

17 Hopewell Garden Conception Bay South, Newfoundland & Labrador A1X 4B8

$369,900
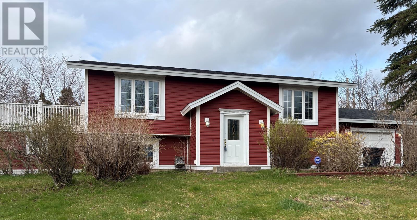
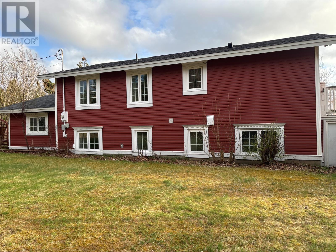
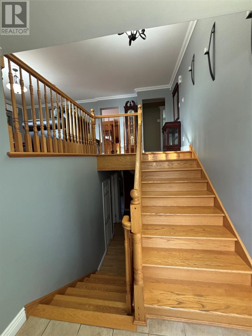
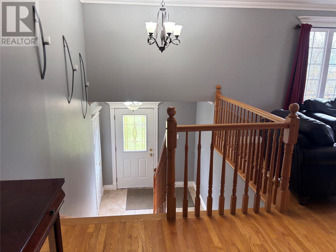
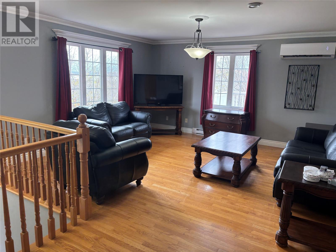
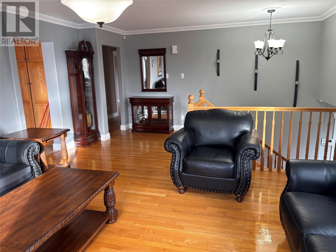
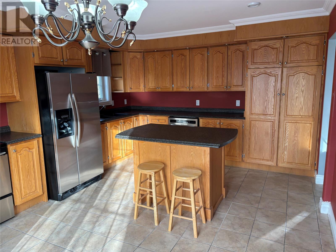
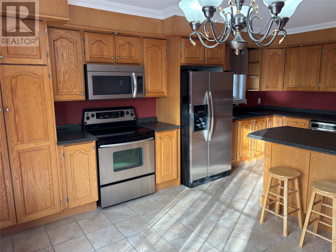
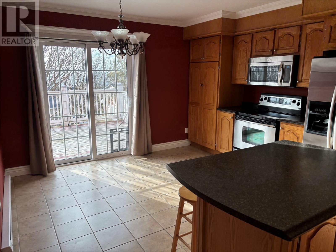
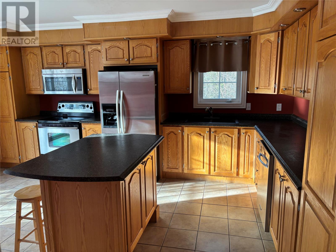
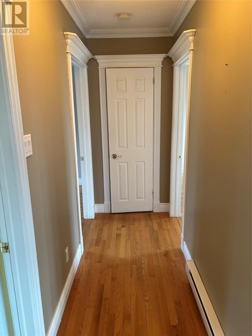
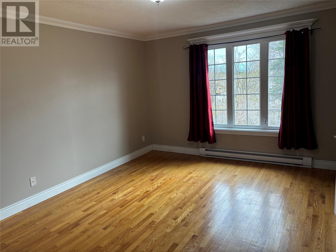
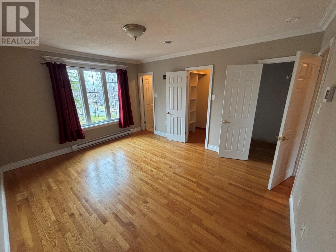
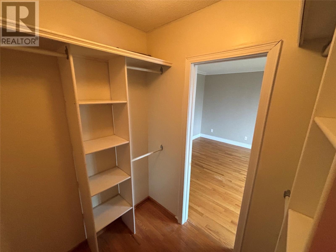
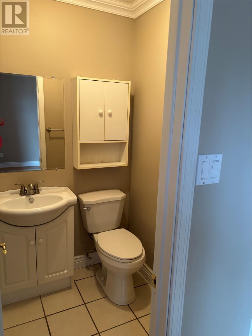
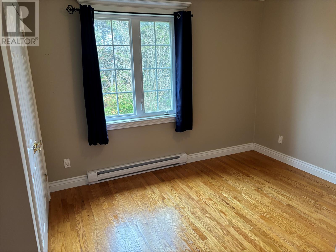
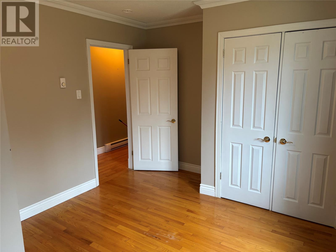
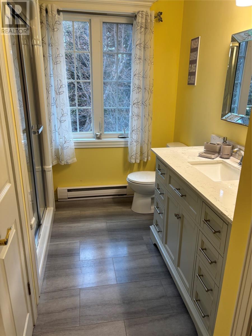
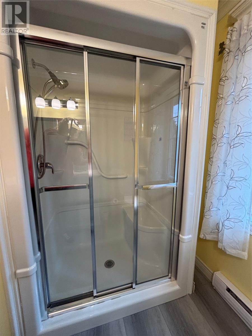
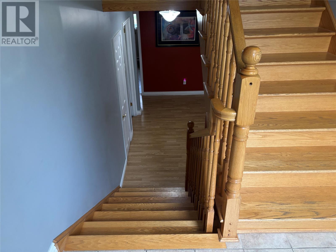
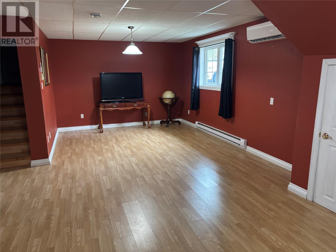
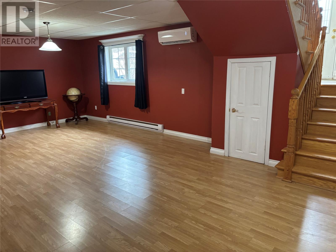
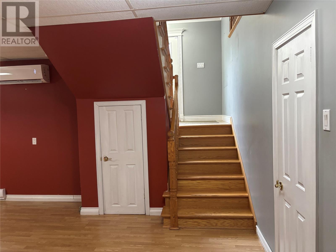
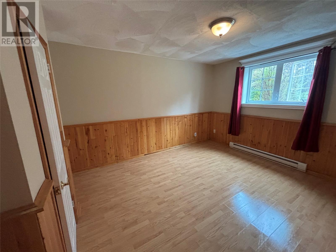
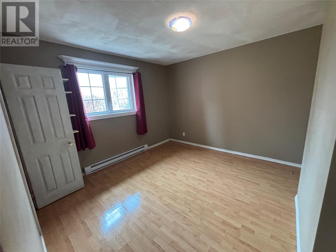
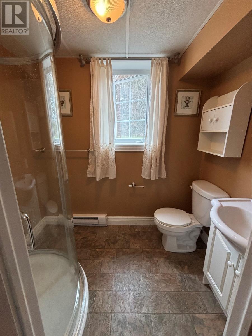
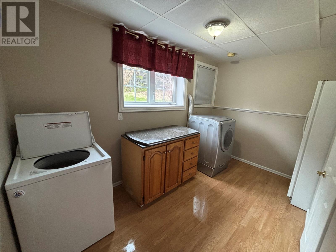
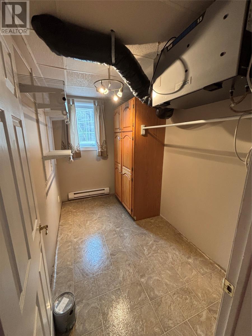
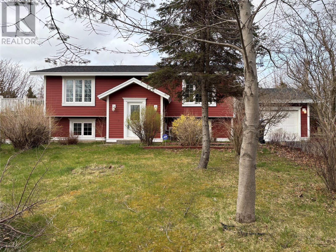
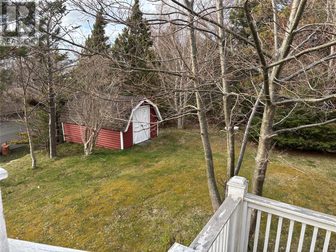
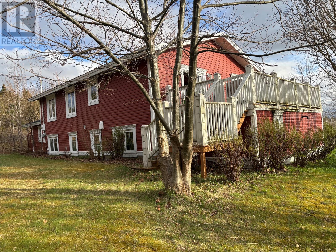
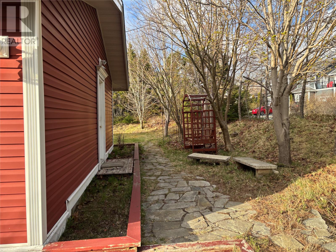
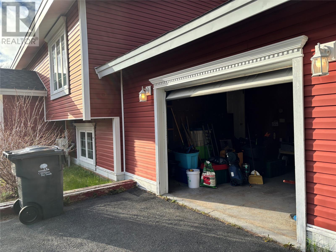
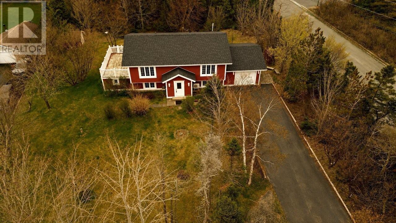
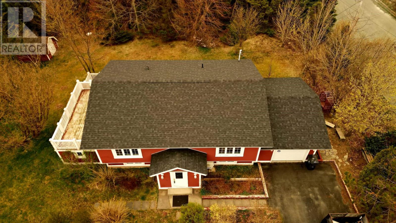
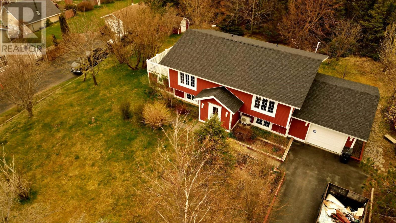
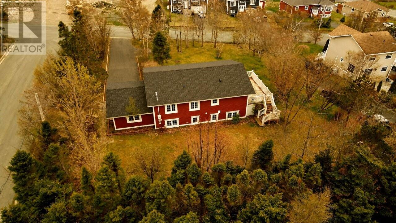
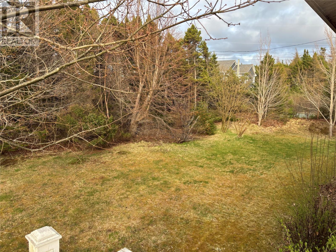
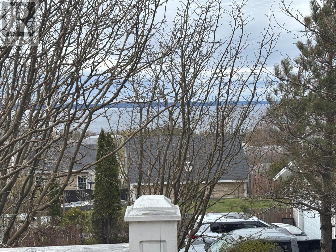
Nestled on a mature half-acre lot with stunning views of Conception Bay, just 2 minutes to the CBS Bypass Road and 20 minutes to St. John’s, this spacious home offers the perfect blend of comfort and functionality. Featuring 4 large bedrooms (2 up and 2 down), 3 bathrooms, this fully developed property is ideal for families seeking room to grow. The primary bedroom is complete with a convenient 2-piece ensuite and not one, but two walk-in closets. Hardwood flooring and staircase, vinyl windows, bright eat-in kitchen with center island, over abundance of cupboards and storage. Downstairs, the fully developed basement offers 2 bedrooms, rec room, storage room, laundry room and 3-piece bathroom. Attached 16x24 garage, detached 10x14 shed. Recent upgrades include new attic insulation and shingles and fully renovated upgraded main bathroom in 2025, and mini splits in 2022 (serviced May 2026). A rare opportunity to own home with incredible views, ample storage, and exceptional outdoor space. As per sellers direction, no conveyance of offers prior to 4:00 pm on Monday May 25, 2026 and to be left open until 8:00pm Monday, May 25, 2026. Due to this being an estate sale, there is no Sellers Property Condition Disclosure Statement. (id:59809)
Property Details
| MLS® Number | 1297776 |
| Property Type | Single Family |
| Equipment Type | None |
| Rental Equipment Type | None |
| Storage Type | Storage Shed |
Building
| Bathroom Total | 3 |
| Bedrooms Above Ground | 2 |
| Bedrooms Below Ground | 2 |
| Bedrooms Total | 4 |
| Appliances | Dishwasher, Refrigerator, Microwave, Stove, Washer, Dryer |
| Constructed Date | 1988 |
| Construction Style Attachment | Detached |
| Construction Style Split Level | Split Level |
| Exterior Finish | Vinyl Siding |
| Fixture | Drapes/window Coverings |
| Flooring Type | Marble, Ceramic, Hardwood, Laminate |
| Foundation Type | Poured Concrete |
| Half Bath Total | 2 |
| Heating Fuel | Electric |
| Heating Type | Baseboard Heaters, Mini-split |
| Stories Total | 1 |
| Size Interior | 2,344 Ft2 |
| Type | House |
| Utility Water | Municipal Water |
Parking
| Attached Garage |
Land
| Access Type | Year-round Access |
| Acreage | No |
| Landscape Features | Landscaped |
| Sewer | Municipal Sewage System |
| Size Irregular | 128.5 X 182 X 134 X 149 |
| Size Total Text | 128.5 X 182 X 134 X 149|under 1/2 Acre |
| Zoning Description | Residential |
Rooms
| Level | Type | Length | Width | Dimensions |
|---|---|---|---|---|
| Basement | Bath (# Pieces 1-6) | B3 | ||
| Basement | Storage | 6.2x10.1 | ||
| Basement | Laundry Room | 12.5x7.3 | ||
| Basement | Bedroom | 11.1x13.10 | ||
| Basement | Bedroom | 11.5x11.9 | ||
| Basement | Recreation Room | 24.4x15.10 | ||
| Main Level | Bath (# Pieces 1-6) | B3 | ||
| Main Level | Bedroom | 10.4x12.8 | ||
| Main Level | Ensuite | E2 | ||
| Main Level | Primary Bedroom | 14.3x11.6 | ||
| Main Level | Kitchen | 17.8x12.8 | ||
| Main Level | Living Room | 21.1x15.10 | ||
| Main Level | Foyer | 5.5x7 |
Contact Us
Contact us for more information

Joe Fleming
Broker
(709) 747-4833
www.joefleminghomes.ca/
4 Olympic Drive
Mount Pearl, Newfoundland & Labrador A1N 4K3
(709) 747-4701
(709) 747-4833

The trademarks REALTOR®, REALTORS®, and the REALTOR® logo are controlled by The Canadian Real Estate Association (CREA) and identify real estate professionals who are members of CREA. The trademarks MLS®, Multiple Listing Service® and the associated logos are owned by The Canadian Real Estate Association (CREA) and identify the quality of services provided by real estate professionals who are members of CREA. The trademark DDF® is owned by The Canadian Real Estate Association (CREA) and identifies CREA's Data Distribution Facility (DDF®)
May 21 2026 03:22:32
Newfoundland & Labrador Association of REALTORS®
Royal LePage Vision Realty