

36 Smallwood Drive Mount Pearl, Newfoundland & Labrador A1N 1A9

$269,900
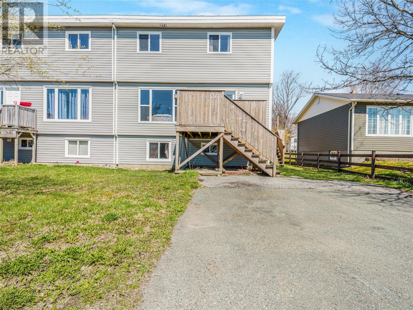
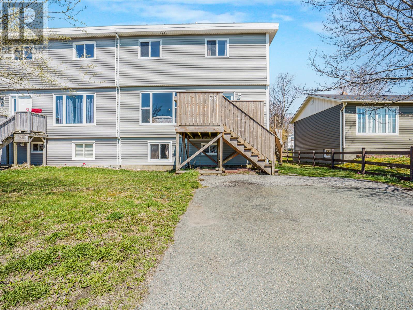
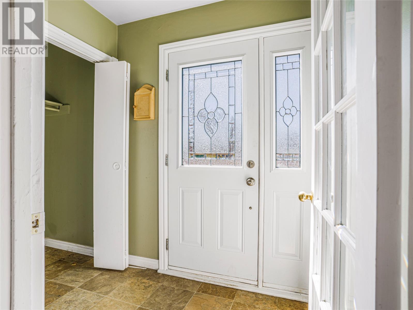
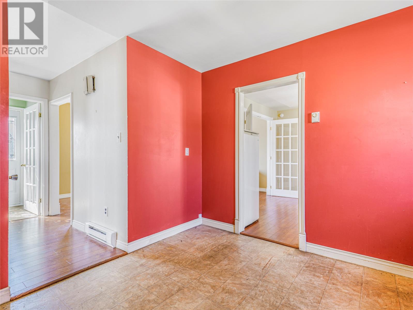
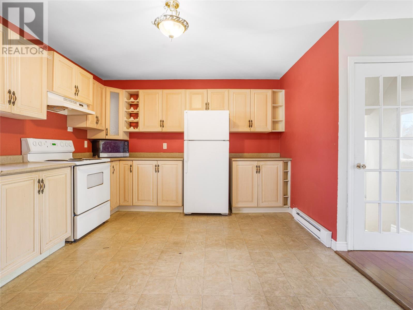
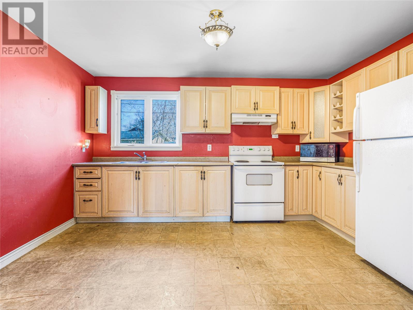
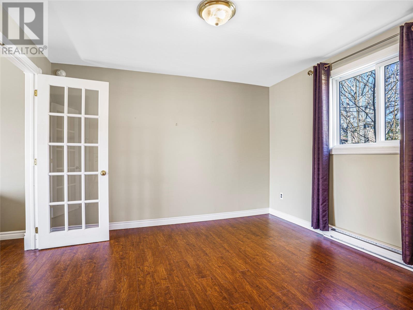
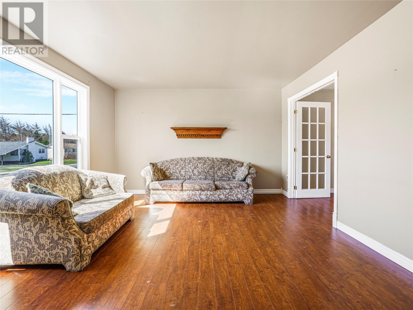
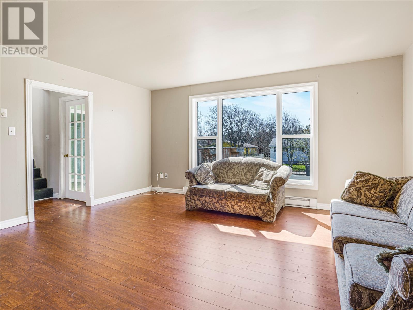
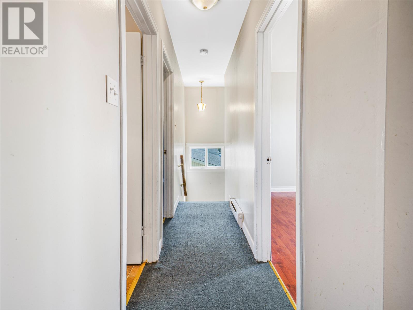
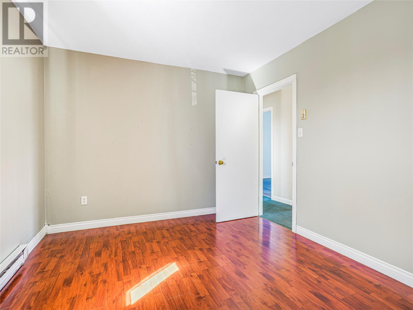
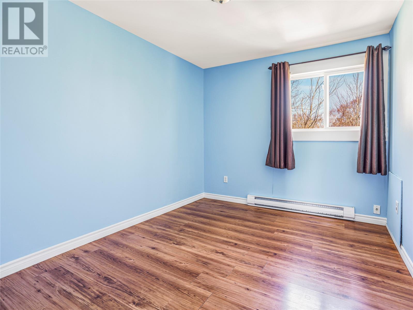
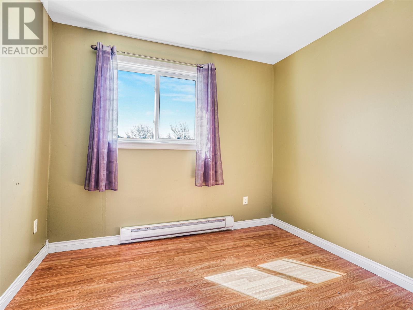
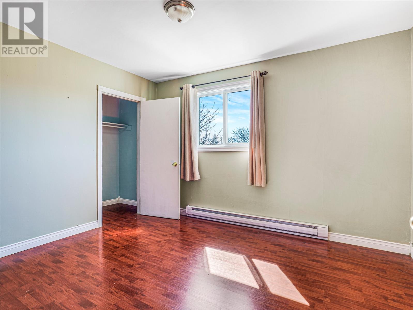
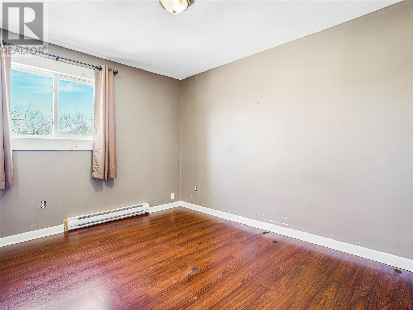
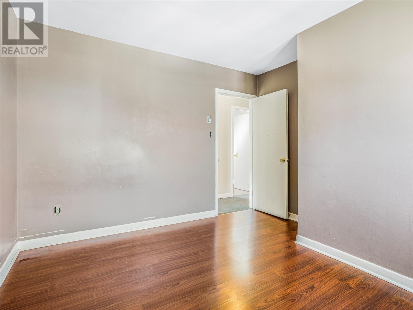
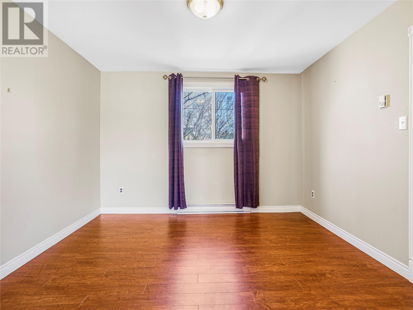
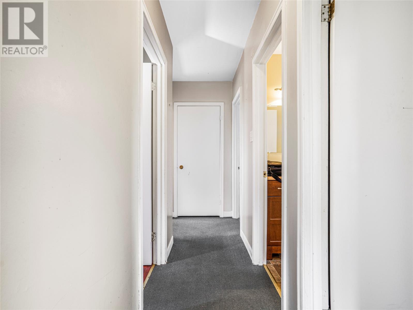
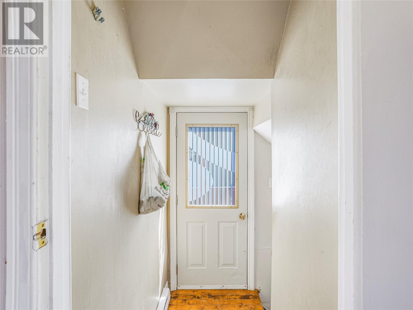
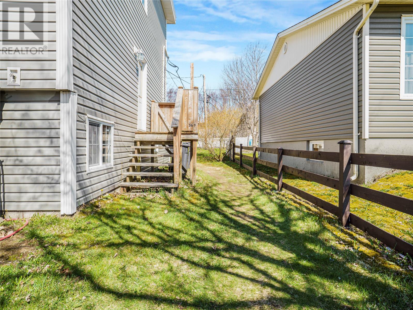
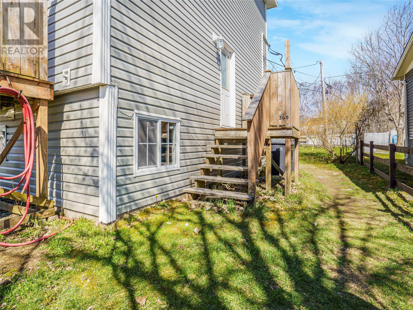
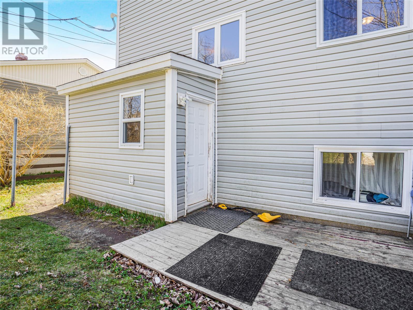
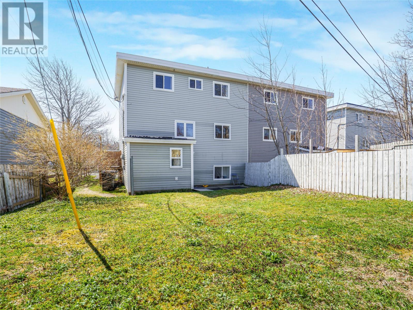
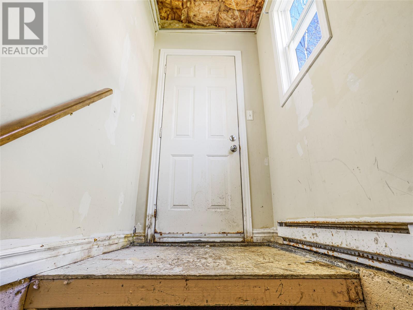
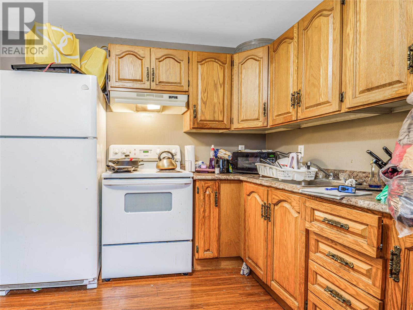
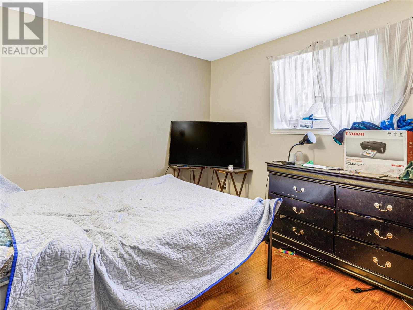
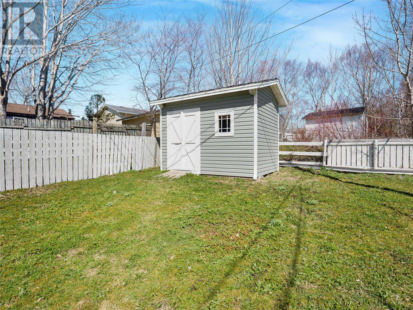
Excellent investment opportunity in the heart of Mount Pearl! This 2-apartment home at 36 Smallwood Drive offers great potential for investors or homeowners looking for rental income. Conveniently located near schools, shopping, recreation, public transportation, and major amenities, this property is in a high-demand area. The main floor features a spacious living room, dining area, functional kitchen, and upstairs 4 comfortable bedrooms, while the self-contained basement apartment provides excellent income potential. Being sold “AS IS,” this property is a fantastic opportunity to add value with some updates and make it your own. Sellers Direction: There will be no conveyance of any written signed offers prior to 4:00 PM on Monday, May 25th. All offers are to remain open for acceptance until 8:00 PM on Monday, May 25th. (id:59809)
Property Details
| MLS® Number | 1297671 |
| Property Type | Single Family |
| Amenities Near By | Recreation, Shopping |
Building
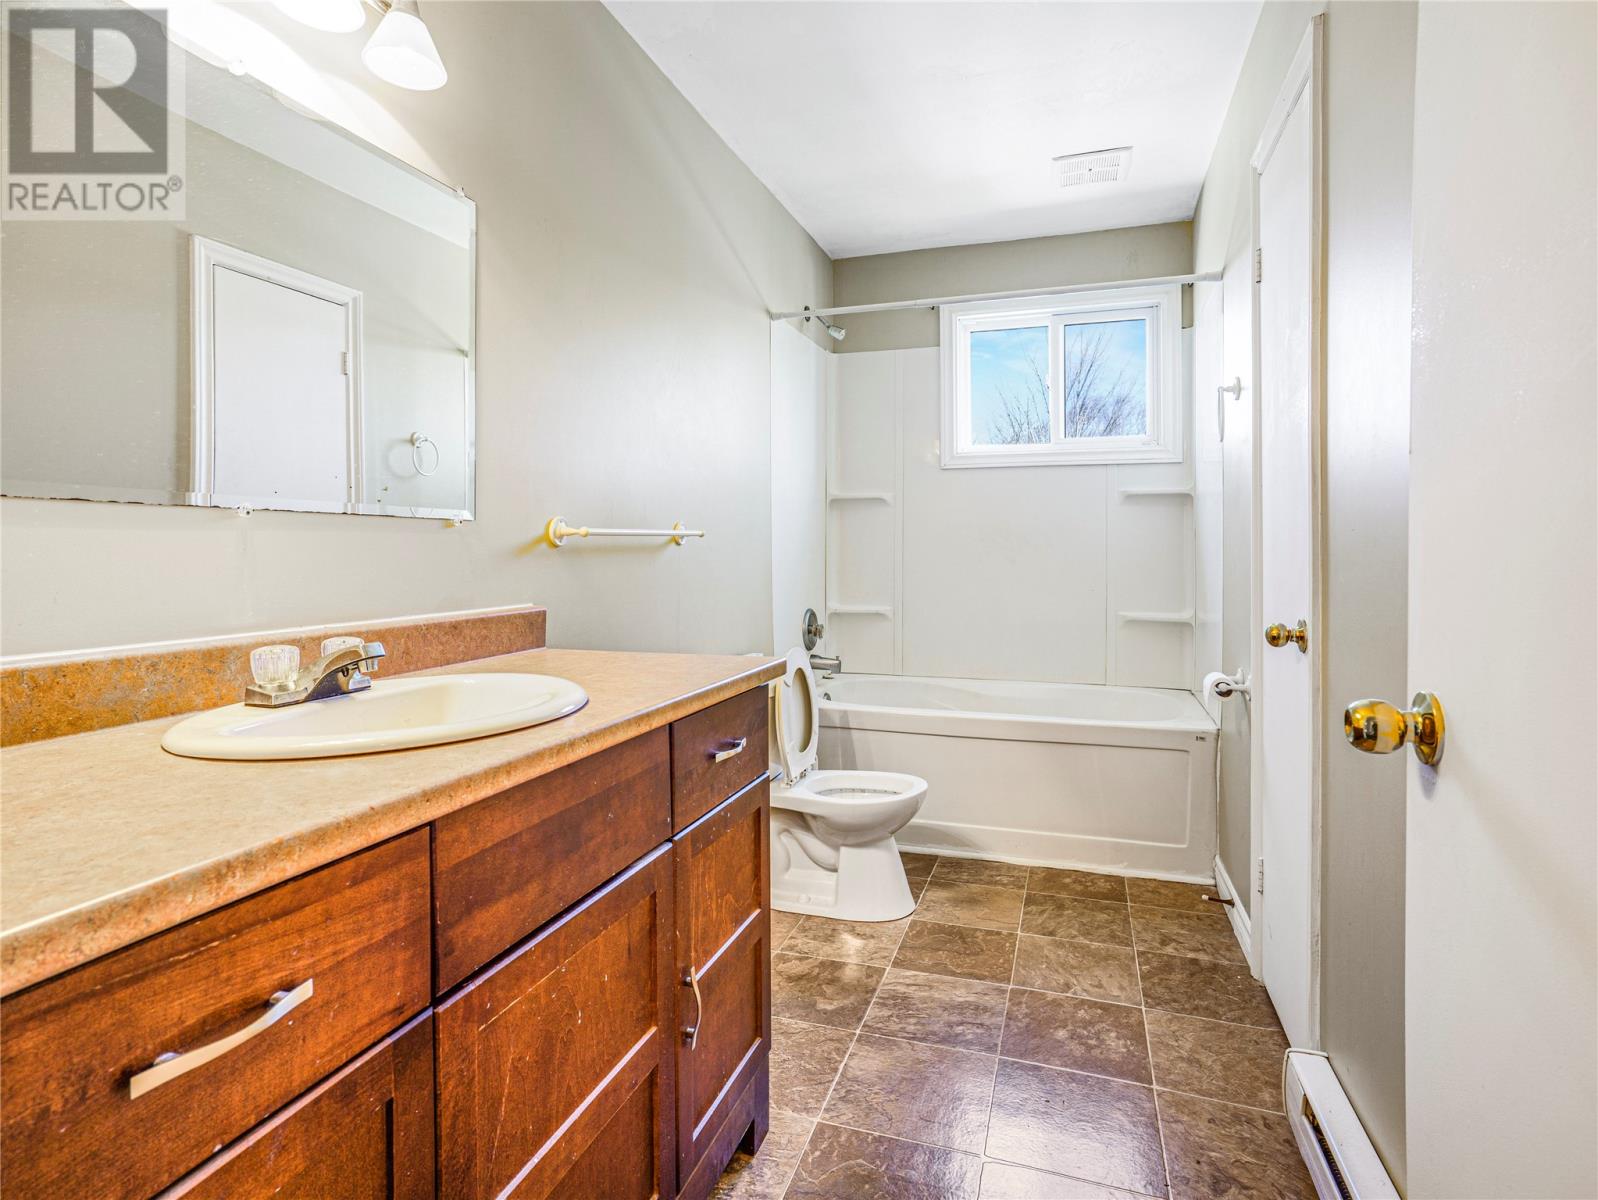
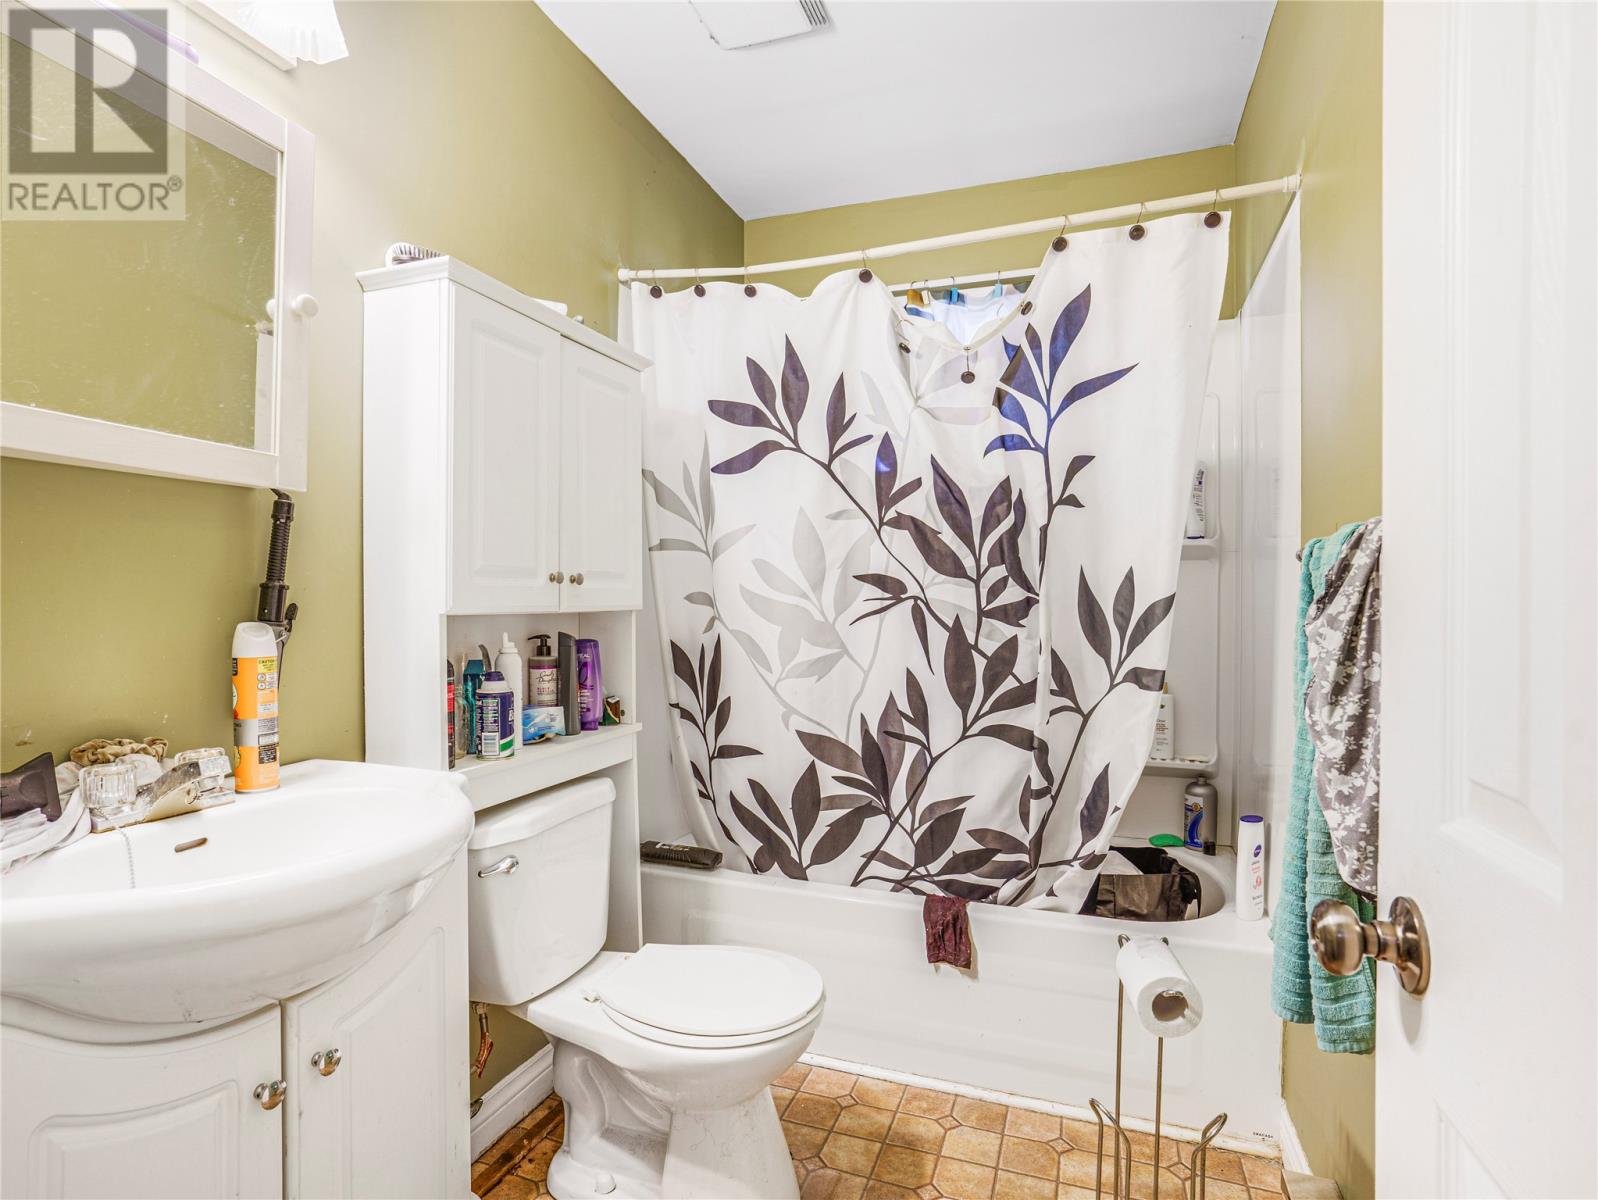
| Bathroom Total | 2 |
| Bedrooms Above Ground | 4 |
| Bedrooms Below Ground | 1 |
| Bedrooms Total | 5 |
| Appliances | Refrigerator, Microwave, Stove, Washer, Dryer |
| Architectural Style | 2 Level |
| Constructed Date | 1975 |
| Exterior Finish | Vinyl Siding |
| Flooring Type | Laminate, Mixed Flooring |
| Foundation Type | Concrete |
| Heating Fuel | Electric |
| Size Interior | 1,950 Ft2 |
| Type | Two Apartment House |
| Utility Water | Municipal Water |
Land
| Acreage | No |
| Land Amenities | Recreation, Shopping |
| Sewer | Municipal Sewage System |
| Size Irregular | 37.5 X 107.33 |
| Size Total Text | 37.5 X 107.33|0-4,050 Sqft |
| Zoning Description | Res |
Rooms
| Level | Type | Length | Width | Dimensions |
|---|---|---|---|---|
| Second Level | Bedroom | 11.05 x 11.00 | ||
| Second Level | Bedroom | 11.05 x 8.07 | ||
| Second Level | Bedroom | 9.04 x 8.10 | ||
| Second Level | Bedroom | 12.00 x 9.10 | ||
| Basement | Living Room | 13.03 x 11.07 | ||
| Basement | Bedroom | 13.04 x10.02 | ||
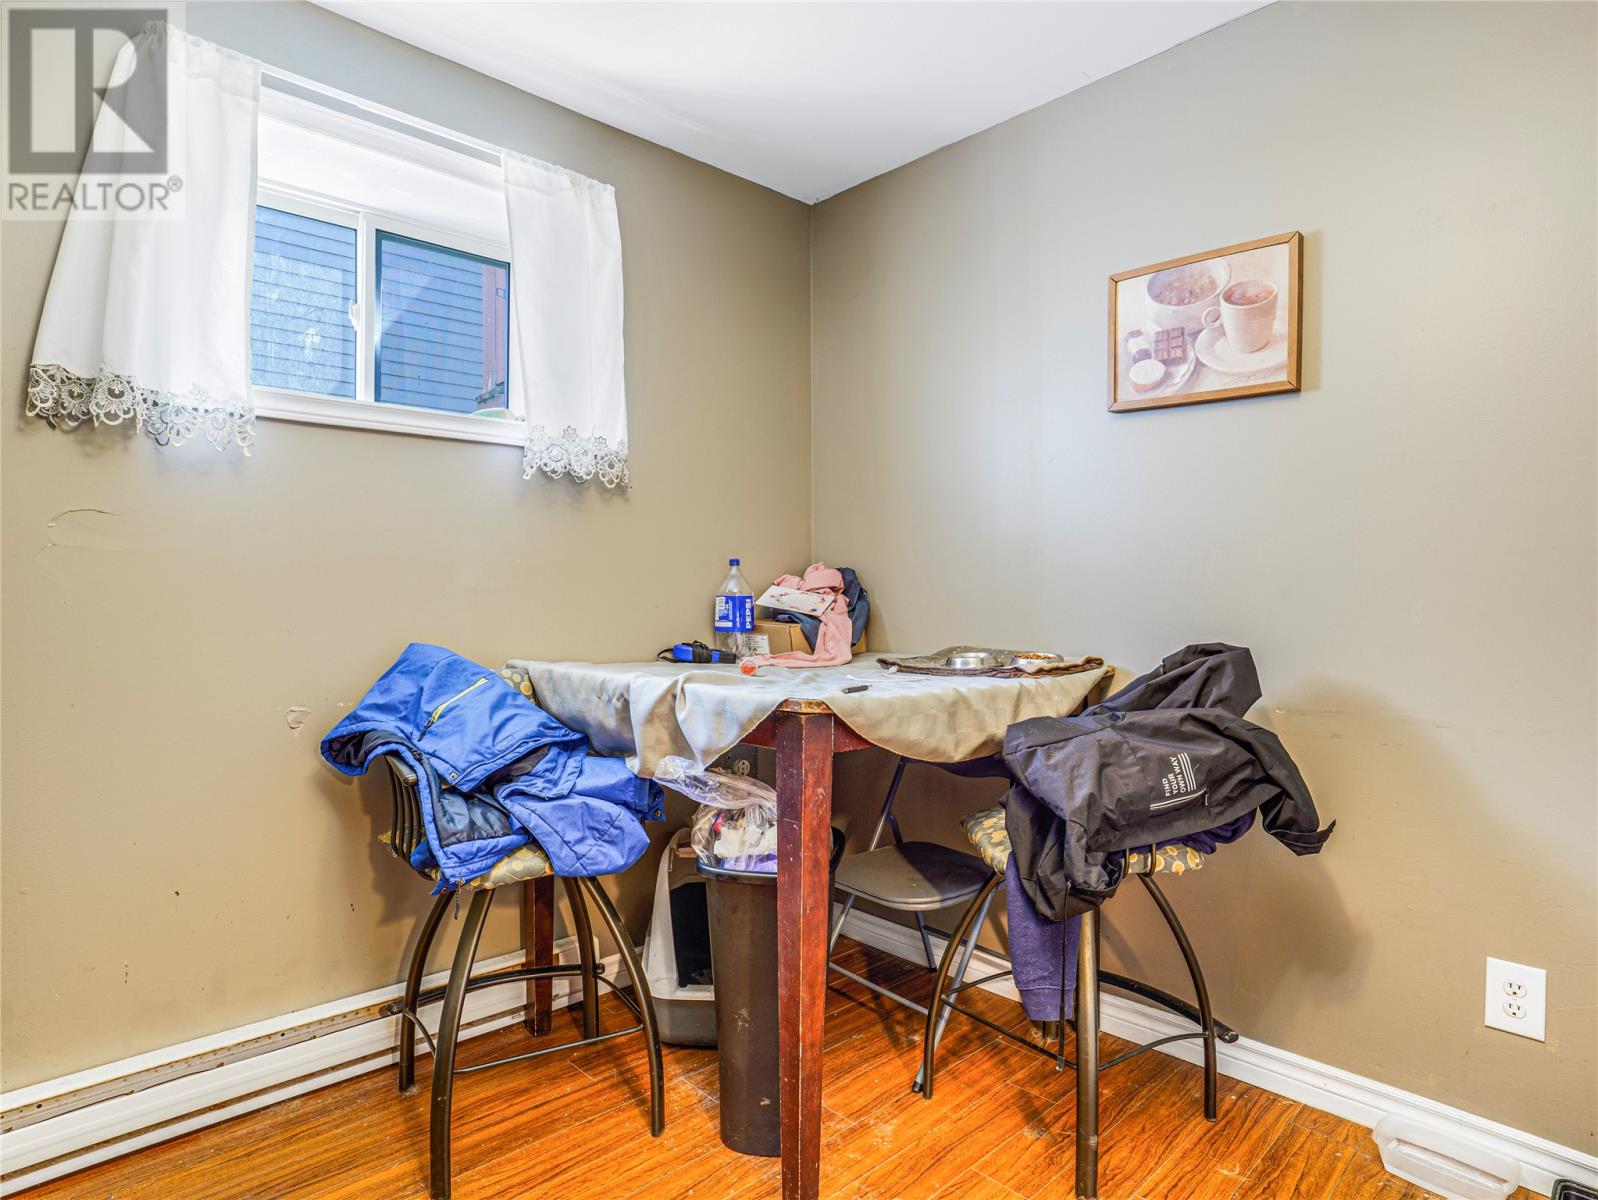
| Basement | Kitchen | 10.09 x10.11 | ||
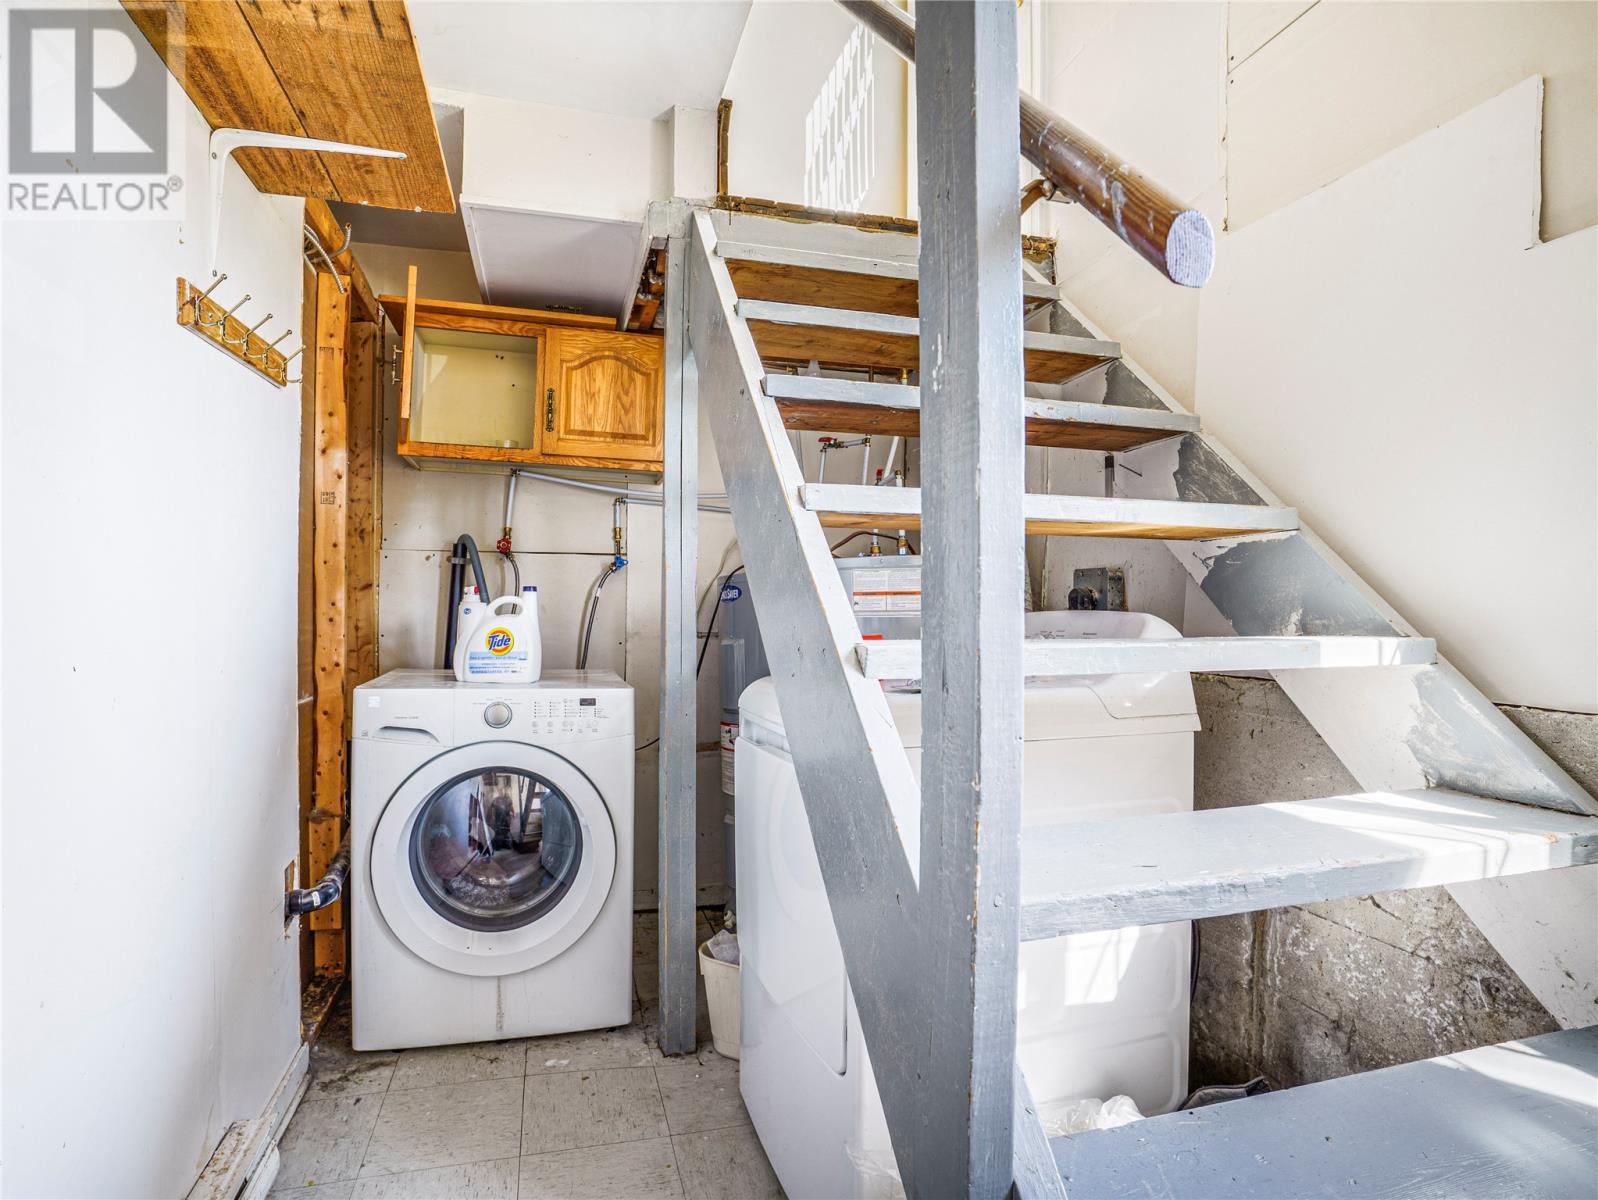
| Lower Level | Laundry Room | 12.05 x 6.03 | ||
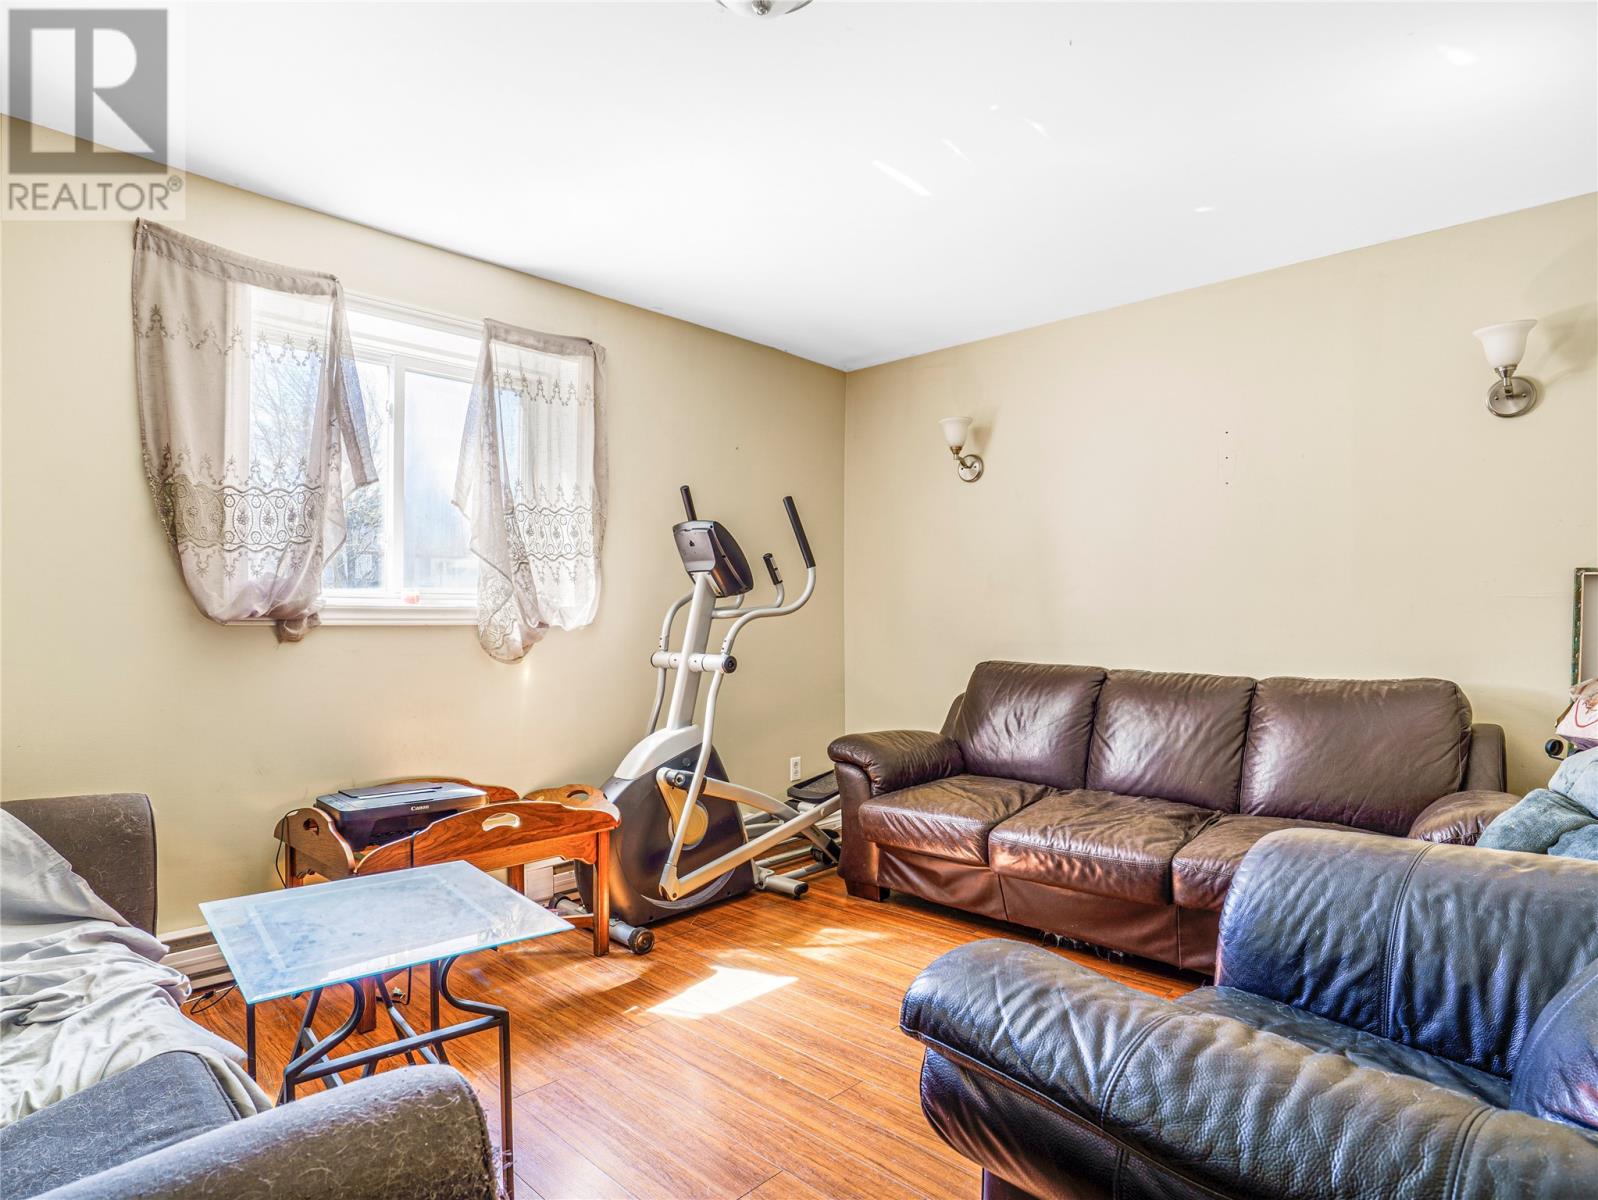
| Main Level | Living Room | 15.04 x 12.07 | ||
| Main Level | Dining Room | 11.05 x 10.11 | ||
| Main Level | Kitchen | 13.11 x 11.05 |
Contact Us
Contact us for more information

Larry Fitzpatrick
81 Kenmount Rd.
St. John's, Newfoundland & Labrador A1B 3P8
(709) 579-8106
(709) 579-5869
www.facebook.com/RoyalLePageNL

The trademarks REALTOR®, REALTORS®, and the REALTOR® logo are controlled by The Canadian Real Estate Association (CREA) and identify real estate professionals who are members of CREA. The trademarks MLS®, Multiple Listing Service® and the associated logos are owned by The Canadian Real Estate Association (CREA) and identify the quality of services provided by real estate professionals who are members of CREA. The trademark DDF® is owned by The Canadian Real Estate Association (CREA) and identifies CREA's Data Distribution Facility (DDF®)
May 22 2026 08:32:59
Newfoundland & Labrador Association of REALTORS®
Royal LePage Atlantic Homestead