

13 Burkes Road Flowers Cove, Newfoundland & Labrador A0K 2N0

$219,000
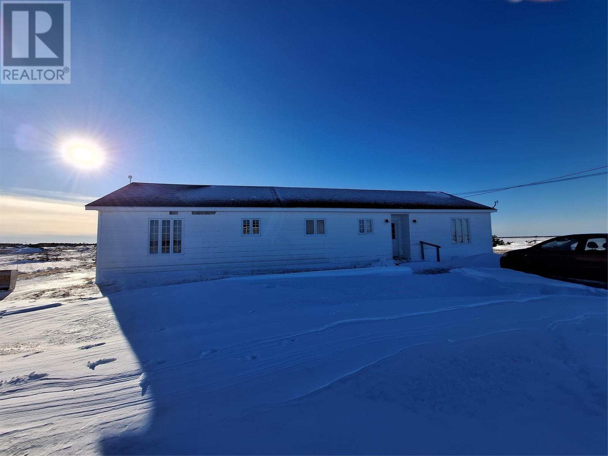
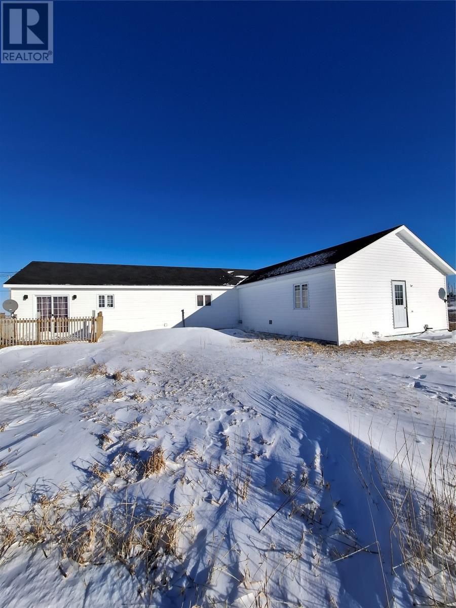
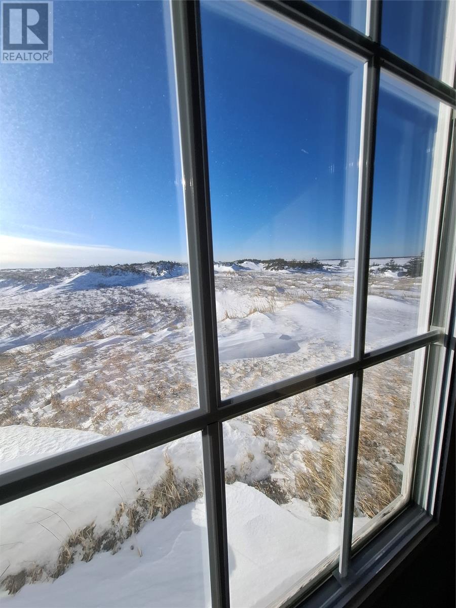
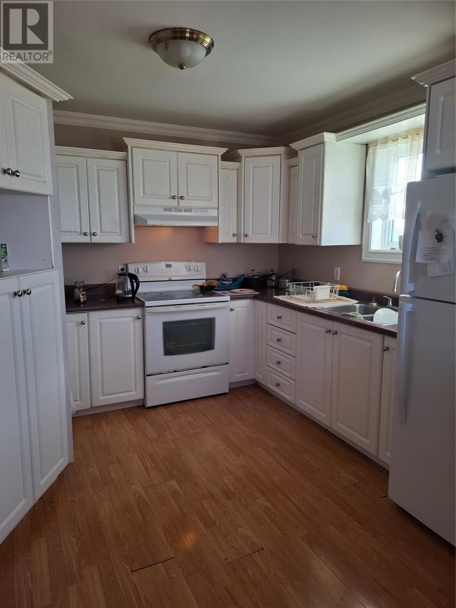
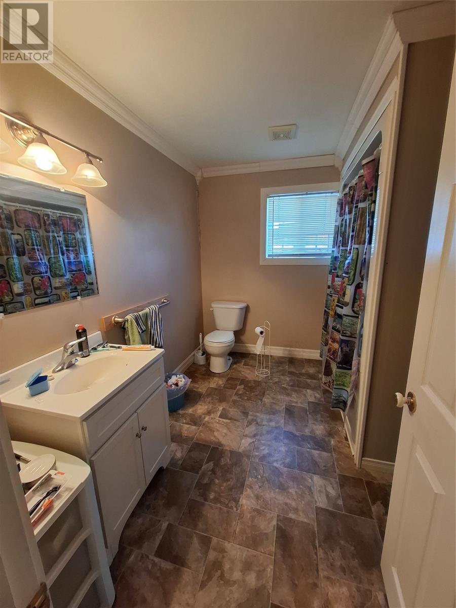
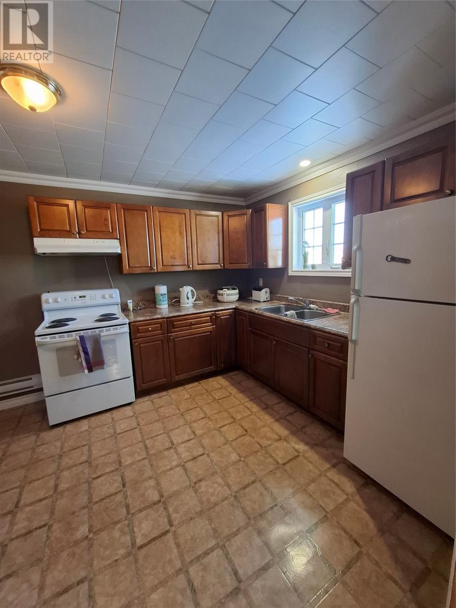
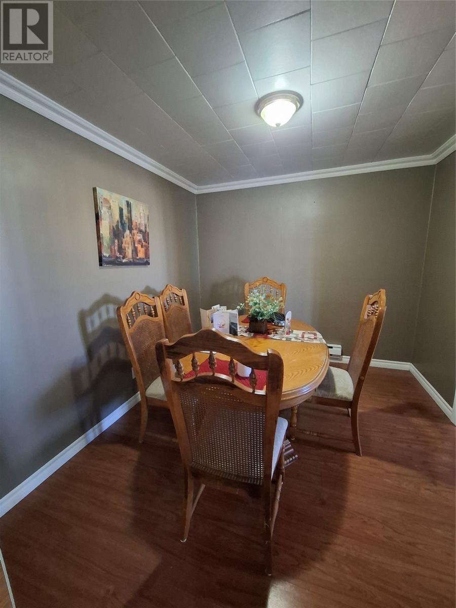
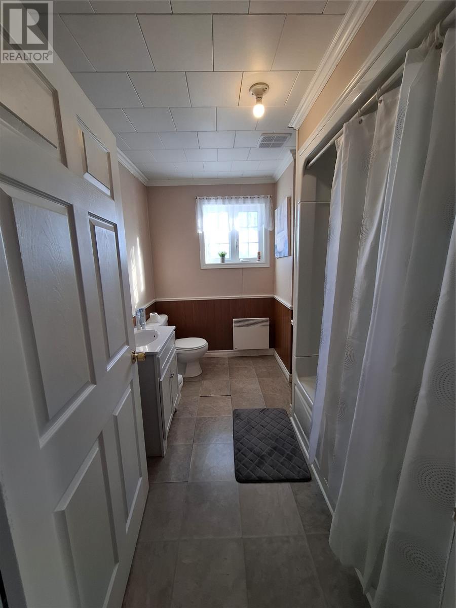
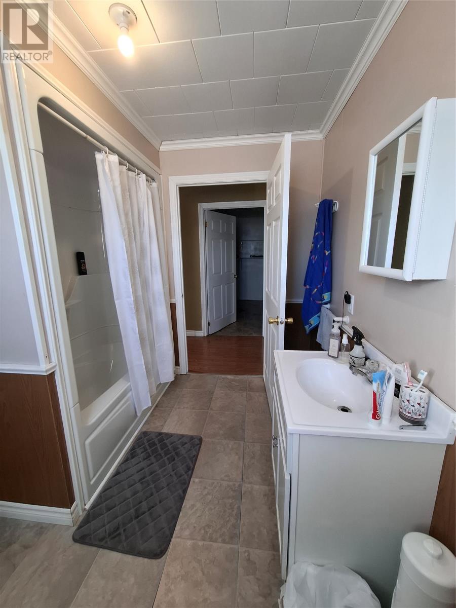
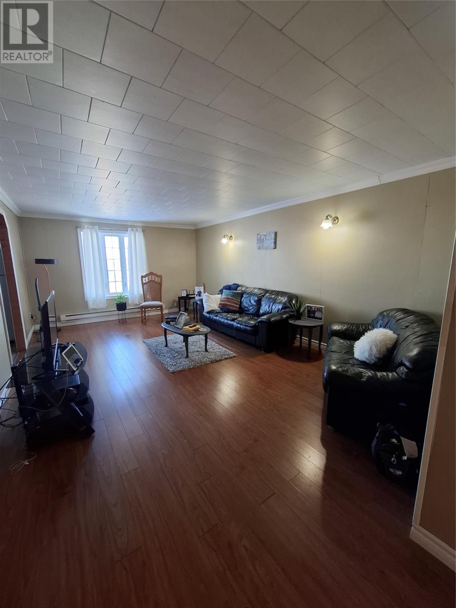
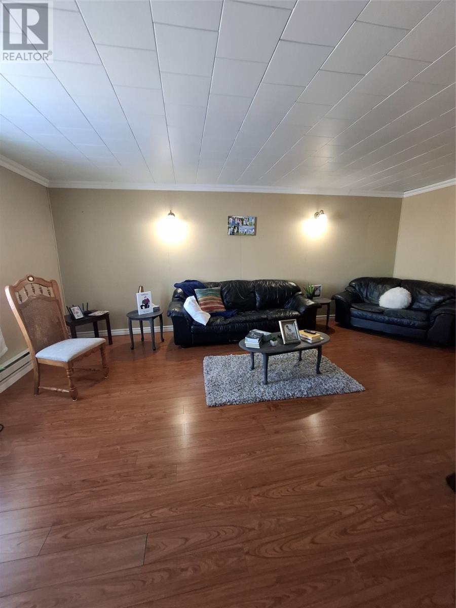
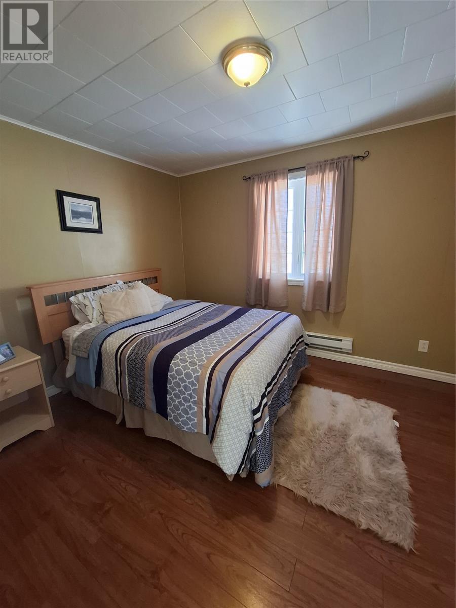
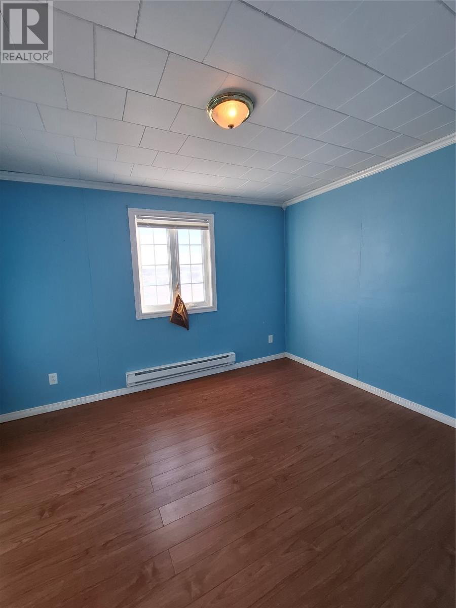
Located in the peaceful and scenic community of Flowers Cove, this well-maintained 2-unit duplex offers an incredible opportunity for investors or first-time buyers looking to offset their mortgage with rental income. Each unit features 2 bedrooms and 1 bathroom, with both units currently rented, providing immediate income potential. Live comfortably in one unit while renting the other and enjoy the possibility of living close to mortgage free. Conveniently located near the local hospital, grocery store, take-out restaurants, and beautiful hiking trails, this property combines investment potential with small-town charm and coastal living. Whether you’re looking to expand your rental portfolio or purchase your first home with added income support, this property is one you won’t want to miss! (id:59809)
Property Details
| MLS® Number | 1297848 |
| Property Type | Single Family |
| Amenities Near By | Highway |
Building
| Bathroom Total | 2 |
| Bedrooms Above Ground | 4 |
| Bedrooms Total | 4 |
| Appliances | Refrigerator, Stove, Washer, Dryer |
| Constructed Date | 2002 |
| Construction Style Attachment | Detached |
| Exterior Finish | Vinyl Siding |
| Flooring Type | Laminate, Other |
| Foundation Type | Concrete |
| Heating Fuel | Electric |
| Heating Type | Baseboard Heaters |
| Size Interior | 2,160 Ft2 |
| Type | Two Apartment House |
| Utility Water | Municipal Water |
Land
| Access Type | Year-round Access |
| Acreage | No |
| Land Amenities | Highway |
| Sewer | Septic Tank |
| Size Irregular | 150x100 |
| Size Total Text | 150x100|10,890 - 21,799 Sqft (1/4 - 1/2 Ac) |
| Zoning Description | Res |
Rooms
| Level | Type | Length | Width | Dimensions |
|---|---|---|---|---|
| Main Level | Foyer | 5.2x7.2 | ||
| Main Level | Laundry Room | 9.6x9.7 | ||
| Main Level | Bedroom | 9.6x11.7 | ||
| Main Level | Bedroom | 9.8x11.8 | ||
| Main Level | Bath (# Pieces 1-6) | 9.8x5.7 | ||
| Main Level | Kitchen | 10.1x13.7 | ||
| Main Level | Dining Room | 10.1x9.3 | ||
| Main Level | Living Room | 23.5x12.8 | ||
| Main Level | Foyer | 3.9x10.4 | ||
| Main Level | Laundry Room | 9.7x5.8 | ||
| Main Level | Bedroom | 9.7x11.2 | ||
| Main Level | Bedroom | 8.5x12.8 | ||
| Main Level | Bath (# Pieces 1-6) | 9.7x8 | ||
| Main Level | Kitchen | 11.2x11.8 | ||
| Main Level | Dining Room | 11.2x8.2 | ||
| Main Level | Living Room | 13.6x11 |
Contact Us
Contact us for more information
Janice Dredge
33 Pippy Place, Suite 304
St. John's, Newfoundland & Labrador A1B 3X2
(709) 800-0412
exprealty.ca/
exprealty.ca/

The trademarks REALTOR®, REALTORS®, and the REALTOR® logo are controlled by The Canadian Real Estate Association (CREA) and identify real estate professionals who are members of CREA. The trademarks MLS®, Multiple Listing Service® and the associated logos are owned by The Canadian Real Estate Association (CREA) and identify the quality of services provided by real estate professionals who are members of CREA. The trademark DDF® is owned by The Canadian Real Estate Association (CREA) and identifies CREA's Data Distribution Facility (DDF®)
May 21 2026 12:32:32
Newfoundland & Labrador Association of REALTORS®
Exp Realty