

8 Kieley Drive St. John's, Newfoundland & Labrador A1S 1G2

$349,900
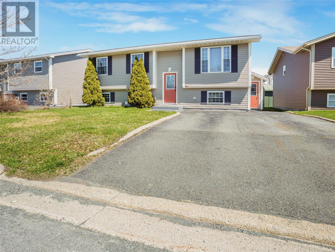
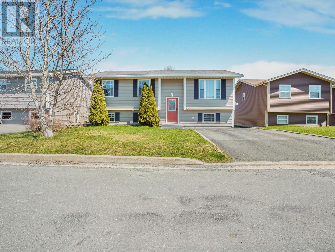
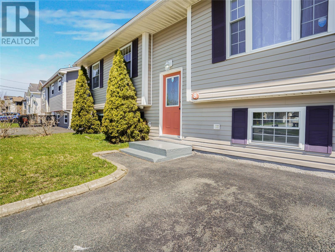
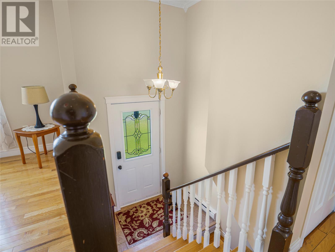
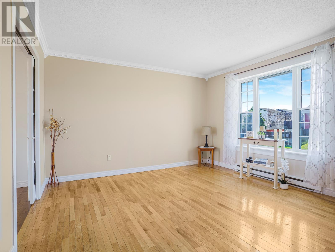
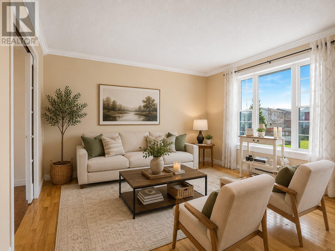
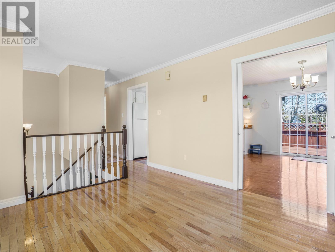
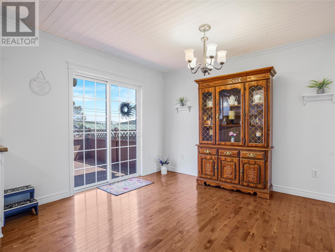
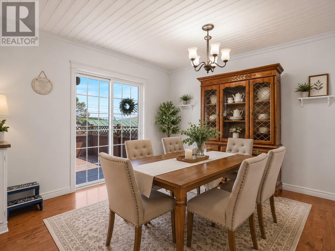
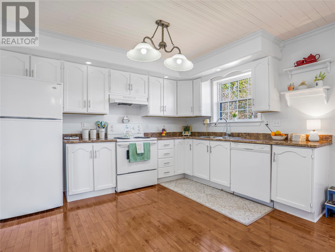
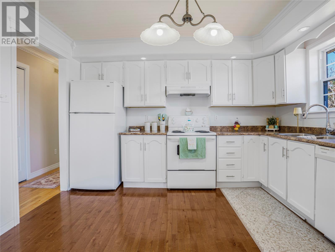
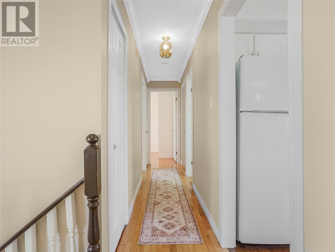
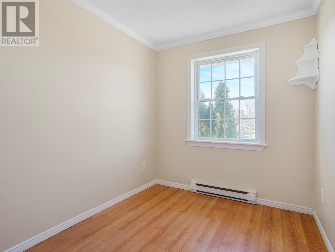
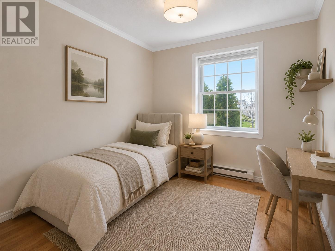
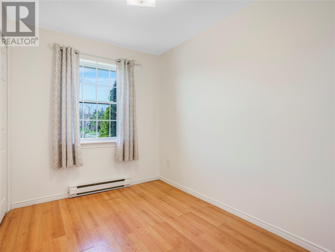
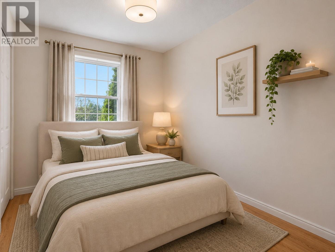
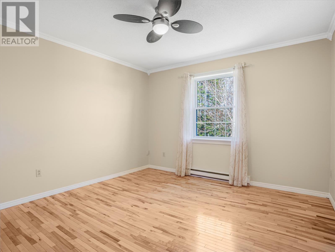
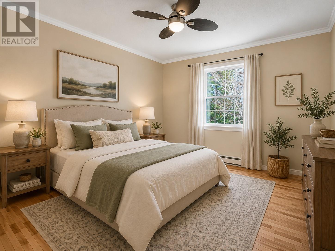
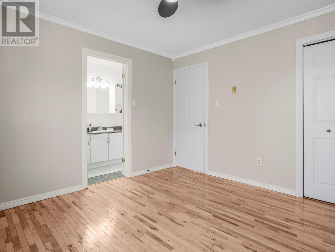
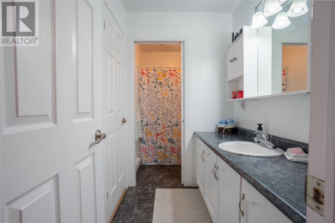
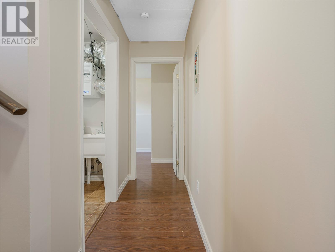
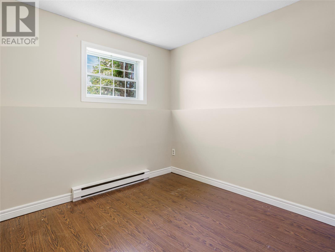
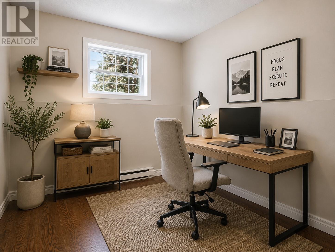
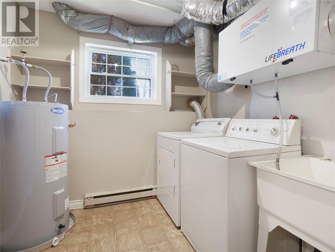
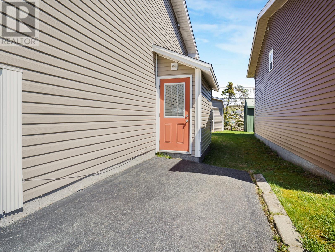
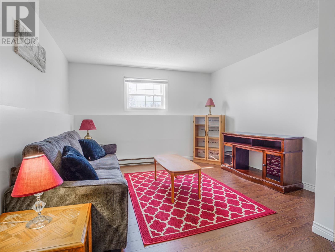
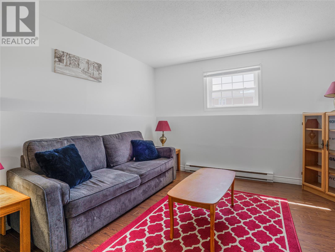
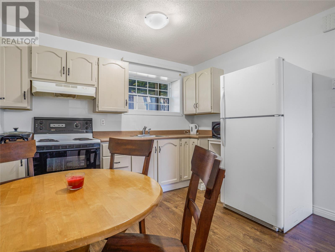
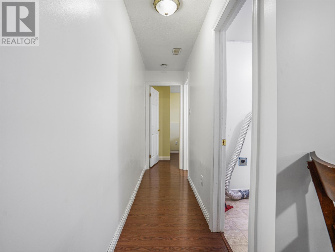
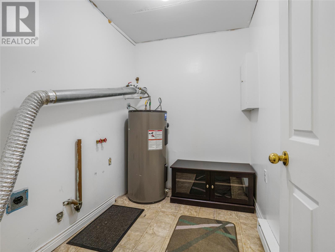
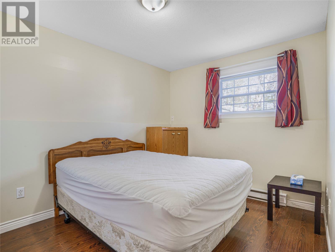
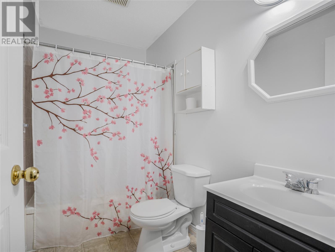
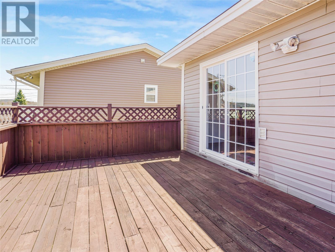
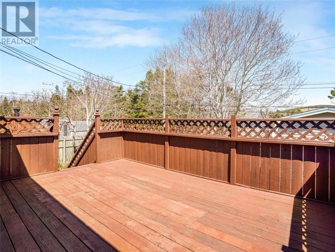
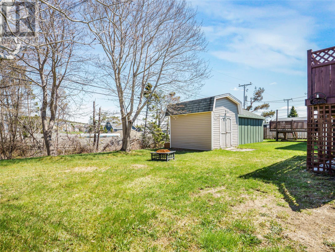
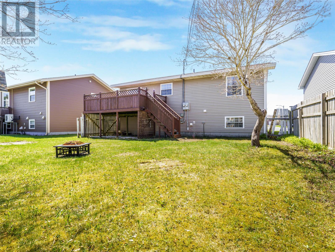
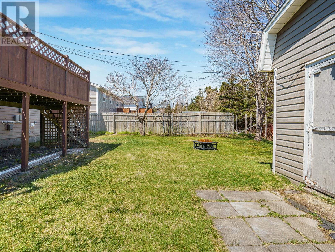
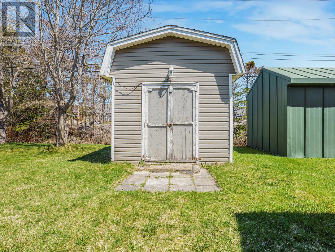
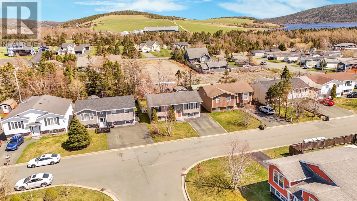
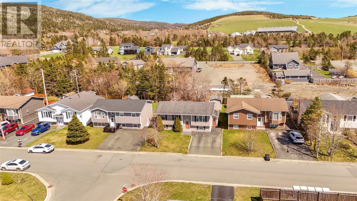
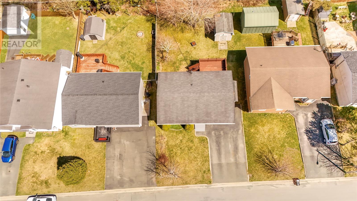
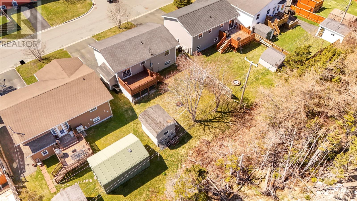
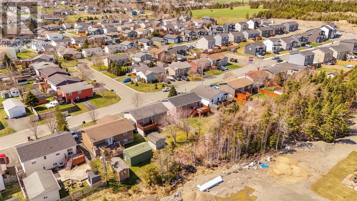
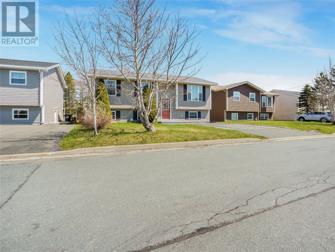
Welcome to 8 Kieley Drive, a beautifully maintained 2-apartment home located in the heart of the Goulds—offering comfort, space, and an excellent mortgage helper opportunity. Step inside to a bright and spacious living room that flows seamlessly into the dining area, complete with sliding patio doors leading to a large rear deck—perfect for entertaining family and friends. The adjoining kitchen is freshly painted and offers a bright, functional space for everyday living. Down the hall, you’ll find three generously sized bedrooms, including a spacious primary bedroom with convenient access to the main bathroom. The lower level of the main unit features a laundry area and a versatile bonus room that could be used as a home office, gym, or potential additional bedroom, offering great flexibility to suit your needs. The 1-bedroom basement apartment is equally inviting, featuring a great-sized living room, eat-in kitchen, full bathroom, laundry, and a spacious bedroom—ideal for rental income or extended family. Outside, enjoy a beautiful backyard with patio space and storage shed, perfect for summer BBQs, gatherings, or relaxing at the end of the day. Conveniently located close to schools, walking trails, shopping, groceries, restaurants, and all amenities, this home offers the perfect blend of location, functionality, and income potential. As per Seller’s Directive, there will be no conveyance of offers prior to 6:00 PM on Wednesday, May 27th. Offers to remain open until 11:00 PM the same day. (id:59809)
Property Details
| MLS® Number | 1297831 |
| Property Type | Single Family |
| Amenities Near By | Recreation |
| Storage Type | Storage Shed |
Building
| Bathroom Total | 2 |
| Bedrooms Total | 5 |
| Appliances | Dishwasher, Refrigerator, Microwave, Stove, Washer, Dryer |
| Constructed Date | 1990 |
| Construction Style Attachment | Detached |
| Construction Style Split Level | Split Level |
| Cooling Type | Air Exchanger |
| Exterior Finish | Vinyl Siding |
| Flooring Type | Hardwood, Laminate, Other |
| Foundation Type | Concrete |
| Heating Fuel | Electric |
| Heating Type | Baseboard Heaters |
| Size Interior | 1,960 Ft2 |
| Type | Two Apartment House |
| Utility Water | Municipal Water |
Land
| Acreage | No |
| Land Amenities | Recreation |
| Landscape Features | Landscaped |
| Sewer | Municipal Sewage System |
| Size Irregular | 50x100 |
| Size Total Text | 50x100|under 1/2 Acre |
| Zoning Description | Res. |
Rooms
| Level | Type | Length | Width | Dimensions |
|---|---|---|---|---|
| Basement | Not Known | 9.9x8.7 | ||
| Basement | Bath (# Pieces 1-6) | 4 PCS | ||
| Basement | Not Known | 8.1x5.10 | ||
| Basement | Not Known | 11.9x10.6 | ||
| Basement | Not Known | 10.10x11.8 | ||
| Lower Level | Bedroom | 8.5x8.10 | ||
| Lower Level | Laundry Room | 7x7.10 | ||
| Main Level | Primary Bedroom | 11.10x11.8 | ||
| Main Level | Bedroom | 10.3x7.6 | ||
| Main Level | Bedroom | 8.11x7.5 | ||
| Main Level | Bath (# Pieces 1-6) | 4 PCS | ||
| Main Level | Kitchen | 9.4x12 | ||
| Main Level | Dining Room | 10.3x12 | ||
| Main Level | Living Room | 12.2x12.5 |
Contact Us
Contact us for more information

Brian Mccarthy
(709) 579-5869
81 Kenmount Rd.
St. John's, Newfoundland & Labrador A1B 3P8
(709) 579-8106
(709) 579-5869
www.facebook.com/RoyalLePageNL

The trademarks REALTOR®, REALTORS®, and the REALTOR® logo are controlled by The Canadian Real Estate Association (CREA) and identify real estate professionals who are members of CREA. The trademarks MLS®, Multiple Listing Service® and the associated logos are owned by The Canadian Real Estate Association (CREA) and identify the quality of services provided by real estate professionals who are members of CREA. The trademark DDF® is owned by The Canadian Real Estate Association (CREA) and identifies CREA's Data Distribution Facility (DDF®)
May 24 2026 07:52:54
Newfoundland & Labrador Association of REALTORS®
Royal LePage Atlantic Homestead