

134a Main Street Springdale, Newfoundland & Labrador A0J 1T0

$199,000
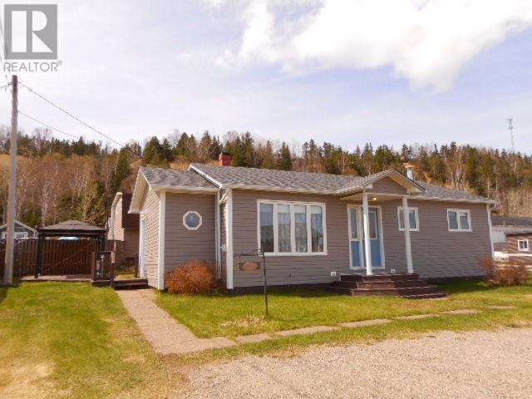
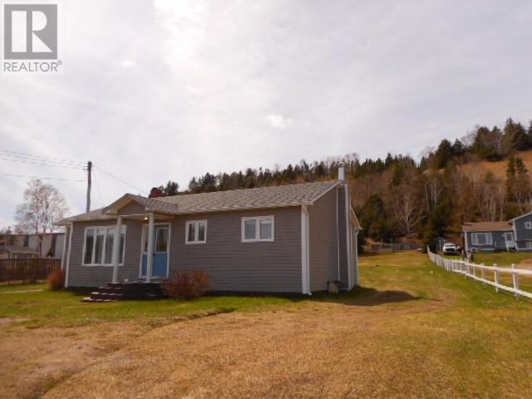
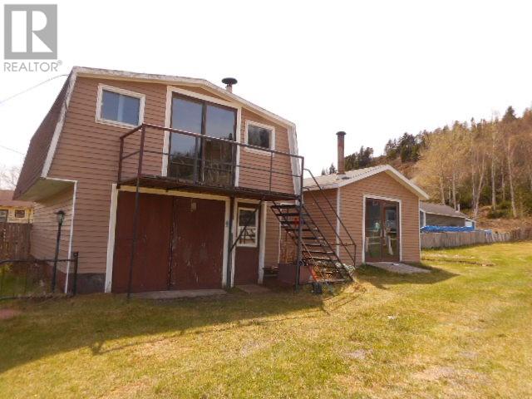
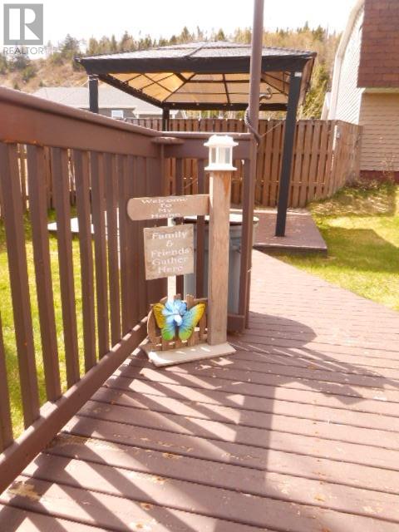
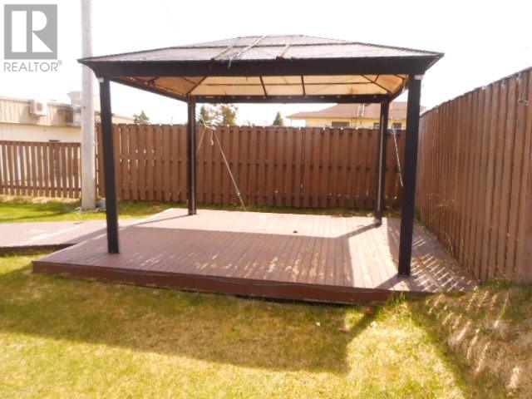
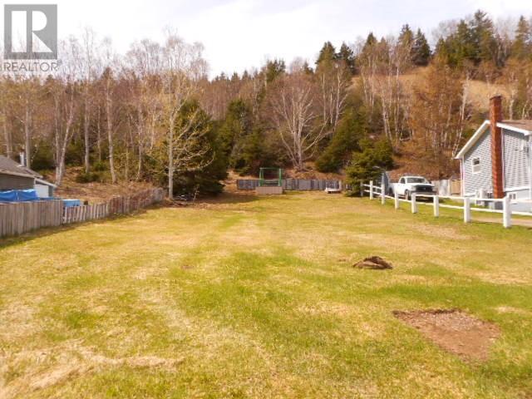
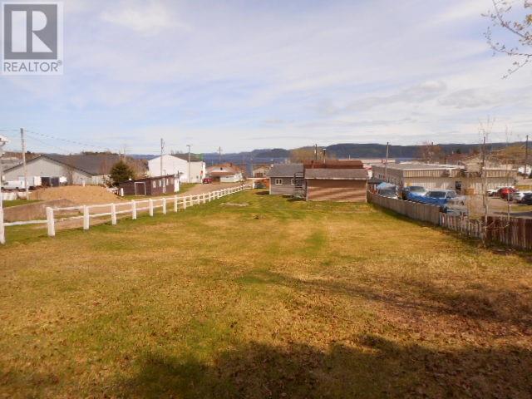
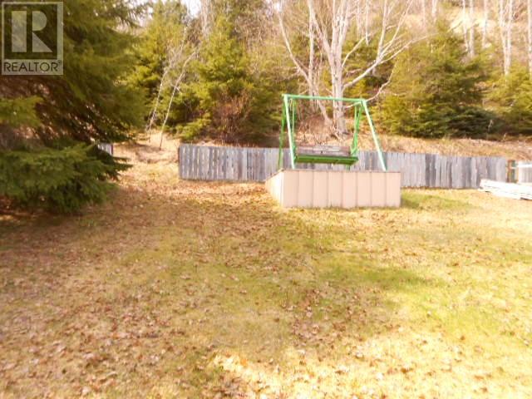
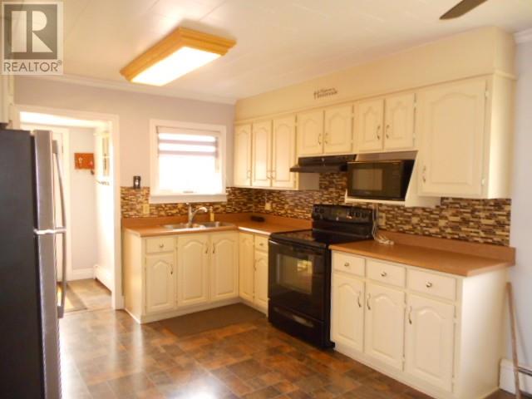
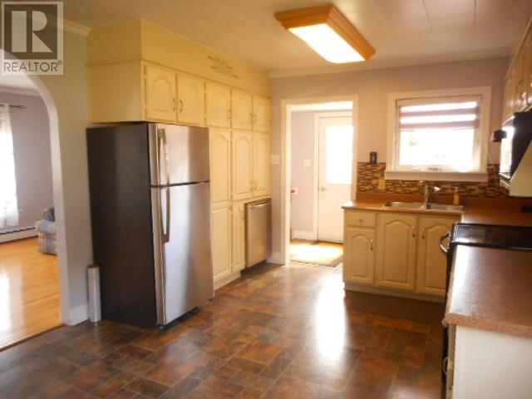
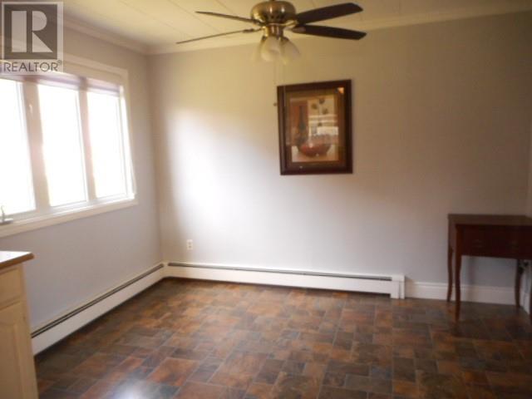
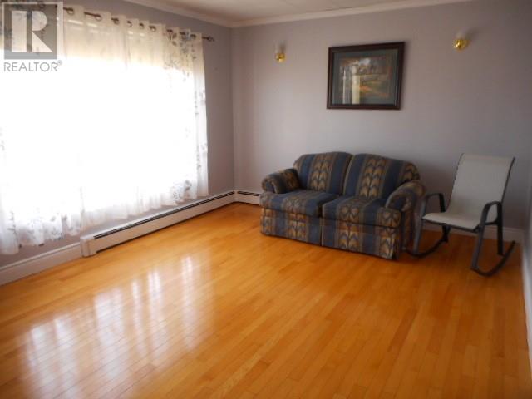
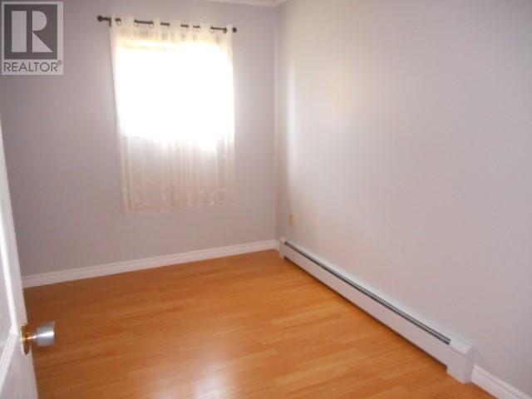
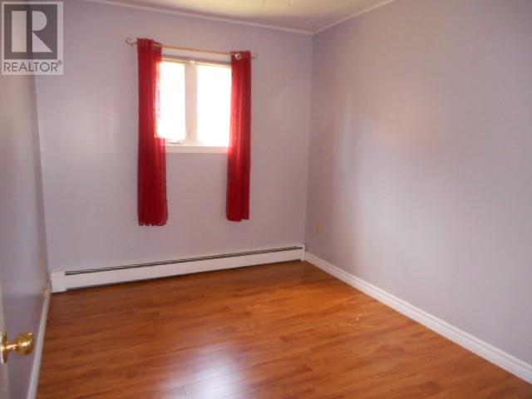
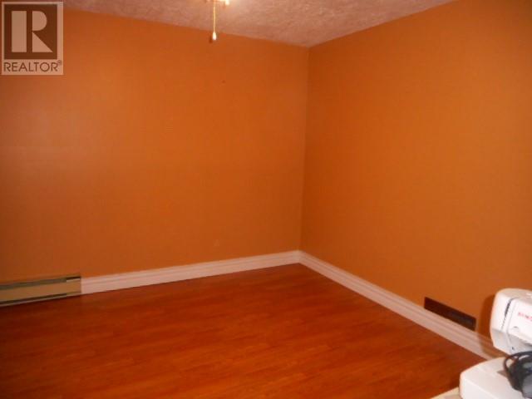
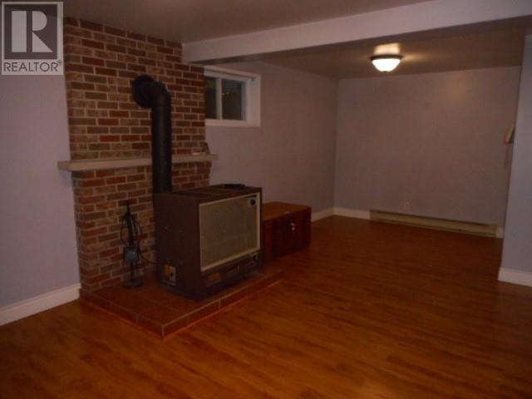
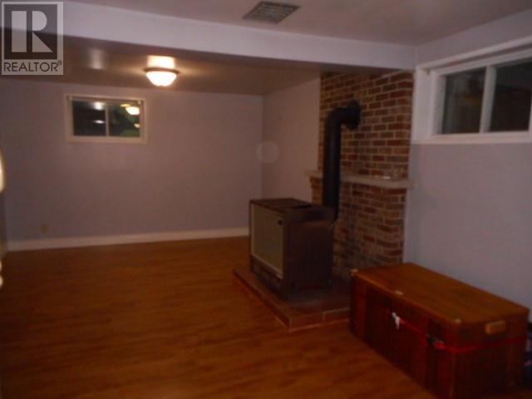
Great family home centrally located in Springdale!!! Within walking distance to grocery stores, post office, dental clinic and restaurants. Huge back yard for the kids to play, gazebo on rear deck, two large sheds, hardwood flooring in living room and hallway, laminate flooring in bedrooms, vinyl flooring in kitchen, downstairs rec. room with wood stove. Sale to include fridge, stove, dishwasher, microwave, washer and dryer. Call today to view this great property. (id:59809)
Property Details
| MLS® Number | 1297888 |
| Property Type | Single Family |
| Amenities Near By | Shopping |
| Equipment Type | None |
| Rental Equipment Type | None |
| Storage Type | Storage Shed |
| View Type | Ocean View, View |
Building
| Bathroom Total | 1 |
| Bedrooms Total | 3 |
| Appliances | Dishwasher, Refrigerator, Microwave, Stove, Washer, Dryer |
| Architectural Style | Bungalow |
| Constructed Date | 1965 |
| Construction Style Attachment | Detached |
| Exterior Finish | Vinyl Siding |
| Flooring Type | Hardwood, Laminate, Other |
| Foundation Type | Poured Concrete |
| Heating Fuel | Wood |
| Heating Type | Hot Water Radiator Heat, Radiant Heat |
| Stories Total | 1 |
| Size Interior | 2,016 Ft2 |
| Type | House |
| Utility Water | Municipal Water |
Parking
| Garage | 1 |
| Detached Garage |
Land
| Access Type | Rail Access, Right-of-way, Year-round Access |
| Acreage | No |
| Land Amenities | Shopping |
| Landscape Features | Landscaped |
| Sewer | Municipal Sewage System |
| Size Irregular | 16,899 Sf |
| Size Total Text | 16,899 Sf|10,890 - 21,799 Sqft (1/4 - 1/2 Ac) |
| Zoning Description | Res |
Rooms
| Level | Type | Length | Width | Dimensions |
|---|---|---|---|---|
| Basement | Foyer | 14 X 5 | ||
| Basement | Laundry Room | 10.6 X 6 | ||
| Basement | Utility Room | 11 X 10 | ||
| Basement | Bedroom | 11 X 11 | ||
| Main Level | Foyer | 14 X 5 | ||
| Main Level | Bedroom | 11 X 8 | ||
| Main Level | Bedroom | 11 X 9 | ||
| Main Level | Primary Bedroom | 11 X 8 | ||
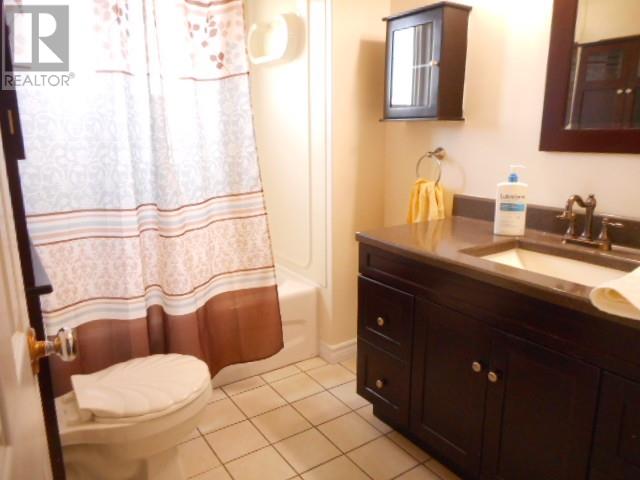
| Main Level | Bath (# Pieces 1-6) | 8 X 6 | ||
| Main Level | Kitchen | 11 X 10 | ||
| Main Level | Dining Room | 11 X 9 | ||
| Main Level | Living Room | 14.6 X 11.6 |
Contact Us
Contact us for more information

Brian Whitehorne
(709) 673-5071
137 Main St
Springdale, Newfoundland & Labrador A0J 1T0
(709) 673-3999
(709) 673-5071
www.centralrealty.ca/
www.centralrealty.ca/

The trademarks REALTOR®, REALTORS®, and the REALTOR® logo are controlled by The Canadian Real Estate Association (CREA) and identify real estate professionals who are members of CREA. The trademarks MLS®, Multiple Listing Service® and the associated logos are owned by The Canadian Real Estate Association (CREA) and identify the quality of services provided by real estate professionals who are members of CREA. The trademark DDF® is owned by The Canadian Real Estate Association (CREA) and identifies CREA's Data Distribution Facility (DDF®)
May 21 2026 06:33:37
Newfoundland & Labrador Association of REALTORS®
RE/MAX Central Real Estate Ltd - Springdale