

103 Hibbs Road Conception Bay South, Newfoundland & Labrador A1X 6X4

$409,900
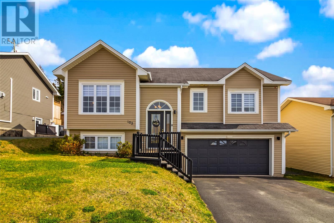
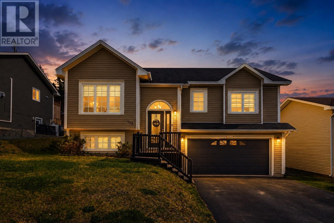
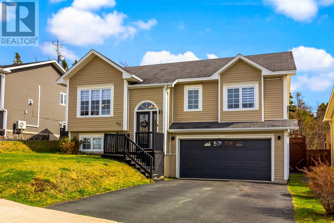
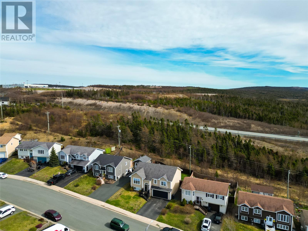
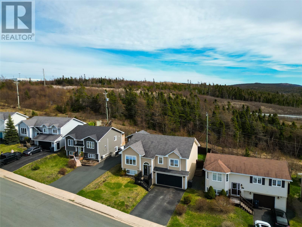
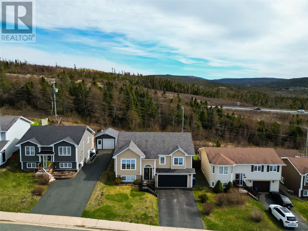
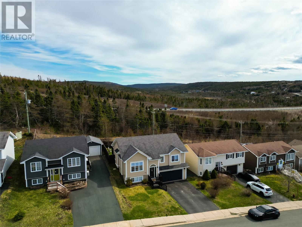
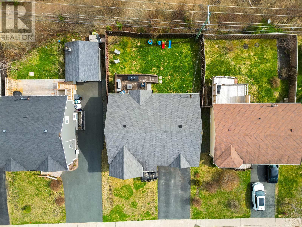
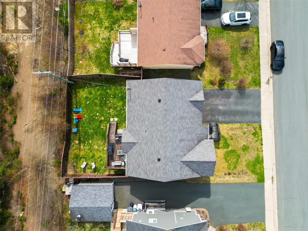
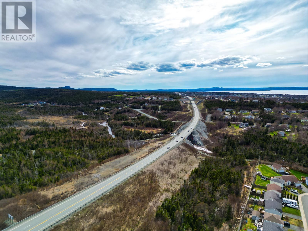
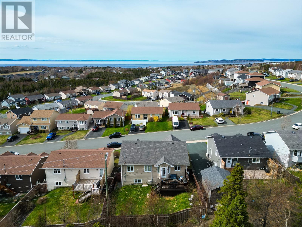
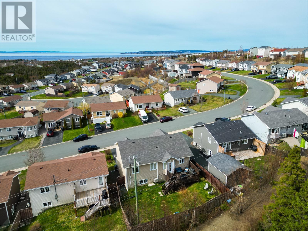
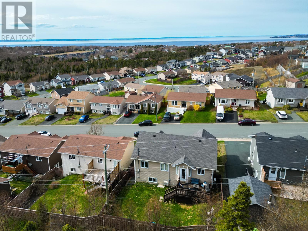
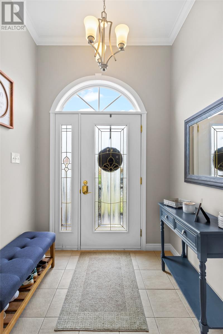
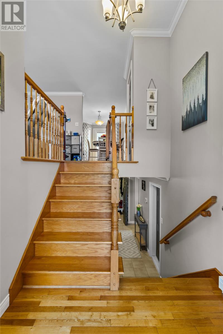
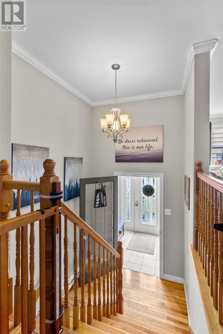
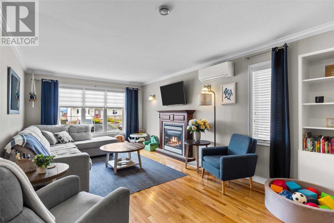
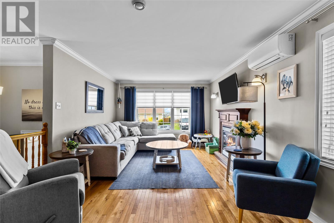
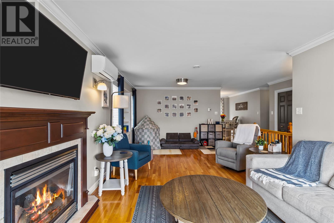
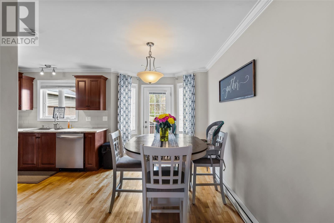
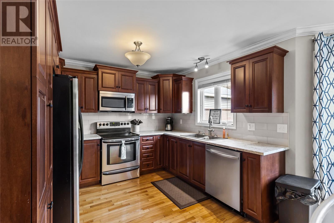
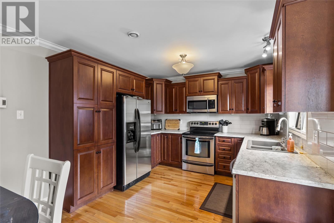
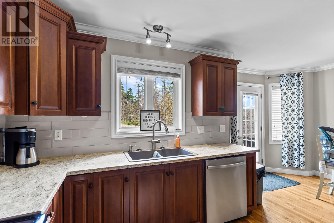
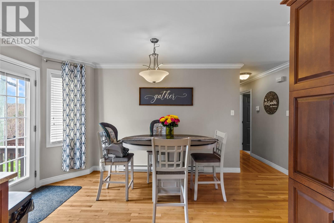
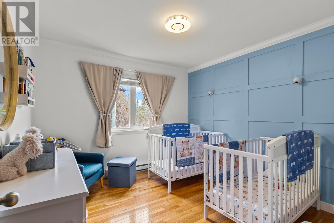
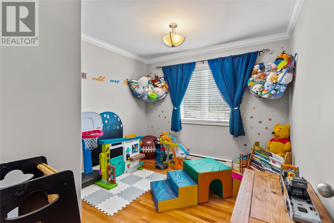
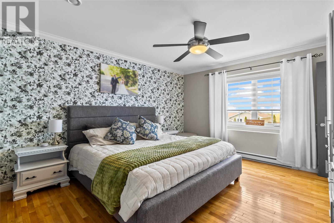
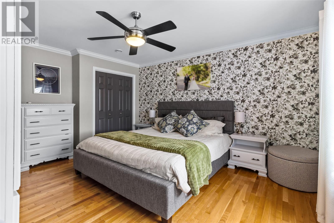
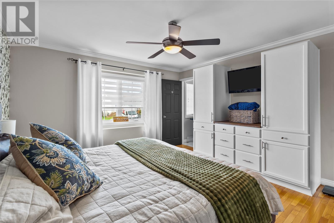
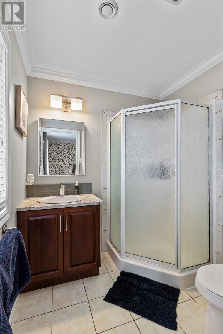
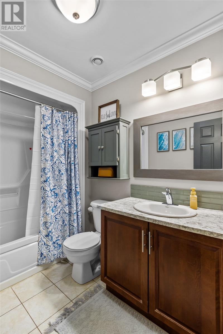
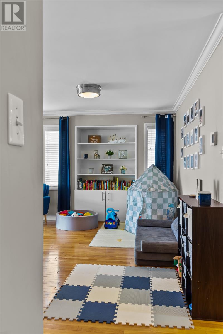
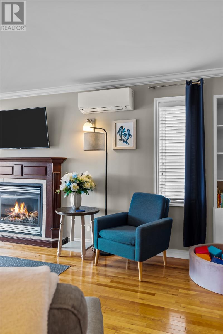
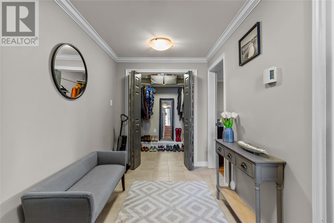
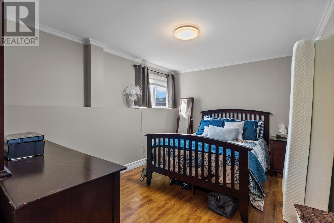
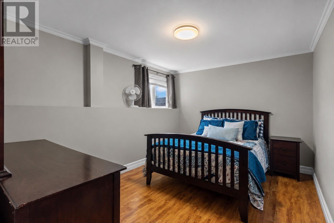
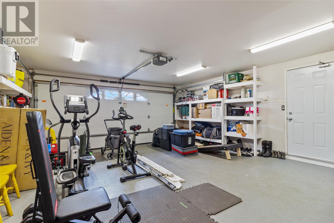
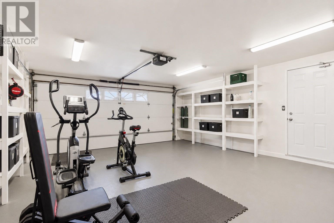
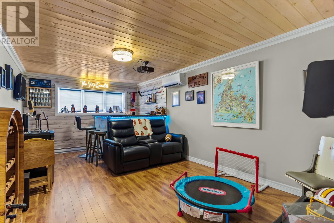
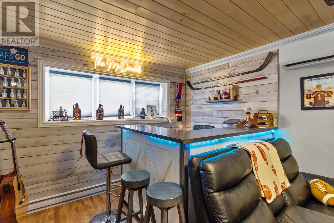
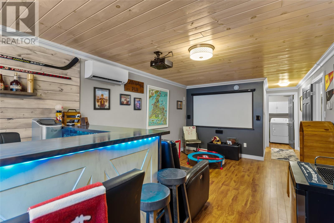
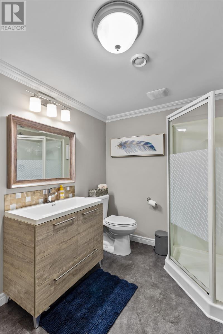
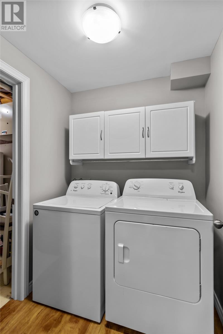
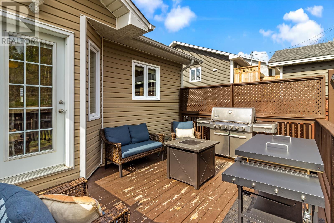
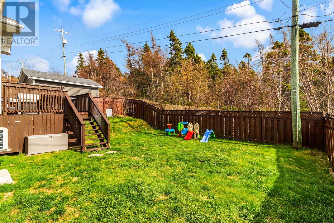
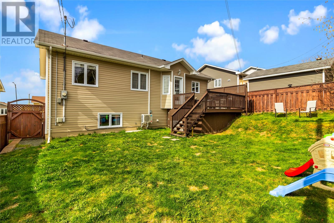
Welcome to 103 Hibbs Road — ideally located just minutes from Peacekeepers Way in the sought-after new CBS area, close to restaurants, shopping, and everyday amenities. This immaculate split-entry bungalow sits on a fully landscaped, fenced lot backing onto a peaceful greenbelt, offering both privacy and outdoor enjoyment. The home features a spacious 20x20 attached double garage, a large 12x16 rear deck, and a functional family-friendly layout. The main floor boasts hardwood and ceramic flooring throughout, including hardwood stairs, complemented by elegant crown mouldings. The inviting living room features a cozy propane fireplace, while two mini-split heat pumps provide efficient year-round heating and cooling. The spacious 13x16 primary bedroom easily accommodates a king-sized bed and includes custom built-in cabinetry along with a private 3-piece ensuite. The fully developed basement adds exceptional living space, featuring a cinematic-style rec room — perfect for movie nights or catching the playoffs — along with a fourth bedroom, a 3-piece bathroom, laundry area, and an oversized walk-in coat and shoe closet. Conveniently located near the CBS Bypass Road, walking trails, sports facilities, schools, and more, this property offers the perfect combination of comfort, efficiency, and location. (id:59809)
Property Details
| MLS® Number | 1297706 |
| Property Type | Single Family |
Building
| Bathroom Total | 3 |
| Bedrooms Above Ground | 3 |
| Bedrooms Below Ground | 1 |
| Bedrooms Total | 4 |
| Appliances | Dishwasher |
| Constructed Date | 2009 |
| Construction Style Attachment | Detached |
| Construction Style Split Level | Split Level |
| Exterior Finish | Wood Shingles, Vinyl Siding |
| Flooring Type | Marble, Ceramic, Hardwood, Laminate |
| Foundation Type | Concrete |
| Half Bath Total | 1 |
| Heating Fuel | Electric, Propane |
| Heating Type | Heat Pump, Mini-split |
| Stories Total | 1 |
| Size Interior | 2,301 Ft2 |
| Type | House |
| Utility Water | Municipal Water |
Parking
| Attached Garage | |
| Garage | 2 |
Land
| Acreage | No |
| Sewer | Municipal Sewage System |
| Size Irregular | 50x98 |
| Size Total Text | 50x98|under 1/2 Acre |
| Zoning Description | Res |
Rooms
| Level | Type | Length | Width | Dimensions |
|---|---|---|---|---|
| Basement | Bath (# Pieces 1-6) | 7.7x7 | ||
| Basement | Storage | 7x7 | ||
| Basement | Laundry Room | 6x6 | ||
| Basement | Bedroom | 12.6x9.3 | ||
| Basement | Utility Room | 7x7 | ||
| Basement | Recreation Room | 19x21 | ||
| Main Level | Bedroom | 11x10 | ||
| Main Level | Primary Bedroom | 13x15.60 | ||
| Main Level | Dining Room | 11x12 | ||
| Main Level | Foyer | 7x15 | ||
| Main Level | Bedroom | 11x11 | ||
| Main Level | Kitchen | 11x18 | ||
| Main Level | Living Room | 13x14 |
Contact Us
Contact us for more information
Megan Dawe
(709) 522-6350
33 Pippy Place, Suite 304
St. John's, Newfoundland & Labrador A1B 3X2
(709) 800-0412
exprealty.ca/
exprealty.ca/

The trademarks REALTOR®, REALTORS®, and the REALTOR® logo are controlled by The Canadian Real Estate Association (CREA) and identify real estate professionals who are members of CREA. The trademarks MLS®, Multiple Listing Service® and the associated logos are owned by The Canadian Real Estate Association (CREA) and identify the quality of services provided by real estate professionals who are members of CREA. The trademark DDF® is owned by The Canadian Real Estate Association (CREA) and identifies CREA's Data Distribution Facility (DDF®)
May 22 2026 01:53:19
Newfoundland & Labrador Association of REALTORS®
Exp Realty