

18 Tullamore Street St. John's, Newfoundland & Labrador A1H 0H3

$509,900
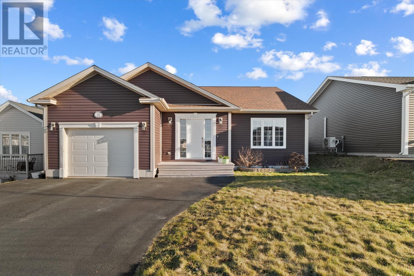
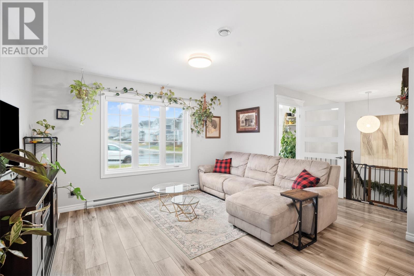
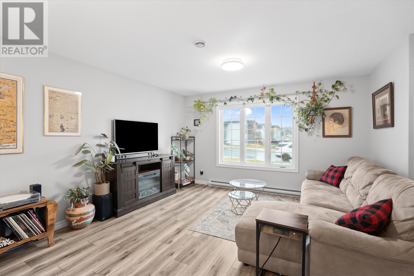
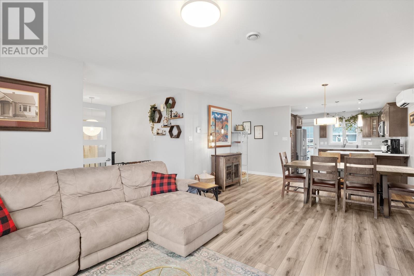
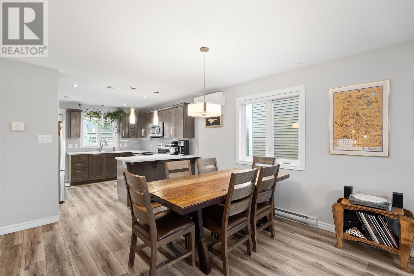
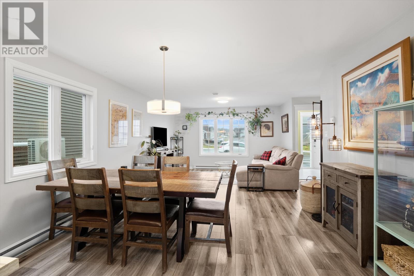
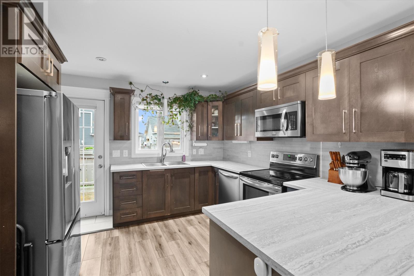
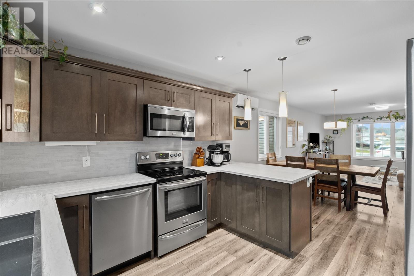
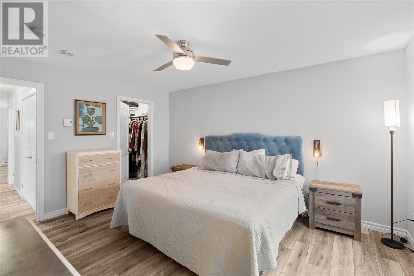
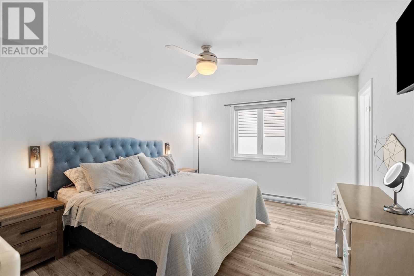
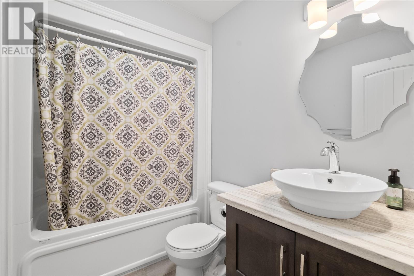
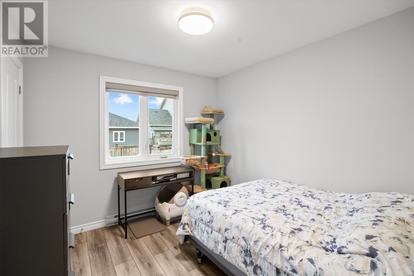
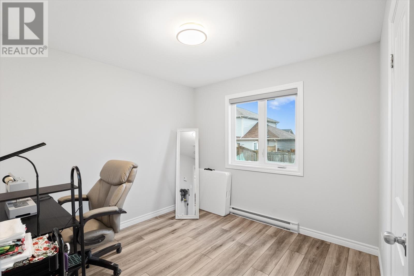
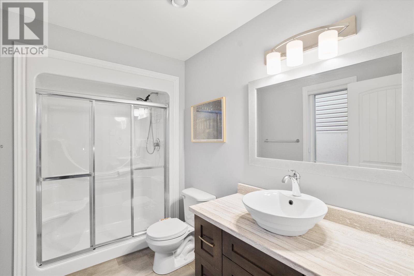
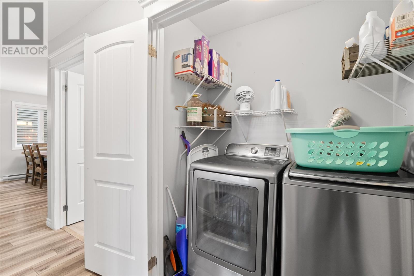
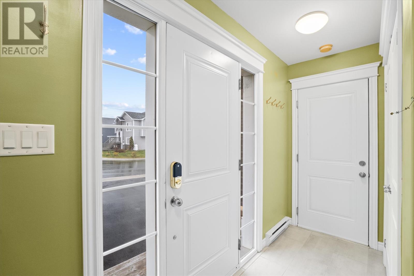
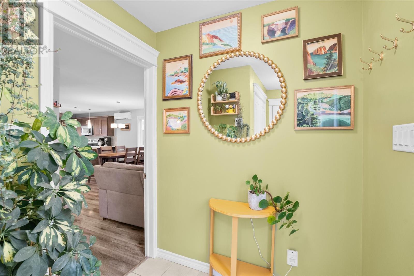
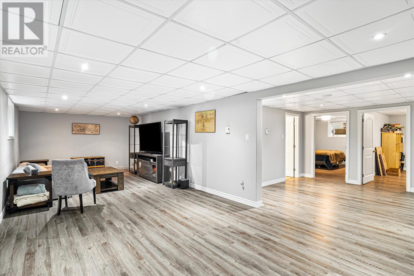
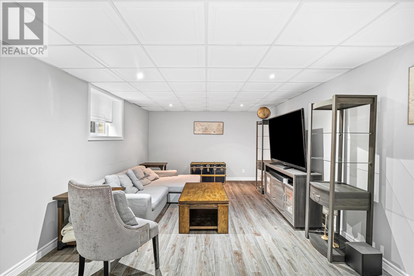
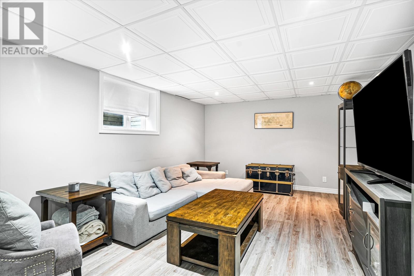
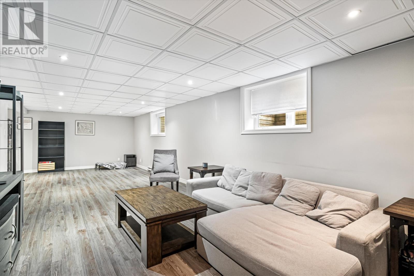
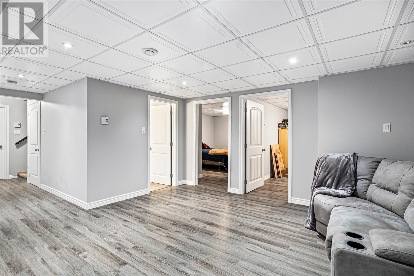
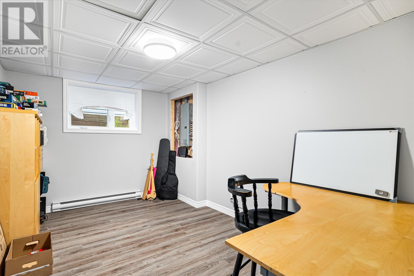
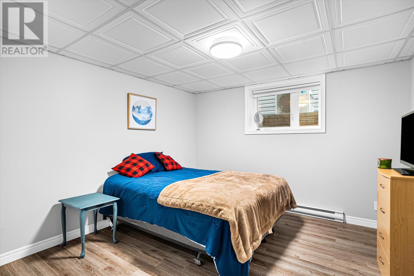
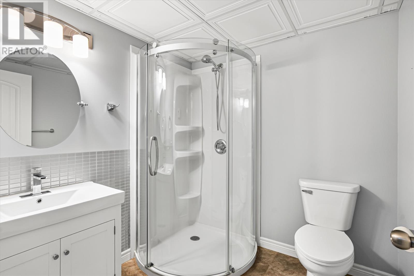
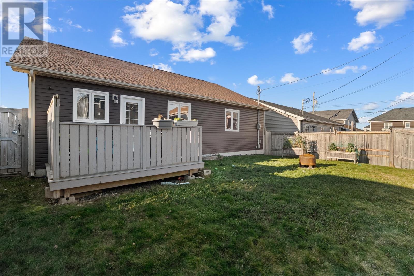
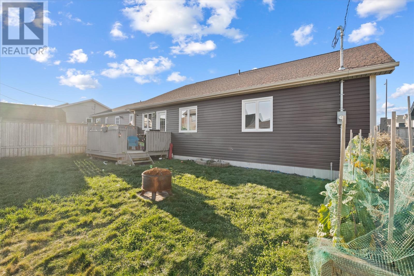
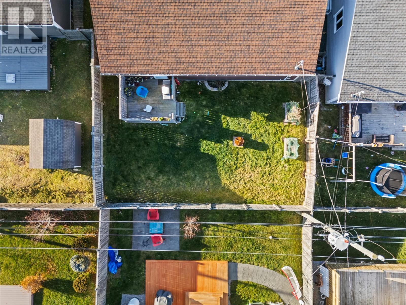
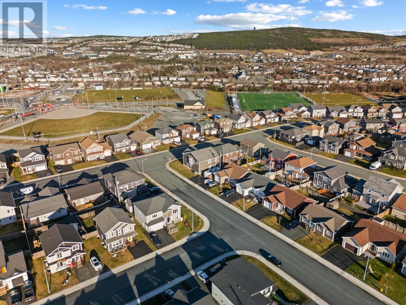
Welcome to 18 Tullamore Street, a well maintained, fully developed bungalow with an attached garage, ideally situated in the desirable Brookfield Plains. The main level features a bright, open-concept living and dining area, perfect for relaxed everyday living or entertaining friends and family. The spacious, functional kitchen includes a large peninsula for meal prep and casual dining, with patio doors that lead directly to the backyard deck—perfect for morning coffee, or enjoying the outdoors with family and friends. Main-floor laundry adds convenience to daily routines, while the primary bedroom with a walk-in closet and ensuite and two additional bedrooms offer flexible space for family, guests, or a home office. The attached garage adds storage space for vehicles, seasonal storage, tools, or all your outdoor gear. The fully developed lower level expands your living space with a spacious rec room, ideal for movie nights, a home gym, or a kids play area. An additional bedroom accommodates guests, while a versatile room can serve as a home office, hobby space, or craft room. A full bathroom and ample storage complete the lower level, combining comfort and functionality. Outside, the fully fenced backyard provides privacy and room for children or pets to play, while the large driveway ensures plenty of parking for family and visitors. Conveniently located near highways, schools, shopping, walking trails, and sports complexes, this home blends everyday practicality with a comfortable, family-focused lifestyle. Move in, relax, and start creating memories—18 Tullamore Street is ready to welcome you home. As per Seller’s Direction Regarding Offers, there will be no conveyance of any written signed offers prior to 2pm Tuesday May 26th, with all offers to remain open until 7pm Tuesday, May 26th. (id:59809)
Property Details
| MLS® Number | 1294666 |
| Property Type | Single Family |
| Amenities Near By | Recreation, Shopping |
Building
| Bathroom Total | 3 |
| Bedrooms Above Ground | 3 |
| Bedrooms Below Ground | 1 |
| Bedrooms Total | 4 |
| Appliances | Dishwasher, Refrigerator, Microwave, Stove, Washer, Dryer |
| Architectural Style | Bungalow |
| Constructed Date | 2015 |
| Construction Style Attachment | Detached |
| Exterior Finish | Vinyl Siding |
| Flooring Type | Laminate, Mixed Flooring, Other |
| Foundation Type | Poured Concrete |
| Heating Fuel | Electric |
| Heating Type | Baseboard Heaters, Mini-split |
| Stories Total | 1 |
| Size Interior | 2,542 Ft2 |
| Type | House |
| Utility Water | Municipal Water |
Parking
| Attached Garage |
Land
| Acreage | No |
| Fence Type | Fence |
| Land Amenities | Recreation, Shopping |
| Landscape Features | Landscaped |
| Sewer | Municipal Sewage System |
| Size Irregular | 49 X 98 |
| Size Total Text | 49 X 98|4,051 - 7,250 Sqft |
| Zoning Description | Res. |
Rooms
| Level | Type | Length | Width | Dimensions |
|---|---|---|---|---|
| Lower Level | Office | 13.10 x 9.3 | ||
| Lower Level | Bedroom | 13.10 x 11.2 | ||
| Lower Level | Bath (# Pieces 1-6) | 3pc | ||
| Lower Level | Recreation Room | 24.5 x 32.9 | ||
| Main Level | Bath (# Pieces 1-6) | 4pc | ||
| Main Level | Bedroom | 9.6 x 10.1 | ||
| Main Level | Bedroom | 12.0 x 10.1 | ||
| Main Level | Other | WIC | ||
| Main Level | Ensuite | 4pc | ||
| Main Level | Primary Bedroom | 14.6 x 11.8 | ||
| Main Level | Kitchen | 11.4 x 10.4 | ||
| Main Level | Dining Room | 13.3 x 12.2 | ||
| Main Level | Living Room | 13.4 x 11.7 |
Contact Us
Contact us for more information

Josh Stokes
(709) 753-4456
17 Duffy Place, Suite 200
St. John's, Newfoundland & Labrador A1B 4M7
(709) 753-4454
(709) 753-4456
kwnewfoundland.com/
kwnewfoundland.com/

Michelle Payne
(709) 753-4456
17 Duffy Place, Suite 200
St. John's, Newfoundland & Labrador A1B 4M7
(709) 753-4454
(709) 753-4456
kwnewfoundland.com/
kwnewfoundland.com/

The trademarks REALTOR®, REALTORS®, and the REALTOR® logo are controlled by The Canadian Real Estate Association (CREA) and identify real estate professionals who are members of CREA. The trademarks MLS®, Multiple Listing Service® and the associated logos are owned by The Canadian Real Estate Association (CREA) and identify the quality of services provided by real estate professionals who are members of CREA. The trademark DDF® is owned by The Canadian Real Estate Association (CREA) and identifies CREA's Data Distribution Facility (DDF®)
May 22 2026 05:23:40
Newfoundland & Labrador Association of REALTORS®
Keller Williams Platinum Realty