

41 Anquille Avenue Paradise, Newfoundland & Labrador A1L 3X2

$399,900
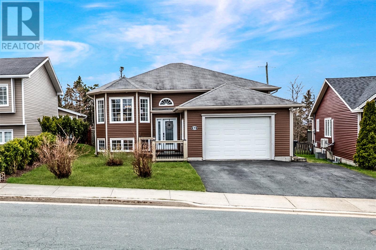
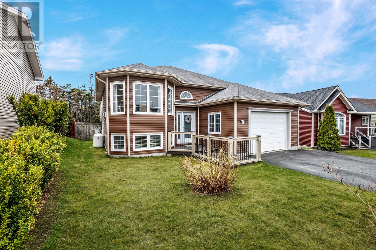
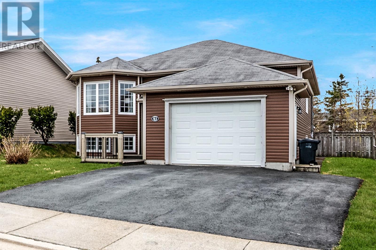
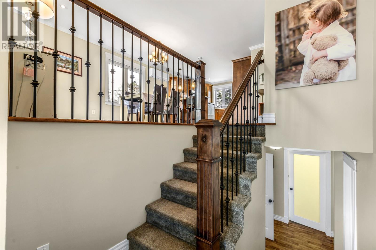
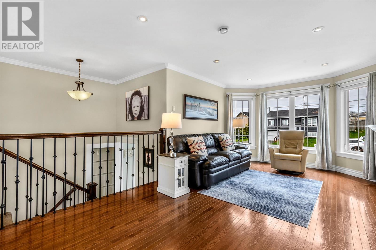
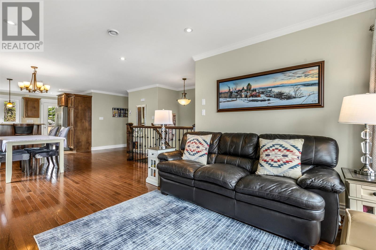
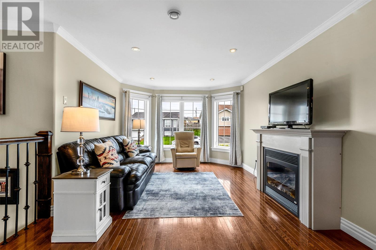
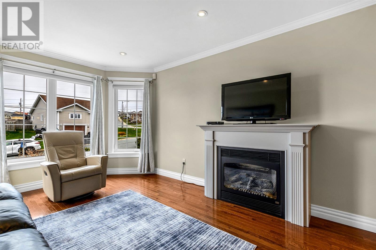
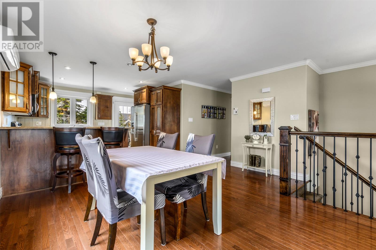
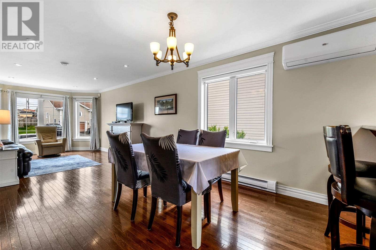
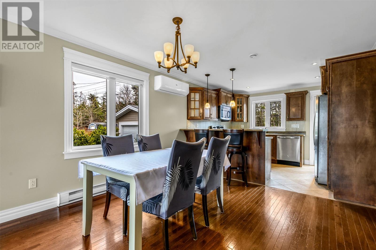
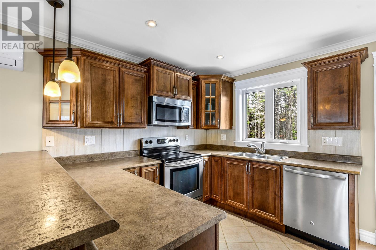
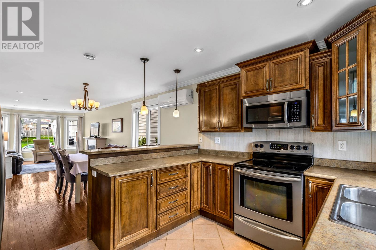
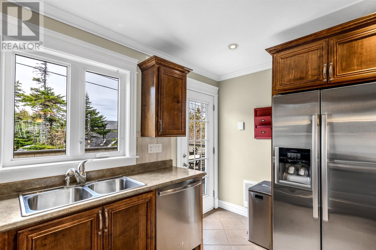
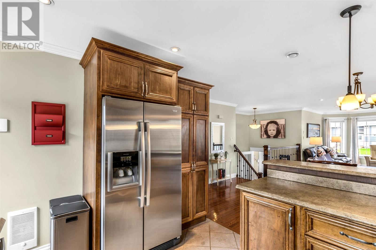
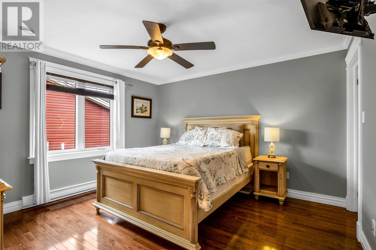
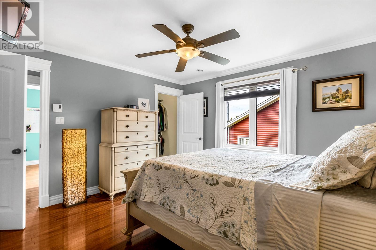
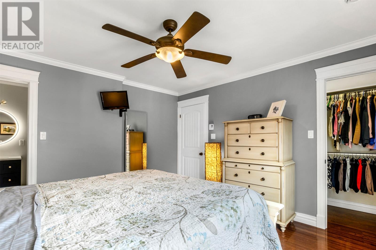
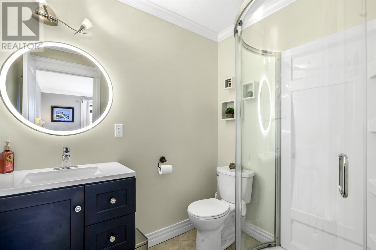
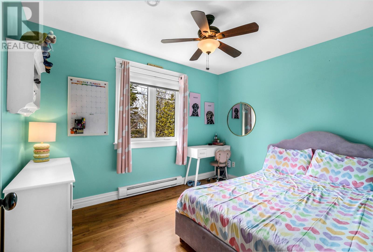
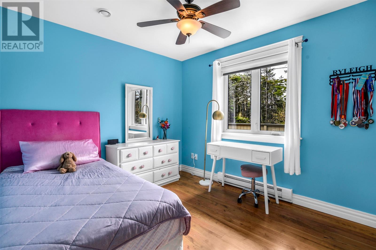
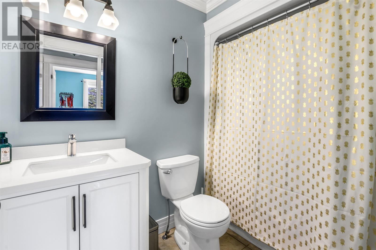
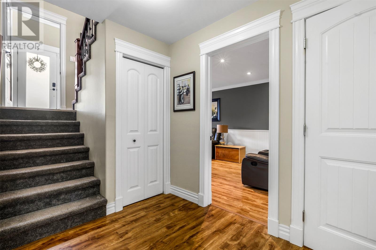
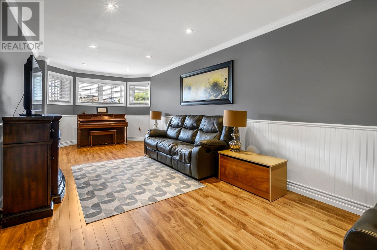
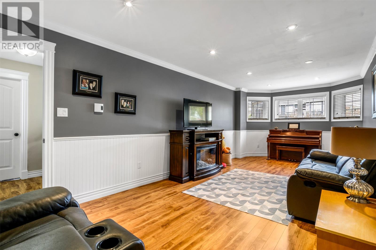
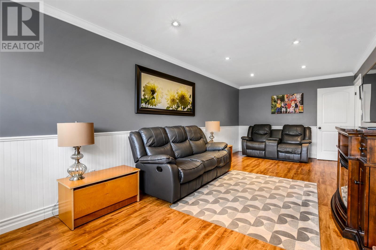
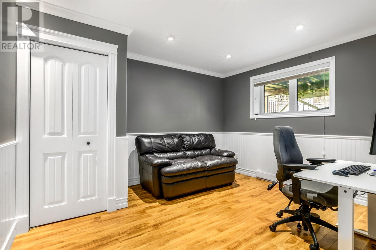
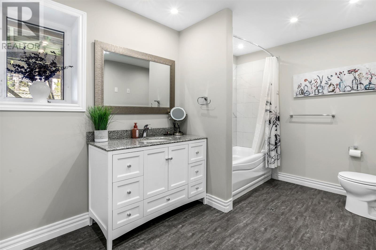
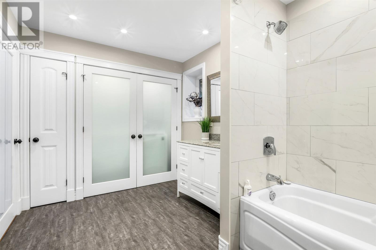
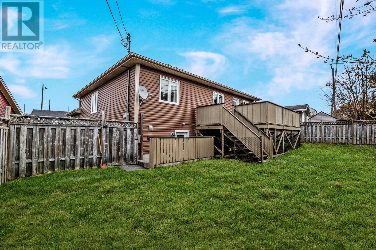
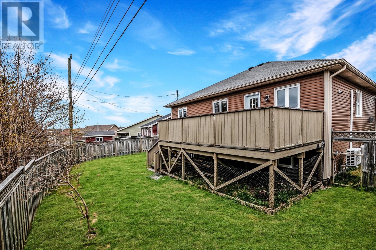
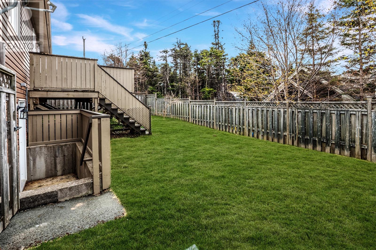
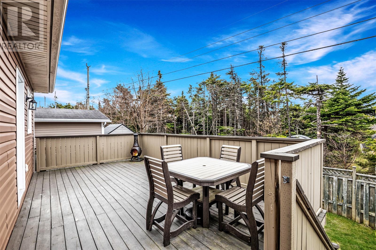
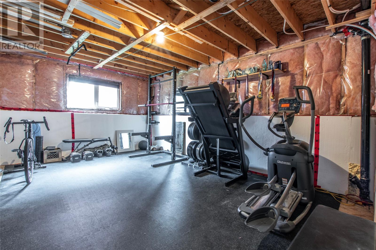
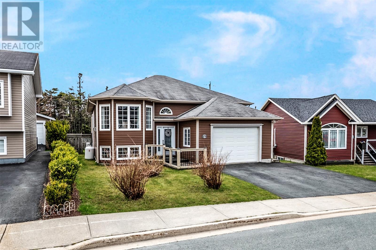
Welcome to 41 Anquille Avenue, Vista Crest subdivision, Paradise. This split entry home with attached garage is in a family-friendly neighborhood, shows great and is sure to please. The open concept main floor features bright and spacious living, dining and kitchen areas with mini-split and propane fireplace. There are three spacious bedrooms including primary with walk-in closet and full ensuite. The main bathroom rounds off the floor. There are heated floors in the kitchen and both main floor bathrooms. Downstairs, there is a very large family room, fourth bedroom, another full bathroom with laundry and utility room with an exterior door. There is an additional room, mostly developed, that could be another bedroom, gym, office or used for storage. The attached garage is 18ftx18.9ft and outside there is a fully fenced backyard and large deck with southern exposure! This one checks all the boxes, let's make it yours. Seller's Direction Re Offers in place. There will be no conveyance of offers prior to Monday, May 25th at 5pm. All offers to remain open until 8pm that date. (id:59809)
Property Details
| MLS® Number | 1297867 |
| Property Type | Single Family |
| Amenities Near By | Recreation, Shopping |
Building
| Bathroom Total | 3 |
| Bedrooms Above Ground | 3 |
| Bedrooms Below Ground | 1 |
| Bedrooms Total | 4 |
| Appliances | Dishwasher, Stove, Washer, Dryer |
| Constructed Date | 2010 |
| Construction Style Attachment | Detached |
| Construction Style Split Level | Split Level |
| Exterior Finish | Vinyl Siding |
| Fireplace Fuel | Propane |
| Fireplace Present | Yes |
| Fireplace Type | Insert |
| Flooring Type | Marble, Ceramic, Hardwood, Laminate |
| Foundation Type | Poured Concrete |
| Heating Fuel | Electric, Propane |
| Heating Type | Baseboard Heaters, Mini-split |
| Stories Total | 1 |
| Size Interior | 2,440 Ft2 |
| Type | House |
| Utility Water | Municipal Water |
Parking
| Garage | 1 |
| Attached Garage |
Land
| Acreage | No |
| Land Amenities | Recreation, Shopping |
| Sewer | Municipal Sewage System |
| Size Irregular | 45 X 102 X 66 X 108 |
| Size Total Text | 45 X 102 X 66 X 108|4,051 - 7,250 Sqft |
| Zoning Description | Residential |
Rooms
| Level | Type | Length | Width | Dimensions |
|---|---|---|---|---|
| Basement | Utility Room | 9.7 x 12.2 | ||
| Basement | Other | 12.9 x 17.11 | ||
| Basement | Laundry Room | x 0 | ||
| Basement | Bath (# Pieces 1-6) | 3pc | ||
| Basement | Bedroom | 10.7 x 12.2 | ||
| Basement | Family Room | 10.7 x 24 | ||
| Main Level | Bath (# Pieces 1-6) | 4pc | ||
| Main Level | Bedroom | 9.3 x 11 | ||
| Main Level | Bedroom | 9.3 x 11 | ||
| Main Level | Ensuite | 3pc | ||
| Main Level | Primary Bedroom | 12.5 x 12.5 | ||
| Main Level | Living Room | 11.2 x 14.10 | ||
| Main Level | Eating Area | 11.8 x 13.2 | ||
| Main Level | Kitchen | 10.3 x 11.9 |
Contact Us
Contact us for more information
Trent Squires
(709) 834-8601
greensquiresmoulton.com/
434 Conception Bay Hwy
Conception Bay South, Newfoundland & Labrador A1X 2B7
(709) 834-2066
(709) 834-8601
remaxinfinity.ca/
remaxinfinity.ca/

Kent Green
(709) 834-8601
www.greensquiresrealestate.com/
434 Conception Bay Hwy
Conception Bay South, Newfoundland & Labrador A1X 2B7
(709) 834-2066
(709) 834-8601
remaxinfinity.ca/
remaxinfinity.ca/

The trademarks REALTOR®, REALTORS®, and the REALTOR® logo are controlled by The Canadian Real Estate Association (CREA) and identify real estate professionals who are members of CREA. The trademarks MLS®, Multiple Listing Service® and the associated logos are owned by The Canadian Real Estate Association (CREA) and identify the quality of services provided by real estate professionals who are members of CREA. The trademark DDF® is owned by The Canadian Real Estate Association (CREA) and identifies CREA's Data Distribution Facility (DDF®)
May 24 2026 06:53:11
Newfoundland & Labrador Association of REALTORS®
RE/MAX Infinity Realty Inc.