

9 Mitchview Estates Conception Bay South, Newfoundland & Labrador A1X 4G8

$750,000
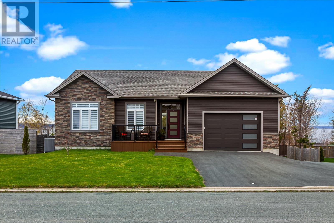
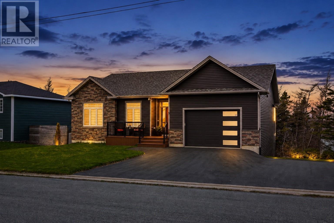
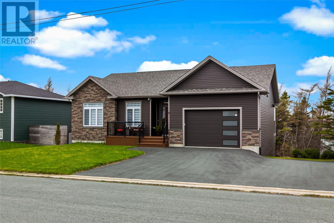
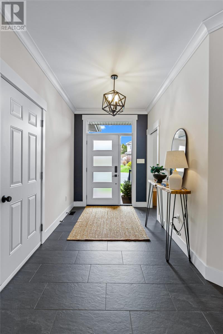
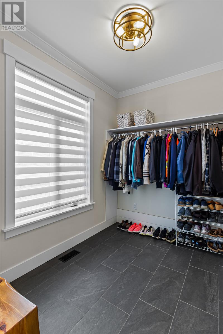
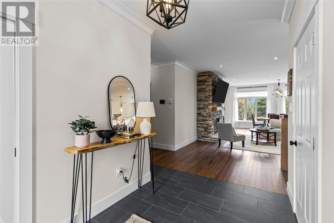
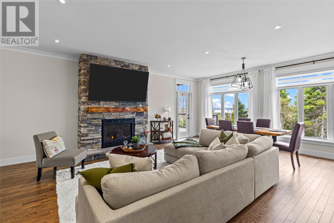
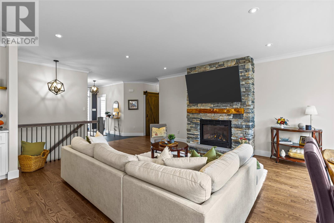
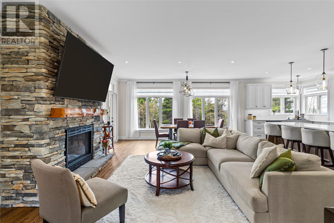
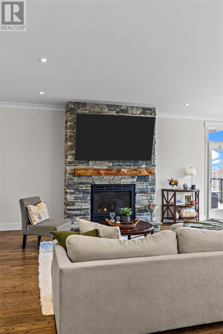
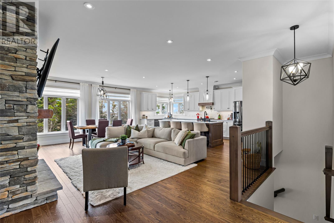
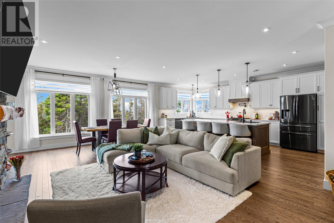
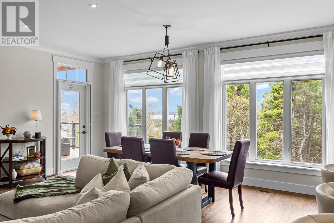
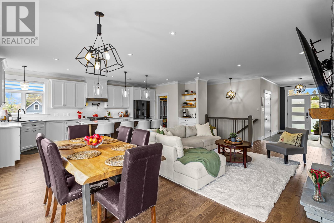
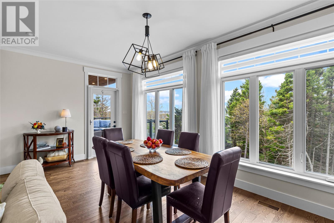
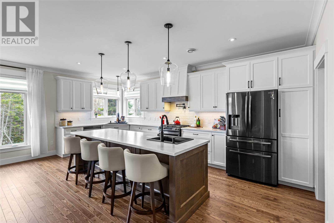
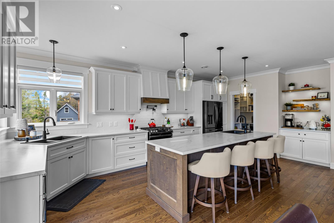
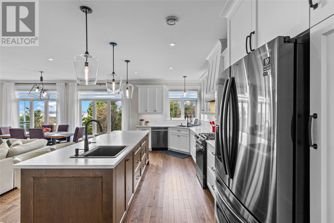
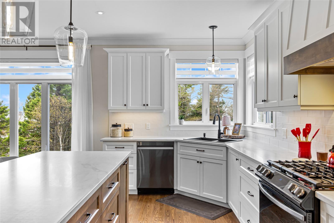
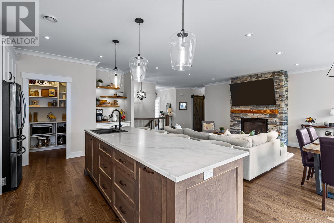
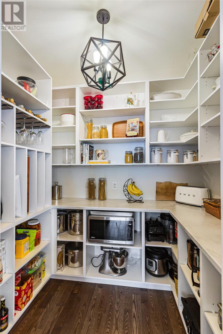
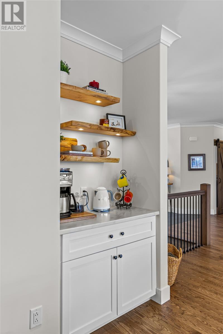
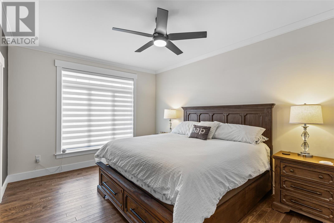
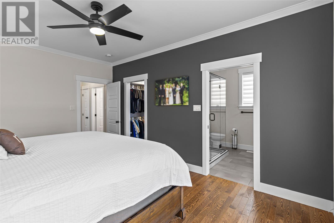
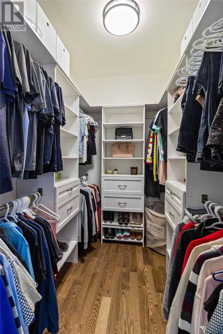
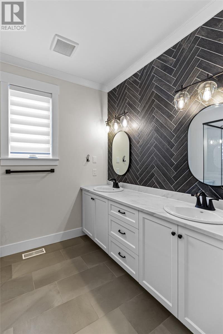
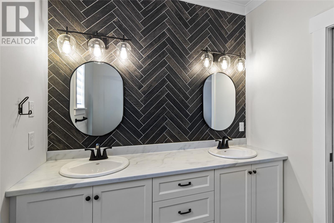
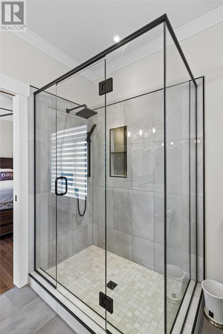
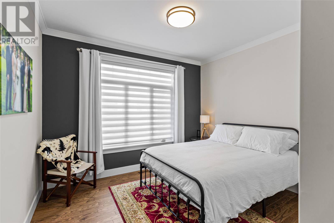
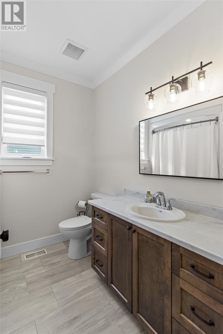
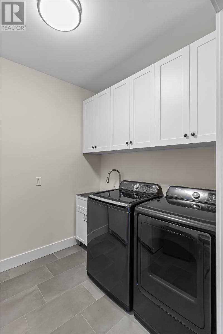
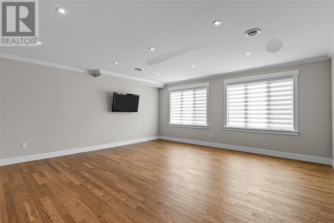
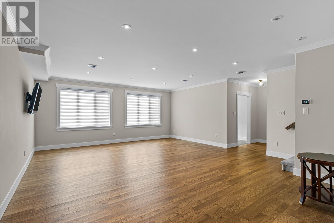
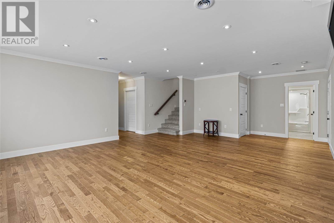
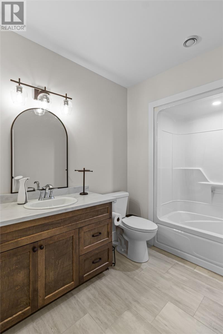
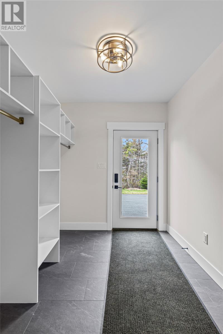
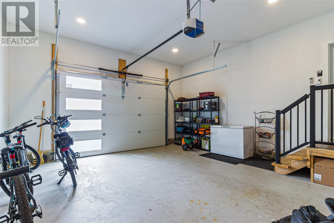
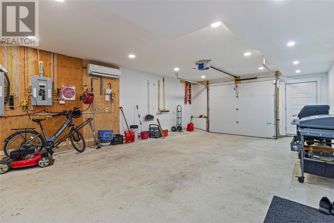
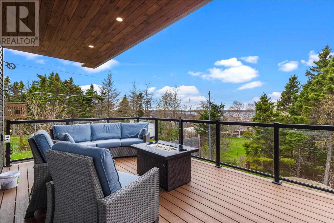
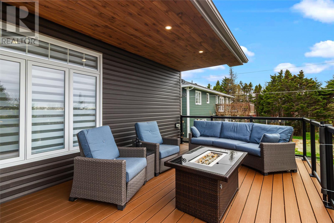
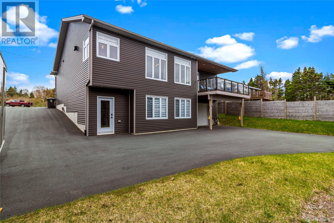
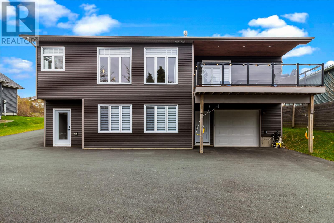
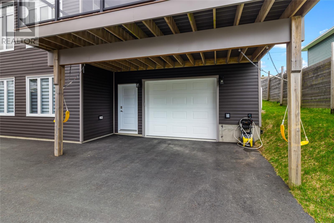
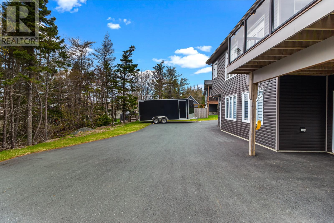
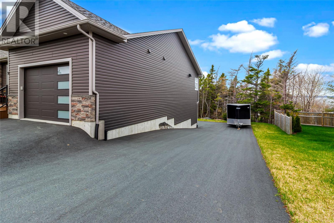
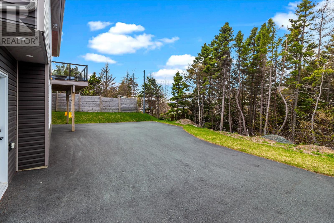
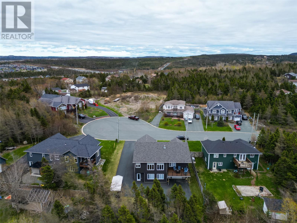
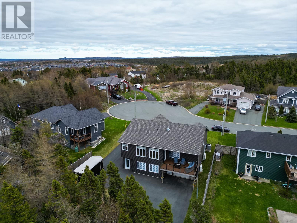
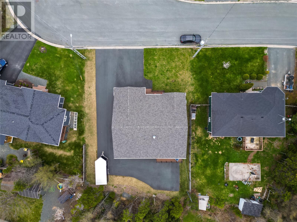
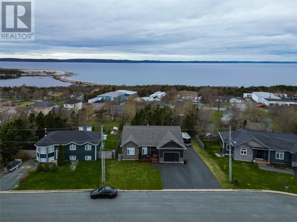
Step into 9 Mitchview Estates and revel in the feeling that you've finally found the one. The main floor of this executive bungalow boasts a large foyer with a massive coatroom that will make all your storage dreams come true. Moving through the foyer, you'll find an ultra-modern open concept living area that still retains a warm, inviting feel. The living room features a gorgeous stone accent wall complete with a cozy propane fireplace, while the kitchen is ideal for family gatherings or hosting with its expansive centre island, black stainless steel appliances, and walk-in pantry. The large windows offer an abundance of natural light and the mature trees at the rear of the lot offer plenty of privacy. From the dining area you can access the large deck with overhang where you can enjoy ocean views while you prepare your evening BBQ or relax with a good book on a summer day. The primary suite includes a walk-in closet and a stylish full ensuite with dual sinks and custom glass and tile shower. The remainder of the main floor features a second spacious bedroom, main bathroom, main floor laundry, and access to the the first of TWO attached garages. Downstairs, you'll find a fully developed basement with a massive rec room, third full bathroom, ample storage, and a second large garage. The mudroom entrance offer access to the backyard. Outside, drive in access to the backyard and garage means easy storage options for all your toys and vehicles. Storage will never be an issue here! Completed in 2022, and outfitted with a heat pump, this home is nearly new, energy efficient, and fully move-in ready and waiting for you! Additional features include electric blinds, cabinet lighting, 9ft ceilings, 400amp electrical, heat pump and garage mini-split, composite decking, roughed in wet bar. As per attached Seller's Direction, there will be no conveyance of offers prior to 5pm on Wednesday, May 27th, with offers to remain open until 10pm the same day. (id:59809)
Property Details
| MLS® Number | 1297815 |
| Property Type | Single Family |
| Amenities Near By | Recreation |
Building
| Bathroom Total | 3 |
| Bedrooms Above Ground | 2 |
| Bedrooms Total | 2 |
| Appliances | See Remarks |
| Architectural Style | Bungalow |
| Constructed Date | 2022 |
| Construction Style Attachment | Detached |
| Exterior Finish | Vinyl Siding |
| Flooring Type | Carpeted, Marble, Ceramic, Laminate, Mixed Flooring |
| Heating Fuel | Propane |
| Heating Type | Heat Pump |
| Stories Total | 1 |
| Size Interior | 2,670 Ft2 |
| Type | House |
| Utility Water | Municipal Water |
Parking
| Attached Garage |
Land
| Access Type | Year-round Access |
| Acreage | No |
| Land Amenities | Recreation |
| Landscape Features | Landscaped |
| Sewer | Municipal Sewage System |
| Size Irregular | 122.5x77.x3x106.8x82.0 |
| Size Total Text | 122.5x77.x3x106.8x82.0|7,251 - 10,889 Sqft |
| Zoning Description | Res |
Rooms
| Level | Type | Length | Width | Dimensions |
|---|---|---|---|---|
| Basement | Utility Room | 9.1x6.1 | ||
| Basement | Mud Room | 7.3x9.3 | ||
| Basement | Bath (# Pieces 1-6) | 8.5x9.5 | ||
| Basement | Not Known | 7.3x9.7 | ||
| Basement | Recreation Room | 19.1x27.0 | ||
| Main Level | Not Known | 7.3x.5.7 | ||
| Main Level | Laundry Room | 9.1x7.4 | ||
| Main Level | Bath (# Pieces 1-6) | 7.8x7.11 | ||
| Main Level | Bedroom | 11.10x12.3 | ||
| Main Level | Ensuite | 7.8x8.10 | ||
| Main Level | Primary Bedroom | 11.8x15.10 | ||
| Main Level | Kitchen | 11.4x22.5 | ||
| Main Level | Eating Area | 15.5x8.2 | ||
| Main Level | Living Room | 15.5x18.0 | ||
| Main Level | Foyer | 8.5x11.9 |
Contact Us
Contact us for more information

Brittany Penney
Broker
(709) 782-4010
www.soldbybrittany.ca/
460 Torbay Rd.
St. John's, Newfoundland & Labrador A1A 5J3
(709) 782-1302
(709) 782-4010
www.3percentrealtyec.ca/
www.3percentrealtyec.ca/

The trademarks REALTOR®, REALTORS®, and the REALTOR® logo are controlled by The Canadian Real Estate Association (CREA) and identify real estate professionals who are members of CREA. The trademarks MLS®, Multiple Listing Service® and the associated logos are owned by The Canadian Real Estate Association (CREA) and identify the quality of services provided by real estate professionals who are members of CREA. The trademark DDF® is owned by The Canadian Real Estate Association (CREA) and identifies CREA's Data Distribution Facility (DDF®)
May 22 2026 01:32:43
Newfoundland & Labrador Association of REALTORS®
3% Realty East Coast