

506 Seal Cove Road Seal Cove, Newfoundland & Labrador A1X 6R3

$349,000
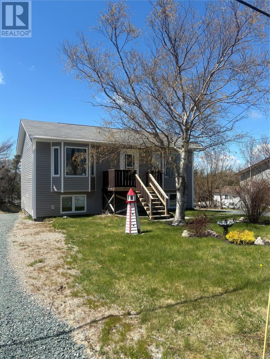
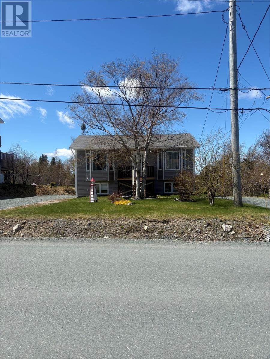
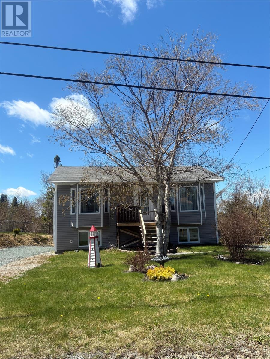
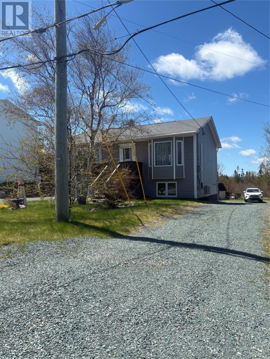
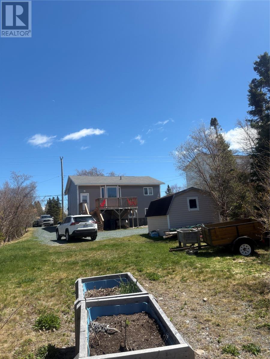
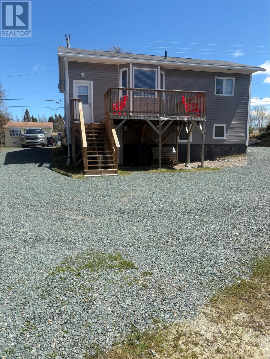
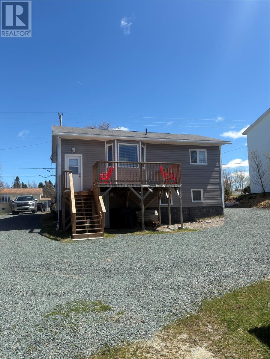
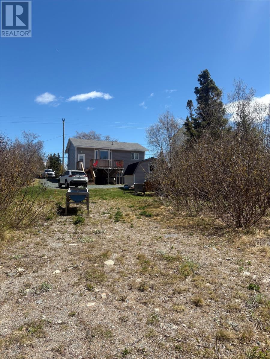
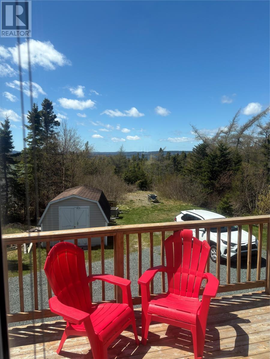
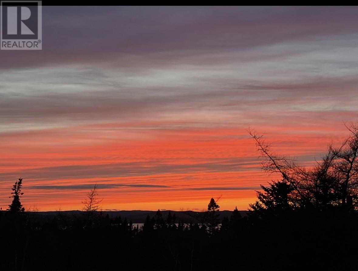
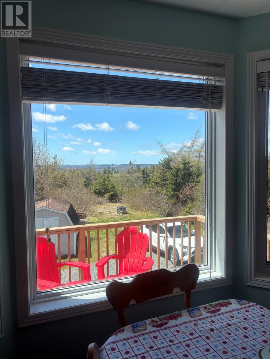
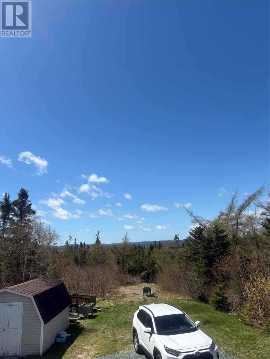
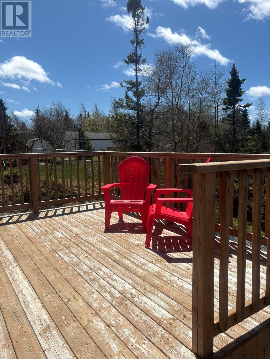
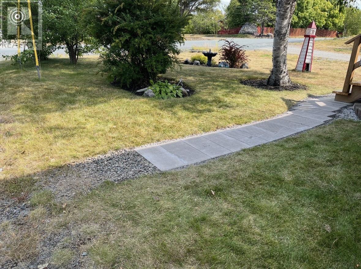
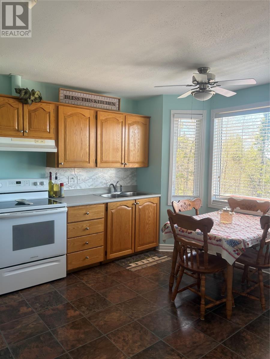
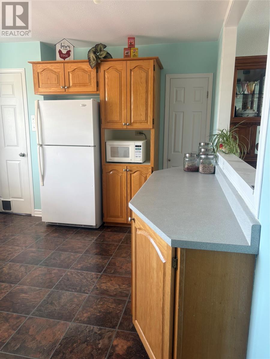
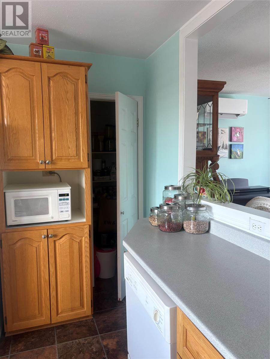
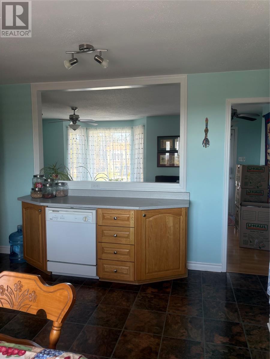
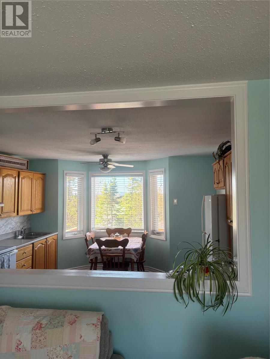
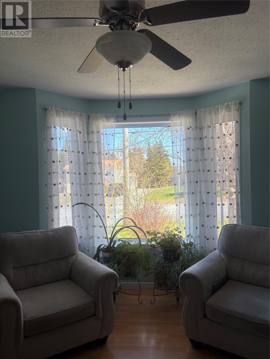
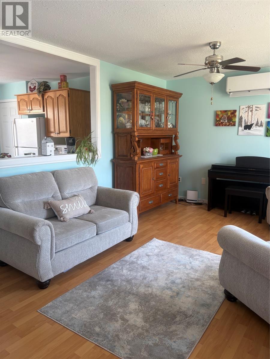
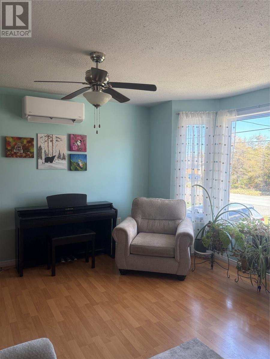
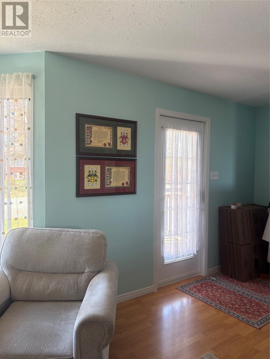
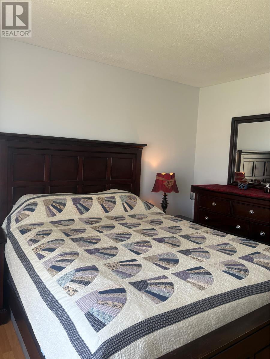
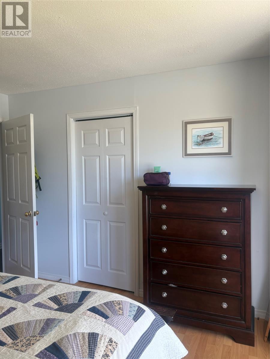
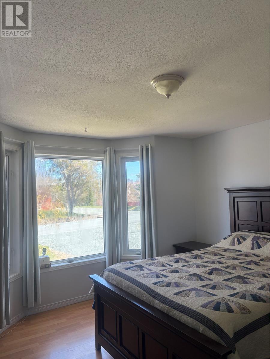
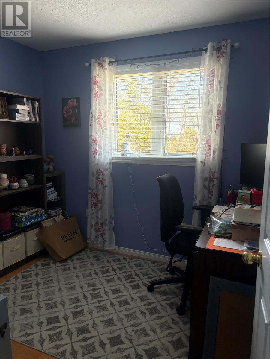
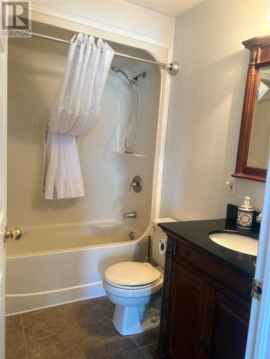
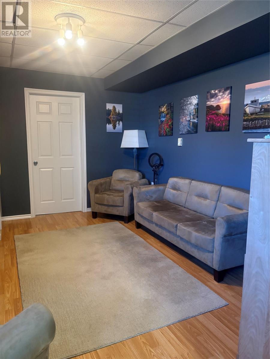
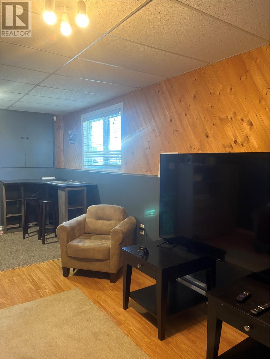
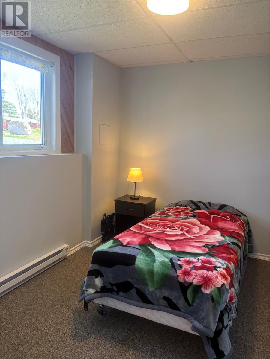
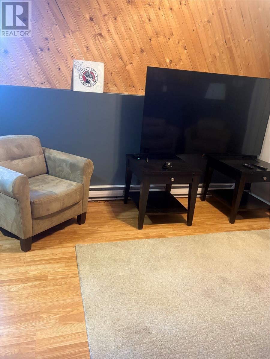
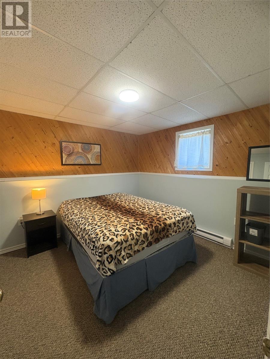
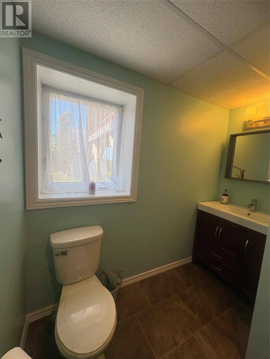
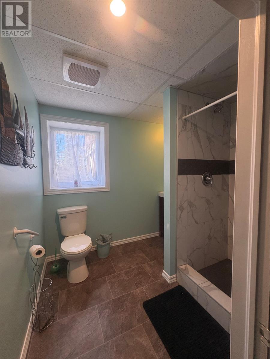
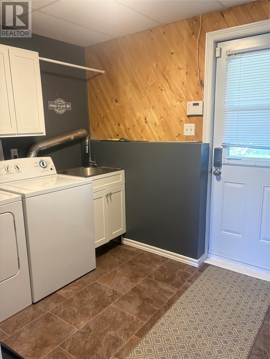
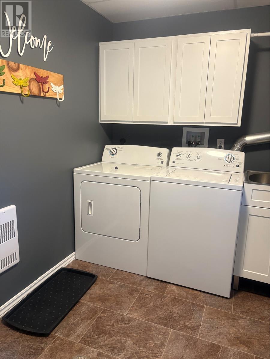
Welcome to 506 Seal Cove Road, situated on a 1/2-acre lot this property offers stunning views of conception bay. This home features 2 bedrooms on the main and 2 on the lower level. The main floor is bright and warm with fantastic views from your kitchen that capture the southern exposure in the evening, with breathtaking sunsets. The large living room is warm and welcoming and great for entertaining with an open access to the kitchen. The back deck gives great opportunity to sit relax, enjoy the sunsets or entertain with a BBQ. If you enter the home at the rear, you'll walk into the rec room and office space, to the right there is a full bath and 2 bedrooms... Recent upgrades include 2024 property was hooked up to municipal services. In 2023 there was an additional bedroom added downstairs, a new full bathroom with walk in shower, and separate laundry room, major deck repairs on front and back, house was painted throughout. New mini split added in 2022 with 9-year warranty remaining on the unit. Outside the dwelling there is a 10x14 wired shed, behind the shed is a firepit and hang out surrounded by matured trees to provide privacy where you can kick back and take it all in. Current owners had rented out the downstairs area to students from the near by collage to supplement the mortgage payment. Don't wait to make this your home today! As per Sellers Direction, there will be no conveyance of offers prior to 1:00pm on Wednesday May 27, 2026 (id:59809)
Property Details
| MLS® Number | 1297896 |
| Property Type | Single Family |
Building
| Bathroom Total | 2 |
| Bedrooms Above Ground | 2 |
| Bedrooms Below Ground | 2 |
| Bedrooms Total | 4 |
| Appliances | Dishwasher, Refrigerator, Stove, Washer, Dryer |
| Constructed Date | 1998 |
| Construction Style Attachment | Detached |
| Exterior Finish | Wood Shingles, Vinyl Siding |
| Flooring Type | Carpeted, Laminate, Mixed Flooring |
| Foundation Type | Concrete |
| Heating Fuel | Electric |
| Heating Type | Mini-split |
| Stories Total | 1 |
| Size Interior | 1,900 Ft2 |
| Type | House |
| Utility Water | Municipal Water |
Land
| Access Type | Year-round Access |
| Acreage | No |
| Sewer | Municipal Sewage System |
| Size Irregular | 1/2 Acre |
| Size Total Text | 1/2 Acre|21,780 - 32,669 Sqft (1/2 - 3/4 Ac) |
| Zoning Description | Res |
Rooms
| Level | Type | Length | Width | Dimensions |
|---|---|---|---|---|
| Basement | Bath (# Pieces 1-6) | 3PC | ||
| Basement | Bedroom | 11X11 | ||
| Basement | Bedroom | 11.6X11 | ||
| Basement | Family Room | 13.8X11.6 | ||
| Basement | Laundry Room | 7.2X5.4 | ||
| Main Level | Bedroom | 9X9 | ||
| Main Level | Primary Bedroom | 11X12 | ||
| Main Level | Bath (# Pieces 1-6) | 3PC | ||
| Main Level | Living Room | 11X18 | ||
| Main Level | Kitchen | 14X11.6 |
Contact Us
Contact us for more information
Tina Taylor
(709) 747-9009
1041 Topsail Rd.
Mount Pearl, Newfoundland & Labrador A1N 5E9
(709) 747-8848
(709) 747-9009
www.homelifenl.ca/
www.homelifenl.ca/

The trademarks REALTOR®, REALTORS®, and the REALTOR® logo are controlled by The Canadian Real Estate Association (CREA) and identify real estate professionals who are members of CREA. The trademarks MLS®, Multiple Listing Service® and the associated logos are owned by The Canadian Real Estate Association (CREA) and identify the quality of services provided by real estate professionals who are members of CREA. The trademark DDF® is owned by The Canadian Real Estate Association (CREA) and identifies CREA's Data Distribution Facility (DDF®)
May 22 2026 12:53:27
Newfoundland & Labrador Association of REALTORS®
Homelife Experts Realty Inc.