

49 Whiteway Street St. John's, Newfoundland & Labrador A1B 1K3

$369,500
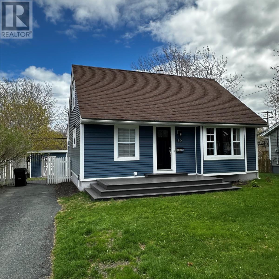
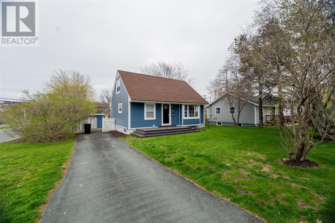
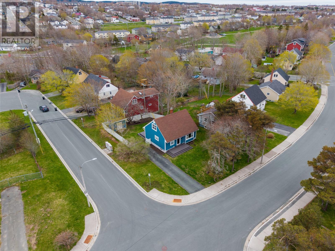
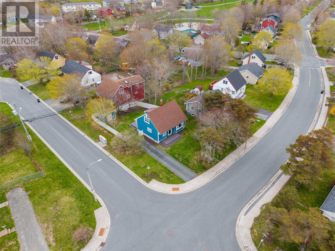
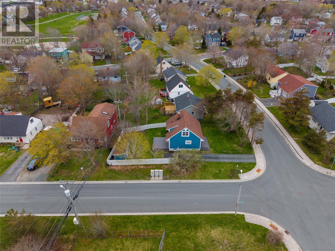
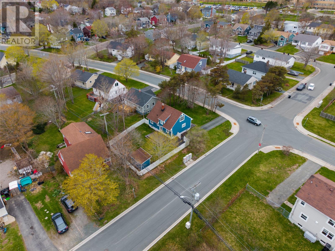
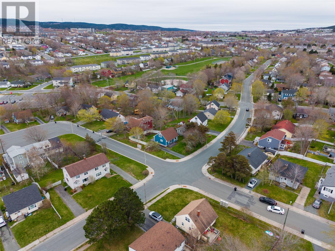
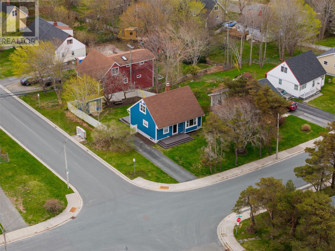
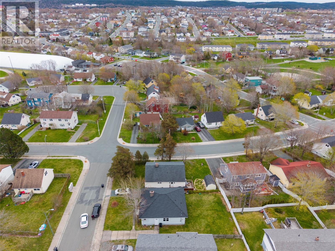
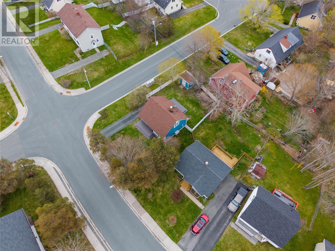
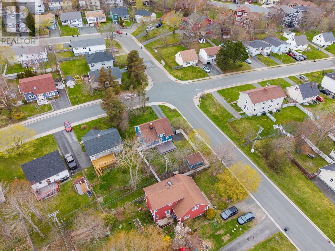
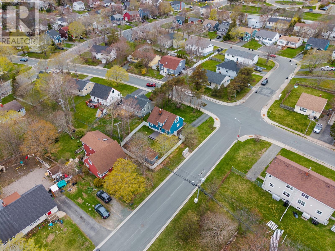
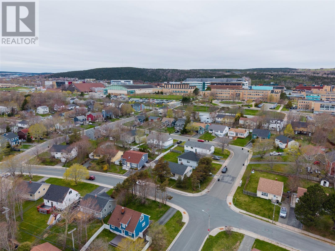
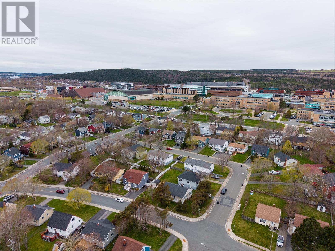
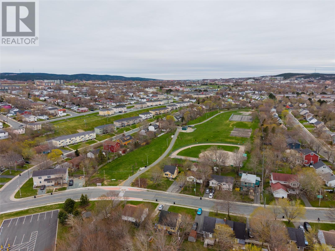
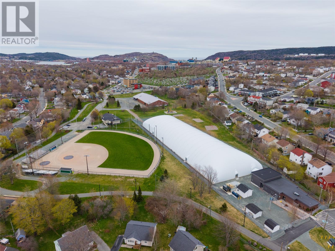
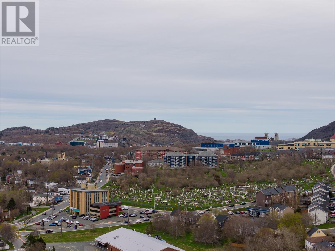
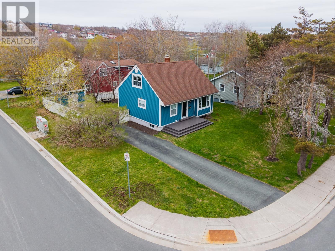
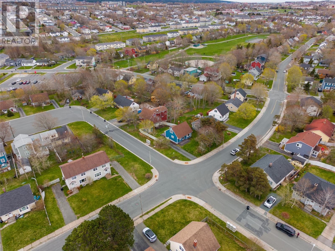
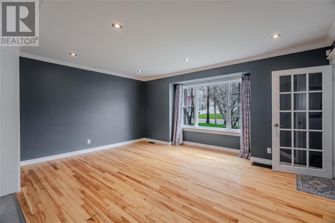
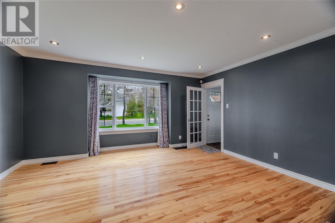
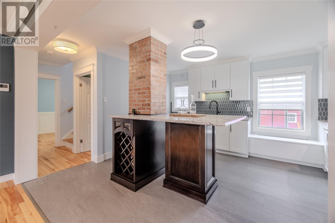
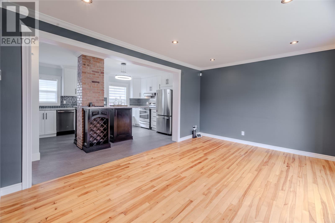
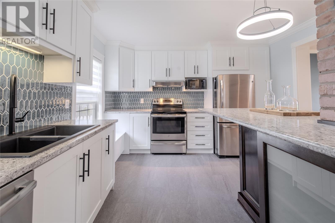
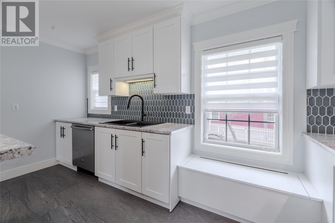
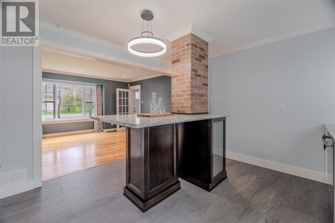
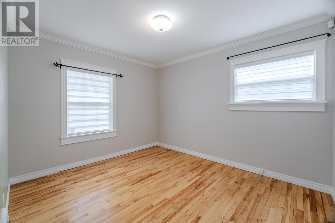
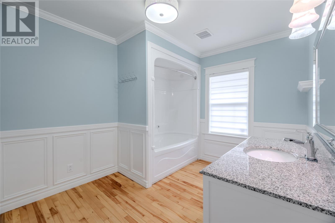
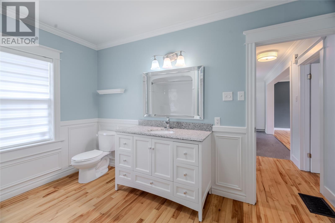
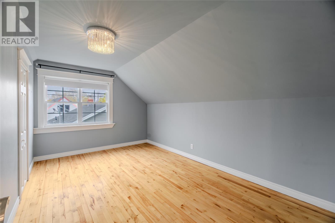
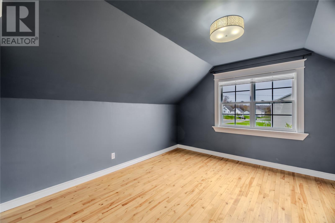
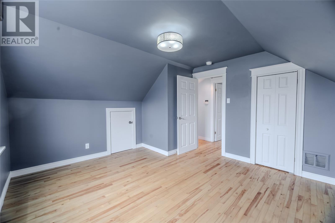
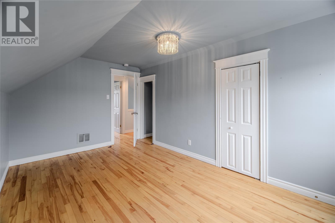
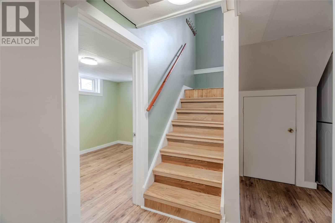
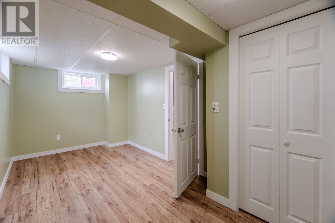
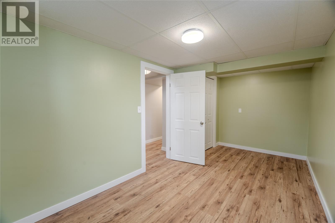
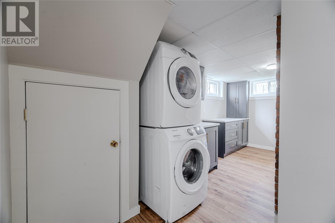
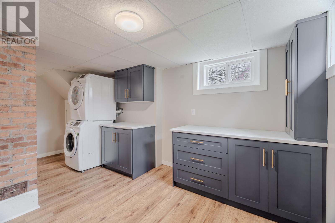
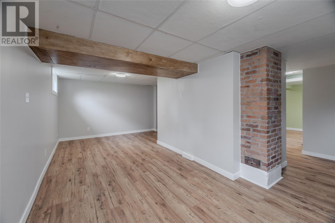
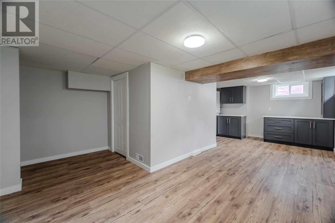
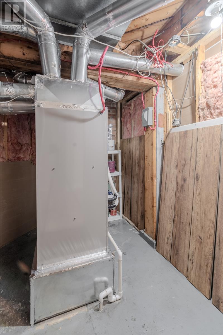
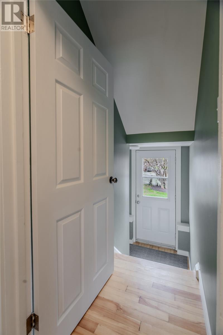
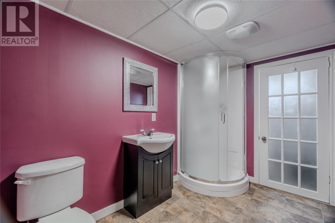
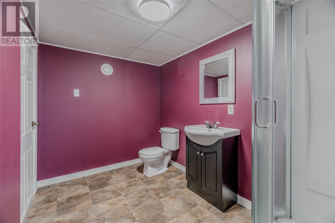
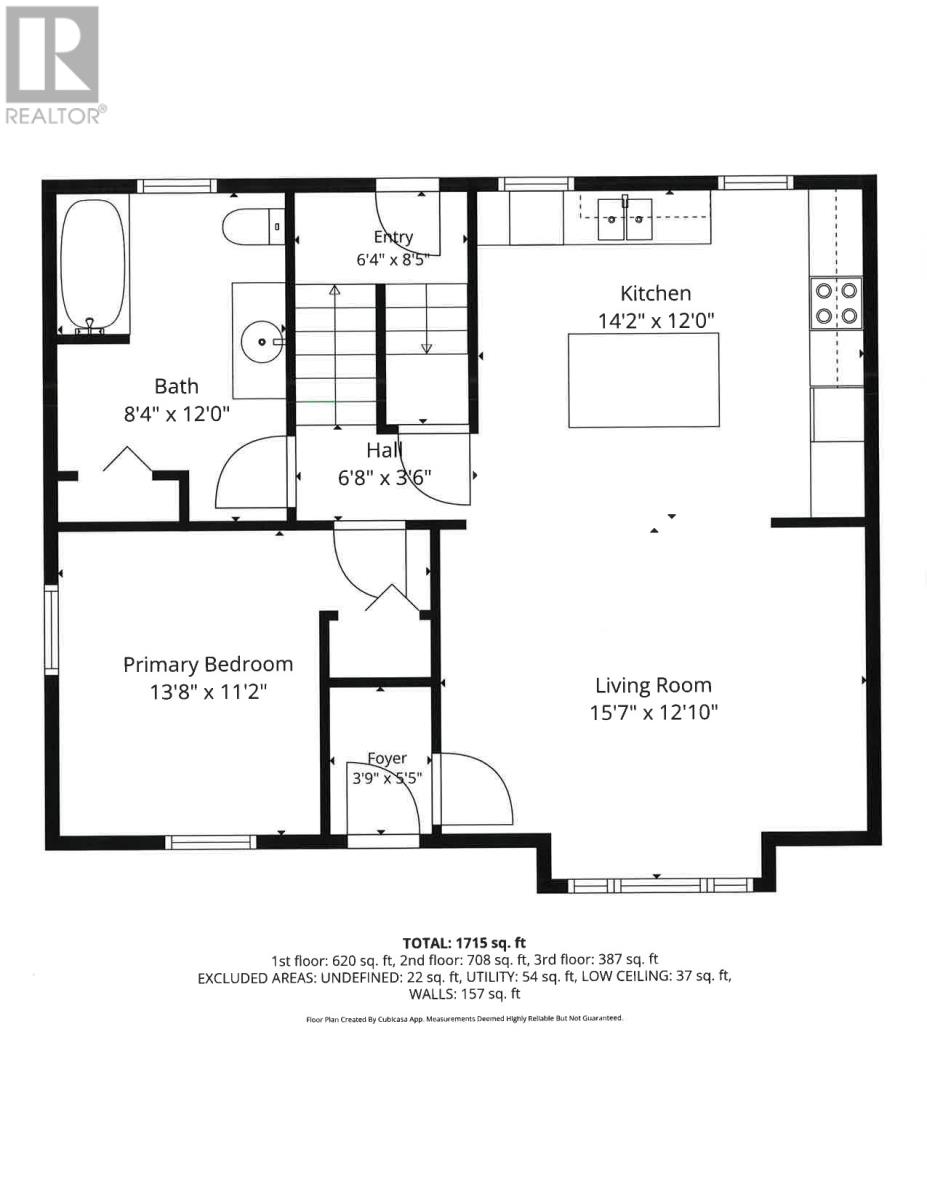
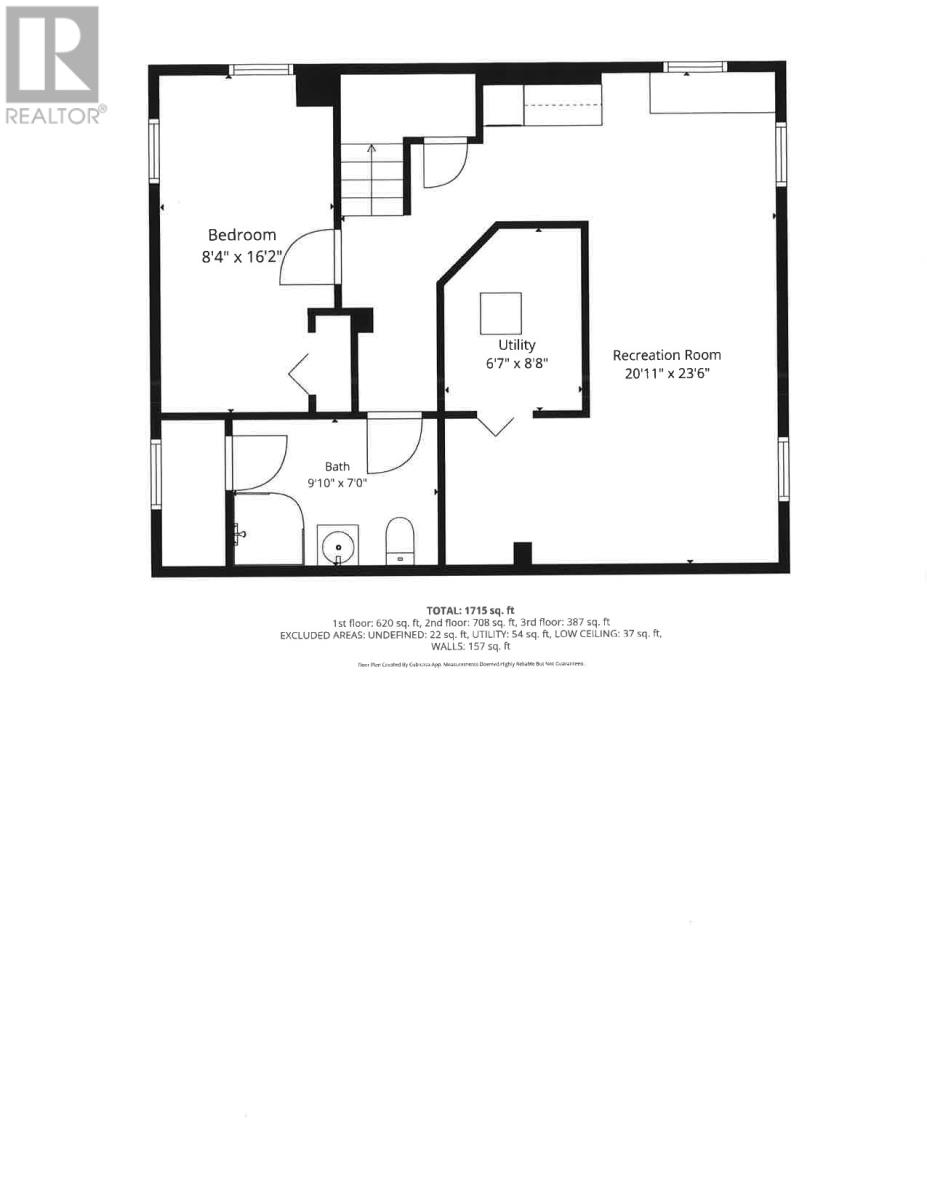
Centrally located in the heart of the city and offered at an affordable price, this charming 1.5-storey home delivers the perfect blend of comfort, convenience, and value. Featuring 4 bedrooms, 2 bathrooms, a fully developed basement, and an open-concept kitchen and living area, this home has extensive upgrades throughout. The beautifully renovated kitchen features a sit-up island for four, while both bathrooms have been tastefully updated. The original hot air oil furnace has been replaced with an energy-efficient central heat pump system for year-round comfort. Downstairs, the renovated basement offers a cozy rec room, custom laundry cabinetry, an additional bedroom, and a stylish 3-piece bathroom. Outside, you’ll appreciate the many exterior improvements, including new shingles, siding with an insulation barrier and composite trim, new front and back patio decks, a fenced backyard, and a new storage shed. Additional upgrades such as a new 200-amp breaker panel, updated lighting and cove mouldings, wired smoke detectors, and a new hot water tank add even more peace of mind. Located at 49 Whiteway Street, you’re within easy walking distance to Memorial University of Newfoundland, Churchill Square, and Health Sciences Centre, with Avalon Mall, downtown, the airport, and the Outer Ring Road all just minutes away. Add nearby city bus access on Elizabeth Avenue, and this is what true convenience looks like! As per the Seller's Direction there will be NO CONVEYANCE OF ANY WRITTEN SIGNED OFFERS prior to 5pm May 27, 2026. The Seller further directs that all offers are to remain OPEN FOR ACCEPTANCE until 10pm May 27, 2026. (id:59809)
Property Details
| MLS® Number | 1297907 |
| Property Type | Single Family |
| Amenities Near By | Recreation, Shopping |
| Equipment Type | None |
| Rental Equipment Type | None |
| Storage Type | Storage Shed |
Building
| Bathroom Total | 2 |
| Bedrooms Above Ground | 3 |
| Bedrooms Below Ground | 1 |
| Bedrooms Total | 4 |
| Appliances | Dishwasher, Refrigerator, Microwave, Stove, Washer, Dryer |
| Constructed Date | 1954 |
| Exterior Finish | Vinyl Siding |
| Fixture | Drapes/window Coverings |
| Flooring Type | Hardwood, Mixed Flooring, Other |
| Foundation Type | Poured Concrete |
| Heating Type | Heat Pump |
| Stories Total | 2 |
| Size Interior | 1,900 Ft2 |
| Type | House |
| Utility Water | Municipal Water |
Land
| Access Type | Year-round Access |
| Acreage | No |
| Fence Type | Fence |
| Land Amenities | Recreation, Shopping |
| Landscape Features | Landscaped |
| Sewer | Municipal Sewage System |
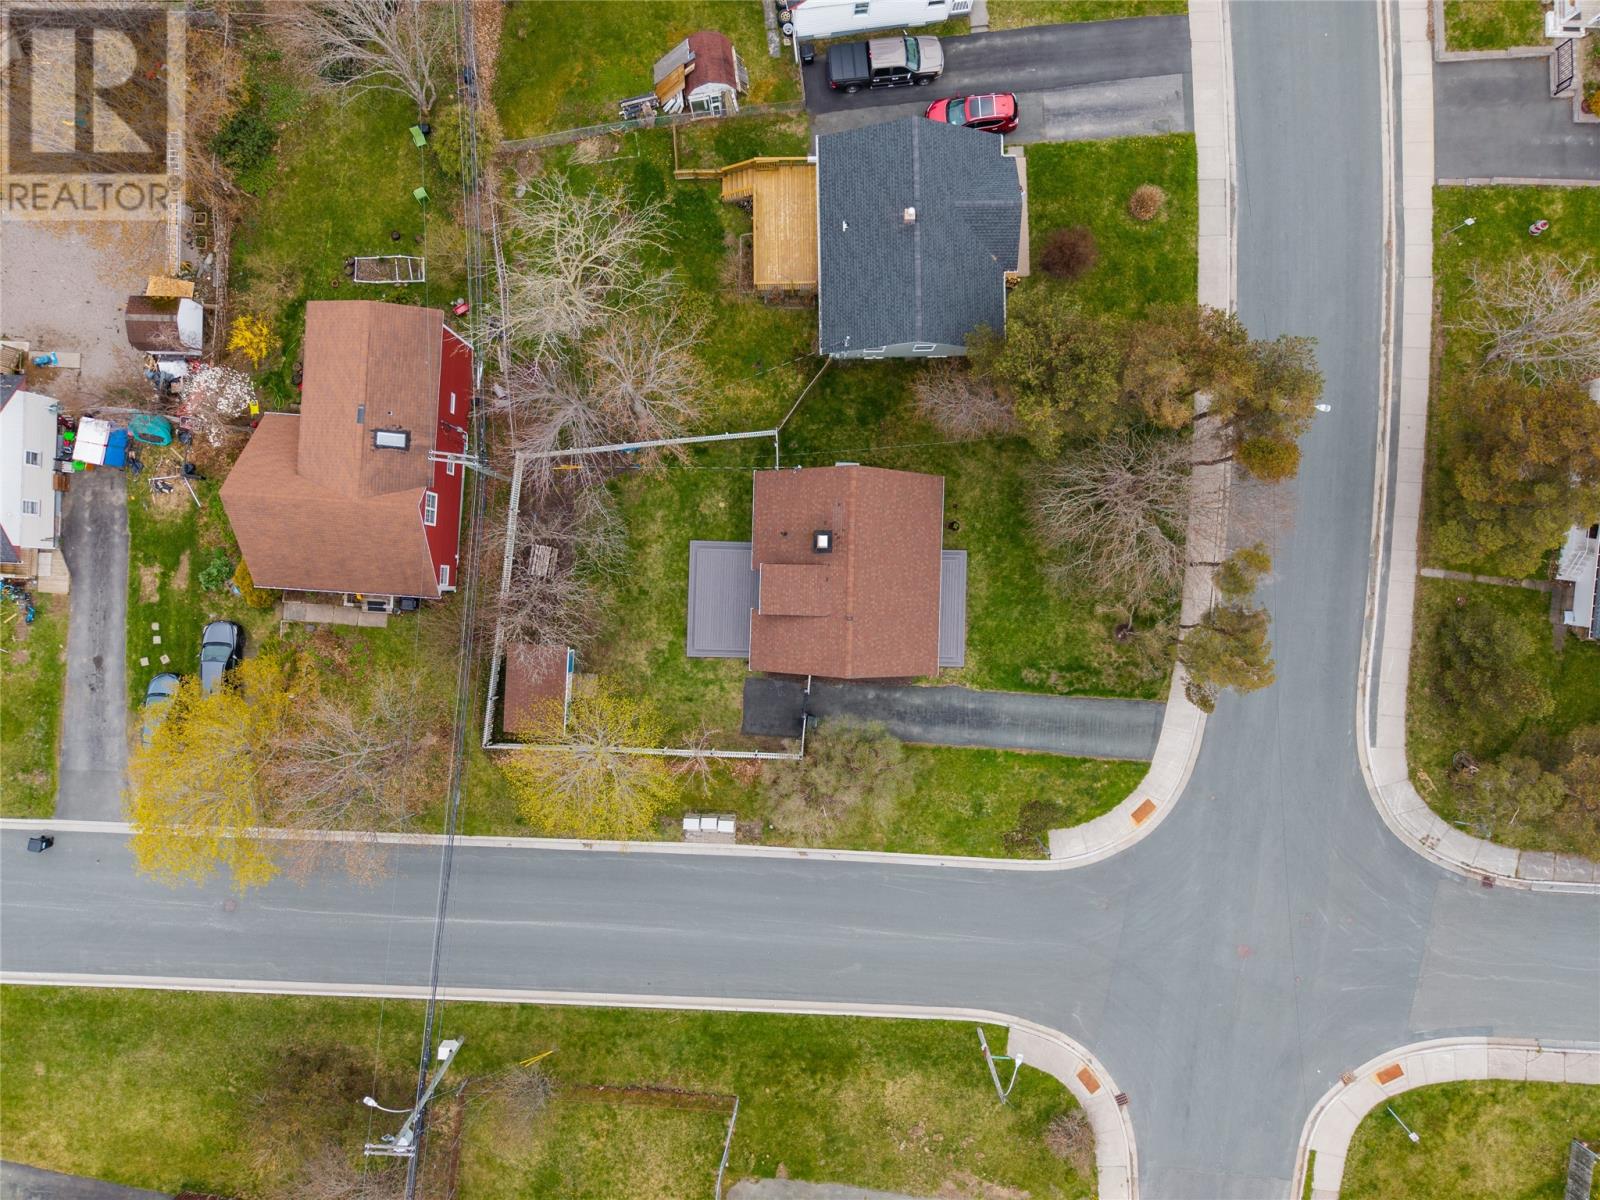
| Size Irregular | 60 X 100 X 50 X 101.6 |
| Size Total Text | 60 X 100 X 50 X 101.6|4,051 - 7,250 Sqft |
| Zoning Description | Residential |
Rooms
| Level | Type | Length | Width | Dimensions |
|---|---|---|---|---|
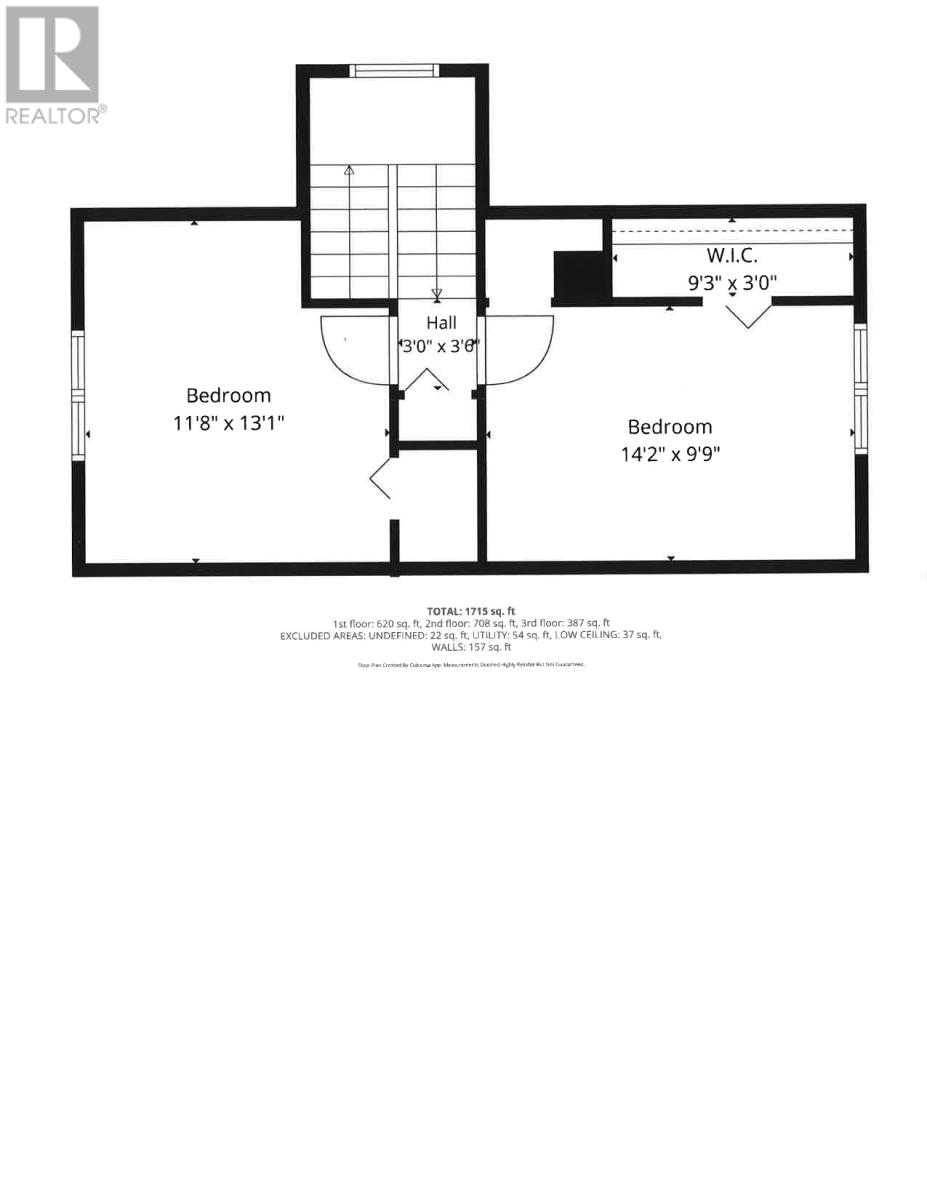
| Second Level | Bedroom | 11 x 13 | ||
| Second Level | Bedroom | 12 x 13 | ||
| Basement | Storage | 3 x 6.5 | ||
| Basement | Bath (# Pieces 1-6) | 3PC 6 x 10 | ||
| Basement | Laundry Room | 7.5 x 16.5 | ||
| Basement | Recreation Room | 15x15 | ||
| Basement | Bedroom | 8 x 16 | ||
| Main Level | Bath (# Pieces 1-6) | 8.5 x 12 | ||
| Main Level | Primary Bedroom | 11.5 x 14 | ||
| Main Level | Living Room | 13 x 15.5 | ||
| Main Level | Kitchen | 12 x 14 |
Contact Us
Contact us for more information

Bill Sheppard
(709) 726-4219
www.billsheppard.ca/
202-125 Kelsey Drive
St. John's, Newfoundland & Labrador A1B 0L2
(709) 726-8300
(709) 726-4219

The trademarks REALTOR®, REALTORS®, and the REALTOR® logo are controlled by The Canadian Real Estate Association (CREA) and identify real estate professionals who are members of CREA. The trademarks MLS®, Multiple Listing Service® and the associated logos are owned by The Canadian Real Estate Association (CREA) and identify the quality of services provided by real estate professionals who are members of CREA. The trademark DDF® is owned by The Canadian Real Estate Association (CREA) and identifies CREA's Data Distribution Facility (DDF®)
May 22 2026 06:30:38
Newfoundland & Labrador Association of REALTORS®
RE/MAX Realty Specialists