

20 Cluneys Road Conception Bay South, Newfoundland & Labrador A1X 7K8

$419,900
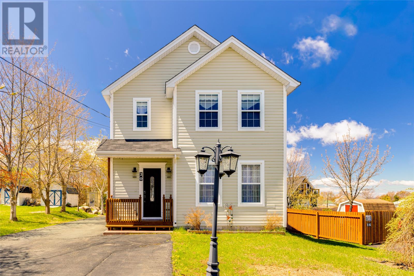
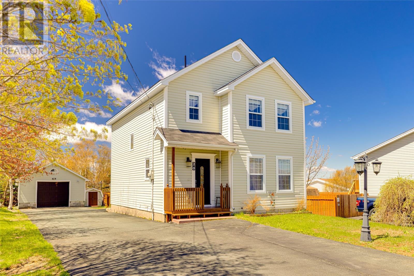
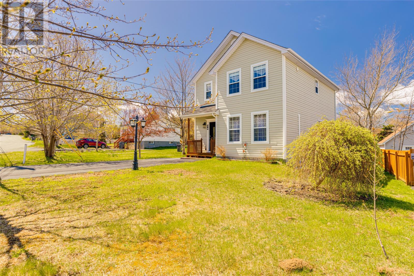
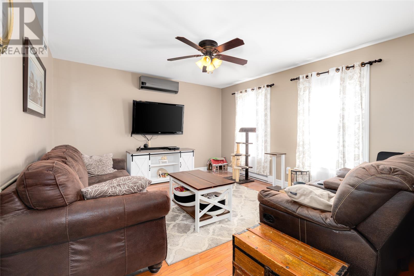
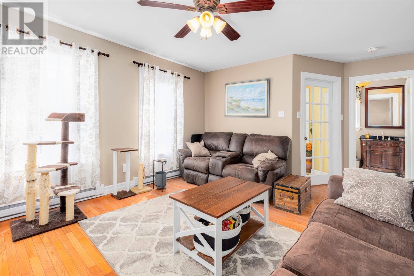
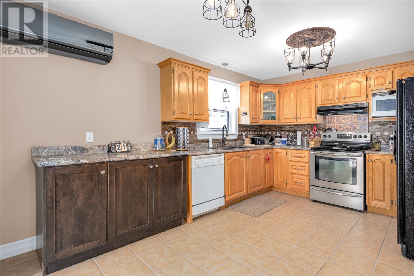
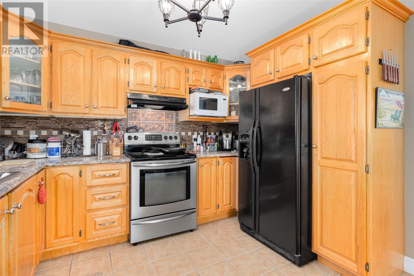
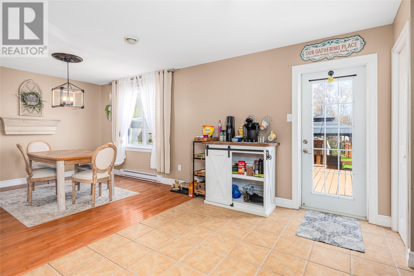
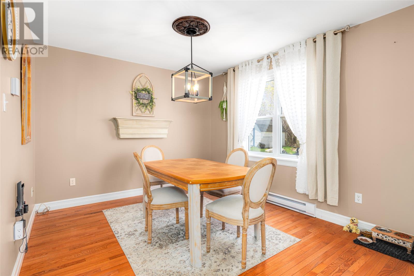
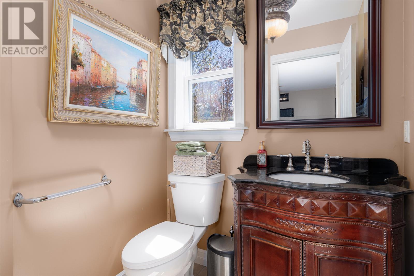
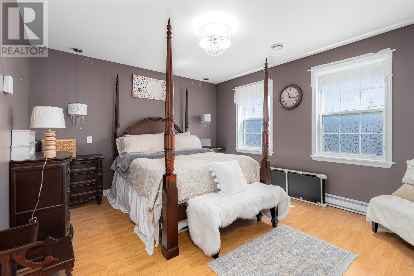
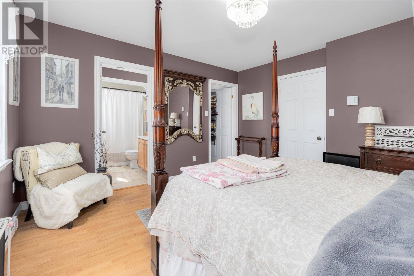
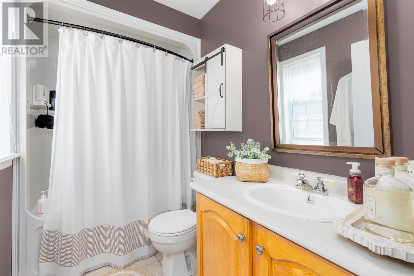
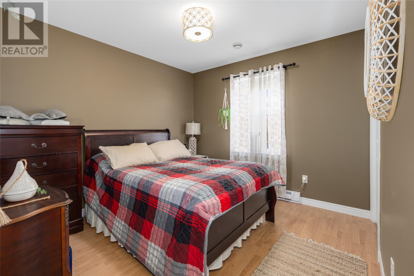
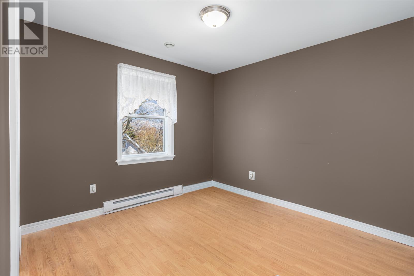
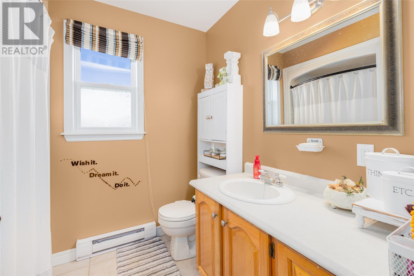
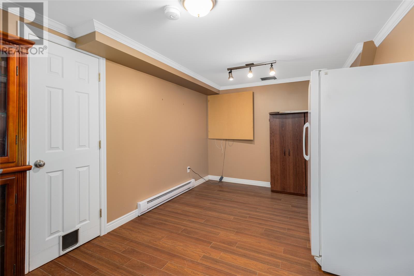
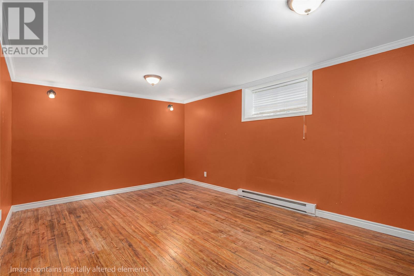
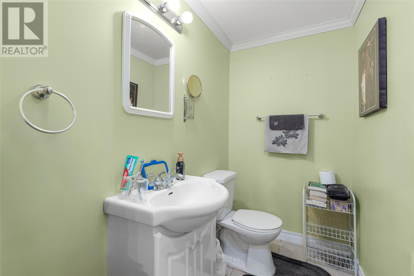
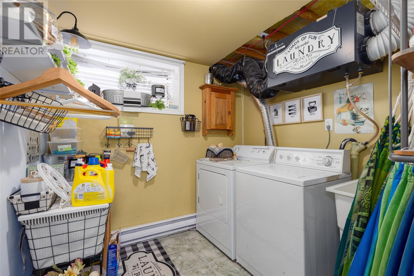
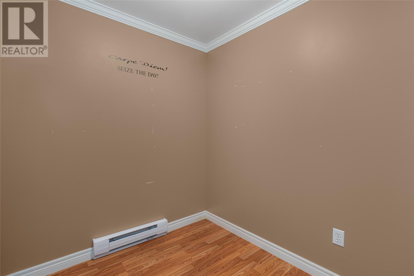
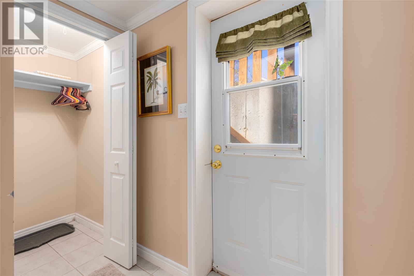
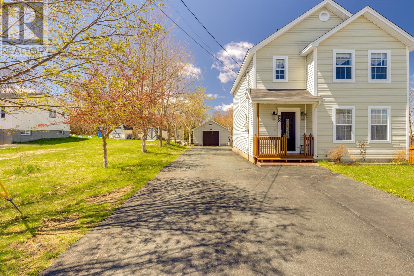
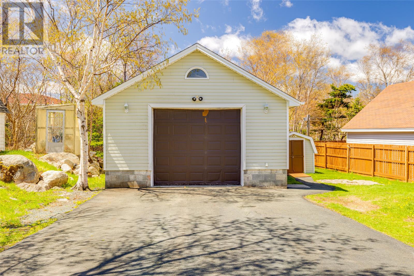
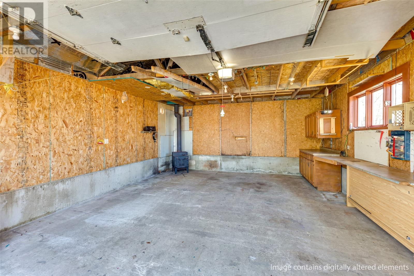
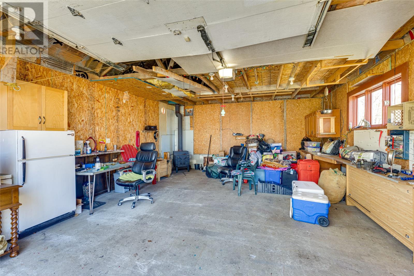
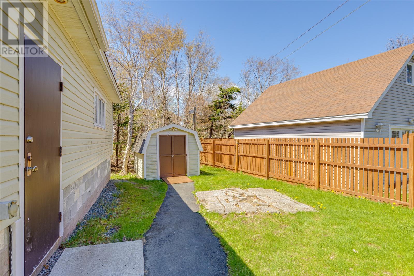
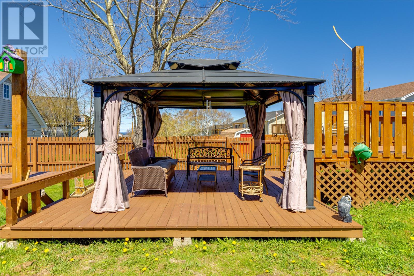
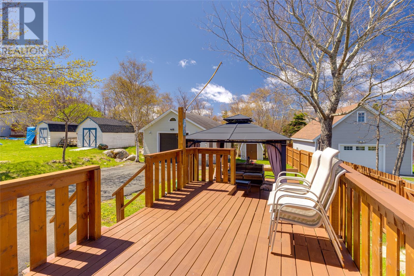
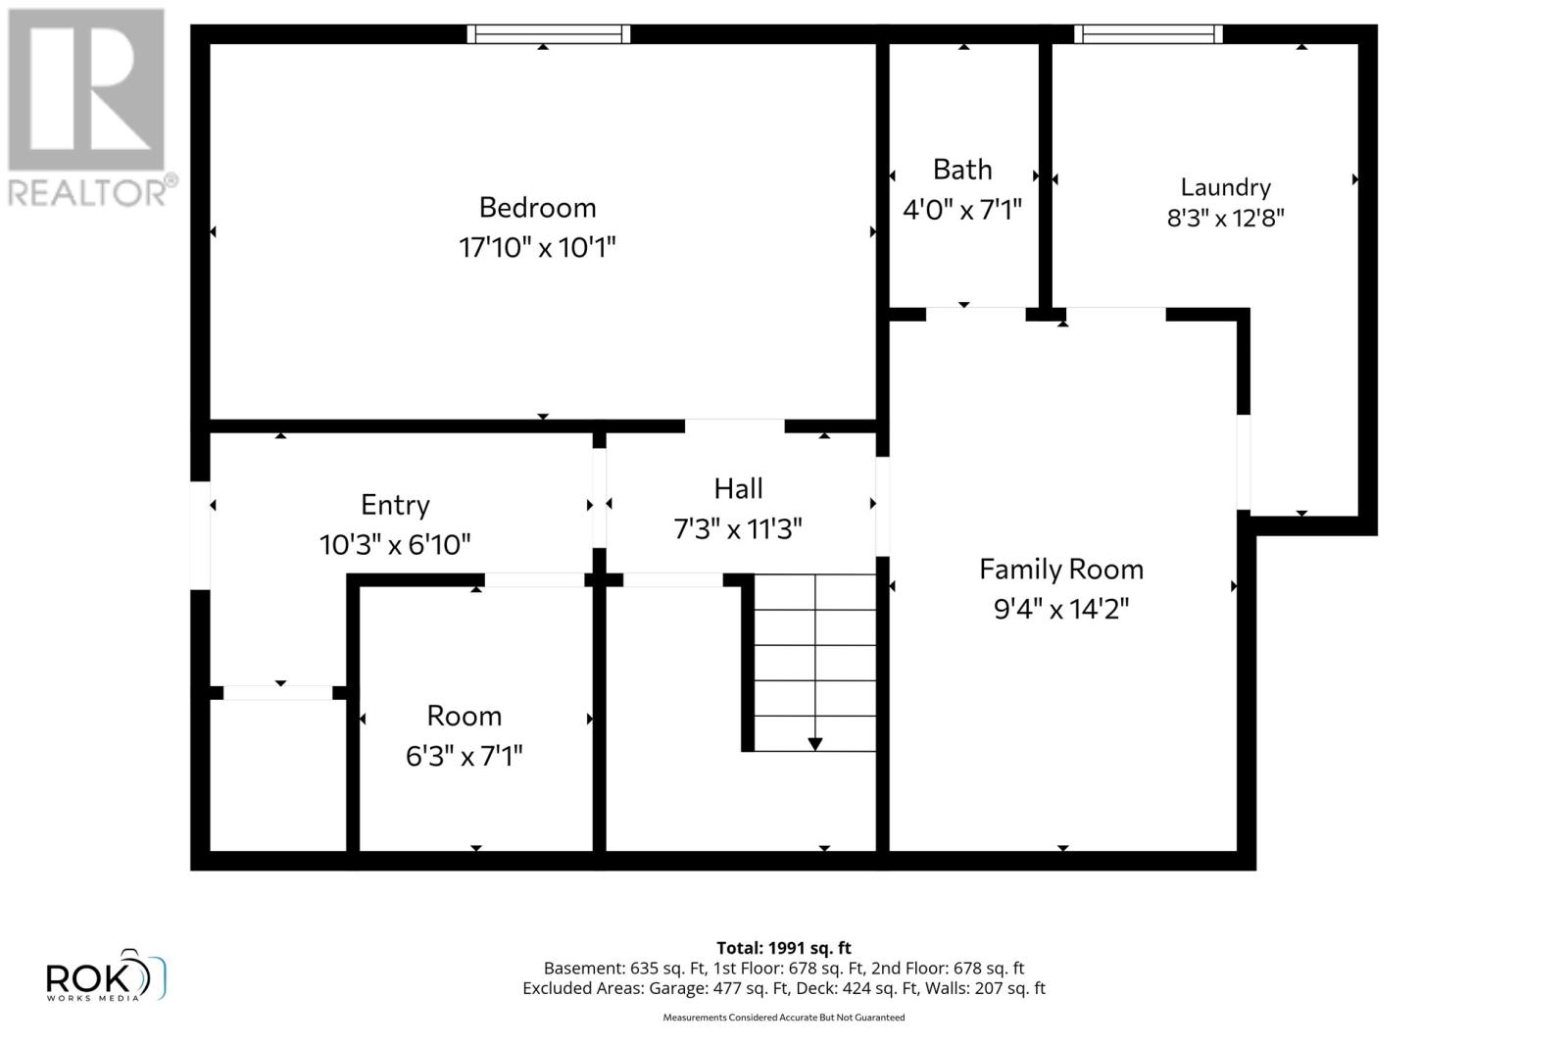
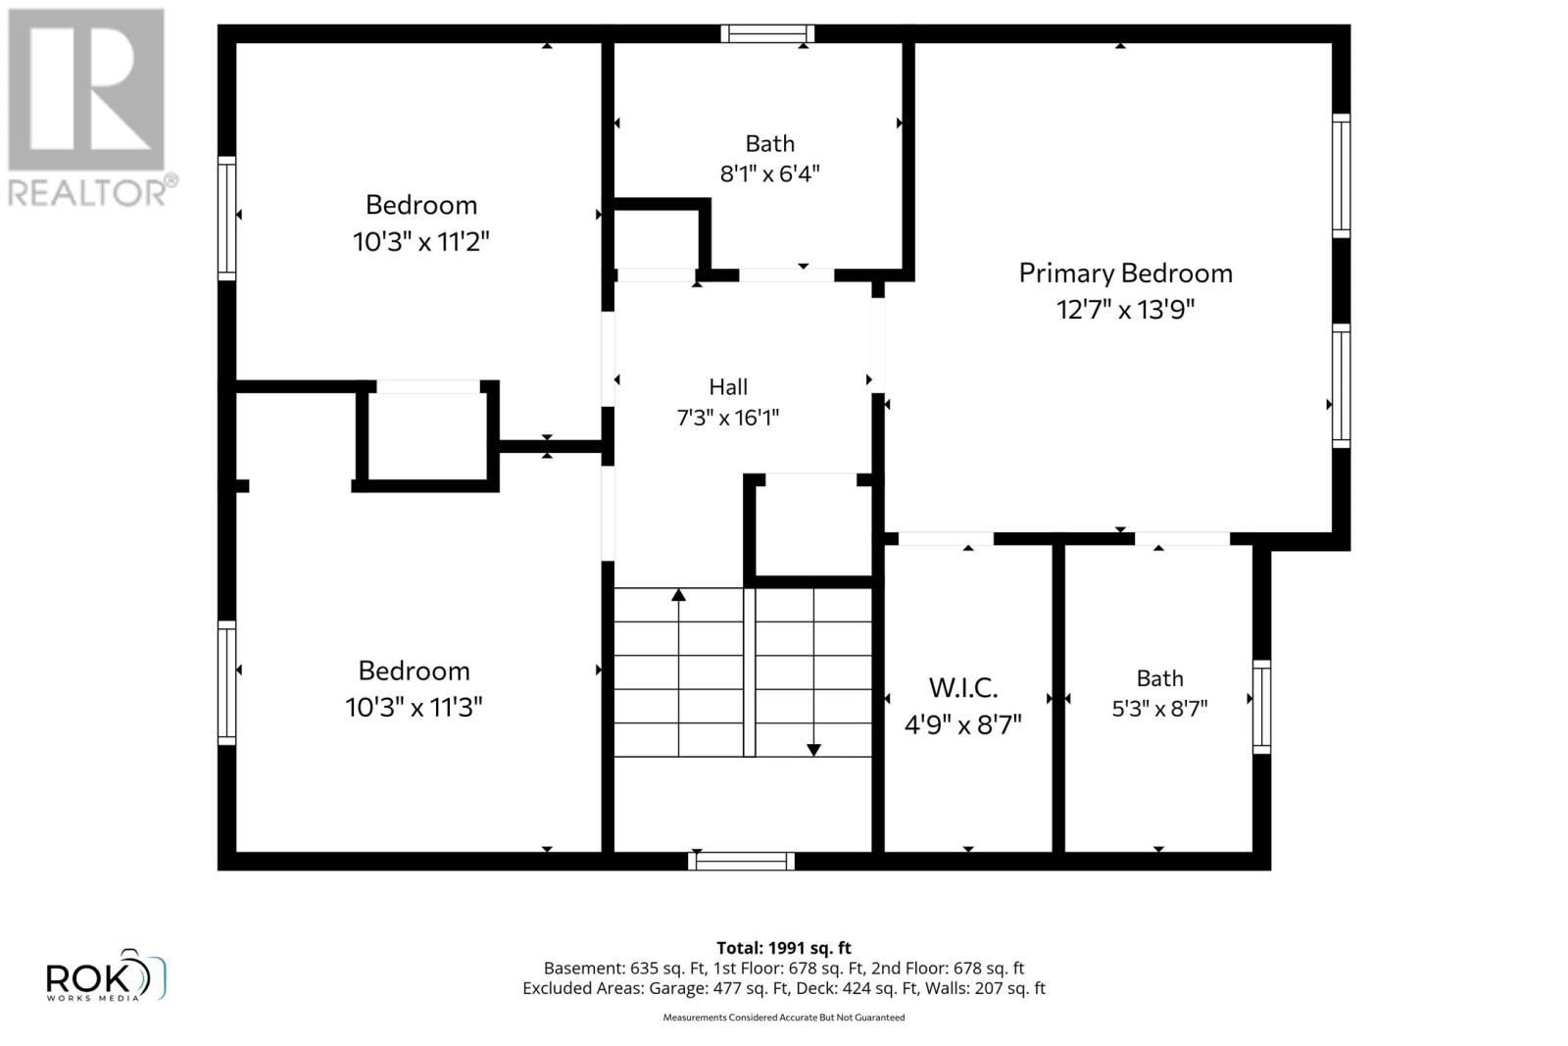
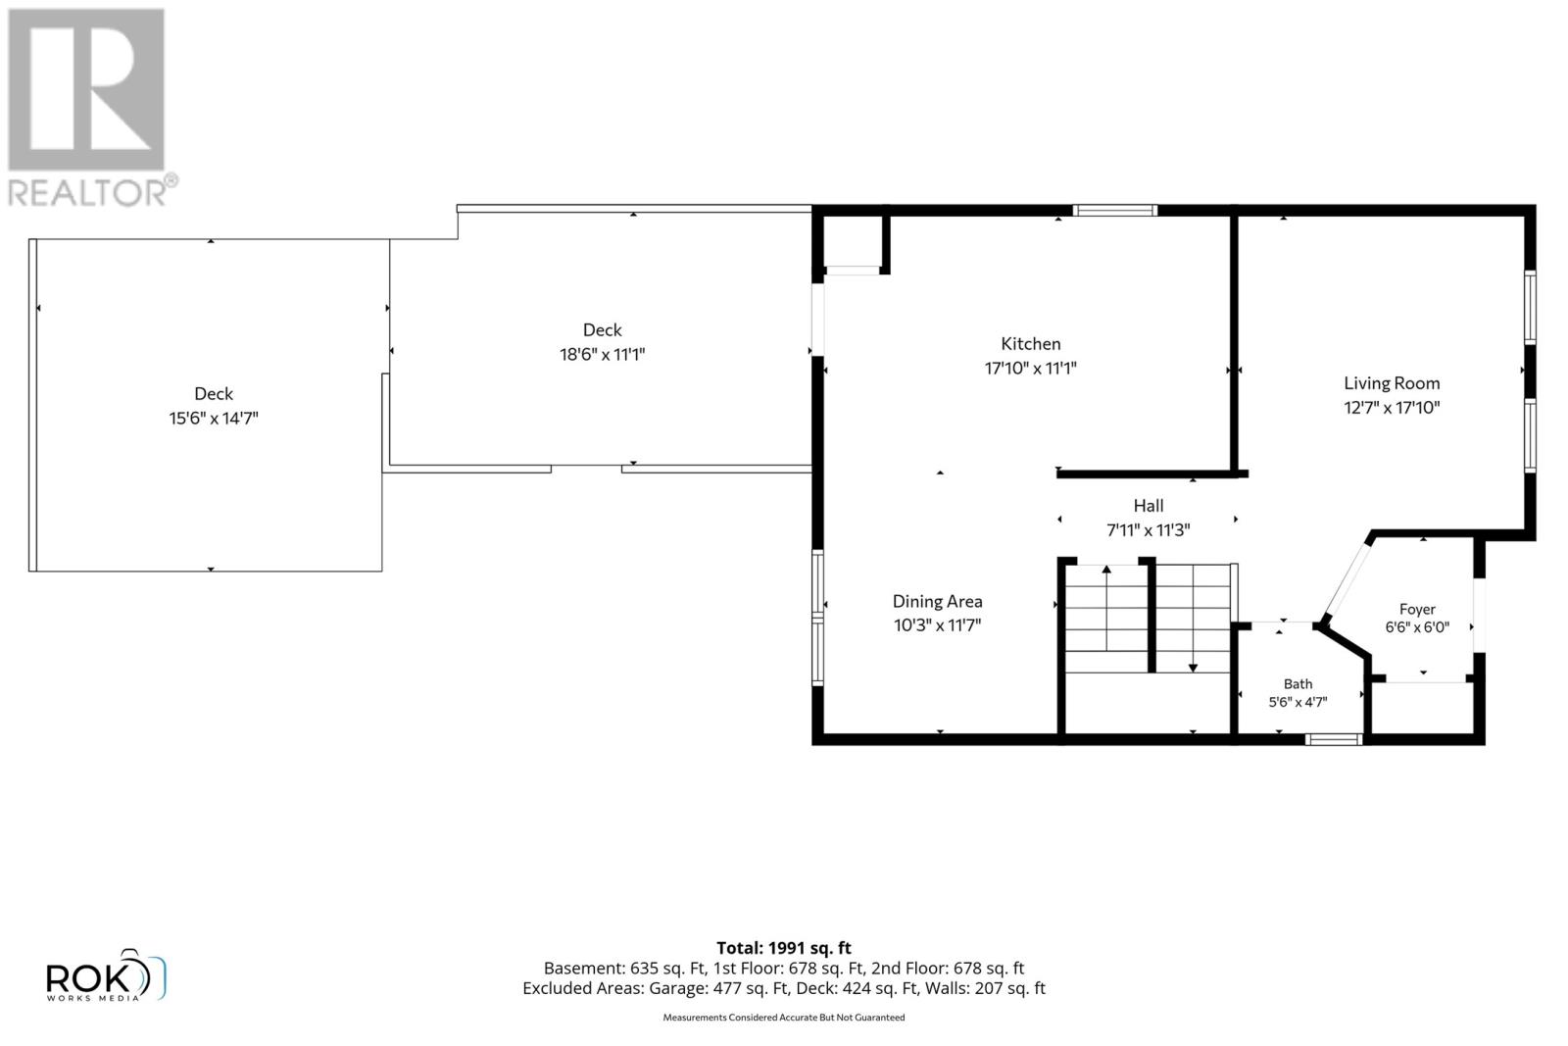
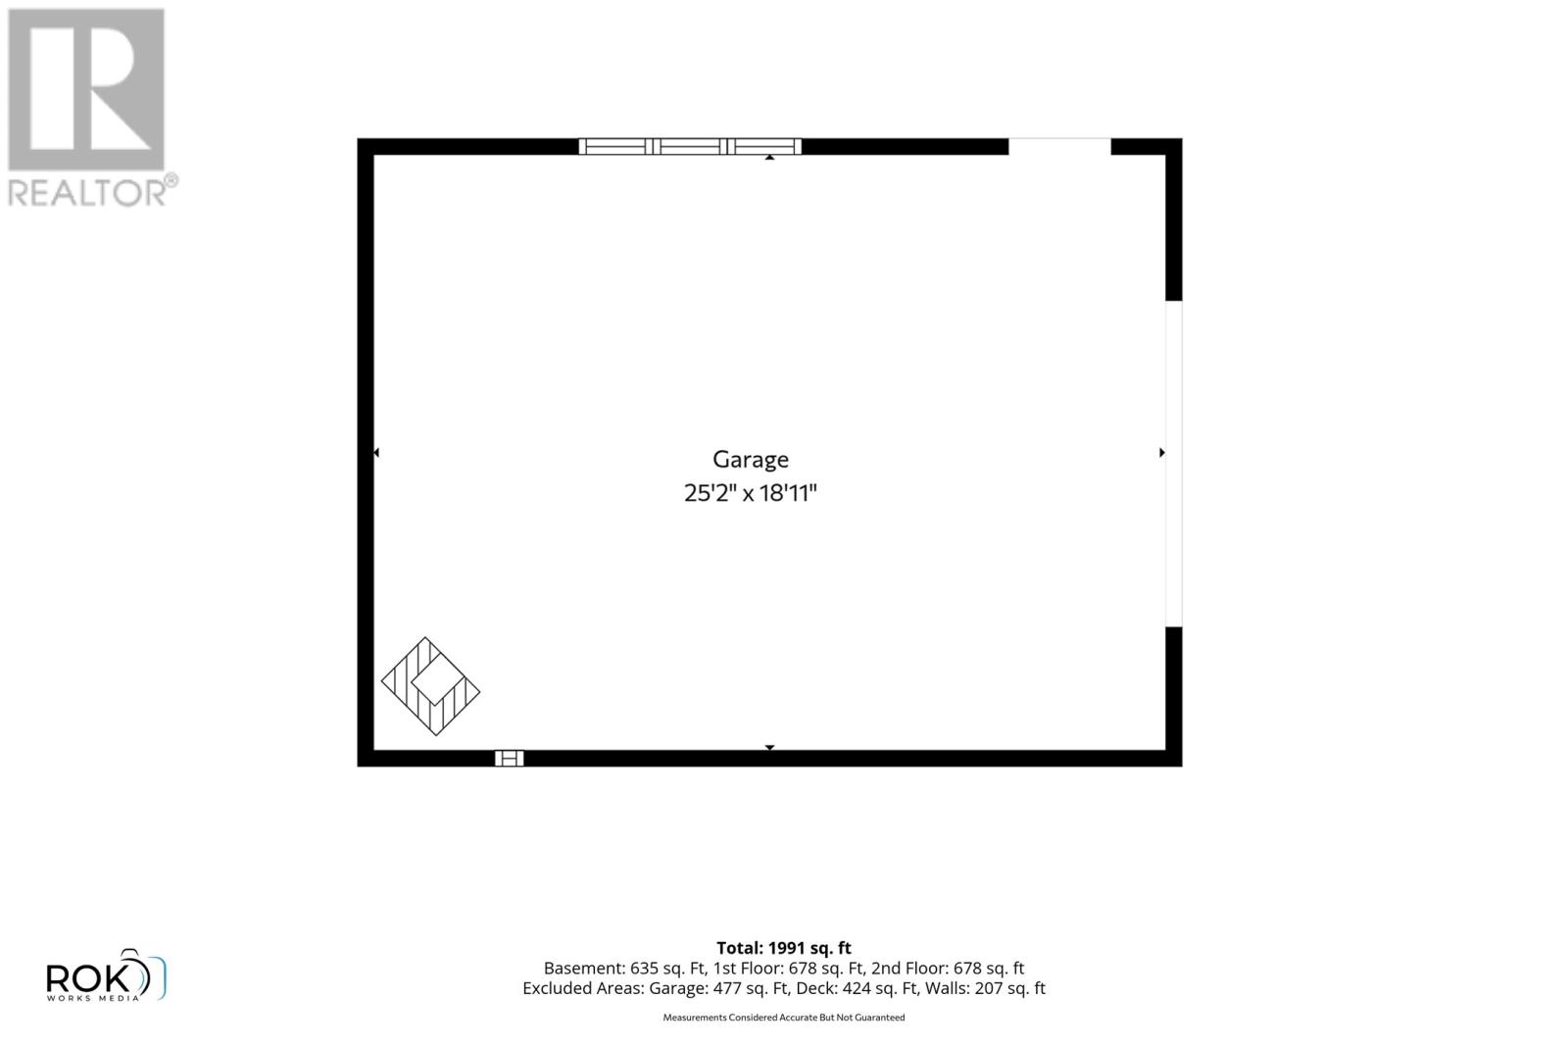
Welcome to this beautifully maintained CBS home offering a functional layout and plenty of space for the whole family. The main floor features a bright living room, a 2-piece bathroom and an open dining area flowing into the spacious oak kitchen. Hardwood flooring and ceramic tile throughout the main level adds warmth and durability, while carpeted stairs provide added comfort. Upstairs, you’ll find three well-sized bedrooms, a full bathroom, and two linen closets for additional storage. The spacious primary bedroom features a walk-in closet and a private ensuite complete with a full bathroom. The fully developed lower level offers even more living space with a large rec room area, family room, office, laundry room, additional 2-piece bathroom, and storage under the stairs. The exterior basement entrance includes another walk-in coat closet, providing added convenience and functionality. Outside you will notice the oversized driveway and detached garage along with a double back deck, perfect for relaxing and entertaining in sunny CBS! This home combines comfort, storage, and practical living space in a family-friendly layout ready for its next owners. As per sellers direction, there will be no conveyance of written offers prior to 5:00pm on Thursday May 28, 2026. All offers are to remain open until 9:00pm on the same day. (id:59809)
Property Details
| MLS® Number | 1297727 |
| Property Type | Single Family |
Building
| Bathroom Total | 4 |
| Bedrooms Above Ground | 3 |
| Bedrooms Total | 3 |
| Appliances | Dishwasher, Refrigerator, Stove, Washer, Dryer |
| Constructed Date | 2004 |
| Construction Style Attachment | Detached |
| Exterior Finish | Vinyl Siding |
| Flooring Type | Hardwood, Laminate |
| Foundation Type | Concrete |
| Half Bath Total | 2 |
| Heating Fuel | Electric |
| Heating Type | Baseboard Heaters |
| Stories Total | 1 |
| Size Interior | 2,612 Ft2 |
| Type | House |
| Utility Water | Municipal Water |
Parking
| Detached Garage |
Land
| Acreage | No |
| Sewer | Municipal Sewage System |
| Size Irregular | 74x176x47x137 |
| Size Total Text | 74x176x47x137|under 1/2 Acre |
| Zoning Description | Res |
Rooms
| Level | Type | Length | Width | Dimensions |
|---|---|---|---|---|
| Second Level | Bath (# Pieces 1-6) | 6x8 | ||
| Second Level | Ensuite | 5x8 | ||
| Second Level | Bedroom | 10x11 | ||
| Second Level | Bedroom | 10x11 | ||
| Second Level | Primary Bedroom | 12x13 | ||
| Basement | Laundry Room | 8x12 | ||
| Basement | Recreation Room | 9x14 | ||
| Basement | Family Room | 10x17 | ||
| Basement | Office | 6x7 | ||
| Basement | Bath (# Pieces 1-6) | 4x7 | ||
| Main Level | Bath (# Pieces 1-6) | 4x5 | ||
| Main Level | Dining Room | 10x11 | ||
| Main Level | Living Room | 12x17 | ||
| Main Level | Kitchen | 11x17 |
Contact Us
Contact us for more information
Peter Goulding
(709) 738-6201
385 East White Hills Road
St. John's, Newfoundland & Labrador A1A 5X7
(709) 738-6200
(709) 738-6201
www.hanlonrealty.ca/agents/dave-lee
www.hanlonrealty.ca/agents/dave-lee

The trademarks REALTOR®, REALTORS®, and the REALTOR® logo are controlled by The Canadian Real Estate Association (CREA) and identify real estate professionals who are members of CREA. The trademarks MLS®, Multiple Listing Service® and the associated logos are owned by The Canadian Real Estate Association (CREA) and identify the quality of services provided by real estate professionals who are members of CREA. The trademark DDF® is owned by The Canadian Real Estate Association (CREA) and identifies CREA's Data Distribution Facility (DDF®)
May 24 2026 06:53:16
Newfoundland & Labrador Association of REALTORS®
Hanlon Realty