

24 Sandy Cove Road Sandy Cove, Newfoundland & Labrador A0G 1Z0

$269,000
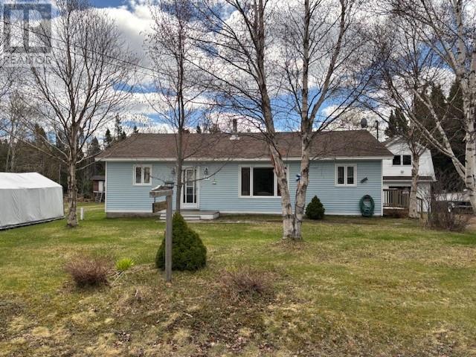
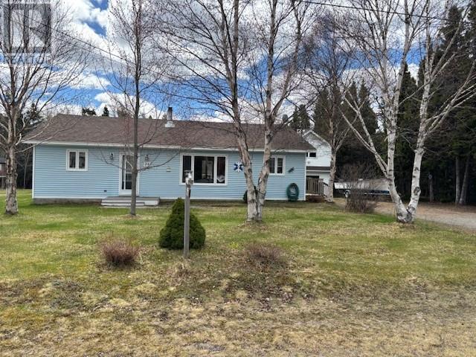
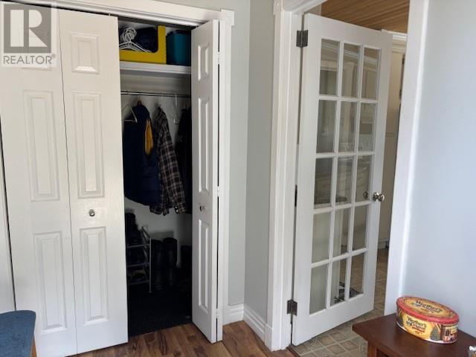
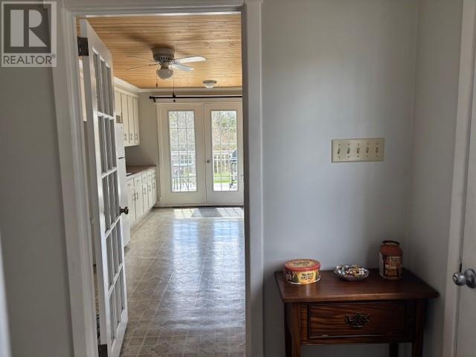
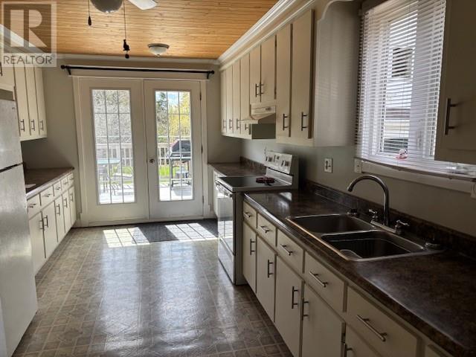
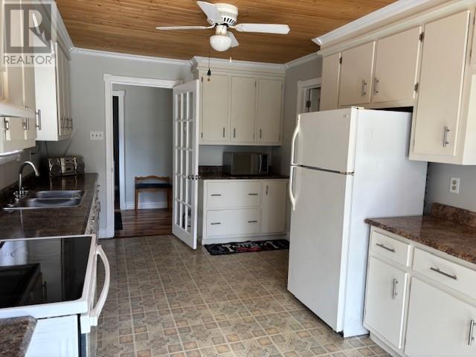
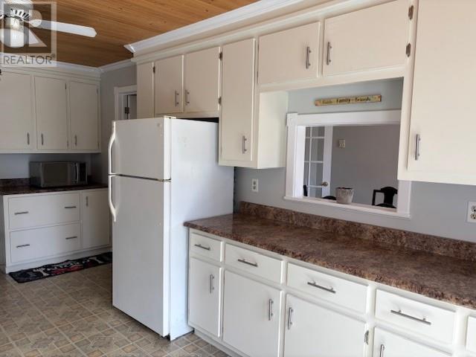
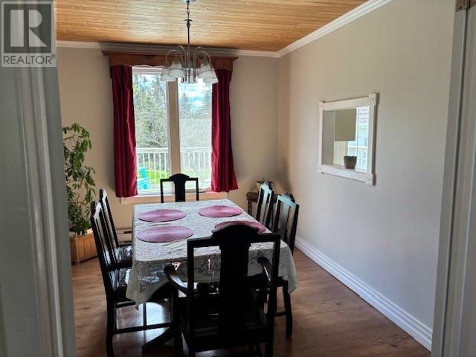
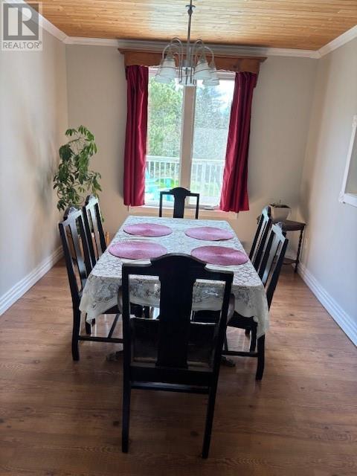
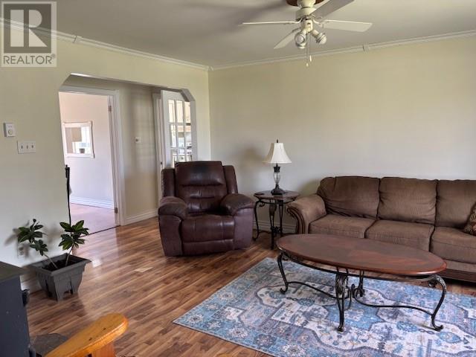
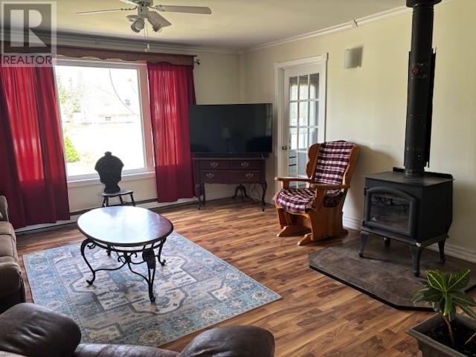
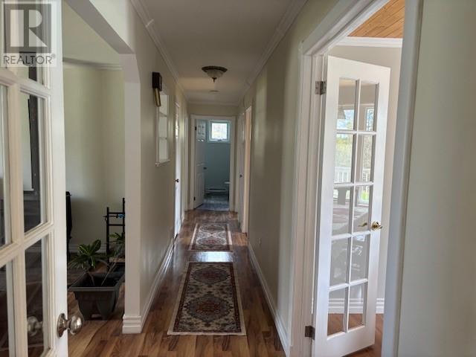
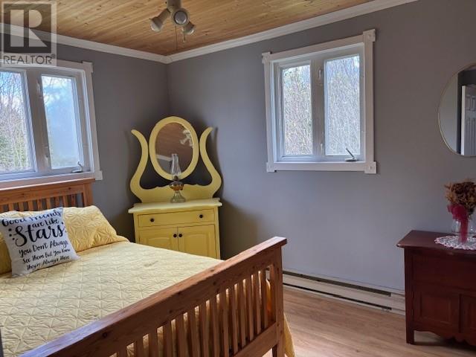
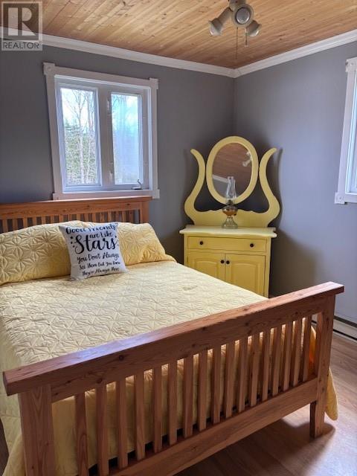
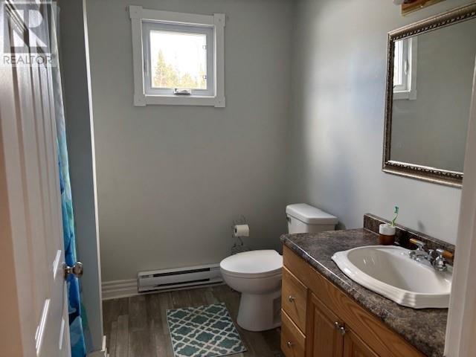
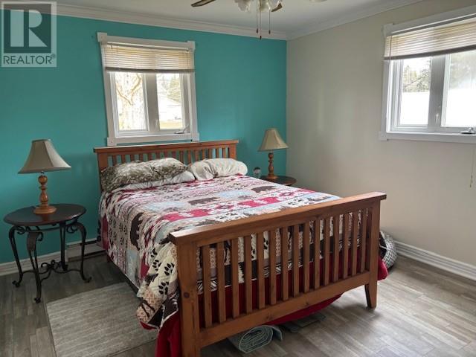
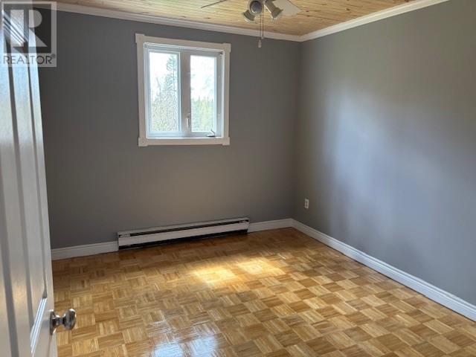
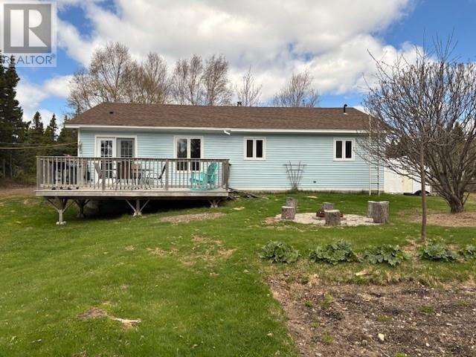
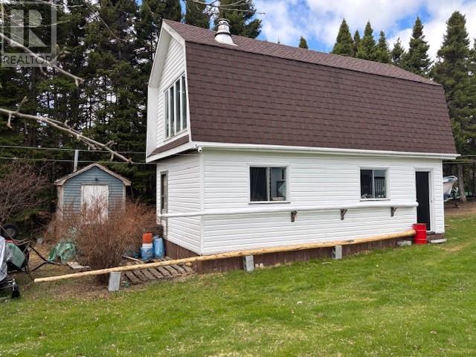
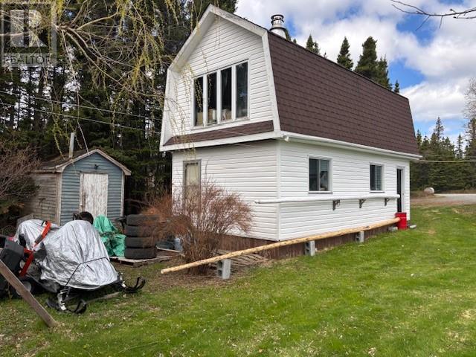
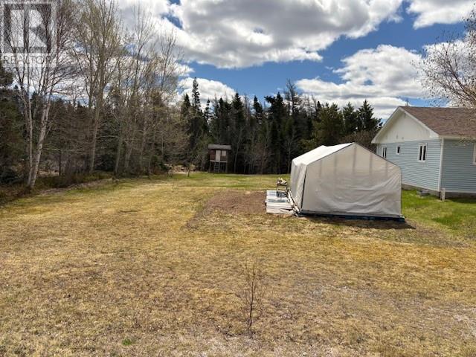
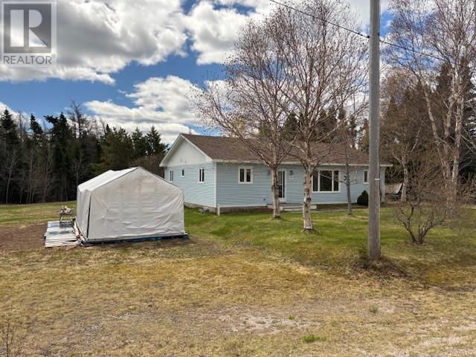
Welcome to 24 Sandy Cove Road — a beautifully maintained bungalow full of warmth and character in one of Newfoundland's most picturesque coastal communities. Step inside this well maintained home that has much to offer . The functional kitchen features oodles of cabinet space and French doors opening directly onto the back deck with lots of privacy for effortless indoor outdoor dining 3 comfortable bedrooms and an updated full bathroom. The bright living room is anchored by a cozy wood stove and flows through a large hallway into a beautiful bright dining room. A dedicated laundry room and storage room round out the interior. Outside, the generous 14x20 deck overlooks an expansive backyard framed by mature trees — ideal for summer barbecues, morning coffee, or evenings by the fire pit. A detached garage/workshop with loft and additional storage shed provide ample room for tools, toys, and hobbies. Tucked into the peaceful community of Sandy Cove, this home offers tranquil country living within easy reach of beaches, trails, and the natural beauty of Newfoundland's coastline. (id:59809)
Property Details
| MLS® Number | 1297939 |
| Property Type | Single Family |
Building
| Bathroom Total | 1 |
| Bedrooms Above Ground | 3 |
| Bedrooms Total | 3 |
| Appliances | Refrigerator, Microwave, Stove, Washer, Dryer |
| Architectural Style | Bungalow |
| Constructed Date | 1987 |
| Construction Style Attachment | Detached |
| Exterior Finish | Vinyl Siding |
| Flooring Type | Laminate |
| Foundation Type | Concrete |
| Heating Fuel | Electric, Wood |
| Stories Total | 1 |
| Size Interior | 1,400 Ft2 |
| Type | House |
| Utility Water | Municipal Water |
Parking
| Detached Garage |
Land
| Acreage | Yes |
| Sewer | Septic Tank |
| Size Irregular | 220ft X330ft |
| Size Total Text | 220ft X330ft|1 - 3 Acres |
| Zoning Description | Res |
Rooms
| Level | Type | Length | Width | Dimensions |
|---|---|---|---|---|
| Main Level | Porch | 5.5 x 10.0 | ||
| Main Level | Bath (# Pieces 1-6) | 8.0 x 8.0 | ||
| Main Level | Laundry Room | 7.5 x 10.0 | ||
| Main Level | Bedroom | 9.5 x 12.0 | ||
| Main Level | Bedroom | 12.0 x 12.0 | ||
| Main Level | Primary Bedroom | 15.0 x 12.0 | ||
| Main Level | Storage | 6.0 x 6.0 | ||
| Main Level | Porch | 7.5 x 9.5 | ||
| Main Level | Living Room | 15.0 x 15.0 | ||
| Main Level | Dining Room | 12.0 x 9.0 | ||
| Main Level | Kitchen | 18.0 x 10.0 |
Contact Us
Contact us for more information
Gaye Turner
(709) 256-9221
www.realestategander.com/
204 Airport Boulevard
Gander, Newfoundland & Labrador A1V 1L6
(709) 256-7999
(709) 256-9221
www.realestategander.com/
www.realestategander.com/
www.facebook.com/realestategander

The trademarks REALTOR®, REALTORS®, and the REALTOR® logo are controlled by The Canadian Real Estate Association (CREA) and identify real estate professionals who are members of CREA. The trademarks MLS®, Multiple Listing Service® and the associated logos are owned by The Canadian Real Estate Association (CREA) and identify the quality of services provided by real estate professionals who are members of CREA. The trademark DDF® is owned by The Canadian Real Estate Association (CREA) and identifies CREA's Data Distribution Facility (DDF®)
May 25 2026 02:23:04
Newfoundland & Labrador Association of REALTORS®
Royal LePage Turner Realty 2014 Inc