

818 Cormack Street Labrador City, Newfoundland & Labrador A2V 1R4

$399,000
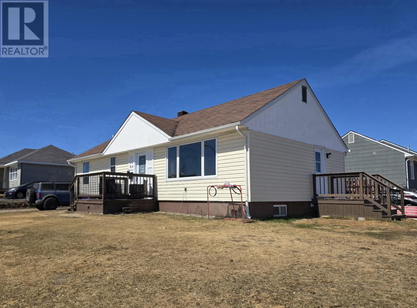
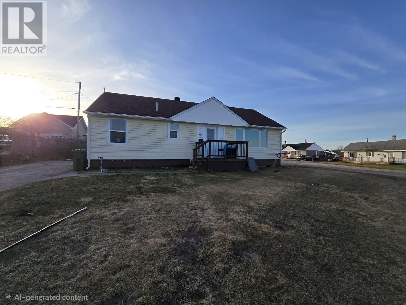
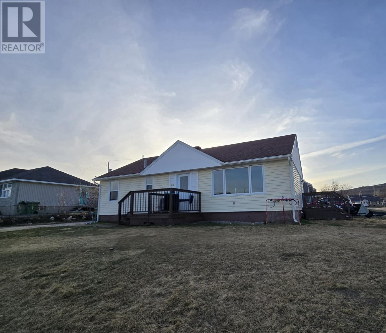
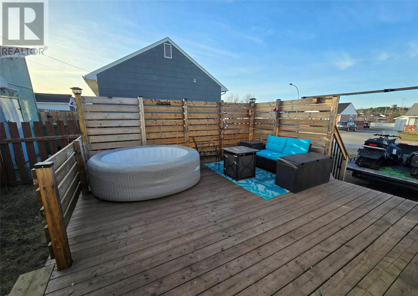
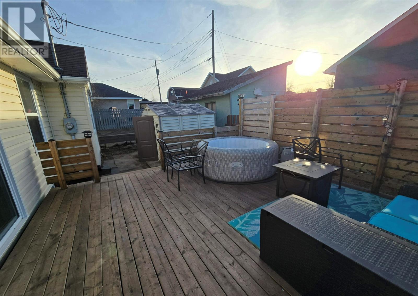
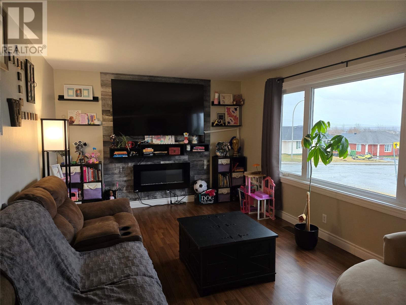
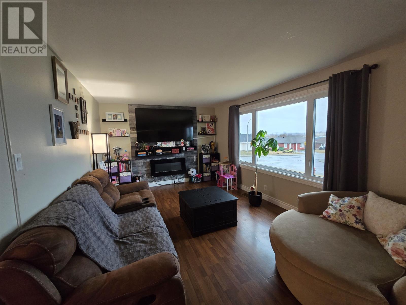
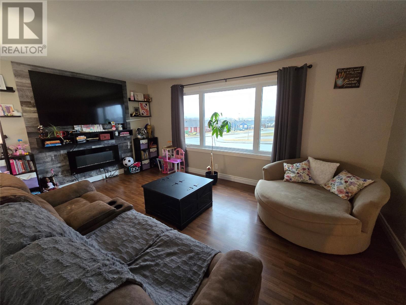
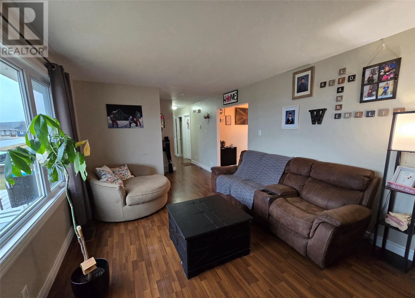
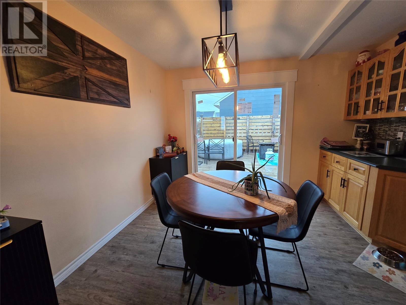
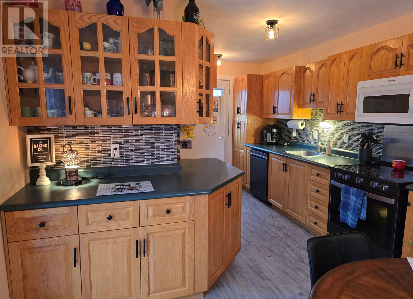
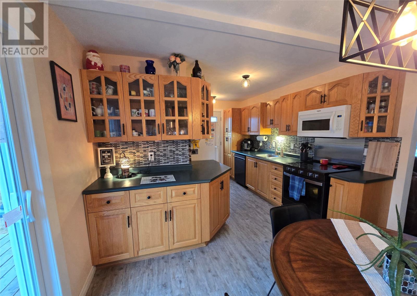
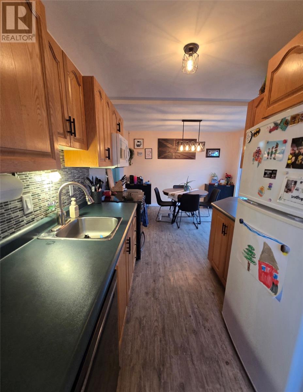
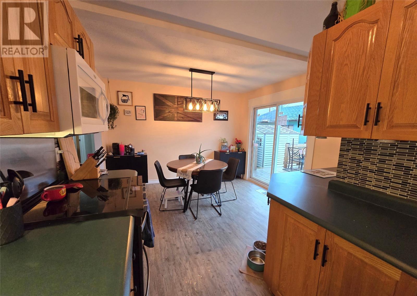
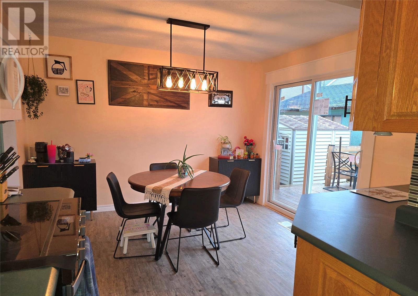
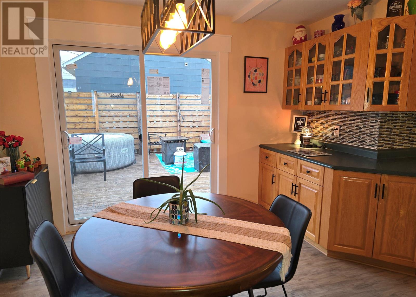
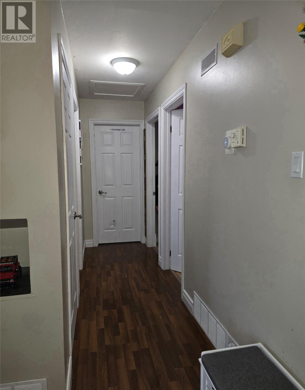
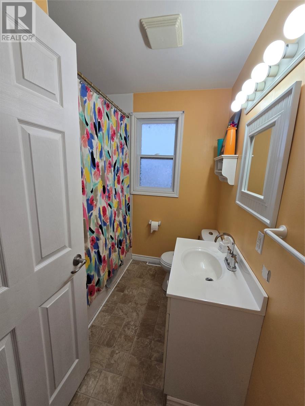
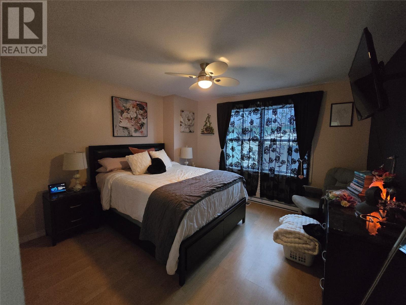
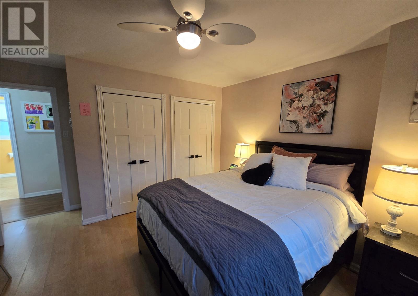
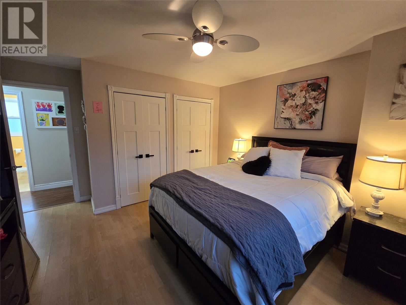
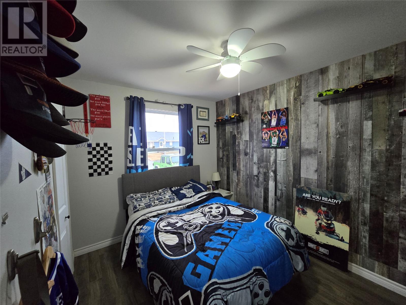
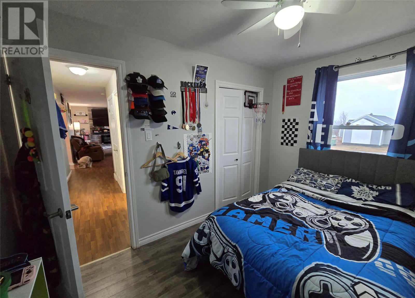
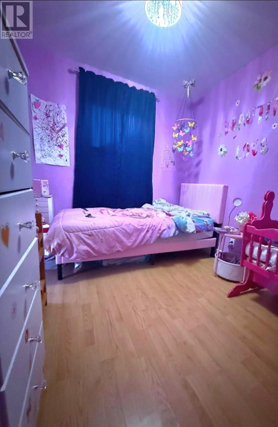
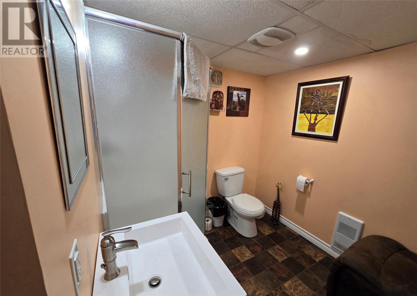
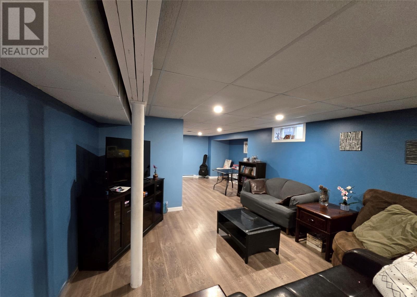
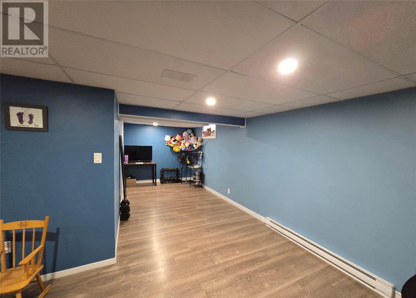
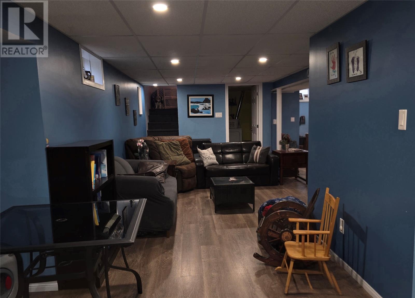
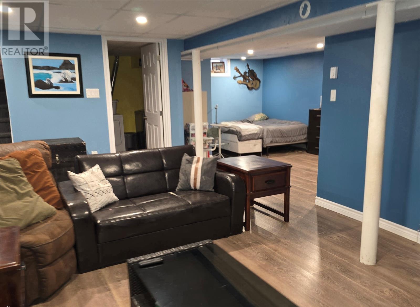
Welcome to 818 Cormack Crescent, a well-maintained bungalow situated on a spacious corner lot in a desirable location close to everyday amenities. This home offers plenty of space for a growing family or anyone looking for a comfortable place to call home. Step inside through the new front door into a welcoming foyer that opens into a bright living room featuring a stylish accent wall. The open-concept dining and kitchen area creates a functional layout for daily living and entertaining, complete with beautiful oak cabinetry and a newly installed patio door leading to the back deck — the perfect spot to relax and enjoy the afternoon sun. A convenient side entrance is located just off the kitchen. The main floor features three good-sized bedrooms with vinyl windows throughout, including a tastefully decorated primary bedroom. The fully developed lower level offers an extra-large family room, ideal for movie nights, games, or a kids’ hangout space, along with a laundry area and a second full bathroom with a stand-up shower. Outside, the large corner lot provides plenty of parking, ample yard space, and includes a storage shed. This property offers a great combination of space, functionality, and location for families or first-time buyers alike. (id:59809)
Property Details
| MLS® Number | 1297973 |
| Property Type | Single Family |
| Amenities Near By | Recreation, Shopping |
| Equipment Type | Other |
| Rental Equipment Type | Other |
| Storage Type | Storage Shed |
Building
| Bathroom Total | 2 |
| Bedrooms Above Ground | 3 |
| Bedrooms Total | 3 |
| Appliances | Dishwasher, Refrigerator, Stove, Washer, Dryer |
| Architectural Style | Bungalow |
| Constructed Date | 1970 |
| Exterior Finish | Vinyl Siding |
| Fixture | Drapes/window Coverings |
| Flooring Type | Laminate, Mixed Flooring |
| Foundation Type | Concrete |
| Heating Fuel | Electric |
| Heating Type | Baseboard Heaters, Forced Air |
| Stories Total | 1 |
| Size Interior | 2,016 Ft2 |
| Type | House |
| Utility Water | Municipal Water |
Land
| Acreage | No |
| Land Amenities | Recreation, Shopping |
| Landscape Features | Landscaped |
| Sewer | Municipal Sewage System |
| Size Irregular | 90x67 |
| Size Total Text | 90x67|4,051 - 7,250 Sqft |
| Zoning Description | Res |
Rooms
| Level | Type | Length | Width | Dimensions |
|---|---|---|---|---|
| Basement | Laundry Room | 9.10x8 | ||
| Basement | Family Room | 30x21 | ||
| Main Level | Bath (# Pieces 1-6) | 7x8 | ||
| Main Level | Bedroom | 7x11 | ||
| Main Level | Bedroom | 8.7x10 | ||
| Main Level | Primary Bedroom | 12.3x12.7 | ||
| Main Level | Kitchen | 8x10 | ||
| Main Level | Dining Room | 8x9 | ||
| Main Level | Living Room | 16.9x10.9 |
Contact Us
Contact us for more information

Heather Fisher
385 East White Hills Road
St. John's, Newfoundland & Labrador A1A 5X7
(709) 738-6200
(709) 738-6201
www.hanlonrealty.ca/agents/dave-lee
www.hanlonrealty.ca/agents/dave-lee

The trademarks REALTOR®, REALTORS®, and the REALTOR® logo are controlled by The Canadian Real Estate Association (CREA) and identify real estate professionals who are members of CREA. The trademarks MLS®, Multiple Listing Service® and the associated logos are owned by The Canadian Real Estate Association (CREA) and identify the quality of services provided by real estate professionals who are members of CREA. The trademark DDF® is owned by The Canadian Real Estate Association (CREA) and identifies CREA's Data Distribution Facility (DDF®)
May 26 2026 12:53:28
Newfoundland & Labrador Association of REALTORS®
Hanlon Realty