

10 Cross Heights Deer Lake, Newfoundland & Labrador

$489,900
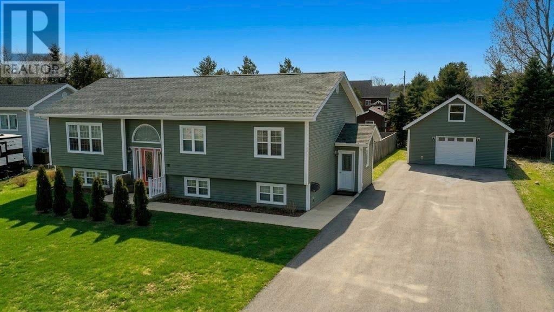
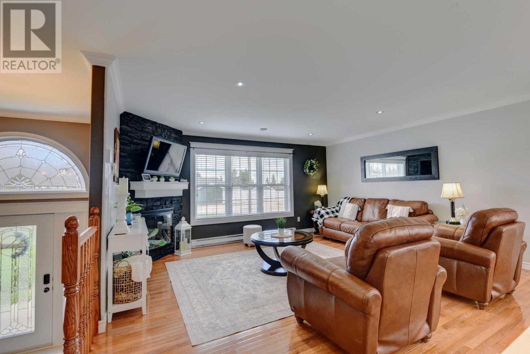
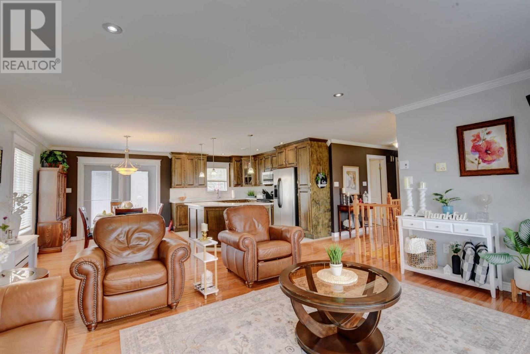
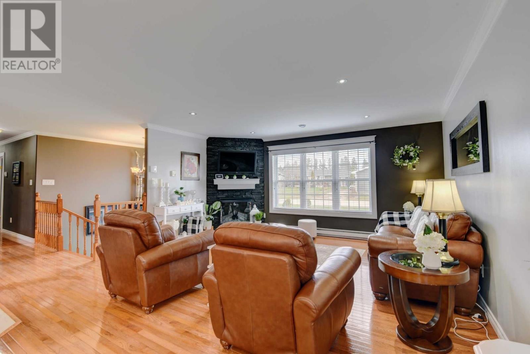
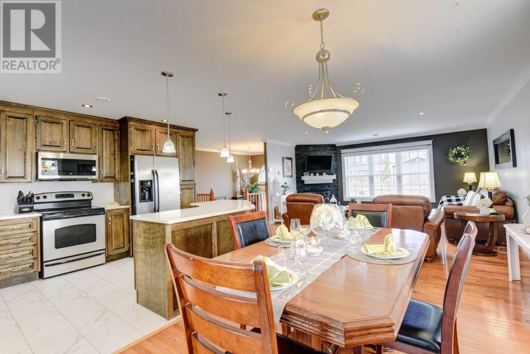
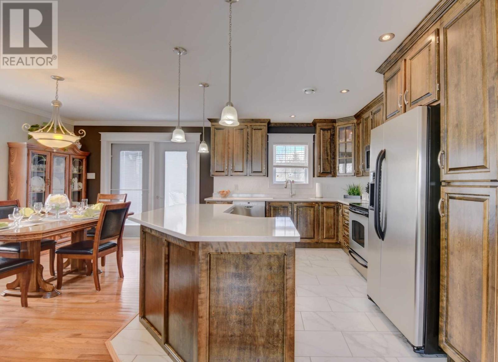
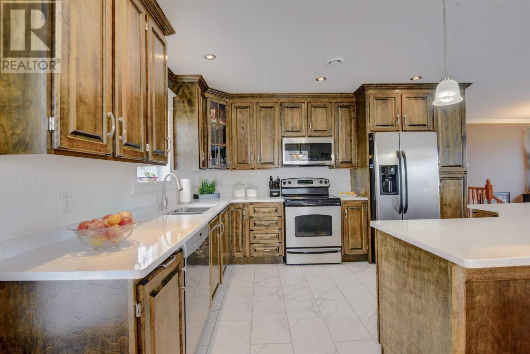
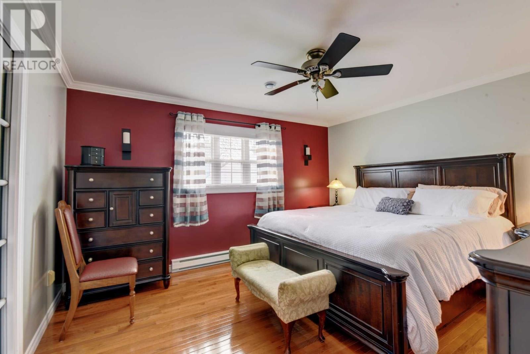
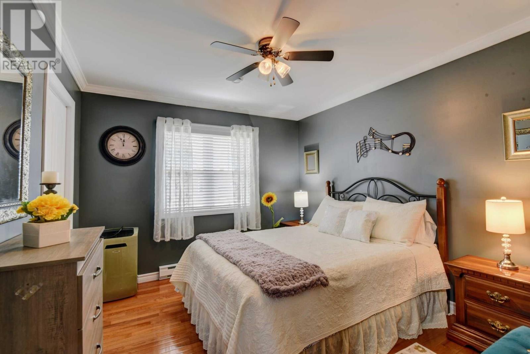
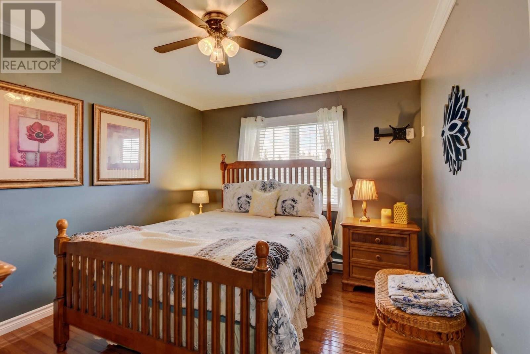
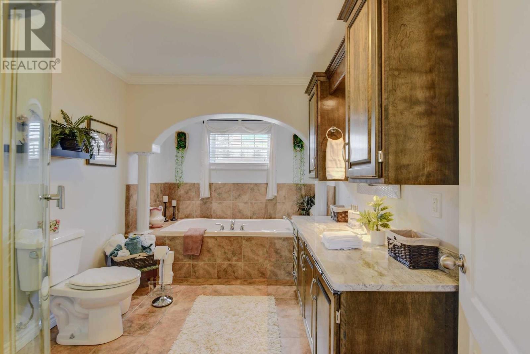
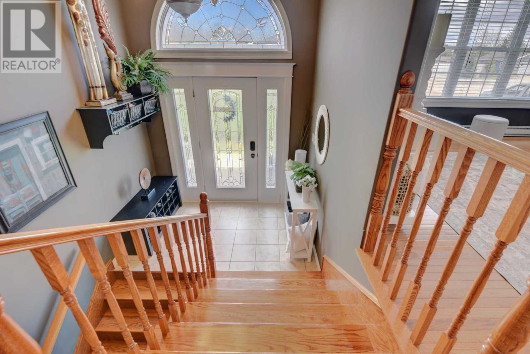
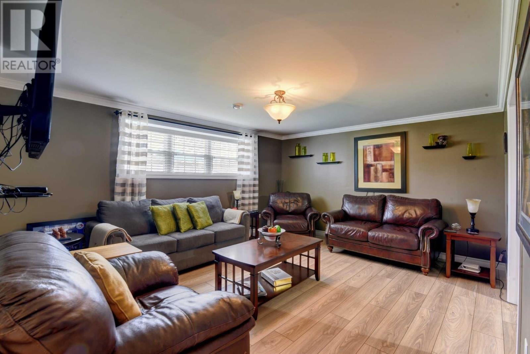
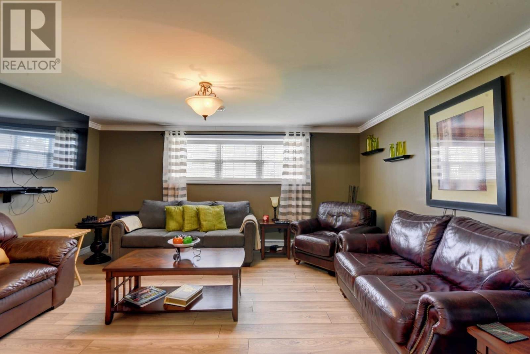
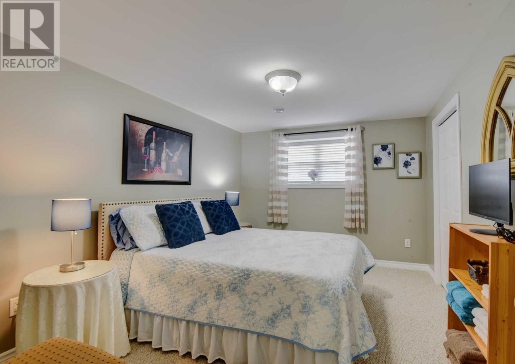
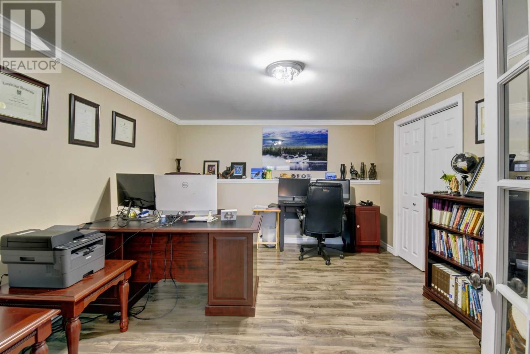
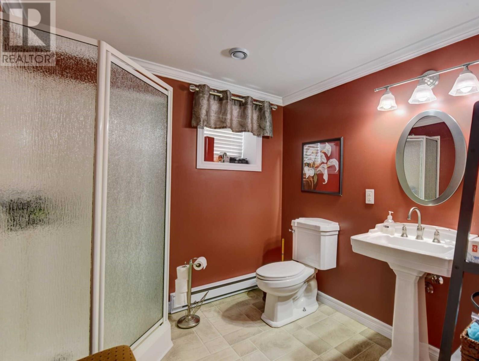
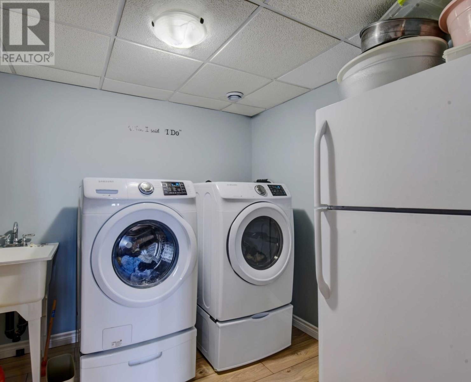
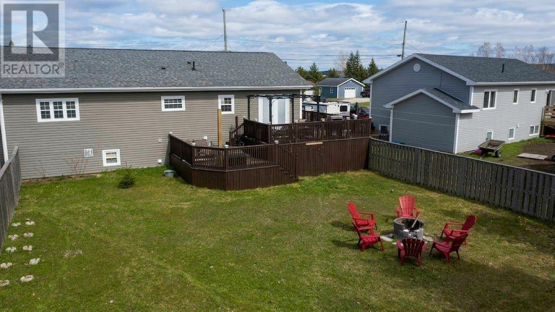
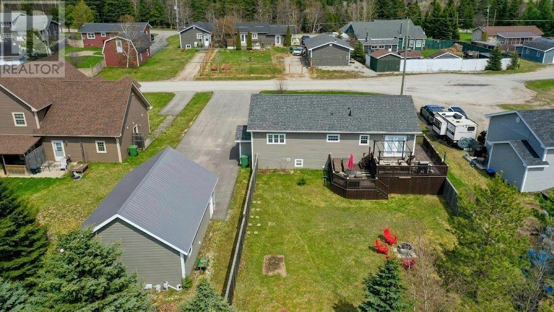
Visit REALTOR® website for additional information. Located in one of the nicest areas of Deer Lake, this radiant five-bedroom family home sits on a lovely, quiet cul-de-sac and offers an abundance of space and comfort for modern family living. The main floor features a bright open-concept kitchen, dining, and living area— perfect for entertaining. The kitchen showcases beautiful birch cabinetry, quartz countertops, and stainless-steel appliances. The dining area provides access to an oversized back deck, ideal for summer gatherings and outdoor enjoyment. The spacious living room is warm and inviting with an electric fireplace for cozy winter evenings. The main level also includes three bedrooms, including a generous primary suite with two walk-in closets. The main bathroom features a granite vanity, a jetted tub, and a stand-alone shower. The fully developed lower-level offers seven more living spaces with a large family room, playroom, laundry area, 3-piece bathroom, and two additional bedrooms, one of which is currently being used as a home office. Outside, you’ll find a large, fenced backyard perfect for children, pets, and entertaining, along with a large, paved driveway for ample parking. Completing the property is a 22x32 detached garage featuring loft storage, a 100-amp panel, and a durable metal roof. (id:59809)
Property Details
| MLS® Number | 1297958 |
| Property Type | Single Family |
| Amenities Near By | Recreation, Shopping |
Building
| Bathroom Total | 2 |
| Bedrooms Total | 5 |
| Appliances | Dishwasher, Refrigerator, Microwave, Stove, Washer, Dryer |
| Constructed Date | 2010 |
| Construction Style Attachment | Detached |
| Construction Style Split Level | Split Level |
| Cooling Type | Air Exchanger |
| Exterior Finish | Vinyl Siding |
| Flooring Type | Carpeted, Marble, Ceramic, Hardwood, Laminate |
| Foundation Type | Poured Concrete |
| Heating Fuel | Electric |
| Heating Type | Baseboard Heaters |
| Stories Total | 1 |
| Size Interior | 2,871 Ft2 |
| Type | House |
| Utility Water | Municipal Water |
Parking
| Detached Garage | |
| Garage | 2 |
Land
| Access Type | Year-round Access |
| Acreage | No |
| Fence Type | Fence |
| Land Amenities | Recreation, Shopping |
| Landscape Features | Landscaped |
| Sewer | Municipal Sewage System |
| Size Irregular | .34 |
| Size Total | 0.3400|under 1/2 Acre |
| Size Total Text | 0.3400|under 1/2 Acre |
| Zoning Description | Res |
Rooms
| Level | Type | Length | Width | Dimensions |
|---|---|---|---|---|
| Lower Level | Office | 13x12.2 | ||
| Lower Level | Mud Room | 13.2x10.8 | ||
| Lower Level | Bath (# Pieces 1-6) | 7.10x7.9 | ||
| Lower Level | Laundry Room | 8.10x7.10 | ||
| Lower Level | Bedroom | 13x10.3 | ||
| Lower Level | Bedroom | 13x10 | ||
| Main Level | Family Room | 15.1x13 | ||
| Main Level | Bedroom | 12.8x8.6 | ||
| Main Level | Bedroom | 11.6x10.6 | ||
| Main Level | Bedroom | 11.6x10.6 | ||
| Main Level | Primary Bedroom | 14x12.8 | ||
| Main Level | Living Room | 21.6x16.6 | ||
| Main Level | Dining Room | 12.6x9.8 | ||
| Main Level | Kitchen | 12.6x9.10 |
Contact Us
Contact us for more information
Jonathan David
Broker
(647) 477-7654
495 Water Street
St. John's, Newfoundland & Labrador A1E 6B5
(877) 709-0027
(647) 477-7654

The trademarks REALTOR®, REALTORS®, and the REALTOR® logo are controlled by The Canadian Real Estate Association (CREA) and identify real estate professionals who are members of CREA. The trademarks MLS®, Multiple Listing Service® and the associated logos are owned by The Canadian Real Estate Association (CREA) and identify the quality of services provided by real estate professionals who are members of CREA. The trademark DDF® is owned by The Canadian Real Estate Association (CREA) and identifies CREA's Data Distribution Facility (DDF®)
May 25 2026 04:22:47
Newfoundland & Labrador Association of REALTORS®
Pg Direct Realty Ltd.