

5a Bank Street St Bernards Jacques Fontaine, Newfoundland & Labrador A0E 2T0

$72,500
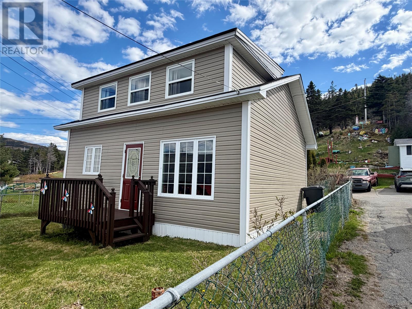
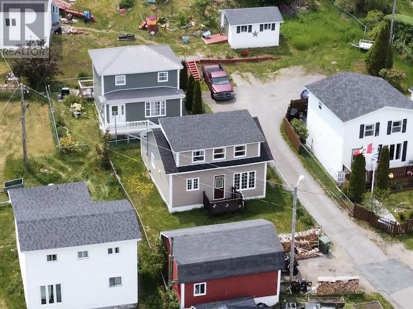
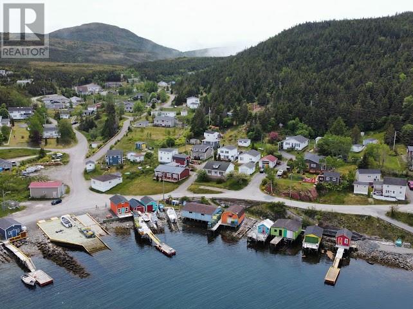
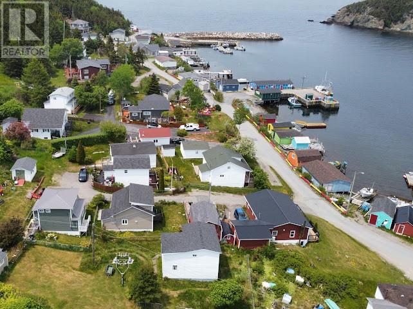
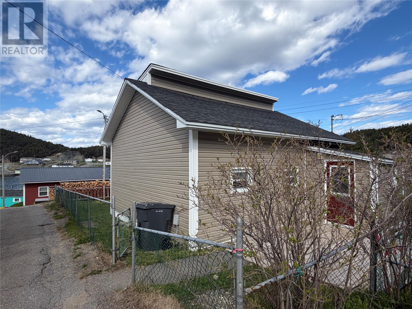
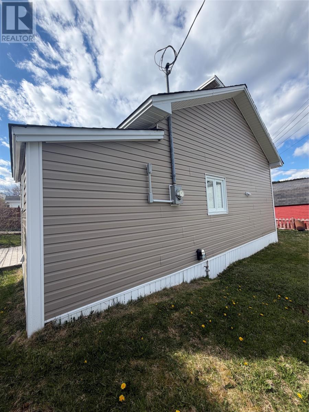
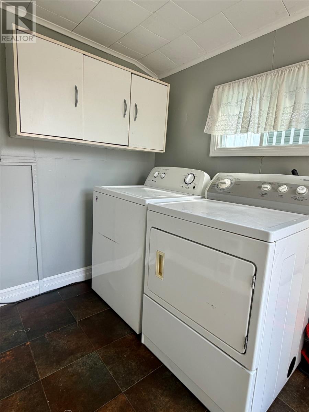
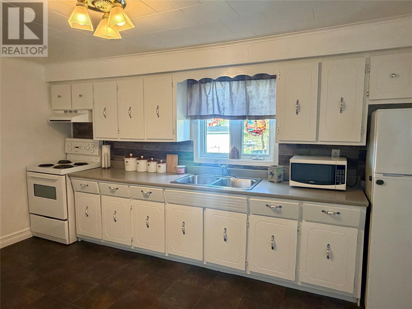
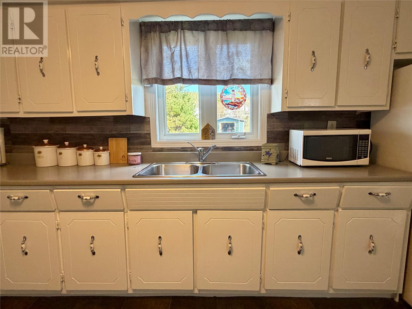
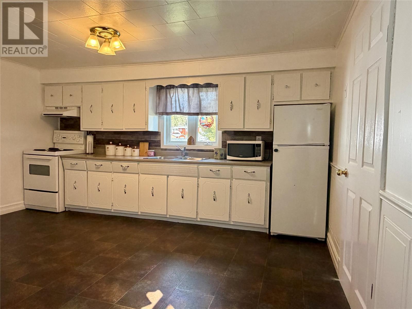
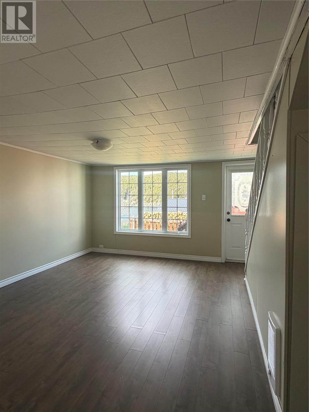
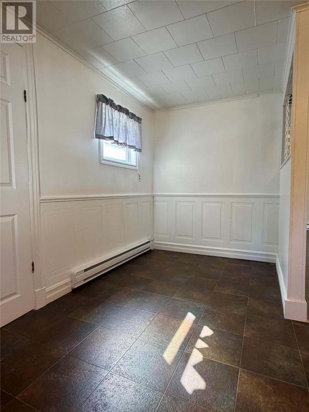
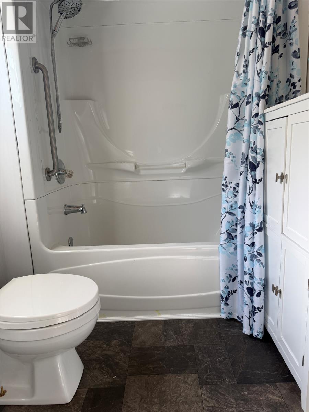
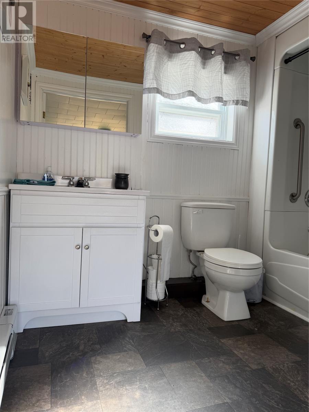
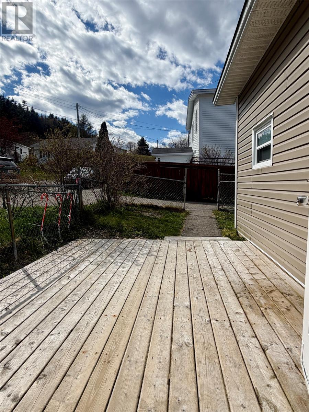
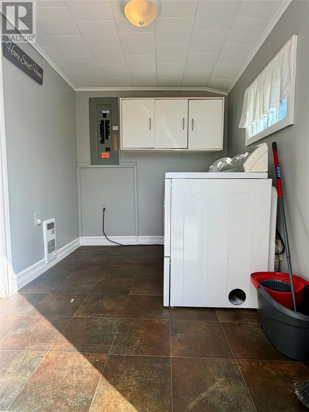
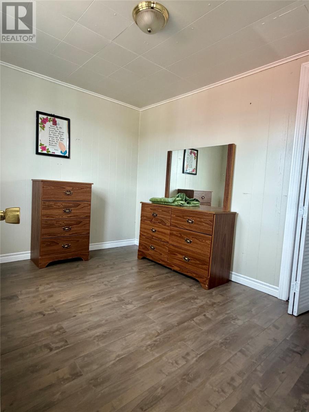
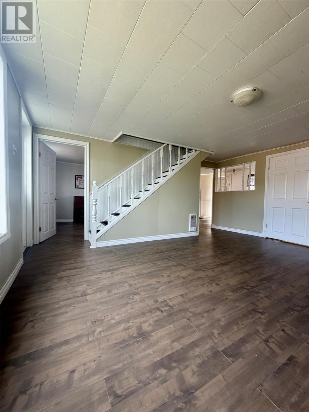
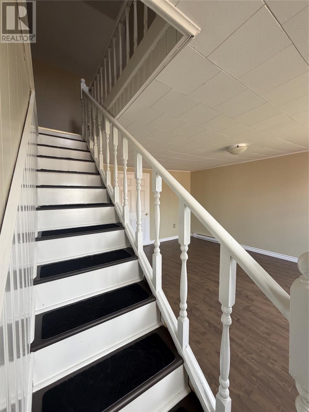
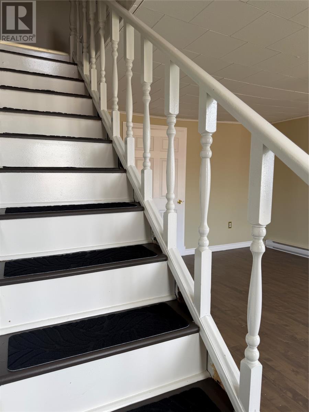
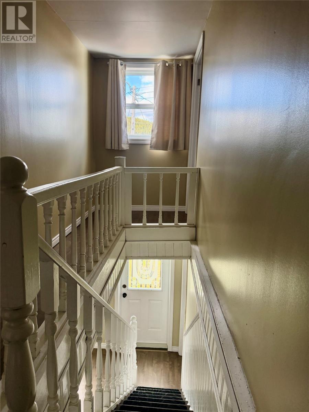
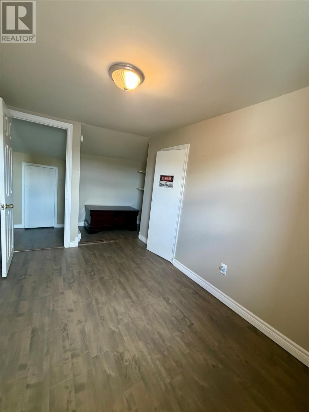
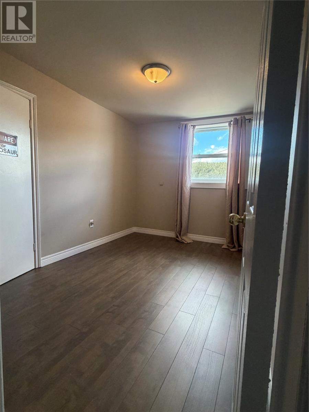
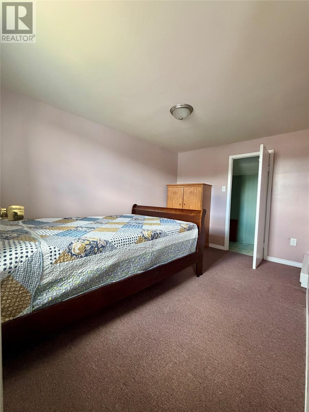
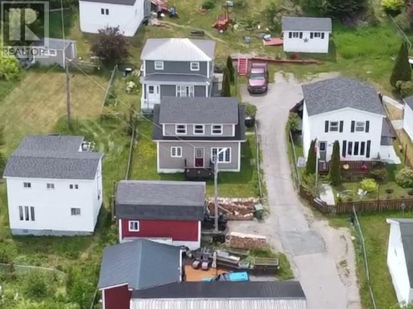
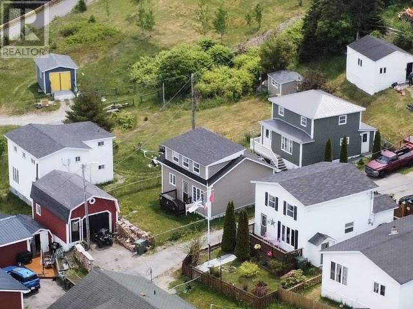
Lovely starter or retirement home in the scenic coastal town of St. Bernards-Jacques Fontaine. This older salt box home has the washroom and a bedroom on the main level for convenience if you are looking for a retirement home close to the ocean. The back entry porch doubles as the laundry room. The main level also has the spacious kitchen and living room. Up the stairs you have two additional bedrooms for company. This town offers some of the finest views and ocean vibes. The enjoyable walk listening to the sounds of the sea will have you captivated from day one. If you want t get out of the cycle of rent or you are ready to retire to NEWFOUNDLAND, this may be the opportunity you have been seeking. Call for a private viewing. (id:59809)
Property Details
| MLS® Number | 1297952 |
| Property Type | Single Family |
| Equipment Type | None |
| Rental Equipment Type | None |
| View Type | Ocean View |
Building
| Bathroom Total | 1 |
| Bedrooms Total | 3 |
| Appliances | Refrigerator, Stove, Washer, Dryer |
| Architectural Style | 2 Level |
| Constructed Date | 1970 |
| Construction Style Attachment | Detached |
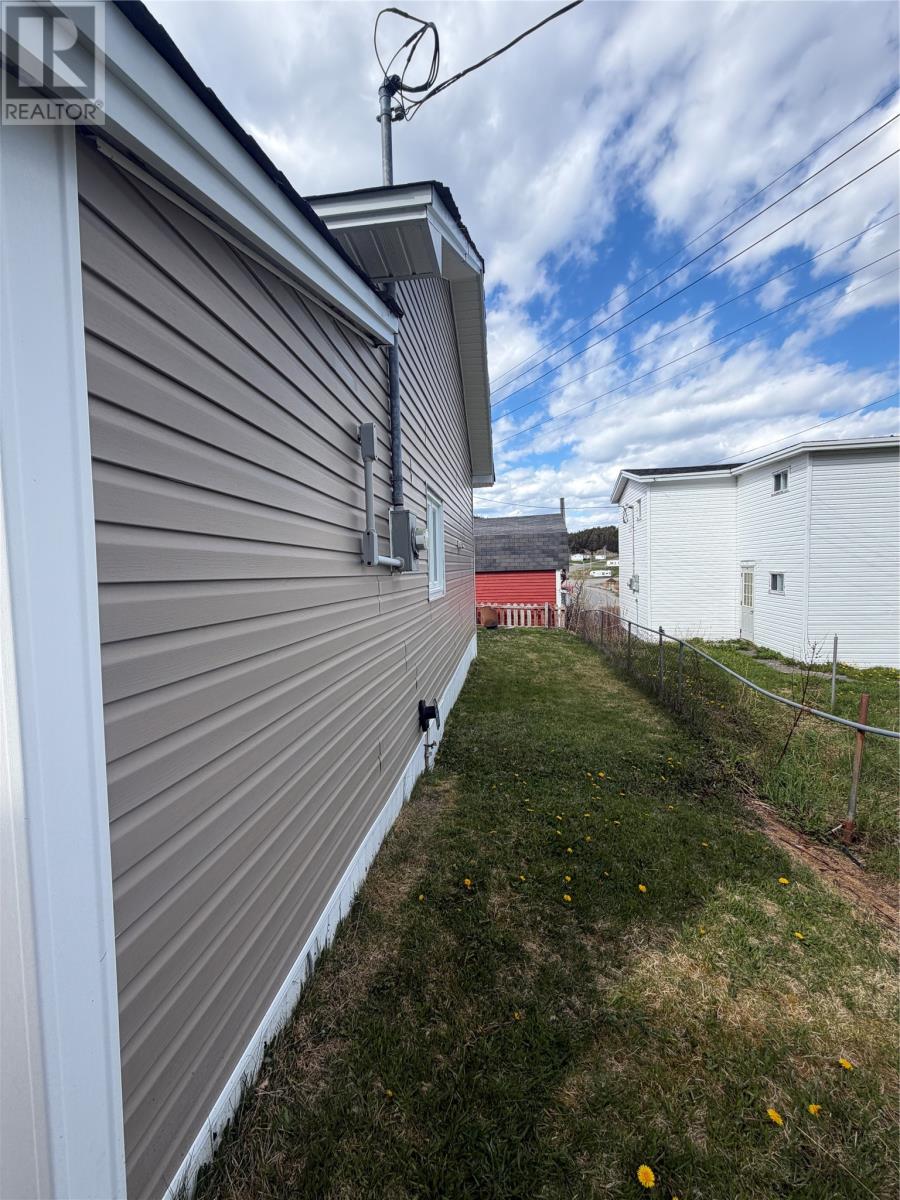
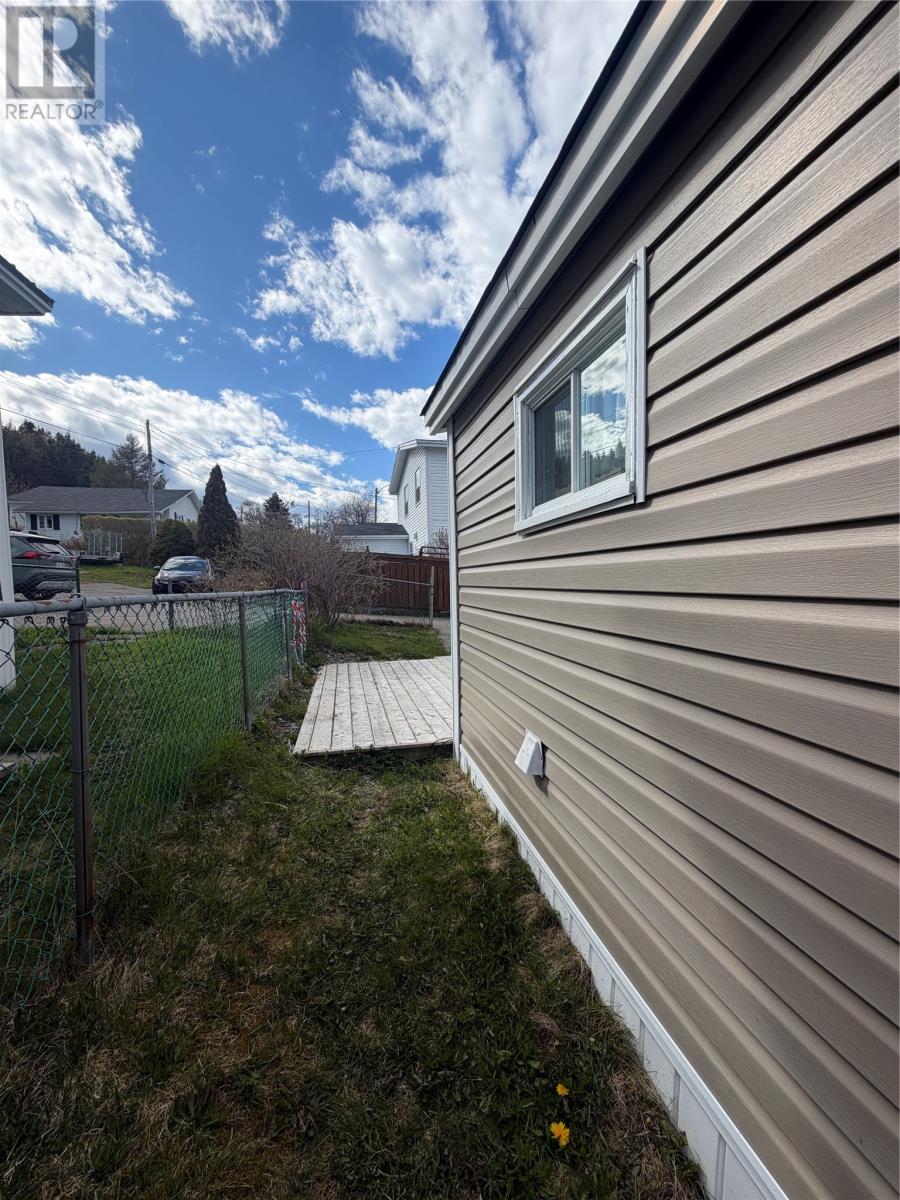
| Exterior Finish | Vinyl Siding |
| Fixture | Drapes/window Coverings |
| Flooring Type | Carpeted, Laminate |
| Foundation Type | Block, Wood |
| Heating Fuel | Electric |
| Heating Type | Baseboard Heaters |
| Stories Total | 2 |
| Size Interior | 990 Ft2 |
| Type | House |
| Utility Water | Municipal Water |
Land
| Access Type | Rail Access, Right-of-way, Year-round Access |
| Acreage | No |
| Landscape Features | Partially Landscaped |
| Sewer | Municipal Sewage System |
| Size Irregular | 0.0217 Ha |
| Size Total Text | 0.0217 Ha|under 1/2 Acre |
| Zoning Description | Res |
Rooms
| Level | Type | Length | Width | Dimensions |
|---|---|---|---|---|
| Second Level | Bedroom | 12 X 8.2 | ||
| Second Level | Bedroom | 9.11 X 8.1 | ||
| Main Level | Living Room | 11.8 X 16 | ||
| Main Level | Bath (# Pieces 1-6) | 5.9 X 8.9 | ||
| Main Level | Kitchen | 14.2 X 10 | ||
| Main Level | Dining Nook | 5.10 X 4.9 | ||
| Main Level | Laundry Room | 6.6 X 8.4 |
Contact Us
Contact us for more information

Darlene Bennett
www.darlenebennett.ca/
17 Duffy Place, Suite 200
St. John's, Newfoundland & Labrador A1B 4M7
(709) 753-4454
(709) 753-4456
kwnewfoundland.com/
kwnewfoundland.com/

The trademarks REALTOR®, REALTORS®, and the REALTOR® logo are controlled by The Canadian Real Estate Association (CREA) and identify real estate professionals who are members of CREA. The trademarks MLS®, Multiple Listing Service® and the associated logos are owned by The Canadian Real Estate Association (CREA) and identify the quality of services provided by real estate professionals who are members of CREA. The trademark DDF® is owned by The Canadian Real Estate Association (CREA) and identifies CREA's Data Distribution Facility (DDF®)
July 06 2026 01:01:56
Newfoundland & Labrador Association of REALTORS®
Keller Williams Platinum Realty