

60 Grandy Avenue Gander, Newfoundland & Labrador A1V 1B4

$369,000
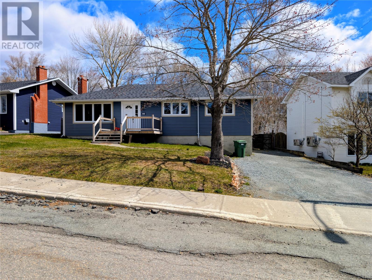
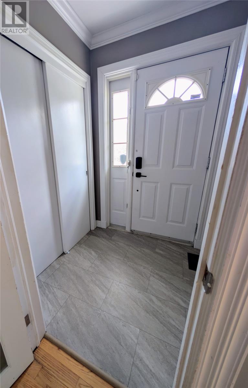
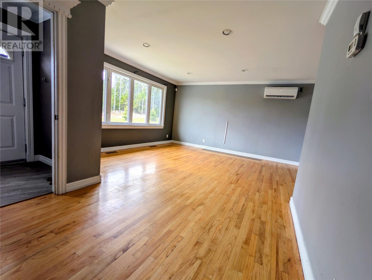
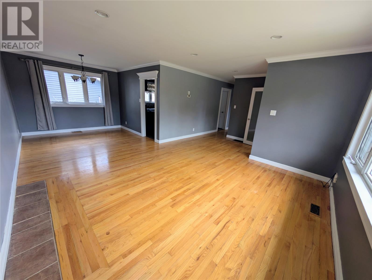
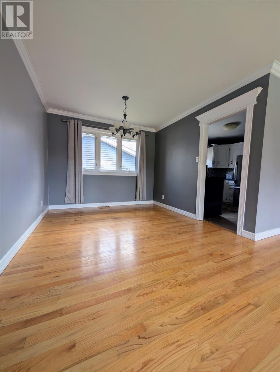
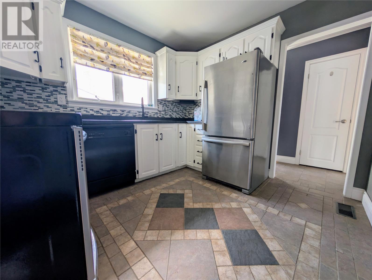
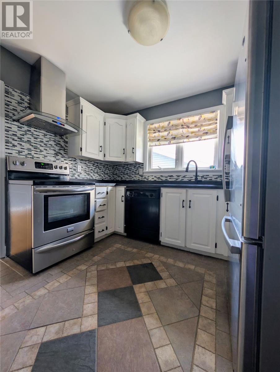
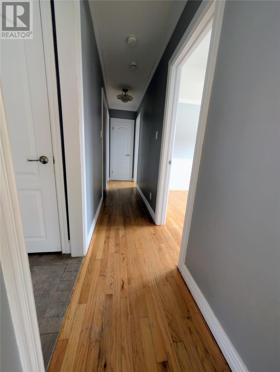
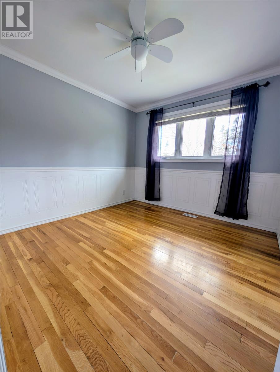
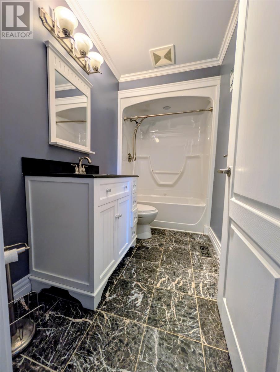
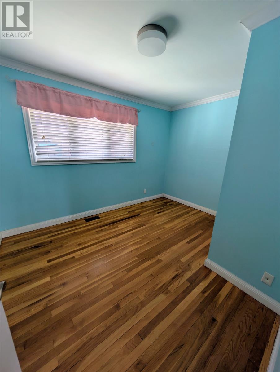
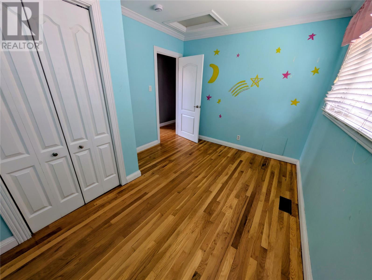
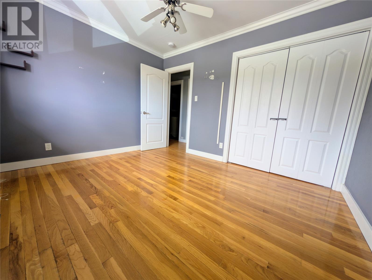
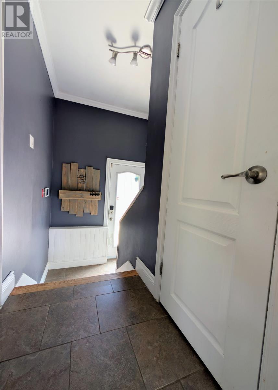
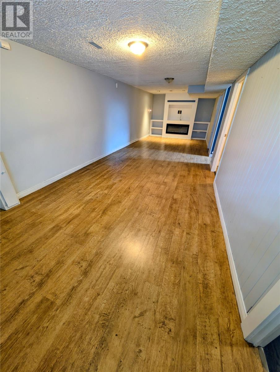
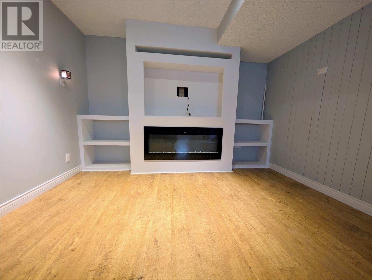
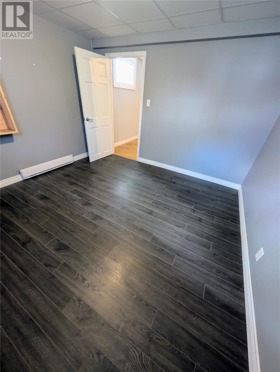
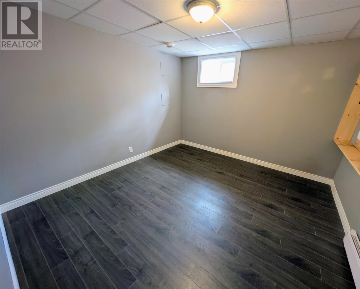
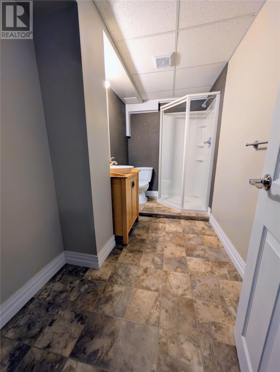
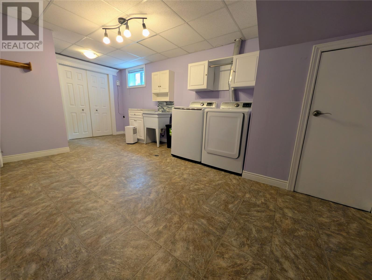
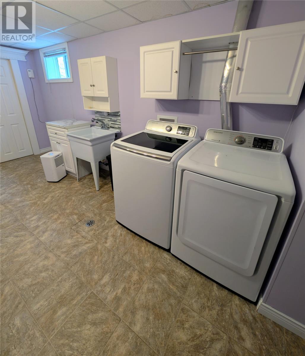
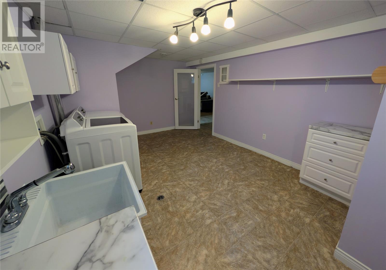
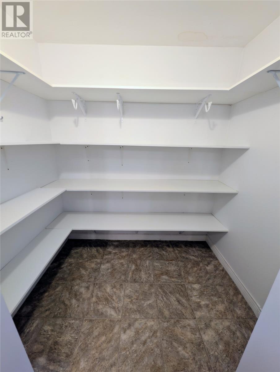
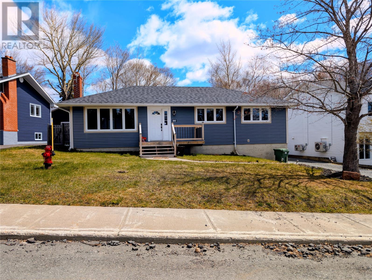
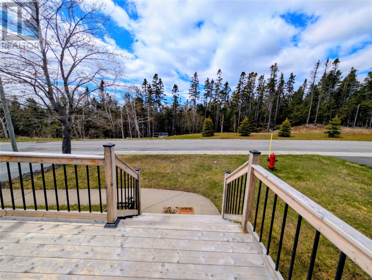
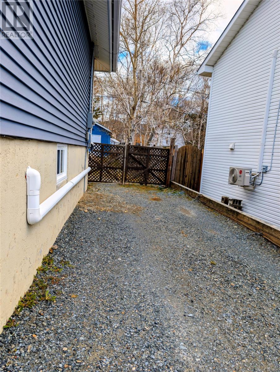
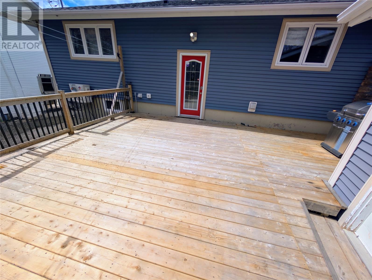
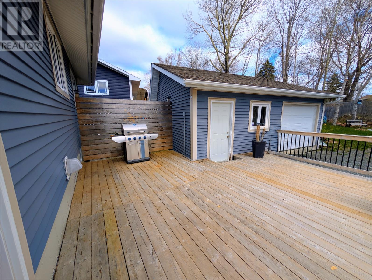
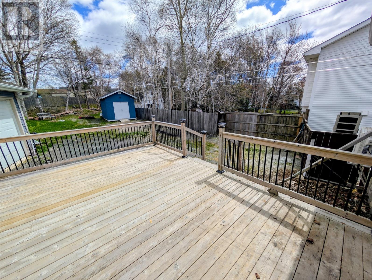
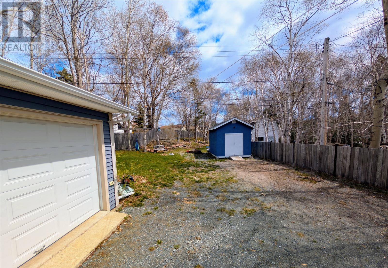
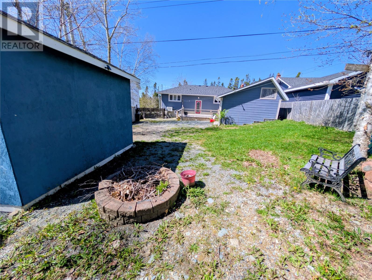
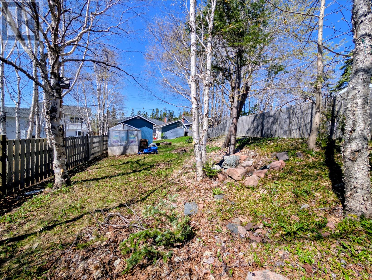
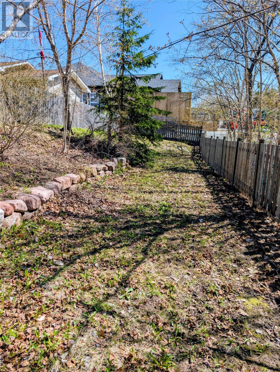
Located on a quiet street is this well maintained 3 bed + bonus room and 1 & 3/4 bath home, and it might be just what you have been waiting for! The main level consists of a porch with double closets, hardwood floors thru out that lead you to the spacious living room with dining area off the side. Kitchen has white cupboards, stainless steel fridge and stove with beautiful ceramic flooring throughout it. Down the hallway you will find the main bathroom, primary bedroom, 2nd and third bedrooms. Stairs lead you to the back door that has a large new deck, 16x24 garage, 10x12 shed, greenhouse and a beautiful private backyard with a newer fence. The large backyard is the perfect oasis to unwind and relax. Down in the basement is the rec area, 3/4 bath with new vanity, bonus room and large storage/laundry area. This home has had many updates and renovations including new electrical wiring with a brand new 200amp electrical panel & wired smoke detectors thru out completed May 2026, new shingles 2022, new hot water tank 2025 and new oil tank being installed. An added bonus is a security system is in place that just needs to be transferred to new owners and newly installed goviee lights last year making holiday lights or celebrating a special occasion easy!! Close to the trail, hospital and amenities with no neighbors across the street which offers privacy. Come check out this beautiful home and move in and unpack! As per Seller's Direction, no offers will be presented prior to 2PM on Friday, May 29th 2026 - please leave all offers open until 7PM the same day. (id:59809)
Property Details
| MLS® Number | 1297964 |
| Property Type | Single Family |
| Equipment Type | None |
| Rental Equipment Type | None |
| Storage Type | Storage Shed |
Building
| Bathroom Total | 2 |
| Bedrooms Above Ground | 3 |
| Bedrooms Total | 3 |
| Appliances | Alarm System, Dishwasher, Refrigerator, Stove, Washer, Dryer |
| Architectural Style | Bungalow |
| Constructed Date | 1966 |
| Construction Style Attachment | Detached |
| Exterior Finish | Vinyl Siding |
| Fixture | Drapes/window Coverings |
| Flooring Type | Marble, Ceramic, Hardwood, Laminate, Mixed Flooring |
| Foundation Type | Concrete |
| Heating Fuel | Oil, Wood |
| Heating Type | Mini-split |
| Stories Total | 1 |
| Size Interior | 2,800 Ft2 |
| Type | House |
| Utility Water | Municipal Water |
Parking
| Detached Garage |
Land
| Access Type | Year-round Access |
| Acreage | No |
| Landscape Features | Landscaped |
| Sewer | Municipal Sewage System |
| Size Irregular | 73ft X 240ft X 27ft X 250ft |
| Size Total Text | 73ft X 240ft X 27ft X 250ft|under 1/2 Acre |
| Zoning Description | Res |
Rooms
| Level | Type | Length | Width | Dimensions |
|---|---|---|---|---|
| Basement | Other | 11.6 x 16 | ||
| Basement | Laundry Room | 10.8 x 18.8 | ||
| Basement | Not Known | 10.9 x 10.9 | ||
| Basement | Bath (# Pieces 1-6) | 5.4 x 11 | ||
| Basement | Recreation Room | 10.9 x 32.8 | ||
| Main Level | Bath (# Pieces 1-6) | 4.9 x 9.6 | ||
| Main Level | Primary Bedroom | 12 x 10 | ||
| Main Level | Bedroom | 9.8 x 11.9 | ||
| Main Level | Bedroom | 10 x 9.9 | ||
| Main Level | Kitchen | 9.4 x 10.8 | ||
| Main Level | Dining Room | 9.8 x 9.9 | ||
| Main Level | Living Room | 13.5 x 19.3 |
Contact Us
Contact us for more information
Morgan Wheaton
(709) 651-2914
www.facebook.com/MorganWheatonRealtor/
www.instagram.com/morgan0wheaton/
Po Box 238, 284 Airport Boulevard
Gander, Newfoundland & Labrador A1V 1W6
(709) 651-2929
(709) 651-2914
www.gander.realestateonline.net/
www.gander.realestateonline.net/

The trademarks REALTOR®, REALTORS®, and the REALTOR® logo are controlled by The Canadian Real Estate Association (CREA) and identify real estate professionals who are members of CREA. The trademarks MLS®, Multiple Listing Service® and the associated logos are owned by The Canadian Real Estate Association (CREA) and identify the quality of services provided by real estate professionals who are members of CREA. The trademark DDF® is owned by The Canadian Real Estate Association (CREA) and identifies CREA's Data Distribution Facility (DDF®)
May 25 2026 05:32:46
Newfoundland & Labrador Association of REALTORS®
Homefinders Real Estate Gander