

128 Queen Street Stephenville, Newfoundland & Labrador A2N 2N8

$324,900
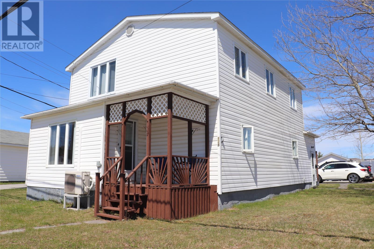
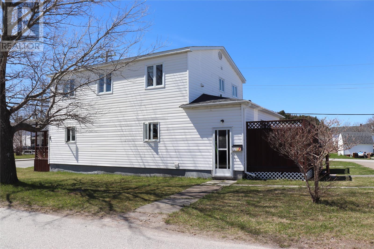
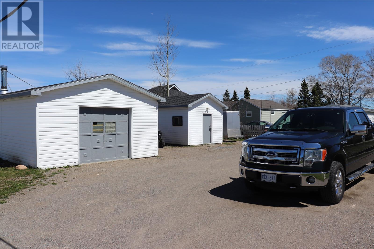
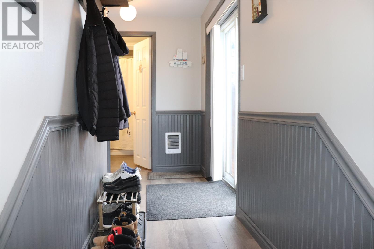
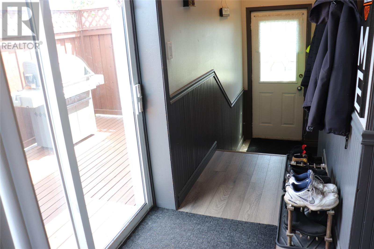
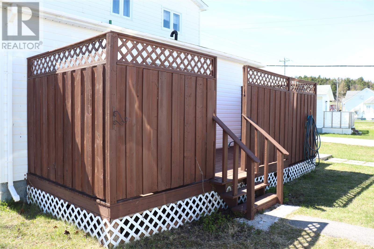
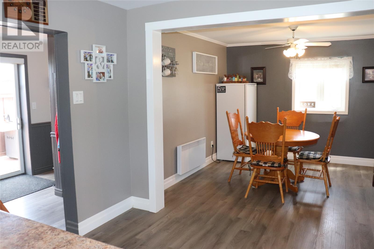
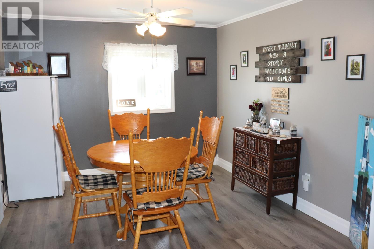
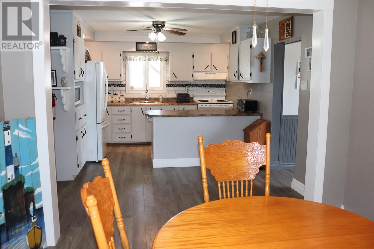
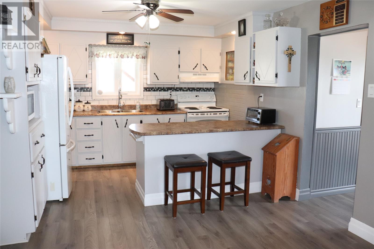
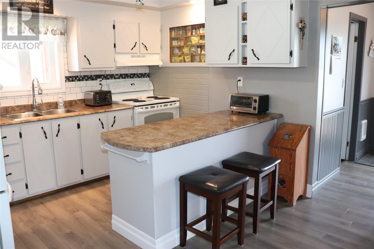
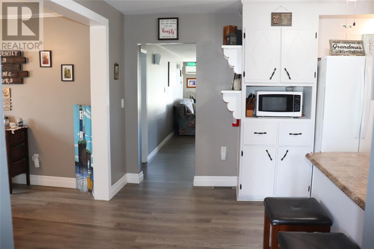
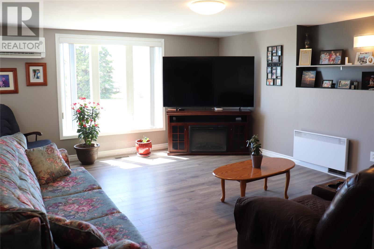
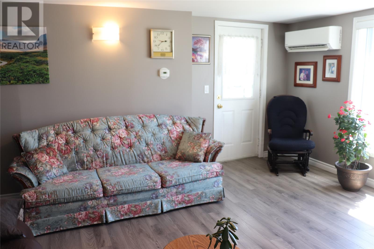
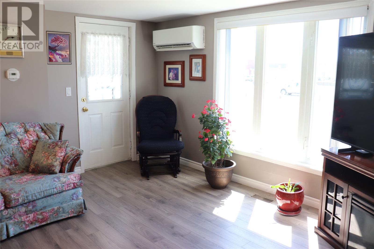
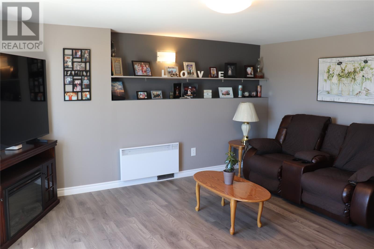
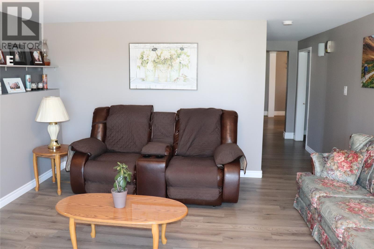
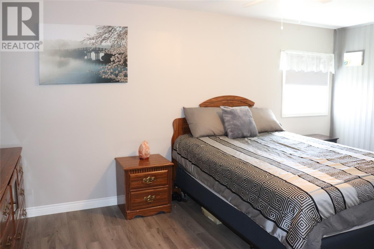
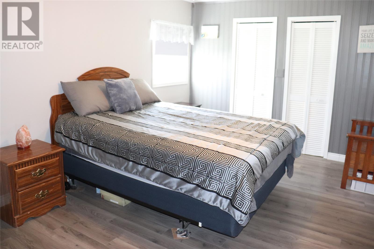
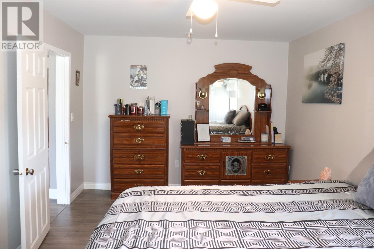
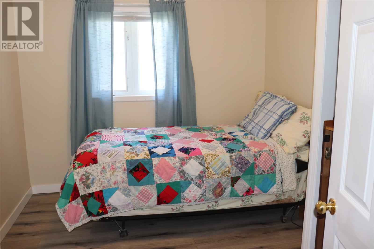
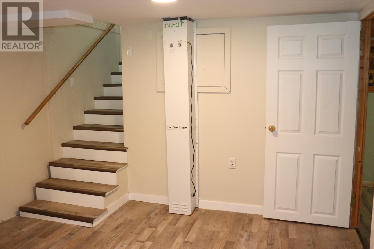
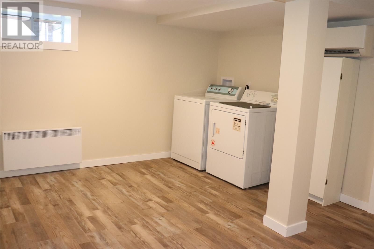
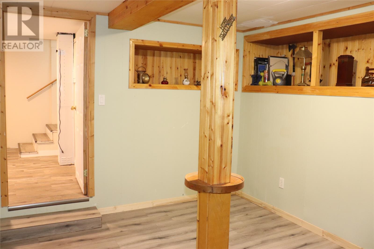
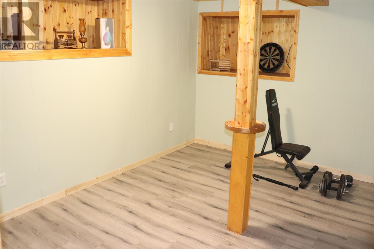
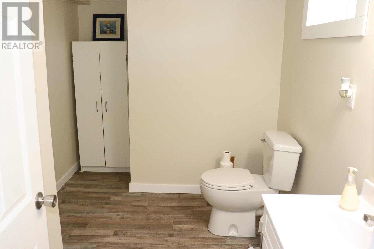
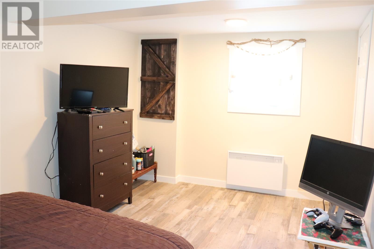
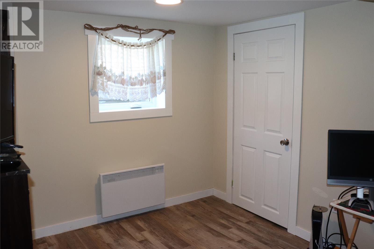
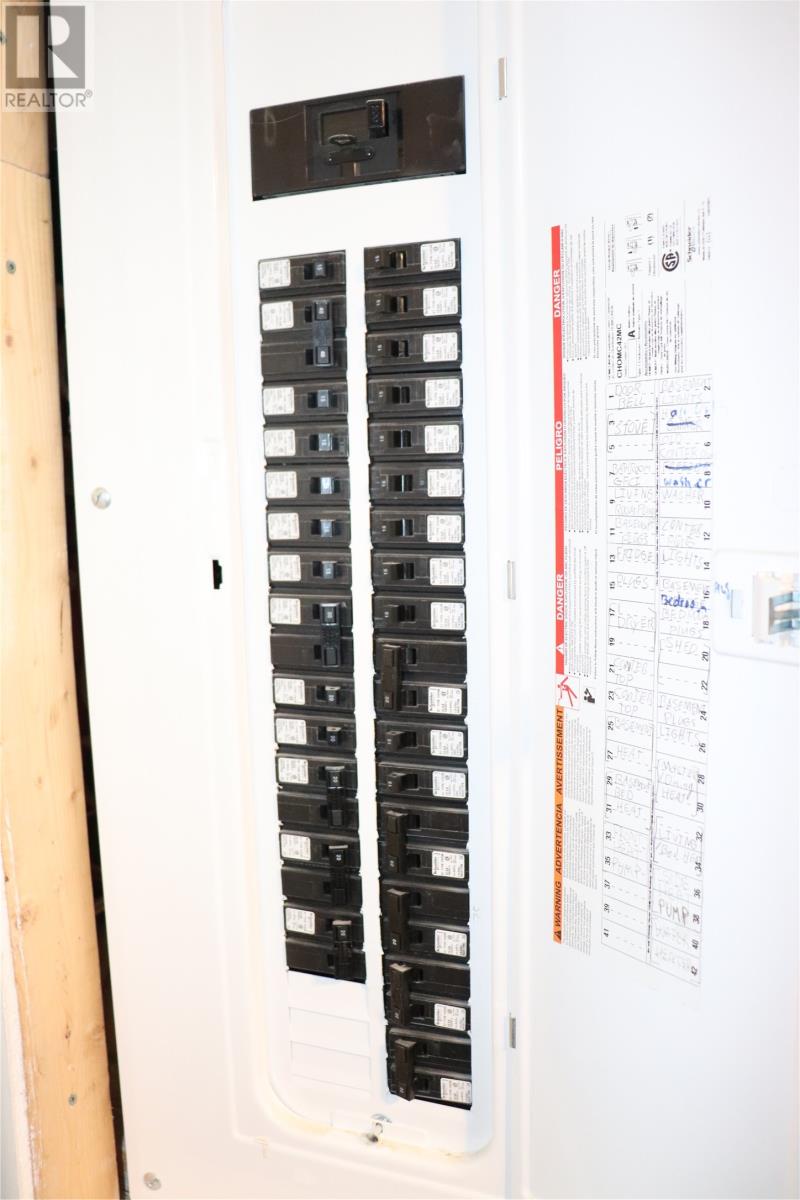
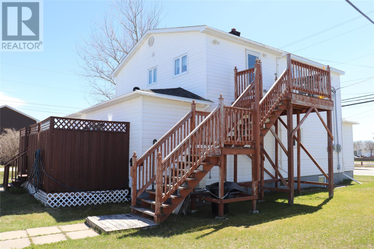
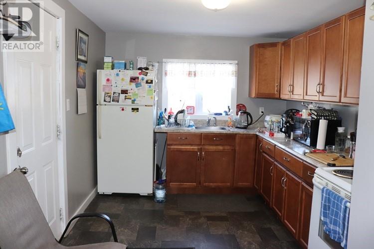
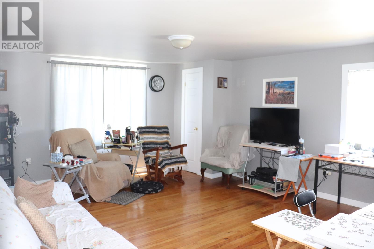
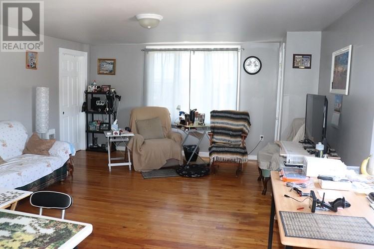
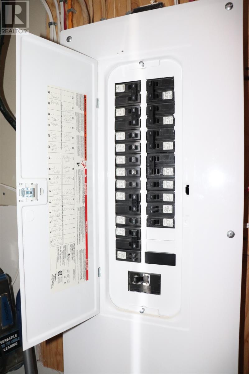
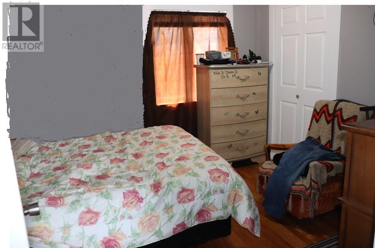
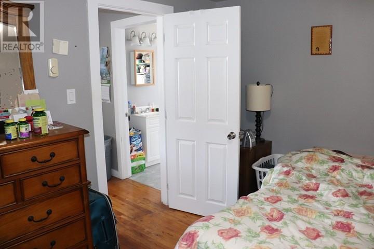
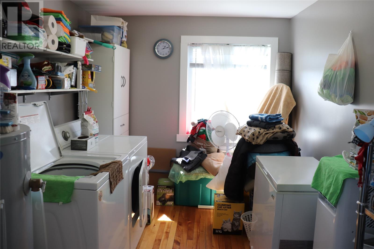
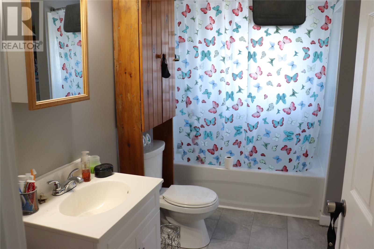
This 3 bedroom. 1.5 bath home with a 2 bedroom, 1 bath apartment on the 2nd level is centrally located and move in ready! The main level features a large porch, kitchen with moveable peninsula, dining room, large living room with front door to a covered deck, 2 bedrooms and a full bath. The basement is fully finished with a 3rd bedroom, half bath, den, laundry room and storage room. The 2nd level with it's separate panel has a kitchen, large living room, 2 bedrooms and a full bathroom with laundry hook up. This home has been extensively renovated! In 2019 the 2 bedroom apartment was taken to the studs with new wiring, new 100 amp breaker panel, insulation, pex plumbing, hot water tank, gyproc and heaters! In 2021 new flooring on the main floor and shingles on the house, garage and shed! Since Sept of 2025 there is a new 200 amp panel, meter, convectair heaters, GFCIs, smoke detectors, full reno of the basement with new wiring, pex plumbing, hot water tank, two heat pumps and more! The main house has an average light bill of $141.50 and the 2 bedroom apartment has an average light bill of $96.91! A 22 x 18 garage and a 12 x 10 shed offer lots of extra storage. Call today for more information or to set up an appointment to view! (id:59809)
Property Details
| MLS® Number | 1297959 |
| Property Type | Single Family |
| Amenities Near By | Shopping |
| Storage Type | Storage Shed |
Building
| Bathroom Total | 3 |
| Bedrooms Above Ground | 4 |
| Bedrooms Below Ground | 1 |
| Bedrooms Total | 5 |
| Appliances | Refrigerator, Stove, Washer, Dryer |
| Constructed Date | 1970 |
| Exterior Finish | Vinyl Siding |
| Flooring Type | Hardwood, Laminate |
| Foundation Type | Concrete |
| Half Bath Total | 1 |
| Heating Fuel | Electric |
| Heating Type | Heat Pump |
| Roof Material | Asphalt Shingle |
| Roof Style | Unknown |
| Size Interior | 2,960 Ft2 |
| Type | Two Apartment House |
| Utility Water | Municipal Water |
Parking
| Detached Garage |
Land
| Access Type | Year-round Access |
| Acreage | No |
| Land Amenities | Shopping |
| Sewer | Municipal Sewage System |
| Size Irregular | 9203 Sq Ft |
| Size Total Text | 9203 Sq Ft|7,251 - 10,889 Sqft |
| Zoning Description | Res |
Rooms
| Level | Type | Length | Width | Dimensions |
|---|---|---|---|---|
| Second Level | Bath (# Pieces 1-6) | 15.9 x 8 | ||
| Second Level | Bedroom | 11 x 10.3 | ||
| Second Level | Bedroom | 10.3 x 8.9 | ||
| Second Level | Living Room | 14.5 x 17.5 | ||
| Second Level | Kitchen | 10.9 x 9.2 | ||
| Basement | Storage | 23.6 x 3.6 | ||
| Basement | Den | 13 x 10 | ||
| Basement | Laundry Room | 15 x 12.3 | ||
| Basement | Bath (# Pieces 1-6) | 9 x 7.3 | ||
| Basement | Bedroom | 15 x 9 | ||
| Main Level | Bedroom | 10 x 9 | ||
| Main Level | Primary Bedroom | 16.3 x 10.2 | ||
| Main Level | Living Room | 15.9 x 13.6 | ||
| Main Level | Dining Room | 10.4 x 10.4 | ||
| Main Level | Kitchen | 14.5 x 11.9 | ||
| Main Level | Bath (# Pieces 1-6) | 8.2 x 7.2 | ||
| Main Level | Porch | 16.4 x 7.3 |
Contact Us
Contact us for more information

Dana Rose
(709) 643-6633
www.danarose.ca/
144 Main Street
Stephenville, Newfoundland & Labrador A2N 1J6
(709) 643-4433
(709) 643-6633

The trademarks REALTOR®, REALTORS®, and the REALTOR® logo are controlled by The Canadian Real Estate Association (CREA) and identify real estate professionals who are members of CREA. The trademarks MLS®, Multiple Listing Service® and the associated logos are owned by The Canadian Real Estate Association (CREA) and identify the quality of services provided by real estate professionals who are members of CREA. The trademark DDF® is owned by The Canadian Real Estate Association (CREA) and identifies CREA's Data Distribution Facility (DDF®)
July 31 2026 02:05:21
Newfoundland & Labrador Association of REALTORS®
Royal LePage Nl Realty-Stephenville