

1 Elizabeth Avenue Channel Port Aux Basques, Newfoundland & Labrador A0M 1C0

$189,000
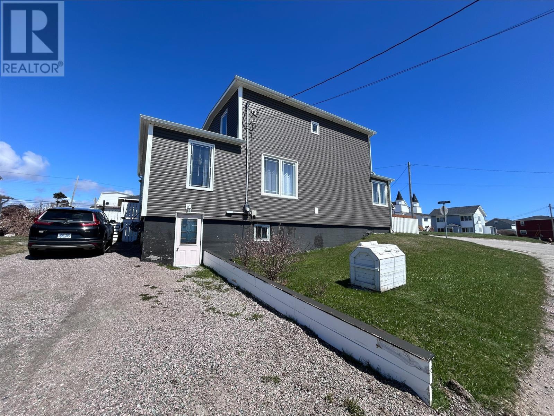
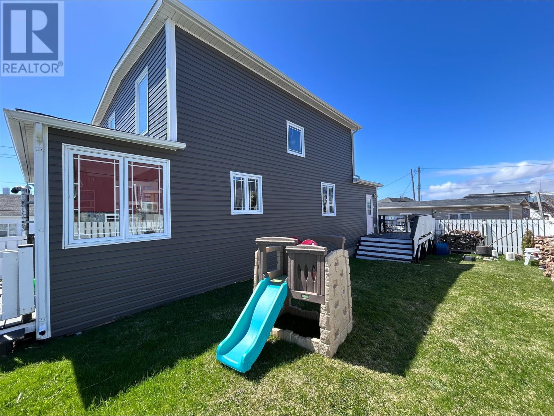
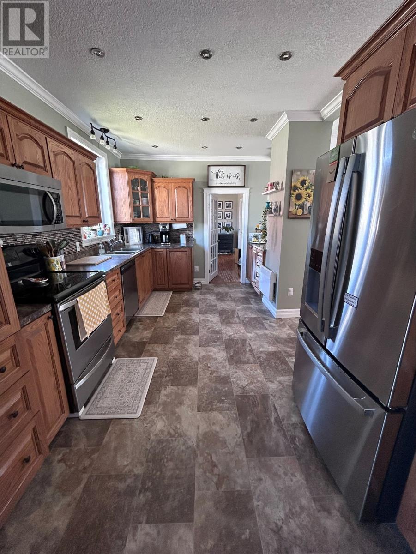
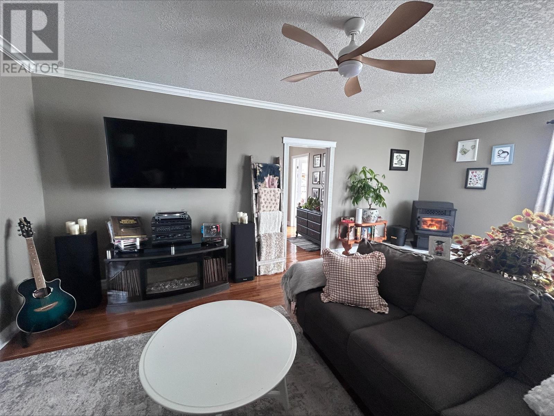
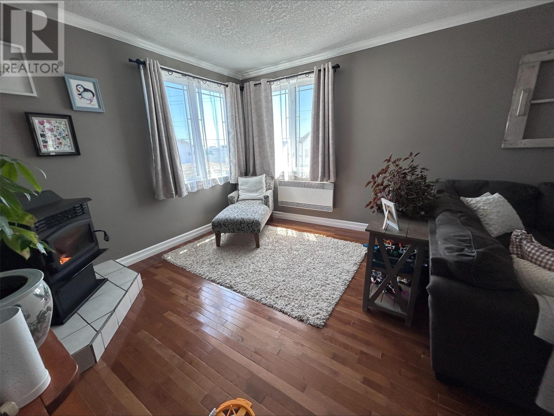
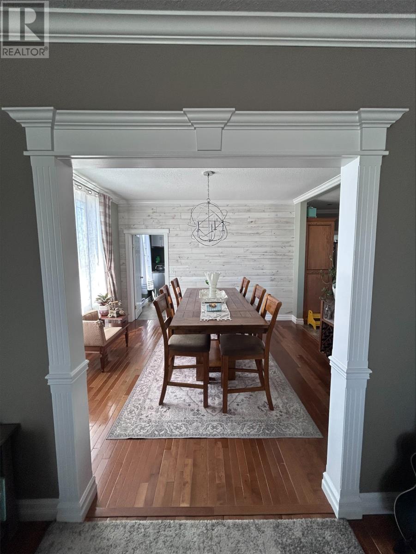
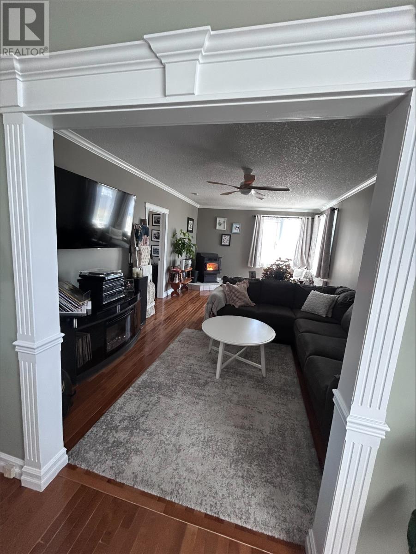
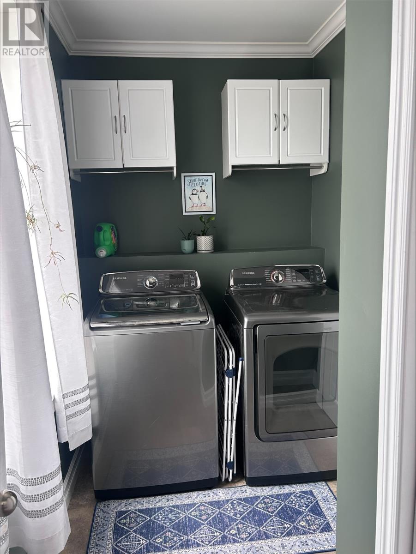
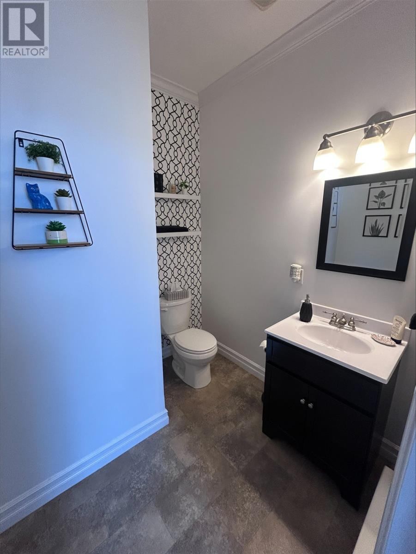
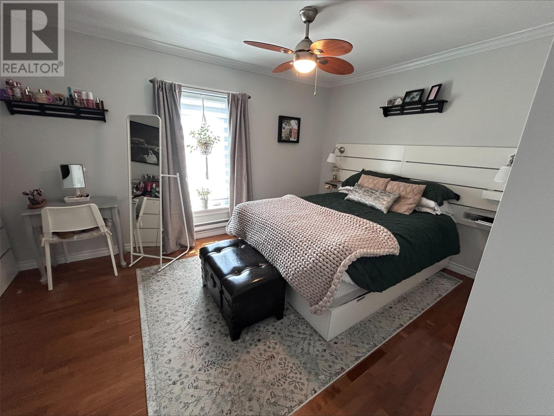
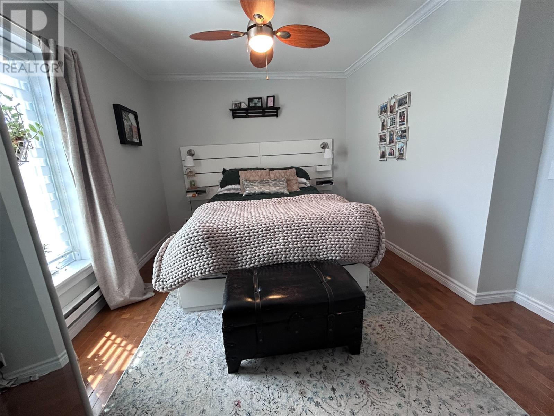
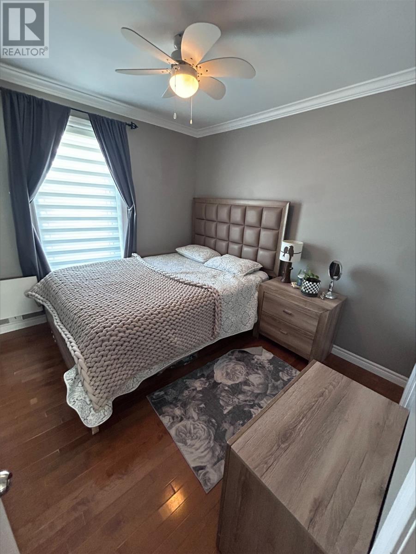
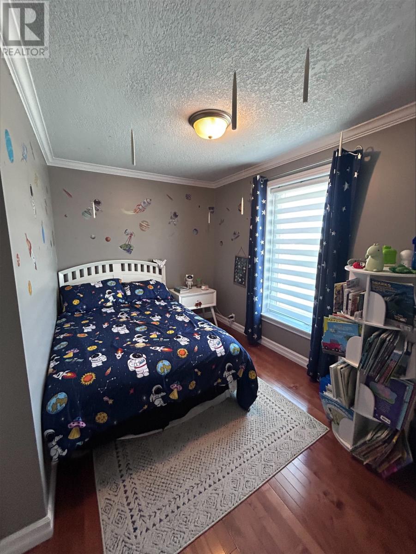
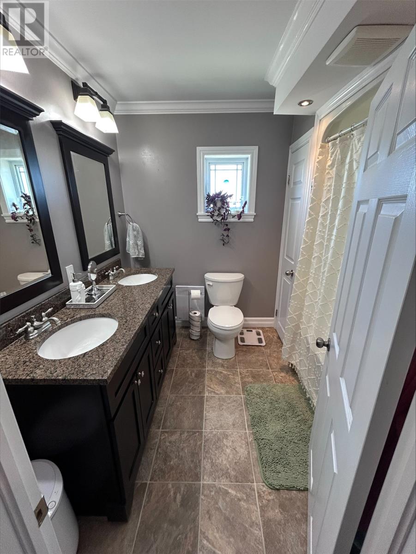
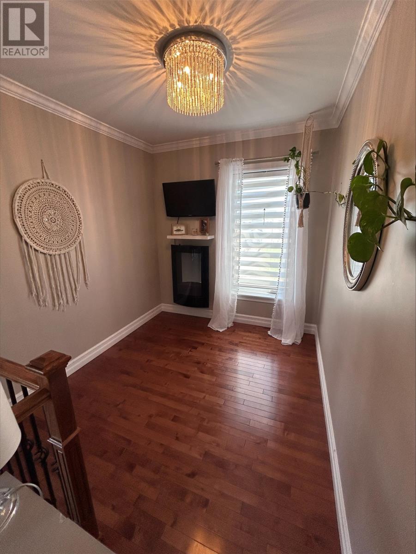
Welcome to 1 Elizabeth Avenue where old world meets new. This home has undergone a major transformation and it shows. Pride of ownership and gleaming hardwood floors throughout. The main floor consist of the following, the kitchen with custom cabinets, recessed lighting and stainless steel appliances which are included. Then proceed to a spacious dining room and living room with 9' high California ceilings and crown moldings. A cozy sunporch in which to enjoy morning coffee, spacious laundry room, and half bath complete the lower level. A hardwood staircase with wrought iron spindles leads to the second floor which boasts three bedrooms, a full bath with double vanity, and loft/foyer area that can be used as an office, playroom or reading area. The workmanship must be seen to be appreciated . An excellent home for the growing family, and priced to sell. Don't let this one pass you by. An amazing value for this home and the finishes. Arrange to view it today! (id:59809)
Property Details
| MLS® Number | 1297972 |
| Property Type | Single Family |
| Amenities Near By | Recreation, Shopping |
| Equipment Type | None |
| Rental Equipment Type | None |
| Structure | Sundeck |
Building
| Bathroom Total | 2 |
| Bedrooms Above Ground | 3 |
| Bedrooms Total | 3 |
| Appliances | Dishwasher, Microwave, Stove, Washer, Dryer |
| Architectural Style | 2 Level |
| Constructed Date | 1940 |
| Construction Style Attachment | Detached |
| Exterior Finish | Vinyl Siding |
| Fixture | Drapes/window Coverings |
| Flooring Type | Hardwood, Other |
| Foundation Type | Concrete |
| Half Bath Total | 1 |
| Heating Fuel | Electric, Wood |
| Heating Type | Baseboard Heaters |
| Roof Material | Fiberglass |
| Roof Style | Unknown |
| Stories Total | 2 |
| Size Interior | 1,824 Ft2 |
| Type | House |
| Utility Water | Municipal Water |
Land
| Access Type | Year-round Access |
| Acreage | No |
| Land Amenities | Recreation, Shopping |
| Sewer | Municipal Sewage System |
| Size Irregular | 458.6 Sq Meters. |
| Size Total Text | 458.6 Sq Meters.|4,051 - 7,250 Sqft |
| Zoning Description | Rural |
Rooms
| Level | Type | Length | Width | Dimensions |
|---|---|---|---|---|
| Second Level | Bath (# Pieces 1-6) | 7 x 10 | ||
| Second Level | Bedroom | 9 x 11 | ||
| Second Level | Bedroom | 12 x 12 | ||
| Second Level | Primary Bedroom | 11 x 15 | ||
| Main Level | Not Known | 6 x 10 | ||
| Main Level | Ensuite | 6 x 6 | ||
| Main Level | Laundry Room | 6 x 10 | ||
| Main Level | Mud Room | 5 x 8 | ||
| Main Level | Dining Room | 12 x 13 | ||
| Main Level | Living Room/fireplace | 13 x 21 | ||
| Main Level | Kitchen | 11 x 15 |
Contact Us
Contact us for more information

Lloyd Francis
www.lloydfrancishomes.ca/
29 Humber Road
Corner Brook, Newfoundland & Labrador A2H 1E3
(709) 634-4444
www.rlplistings.com/
www.rlplistings.com/

The trademarks REALTOR®, REALTORS®, and the REALTOR® logo are controlled by The Canadian Real Estate Association (CREA) and identify real estate professionals who are members of CREA. The trademarks MLS®, Multiple Listing Service® and the associated logos are owned by The Canadian Real Estate Association (CREA) and identify the quality of services provided by real estate professionals who are members of CREA. The trademark DDF® is owned by The Canadian Real Estate Association (CREA) and identifies CREA's Data Distribution Facility (DDF®)
July 31 2026 02:05:21
Newfoundland & Labrador Association of REALTORS®
Royal LePage Nl Realty Limited