

9 Gushue's Road Conception Harbour, Newfoundland & Labrador A0A 2Z0

$279,900
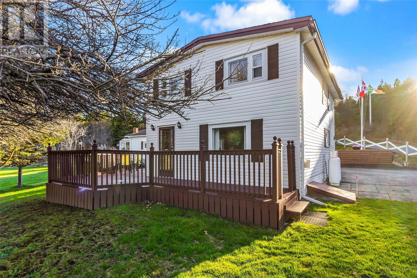
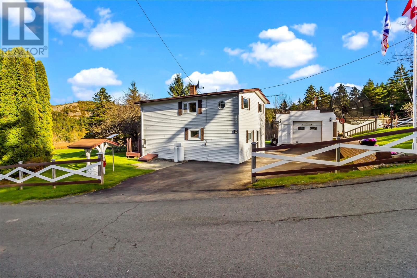
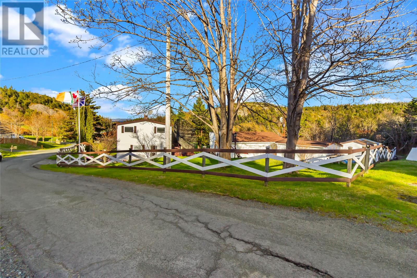
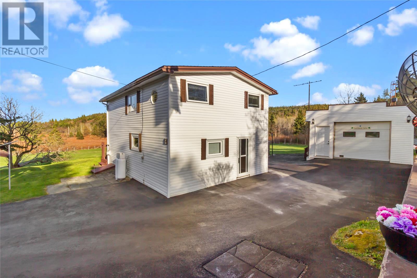
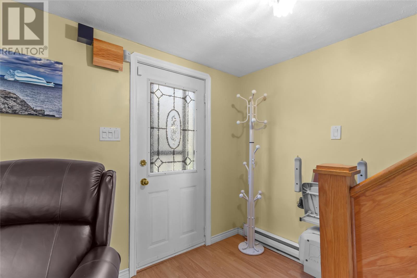
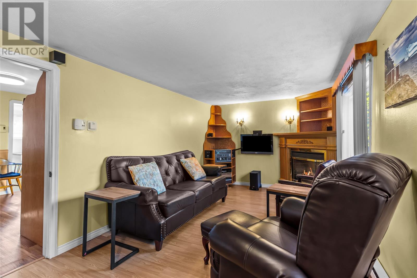
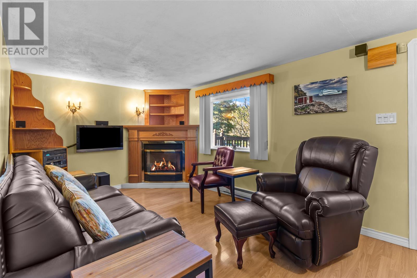
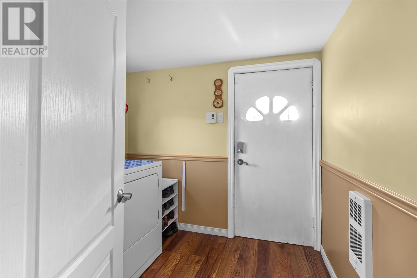
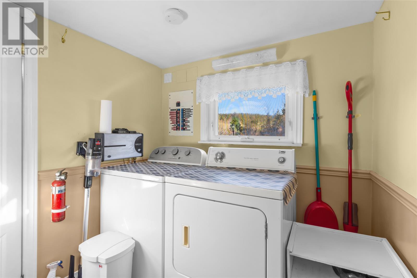
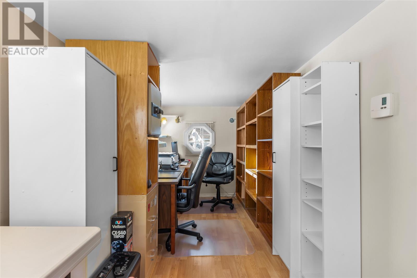
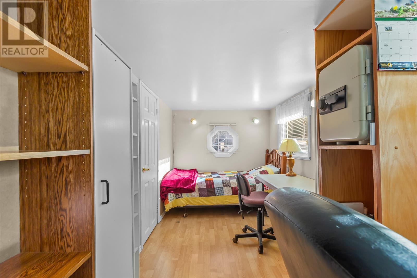
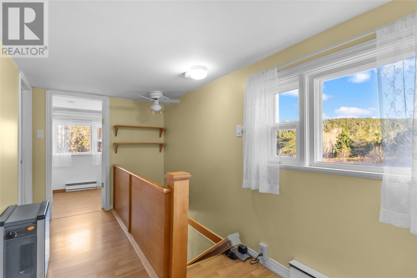
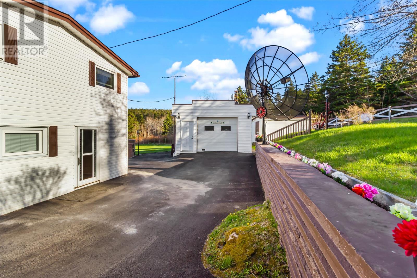
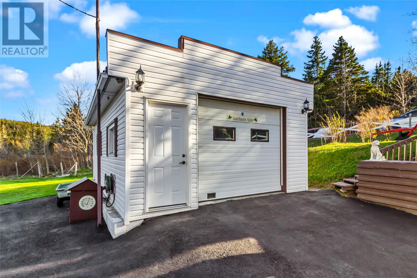
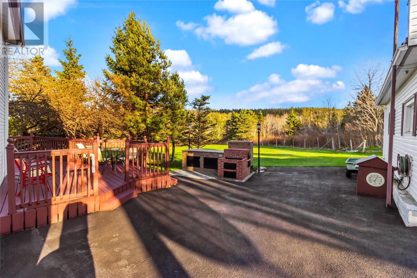
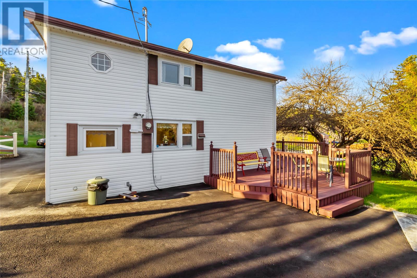
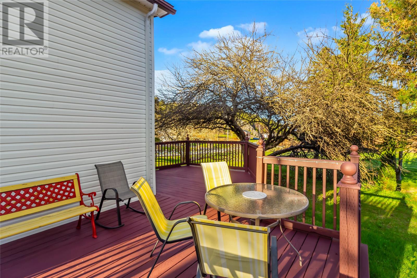
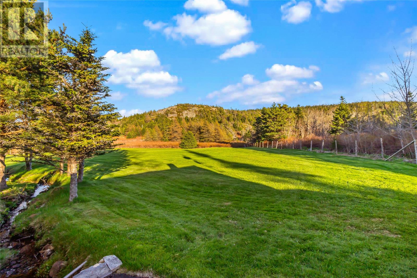
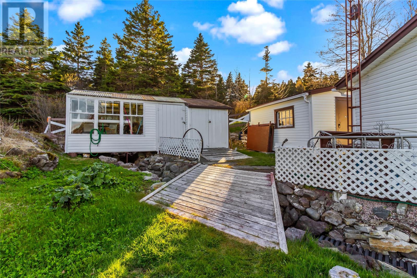
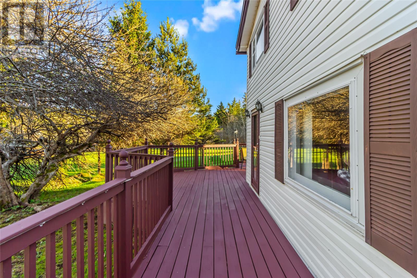
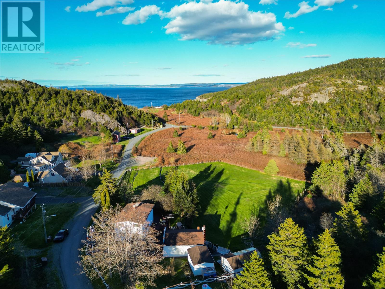
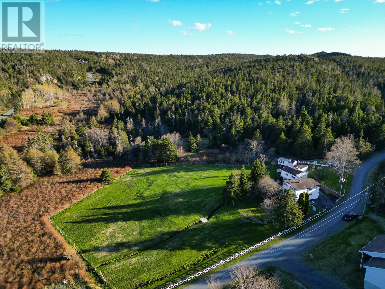
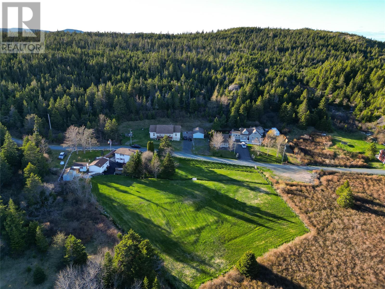
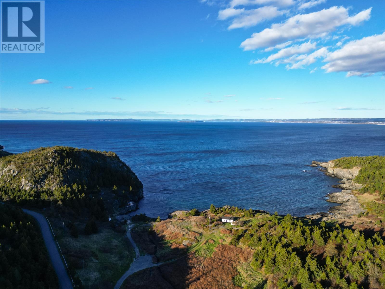
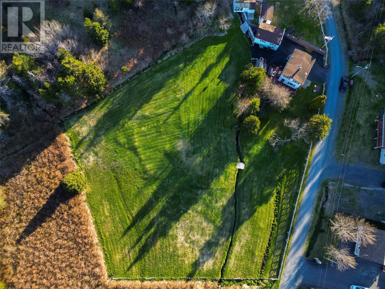
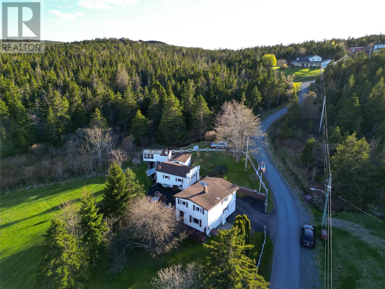
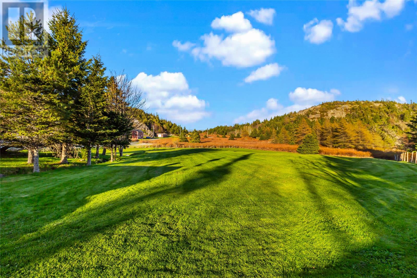
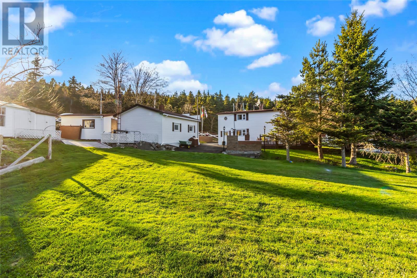
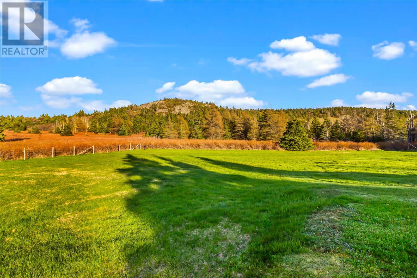
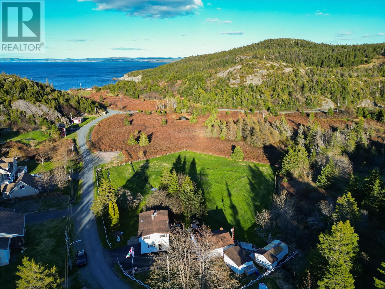
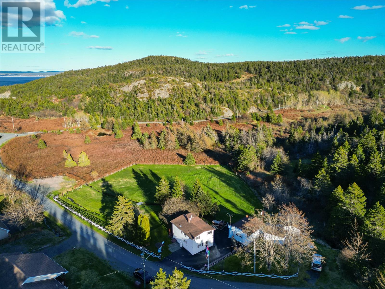
This stunning property at 9 Gushues Road in Bacon Cove, Conception Harbour offers a rare opportunity to enjoy privacy, space, and the beauty of nature all in one exceptional setting. Situated on almost 2 acres of land, this unique property features a charming salt box house, a detached garage, and additional outbuildings, offering endless possibilities for storage, hobbies, or future use. Surrounded by natural beauty and located close to the ocean, you’ll appreciate the tranquility and privacy this exceptional setting provides. Adding even more character, a river runs through the property, creating a picturesque landscape and enhancing the peaceful atmosphere. Whether you’re looking for a private retreat, year-round residence, or a property with incredible potential, this one-of-a-kind offering has plenty to offer. (id:59809)
Property Details
| MLS® Number | 1297919 |
| Property Type | Single Family |
Building
| Bathroom Total | 3 |
| Bedrooms Above Ground | 4 |
| Bedrooms Total | 4 |
| Appliances | Dishwasher, Refrigerator, Stove, Washer, Dryer |
| Architectural Style | 2 Level |
| Constructed Date | 1956 |
| Construction Style Attachment | Detached |
| Exterior Finish | Vinyl Siding |
| Fireplace Present | Yes |
| Flooring Type | Laminate, Mixed Flooring |
| Foundation Type | Concrete |
| Half Bath Total | 2 |
| Heating Fuel | Electric |
| Roof Material | Asphalt Shingle |
| Roof Style | Unknown |
| Stories Total | 2 |
| Size Interior | 1,080 Ft2 |
| Type | House |
Parking
| Detached Garage |
Land
| Acreage | Yes |
| Landscape Features | Landscaped |
| Sewer | Septic Tank |
| Size Irregular | 1.840 Acres |
| Size Total Text | 1.840 Acres|1 - 3 Acres |
| Zoning Description | Residential |
Rooms
| Level | Type | Length | Width | Dimensions |
|---|---|---|---|---|
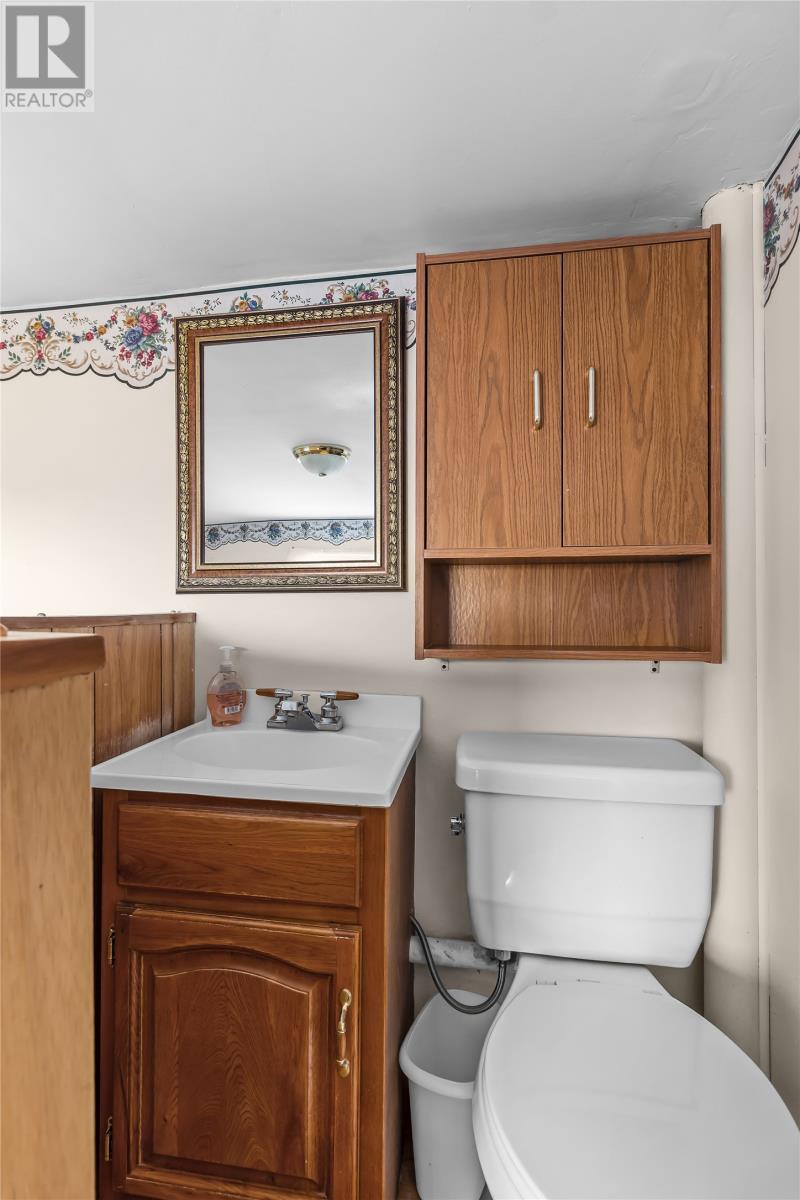
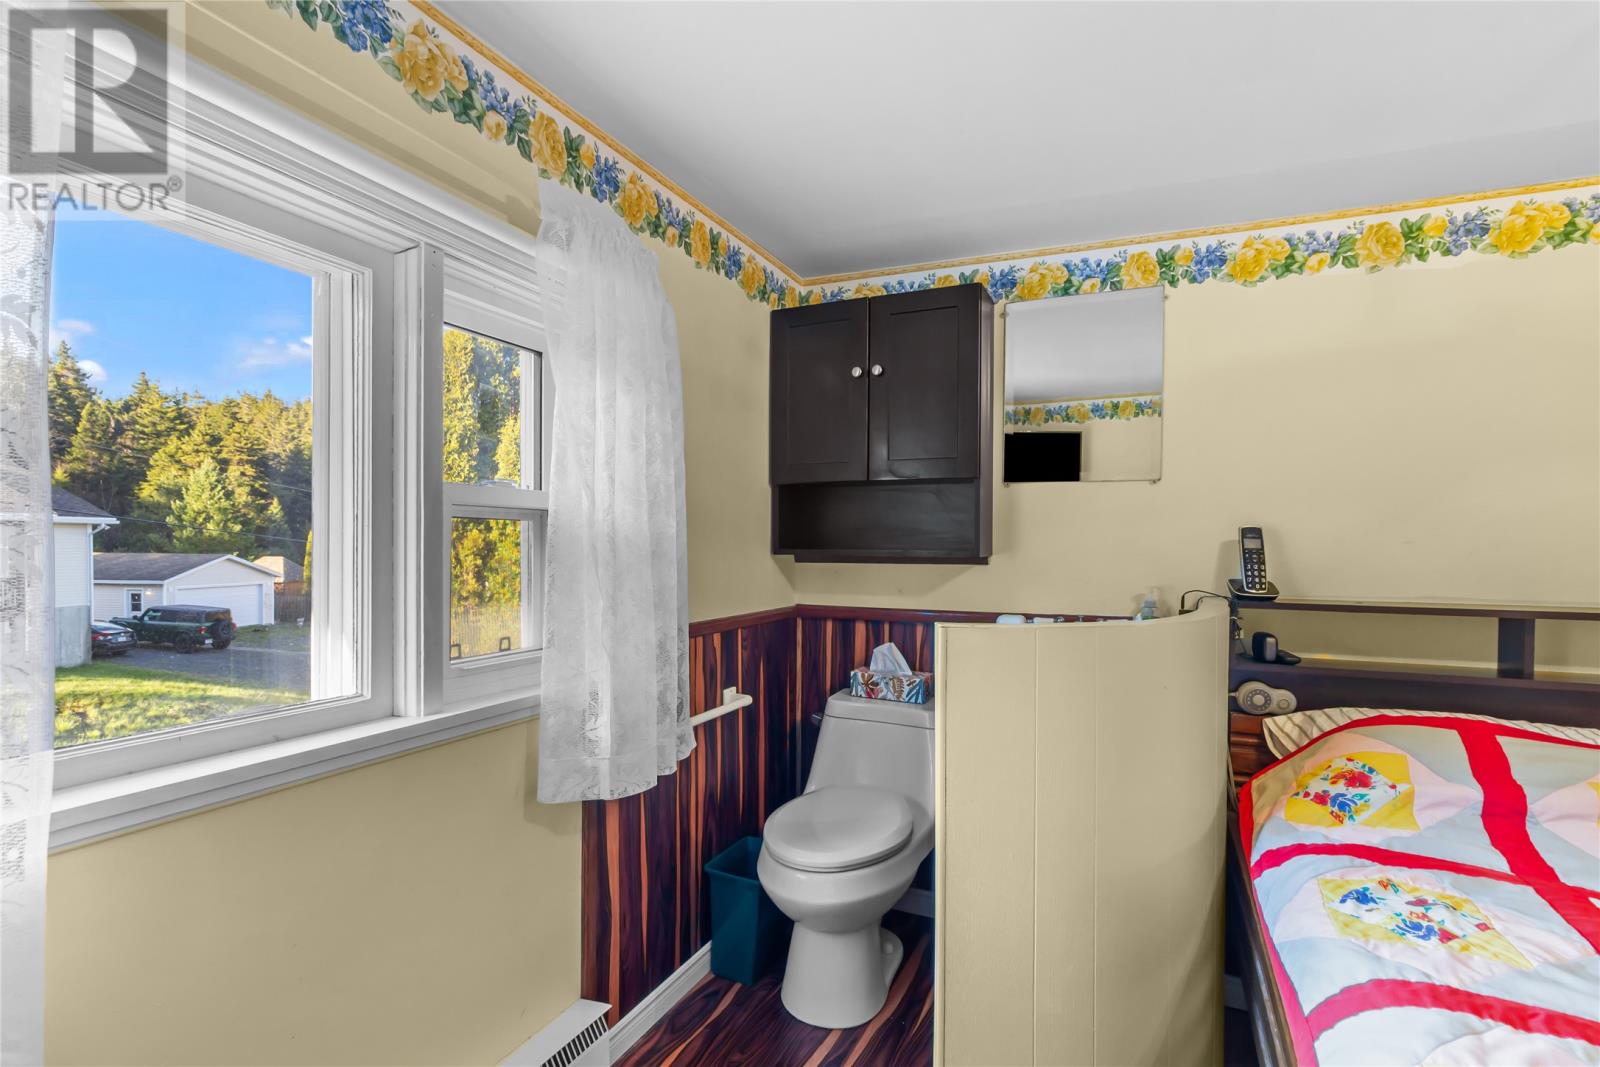
| Second Level | Bath (# Pieces 1-6) | 2 PC | ||
| Second Level | Bath (# Pieces 1-6) | 2 PC | ||
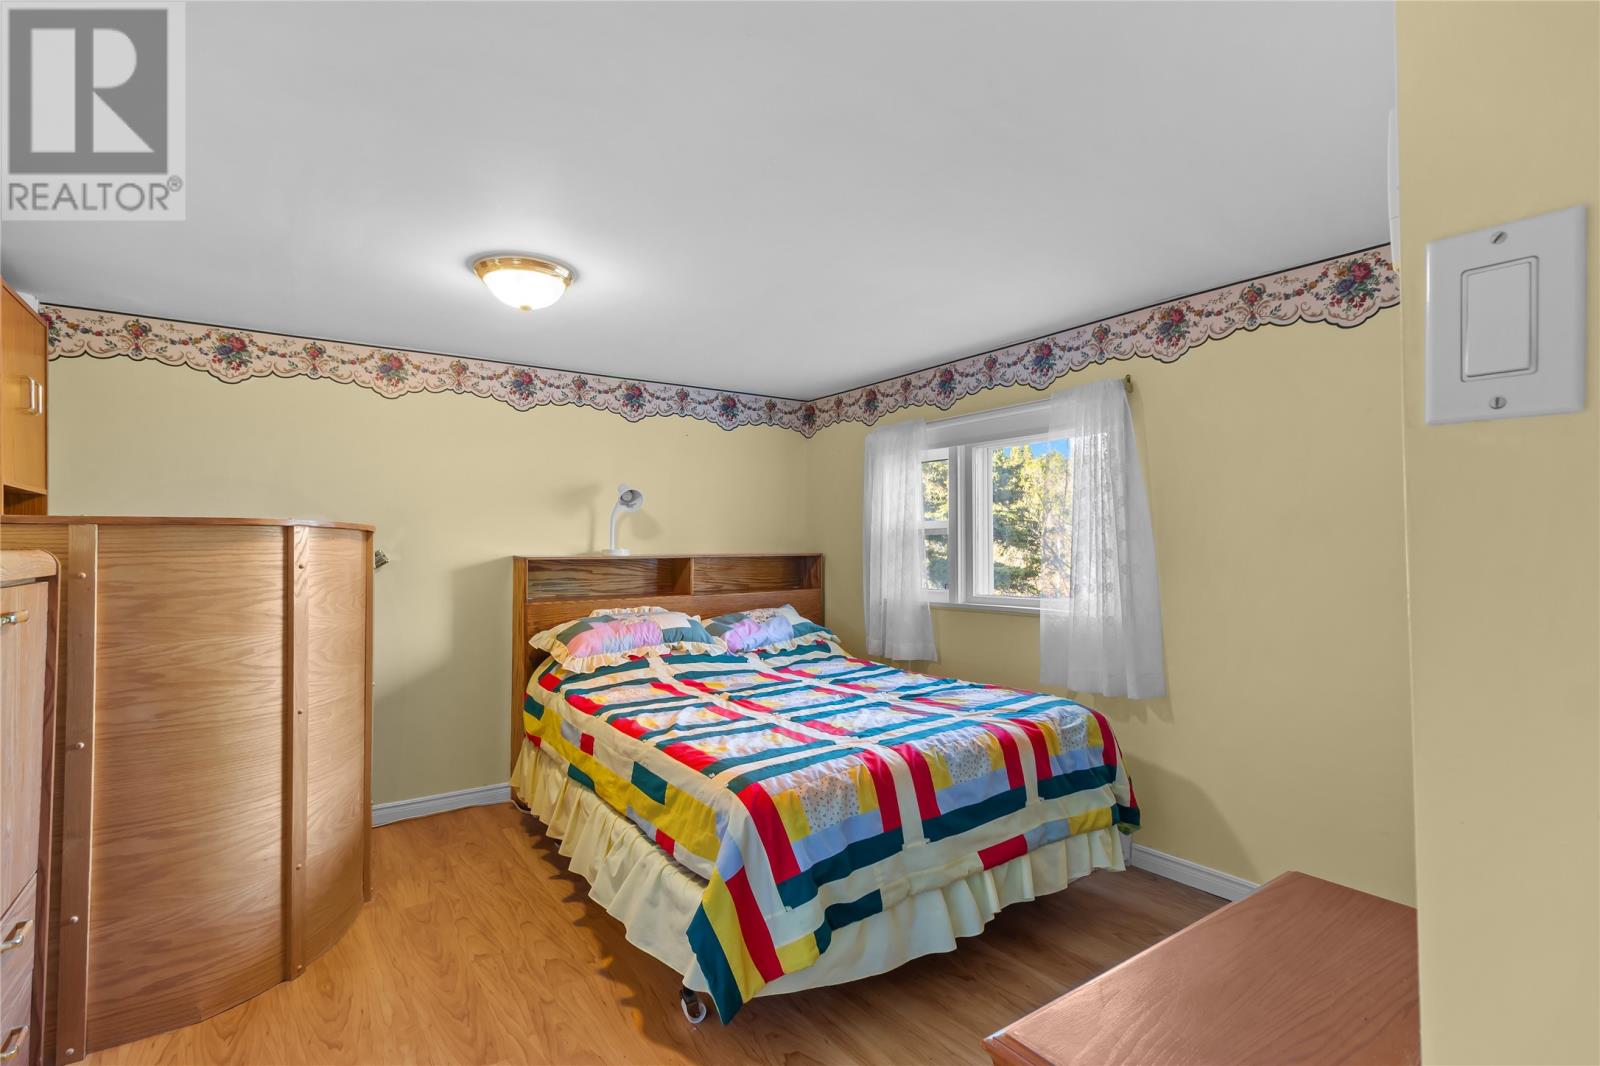
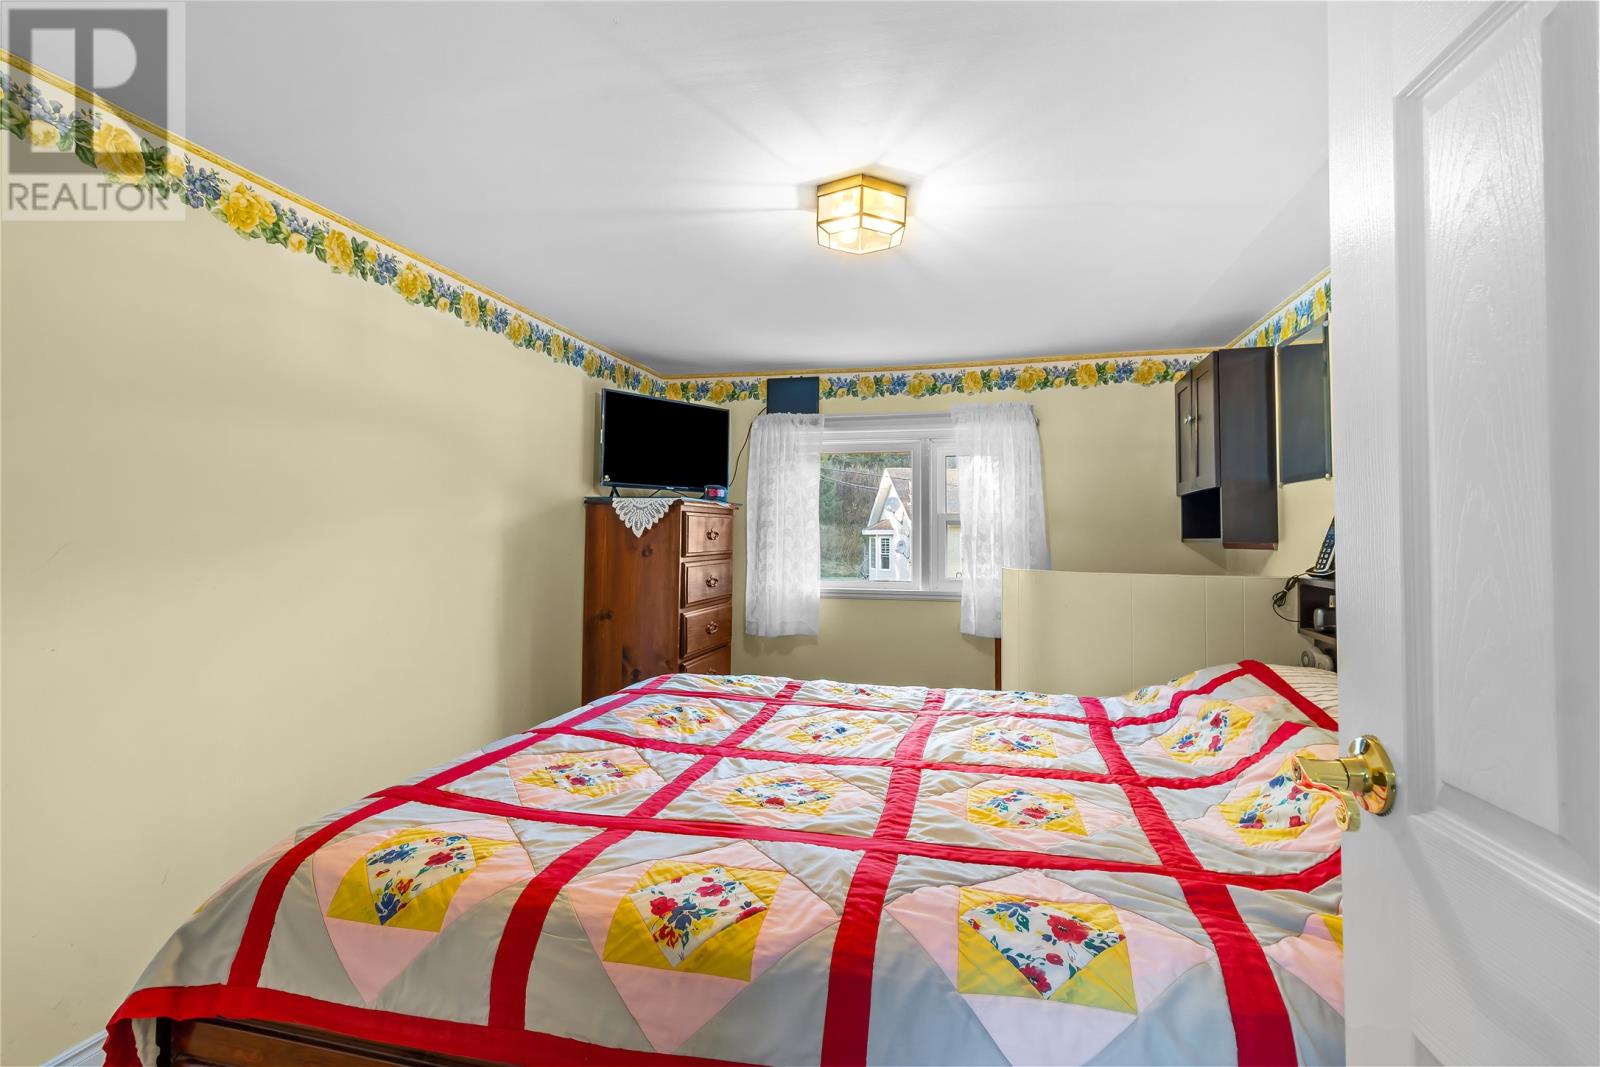
| Second Level | Bedroom | 11.6 x 8.10 | ||
| Second Level | Bedroom | 18.7 x 6.5 | ||
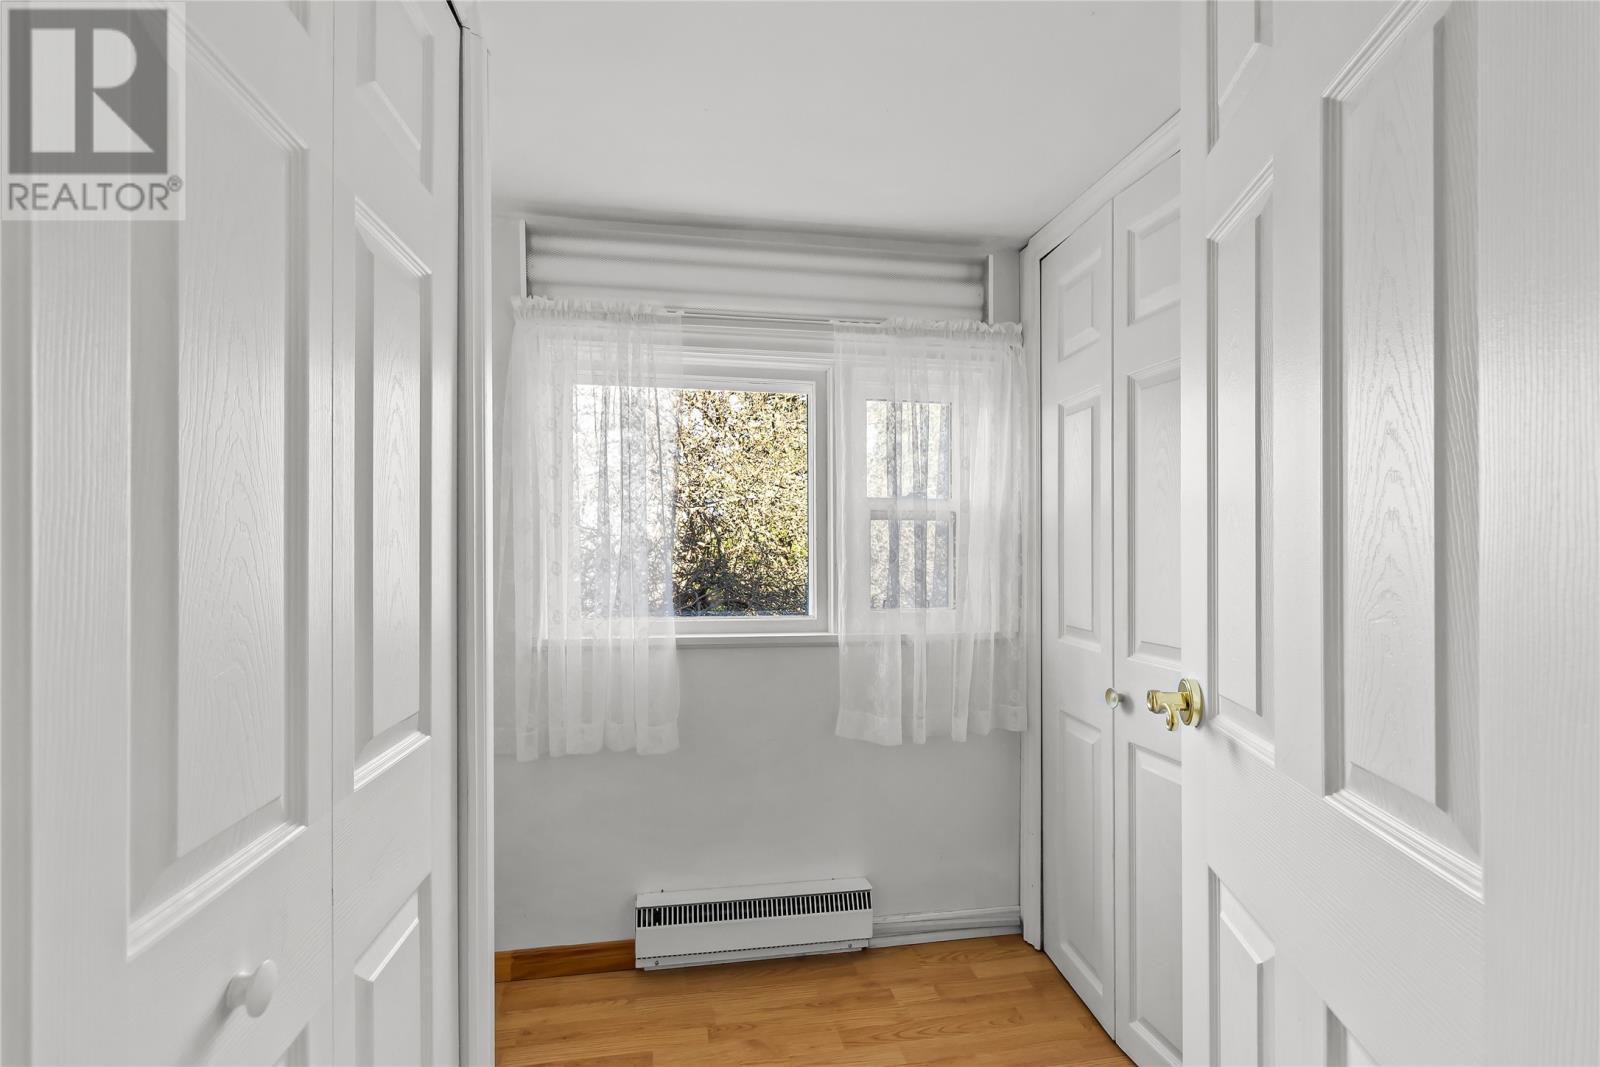
| Second Level | Bedroom | 5.7 x 5.9 | ||
| Second Level | Primary Bedroom | 11.6 x 10.8 | ||
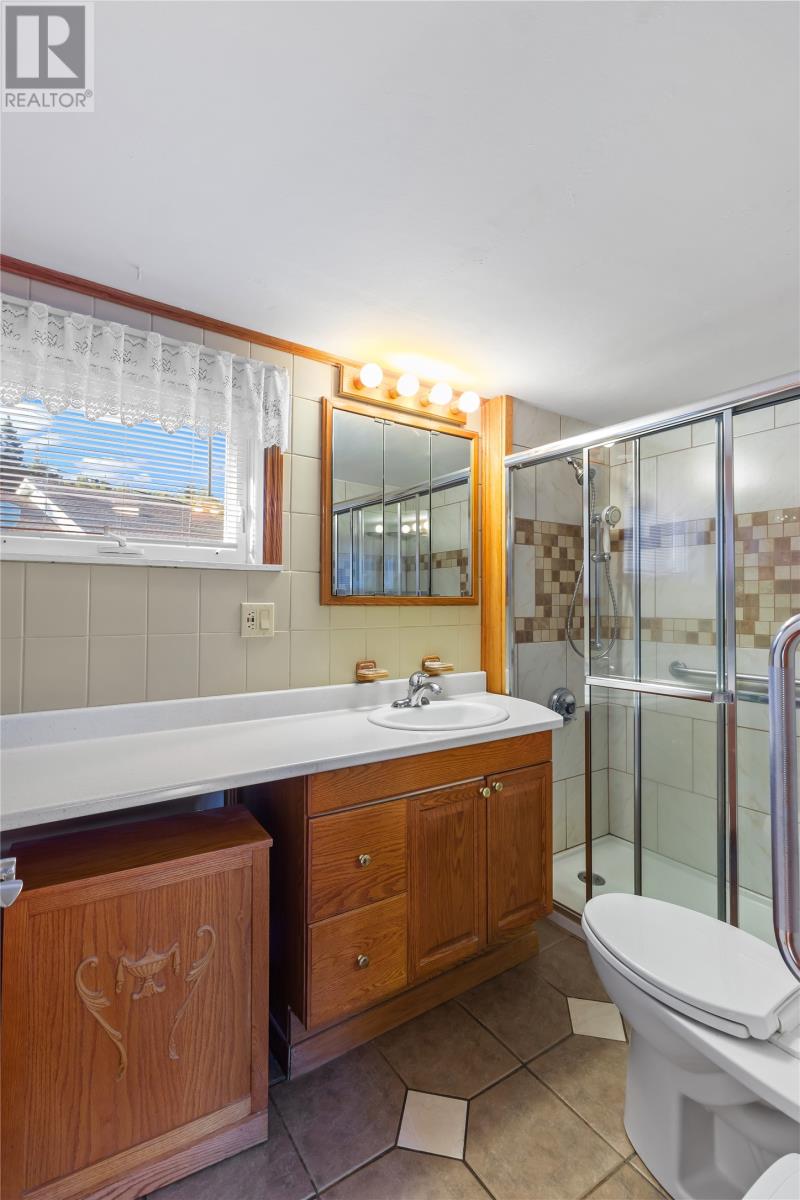
| Main Level | Bath (# Pieces 1-6) | 5.2 x 10 | ||
| Main Level | Laundry Room | 8 x 6.6 | ||
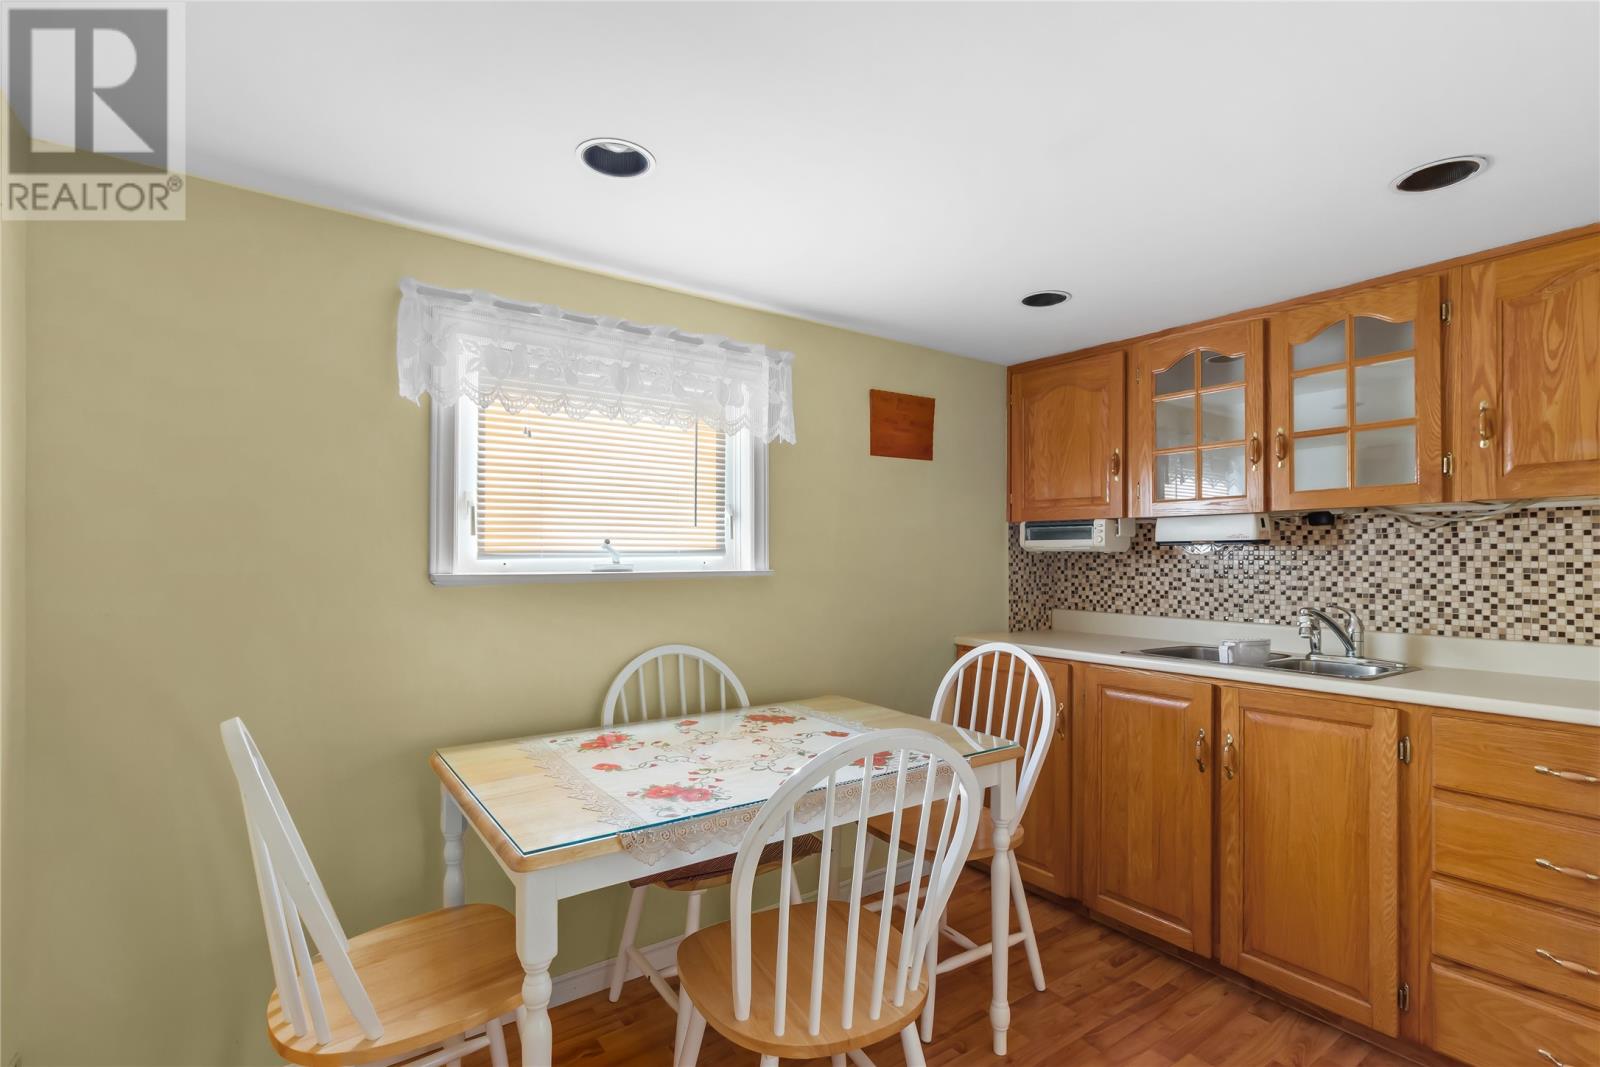
| Main Level | Dining Room | 10.4 x 6.6 | ||
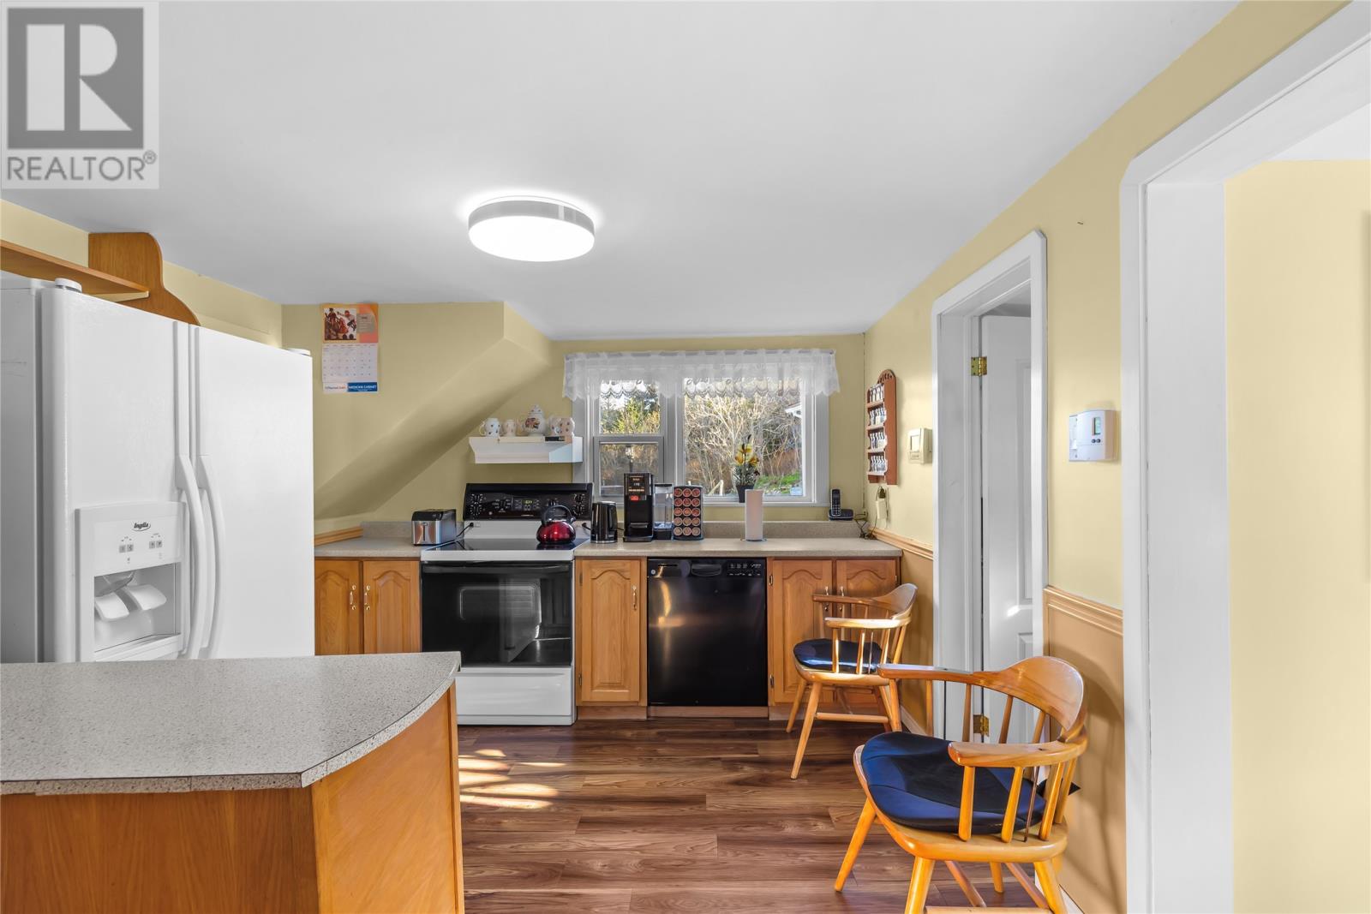
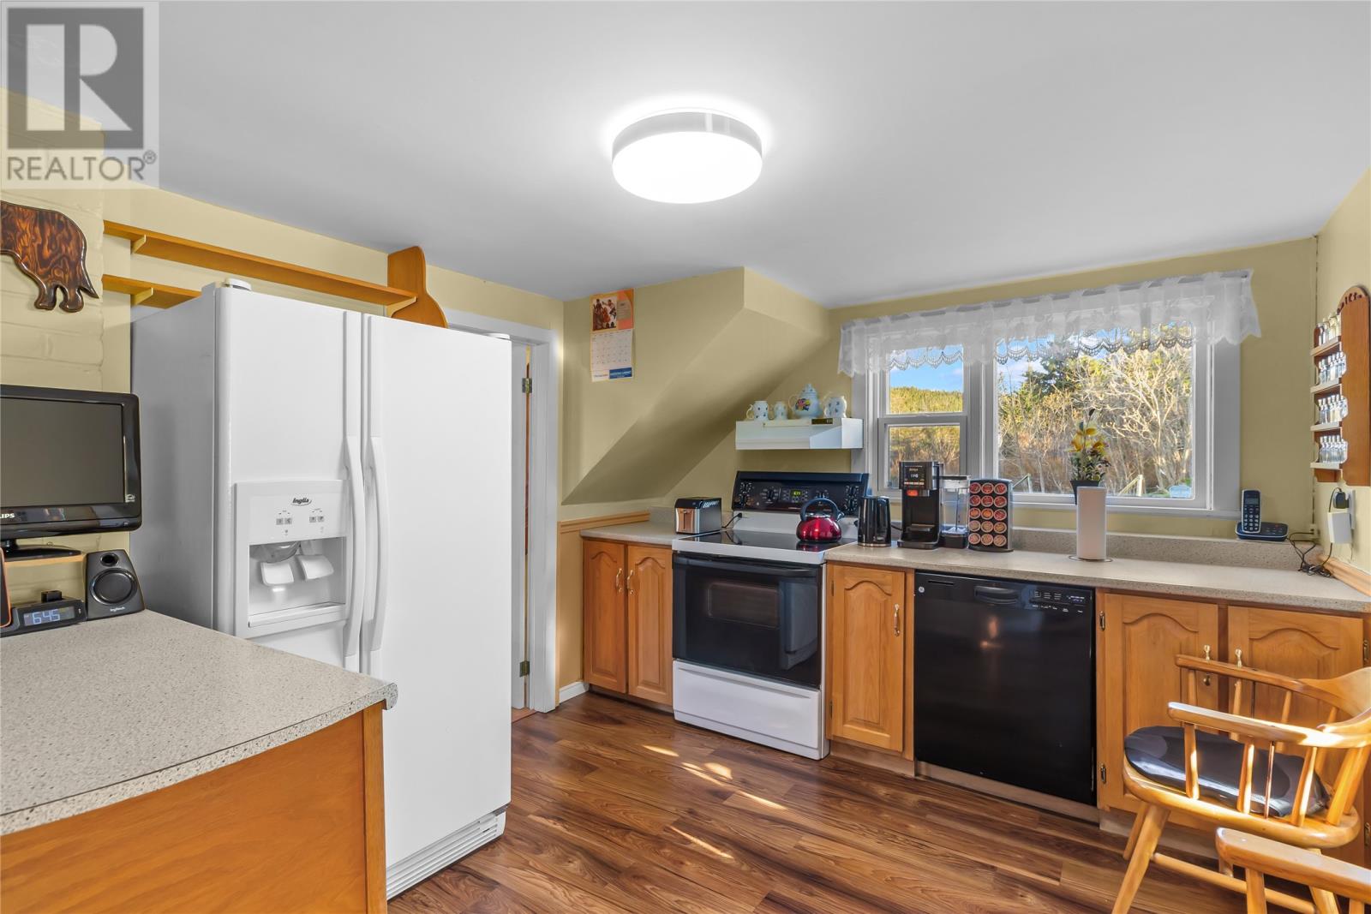
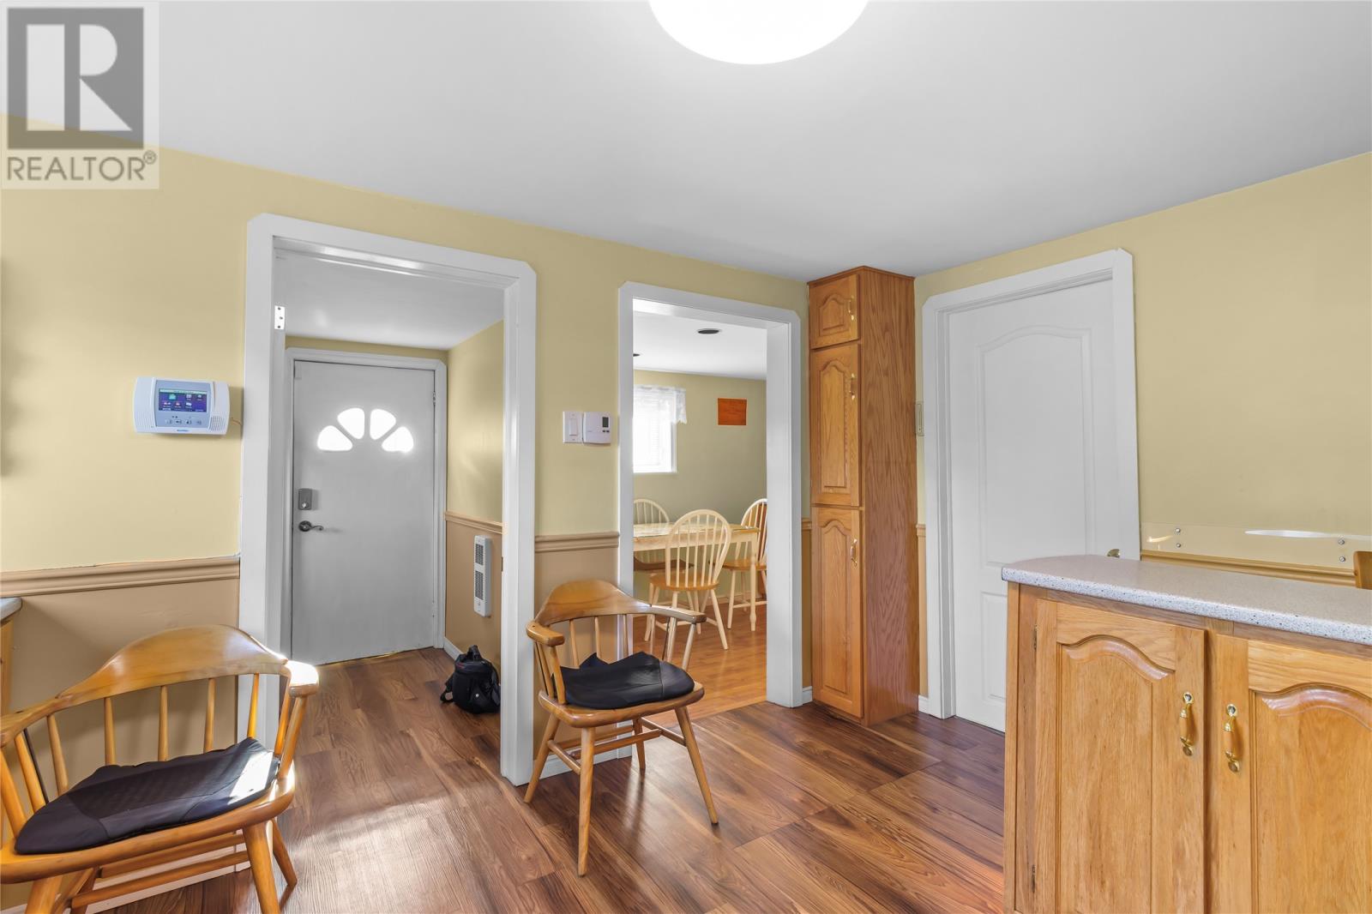
| Main Level | Kitchen | 13.1 x 10 | ||
| Main Level | Living Room | 18.7 x 9.5 |
Contact Us
Contact us for more information
Matthew Hill
(709) 747-4833
4 Olympic Drive
Mount Pearl, Newfoundland & Labrador A1N 4K3
(709) 747-4701
(709) 747-4833

The trademarks REALTOR®, REALTORS®, and the REALTOR® logo are controlled by The Canadian Real Estate Association (CREA) and identify real estate professionals who are members of CREA. The trademarks MLS®, Multiple Listing Service® and the associated logos are owned by The Canadian Real Estate Association (CREA) and identify the quality of services provided by real estate professionals who are members of CREA. The trademark DDF® is owned by The Canadian Real Estate Association (CREA) and identifies CREA's Data Distribution Facility (DDF®)
July 31 2026 02:05:23
Newfoundland & Labrador Association of REALTORS®
Royal LePage Vision Realty