

6 Organ Place St. John's, Newfoundland & Labrador A1E 4Y8

$399,999
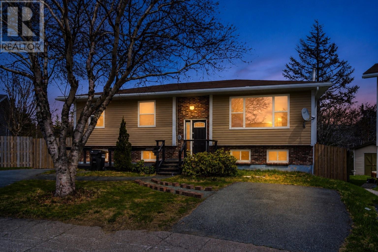
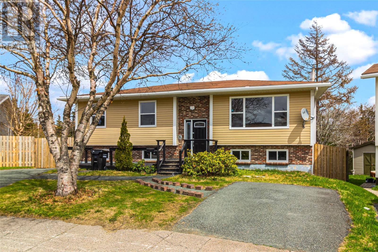
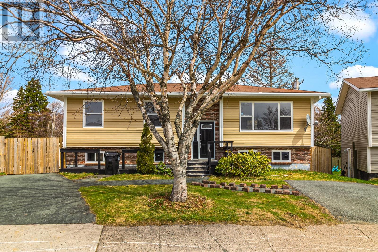
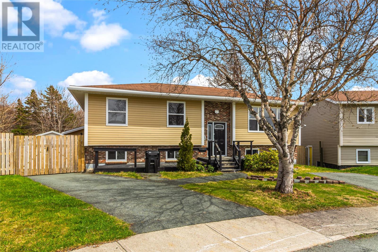
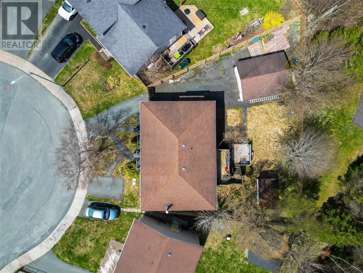
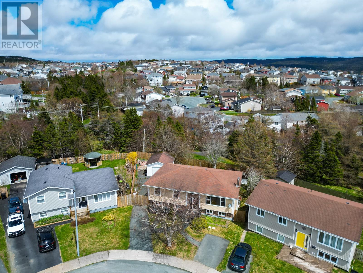
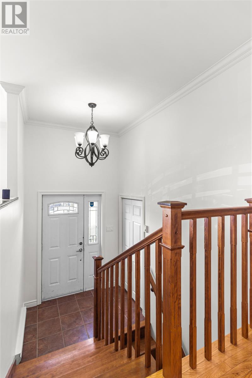
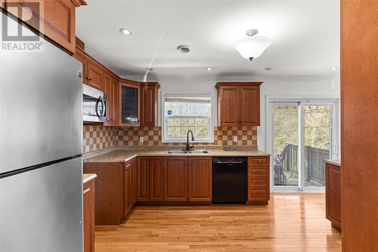
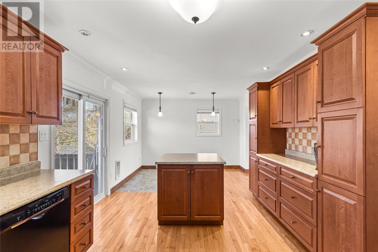
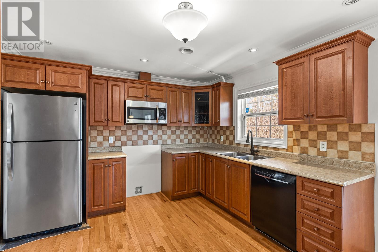
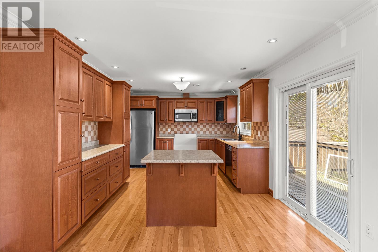
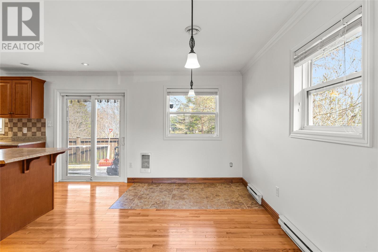
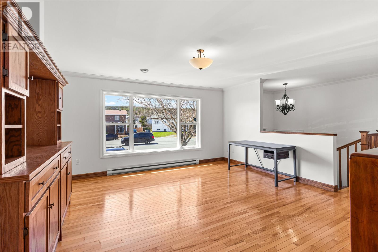
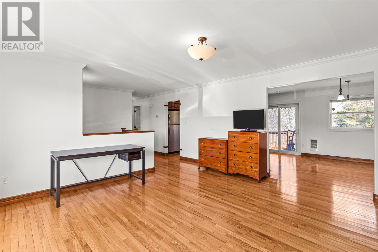
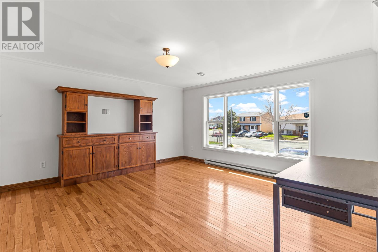
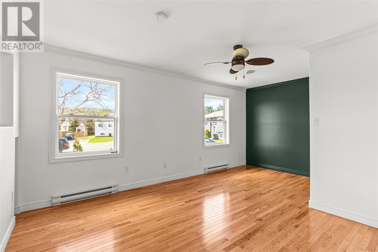
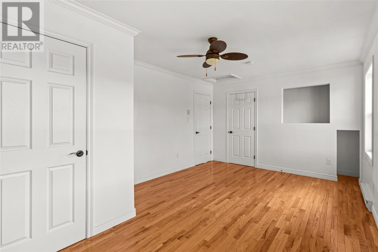
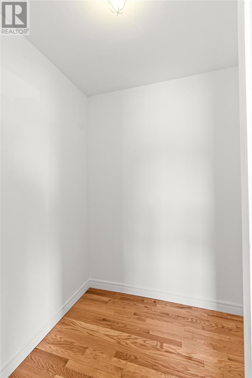
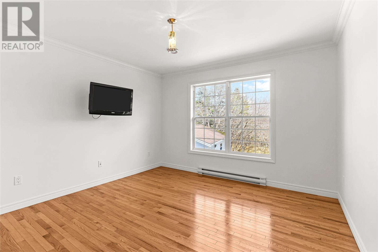
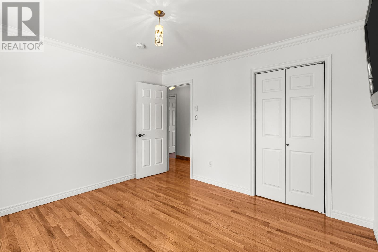
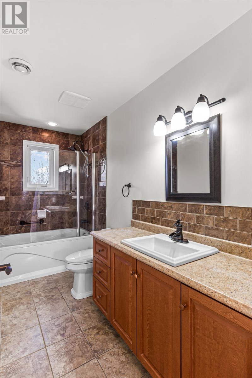
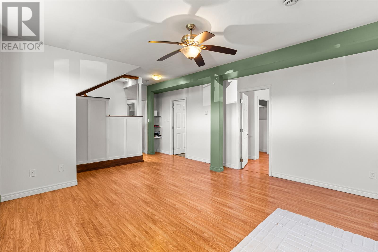
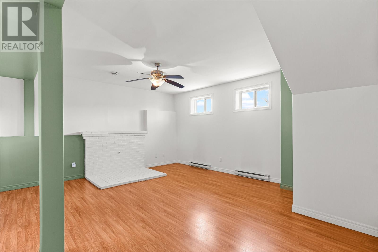
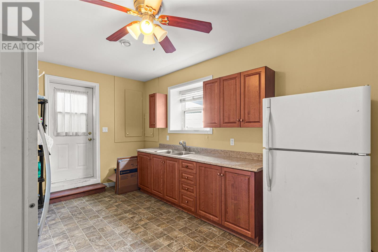
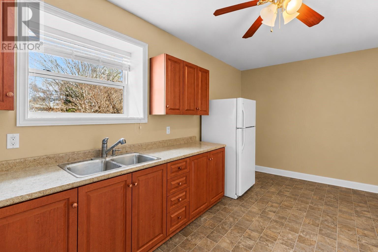
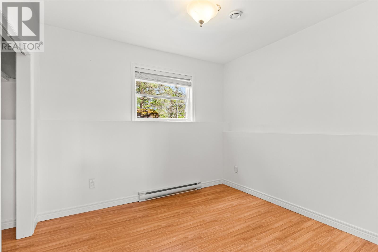
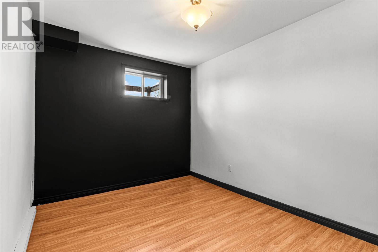
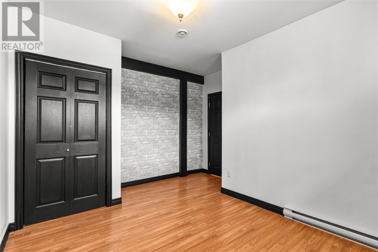
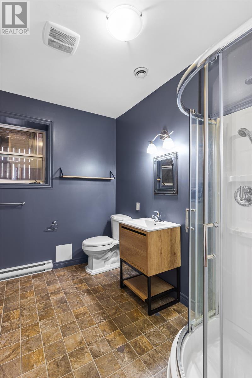
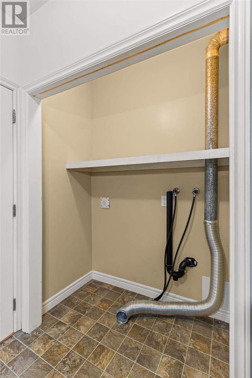
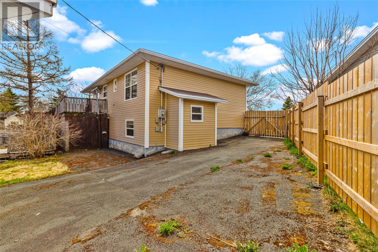
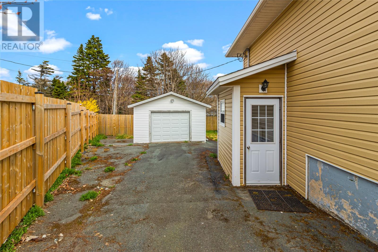
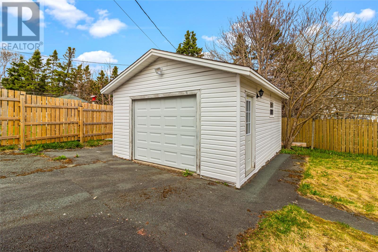
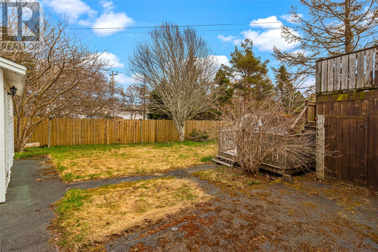
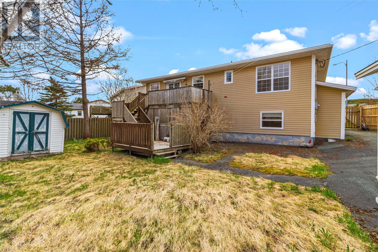
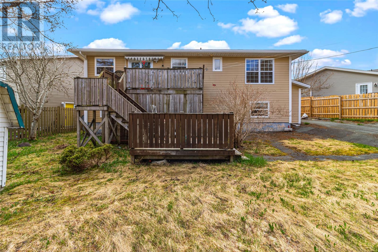
Situated on an oversized lot on a quiet cul-de-sac in sought-after Cowan Heights, this property offers an incredible opportunity with a fully self-contained in-law suite and was completely rebuilt back to the studs in 2011. The main floor features 2 spacious bedrooms and 1 full bathroom, including a primary bedroom with a large walk-in closet. The home has been freshly painted throughout and offers a bright, modern feel. The basement boasts impressive 9-foot ceilings and includes 2 bedrooms, 1 full bathroom, and a full kitchenette, making it ideal for extended family, guests, or additional income potential. Outside, you’ll find a large detached garage, a spacious two-level deck, and a private greenbelt setting that offers added privacy and enjoyment. Conveniently located just minutes from highway access, schools, shopping, and amenities, this home is a rare find in a prime location. (id:59809)
Property Details
| MLS® Number | 1297998 |
| Property Type | Single Family |
| Amenities Near By | Recreation, Shopping |
Building
| Bathroom Total | 2 |
| Bedrooms Above Ground | 2 |
| Bedrooms Below Ground | 2 |
| Bedrooms Total | 4 |
| Appliances | Refrigerator, Stove |
| Constructed Date | 1985 |
| Construction Style Attachment | Detached |
| Construction Style Split Level | Split Level |
| Exterior Finish | Brick, Vinyl Siding |
| Flooring Type | Hardwood, Laminate, Other |
| Foundation Type | Concrete |
| Heating Fuel | Electric |
| Heating Type | Baseboard Heaters |
| Size Interior | 1,949 Ft2 |
| Type | Two Apartment House |
| Utility Water | Municipal Water |
Parking
| Garage | 1 |
| Detached Garage |
Land
| Access Type | Year-round Access |
| Acreage | No |
| Land Amenities | Recreation, Shopping |
| Sewer | Municipal Sewage System |
| Size Irregular | 55 X 100 |
| Size Total Text | 55 X 100|under 1/2 Acre |
| Zoning Description | Res. |
Rooms
| Level | Type | Length | Width | Dimensions |
|---|---|---|---|---|
| Basement | Storage | 7 X 8.9 | ||
| Basement | Bath (# Pieces 1-6) | 8.7 X 9.6 | ||
| Basement | Bedroom | 12.8 X 9.2 | ||
| Basement | Bedroom | 11.11 X 13.5 | ||
| Basement | Eat In Kitchen | 18.4 X 11 | ||
| Basement | Family Room | 21.11 X 14.11 | ||
| Main Level | Bath (# Pieces 1-6) | 5.3 X 11.1 | ||
| Main Level | Bedroom | 11.10 X 11.1 | ||
| Main Level | Primary Bedroom | 16.10 X 11 | ||
| Main Level | Kitchen | 13.11 X 11.1 | ||
| Main Level | Dining Room | 8.11 X 11.1 | ||
| Main Level | Living Room | 14.9 X 14.10 | ||
| Main Level | Foyer | 6.2 X 3.7 |
Contact Us
Contact us for more information

Genna Hickey
(709) 782-4010
www.homesbyhickey.ca/
460 Torbay Rd.
St. John's, Newfoundland & Labrador A1A 5J3
(709) 782-1302
(709) 782-4010
www.3percentrealtyec.ca/
www.3percentrealtyec.ca/
Stephanie Mcgrath
(709) 782-4010
460 Torbay Rd.
St. John's, Newfoundland & Labrador A1A 5J3
(709) 782-1302
(709) 782-4010
www.3percentrealtyec.ca/
www.3percentrealtyec.ca/

The trademarks REALTOR®, REALTORS®, and the REALTOR® logo are controlled by The Canadian Real Estate Association (CREA) and identify real estate professionals who are members of CREA. The trademarks MLS®, Multiple Listing Service® and the associated logos are owned by The Canadian Real Estate Association (CREA) and identify the quality of services provided by real estate professionals who are members of CREA. The trademark DDF® is owned by The Canadian Real Estate Association (CREA) and identifies CREA's Data Distribution Facility (DDF®)
May 26 2026 02:53:20
Newfoundland & Labrador Association of REALTORS®
3% Realty East Coast