

44 Beaumont Street St. John's, Newfoundland & Labrador A1B 1R6



$259,900
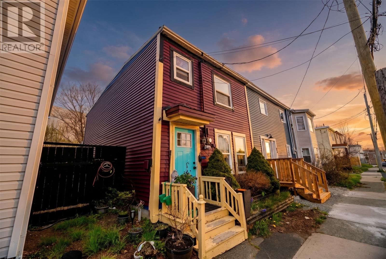
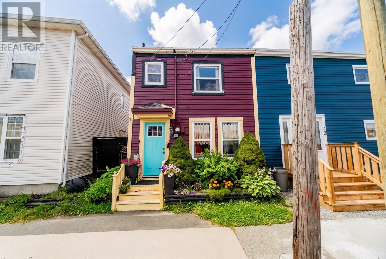
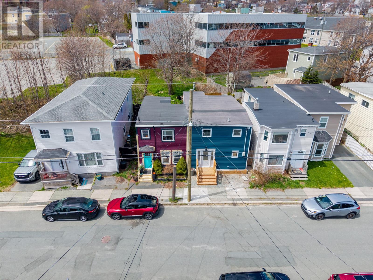
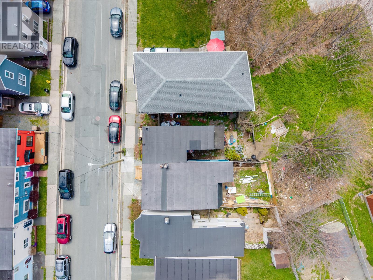
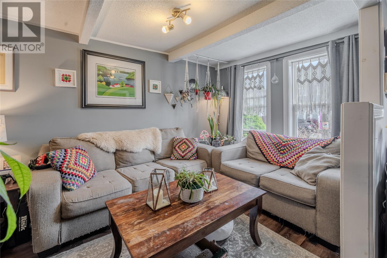
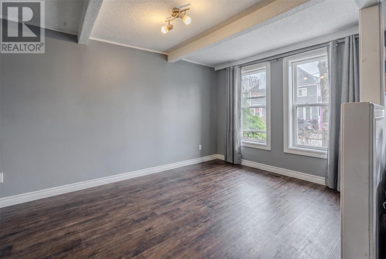
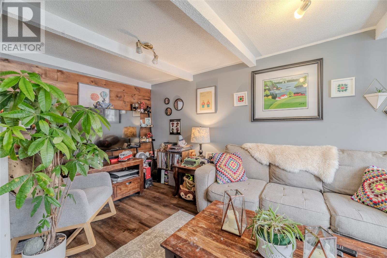
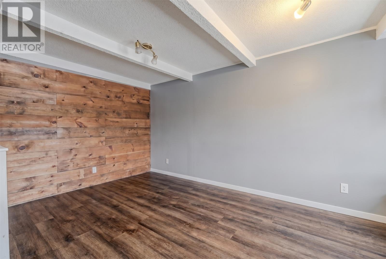
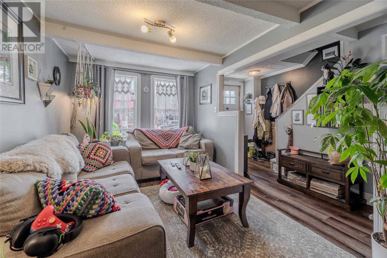
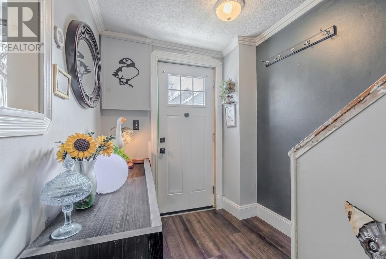
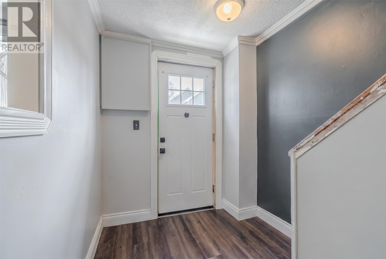
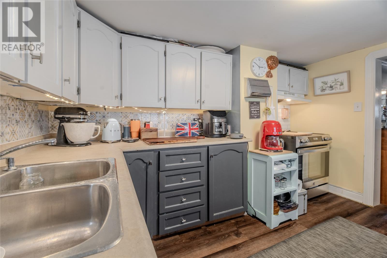
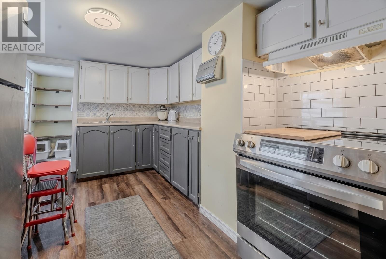
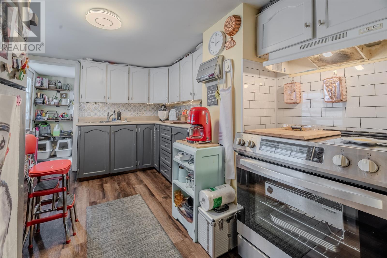
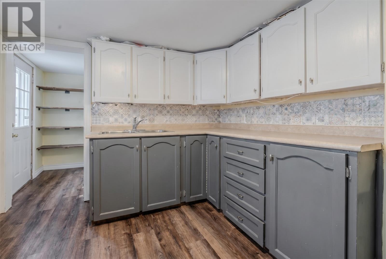
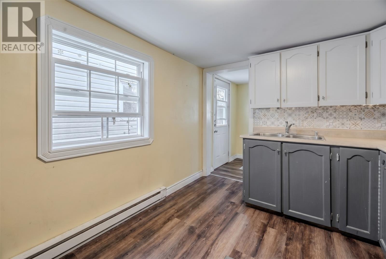
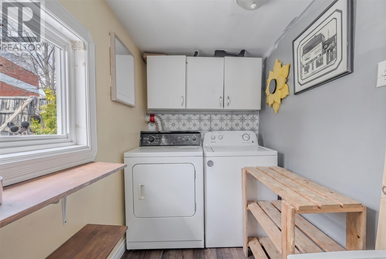
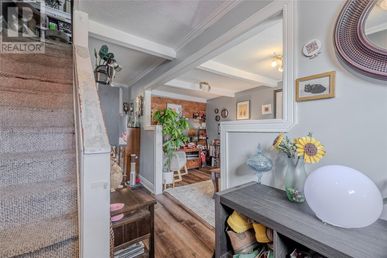
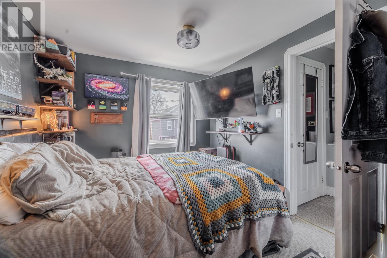
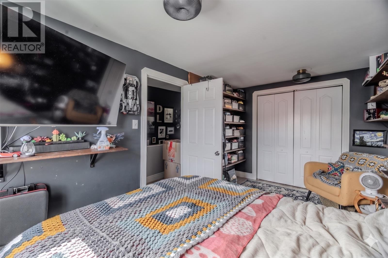
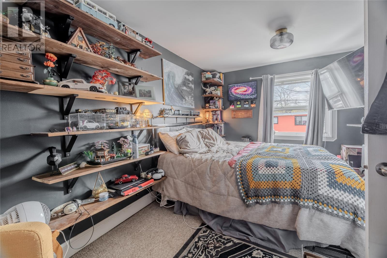
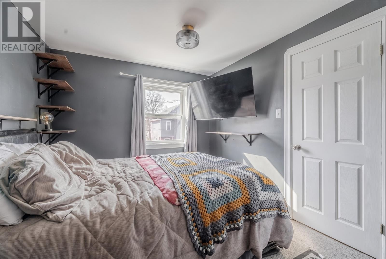
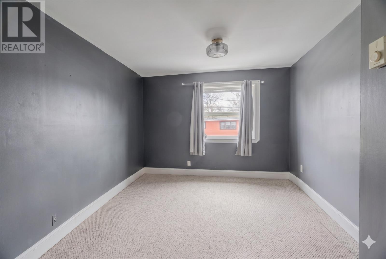
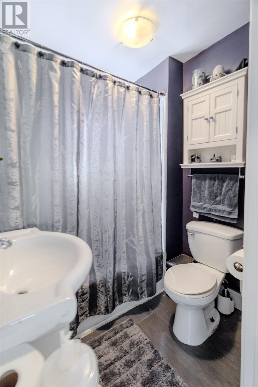
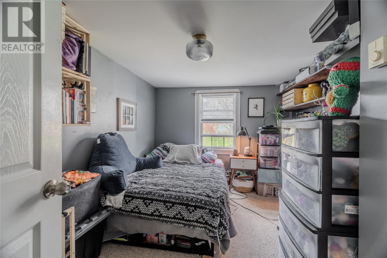
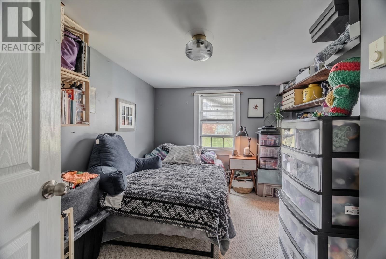
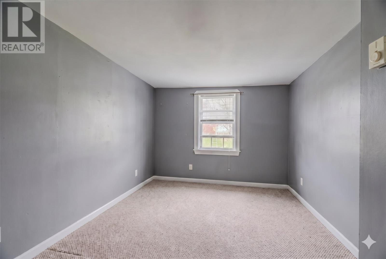
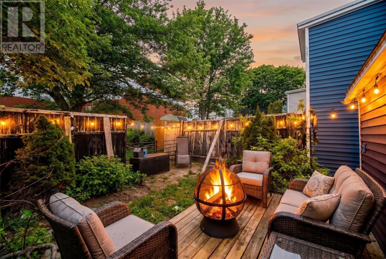
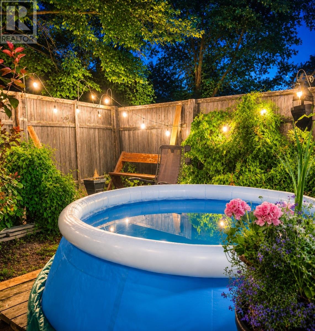
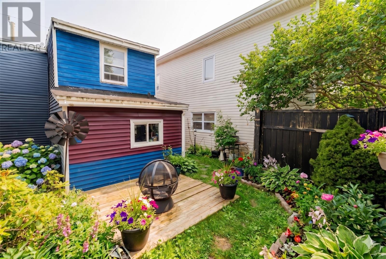
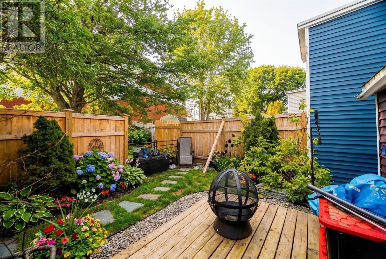
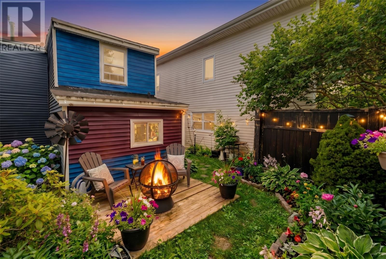
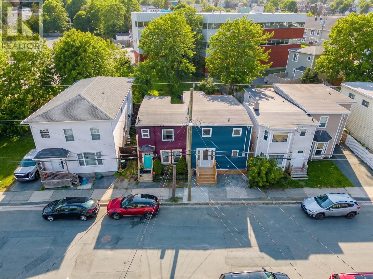
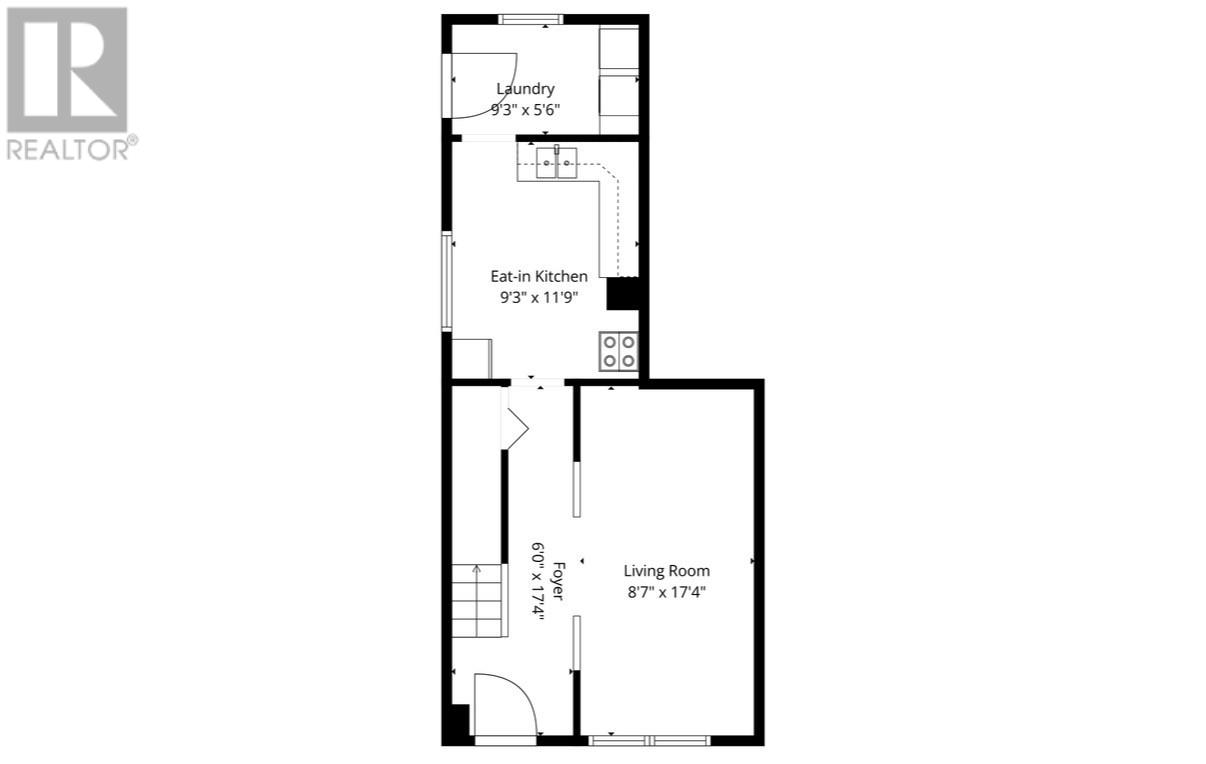
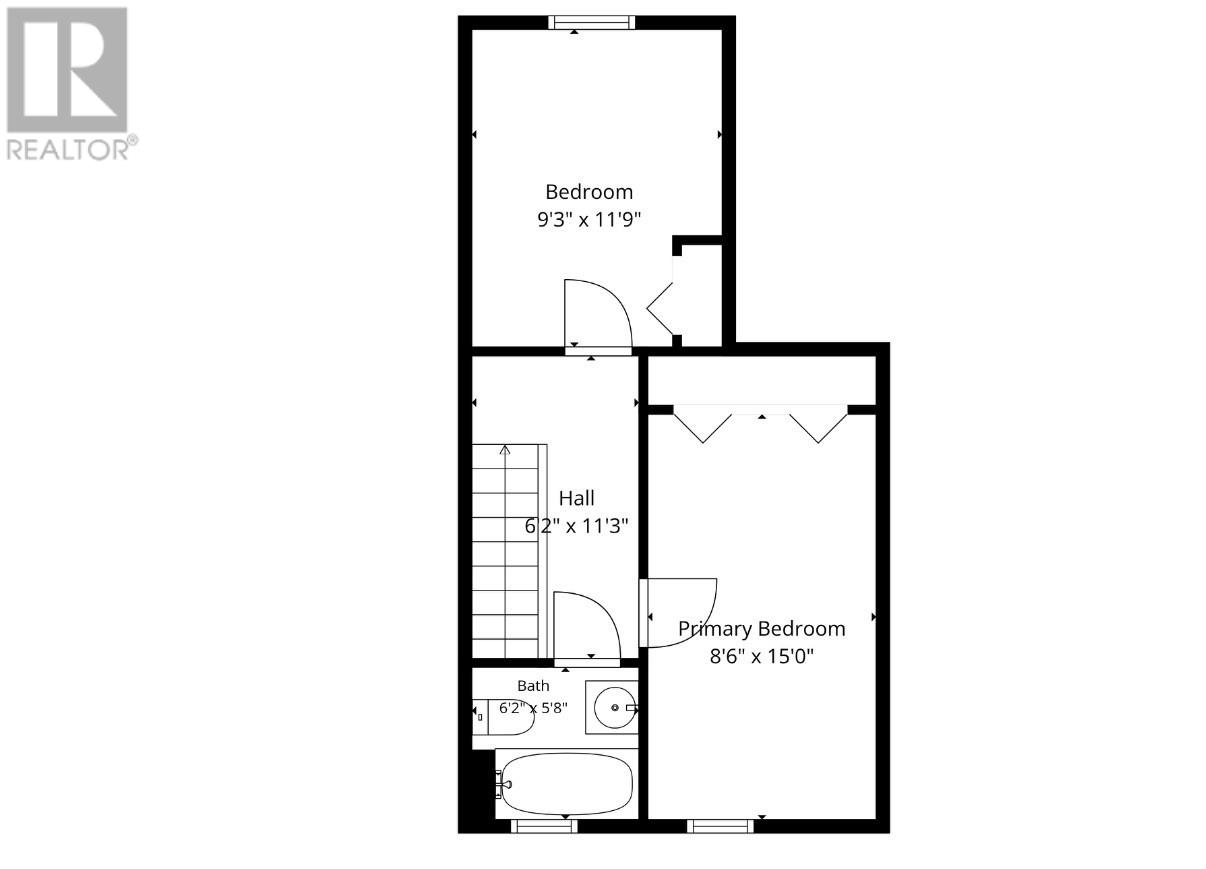
Welcome to 44 Beaumont Street! This exceptionally charming 2-bedroom, 1-bathroom townhouse perfectly blends historic downtown St. John’s character with modern, worry-free living. An incredible opportunity for first-time homebuyers looking to break into the market affordably or savvy investors seeking a turn-key property primed for the lucrative short-term rental market just before festival season. Inside, the space features an intelligently designed, efficient layout that maximizes every square inch for comfortable living, including a good-sized primary bedroom featuring two closets for excellent storage. The home comes loaded with high-value mechanical and appliance upgrades, including a 2020 fridge, a new washer (2025), a new hot water tank (June 2025), and a new induction stove purchased May 2026 that is still under warranty. A new dryer purchased May 2026 is also included with the sale. Future-proofed and eco-friendly, the property features a professionally installed NEMA 6-20 EV charger (2025) right out front. The real showstopper is the private backyard—a rare and generous downtown footprint full of opportunity, boasting more than enough space to add a pool or hot tub to complete your ultimate oasis. Minutes from downtown dining, shopping, and entertainment, this updated, move-in-ready gem offers unbeatable value in today's market. Schedule your viewing today and settle in just in time for summer! Seller’s directive: No conveyance of any written signed offers prior to 6:00 PM on Friday May 29th, 2026. The seller further directs that all offers must remain open for acceptance until 11:00 PM on Friday May 29th, 2026. (id:59809)
Property Details
| MLS® Number | 1297962 |
| Property Type | Single Family |
| Amenities Near By | Shopping |
Building
| Bathroom Total | 1 |
| Bedrooms Above Ground | 2 |
| Bedrooms Total | 2 |
| Appliances | Refrigerator, Stove, Washer, Dryer |
| Constructed Date | 1965 |
| Construction Style Attachment | Semi-detached |
| Exterior Finish | Stucco, Vinyl Siding, Wood |
| Flooring Type | Carpeted, Marble, Ceramic, Laminate |
| Foundation Type | Concrete |
| Heating Fuel | Electric |
| Heating Type | Baseboard Heaters |
| Stories Total | 1 |
| Size Interior | 1,040 Ft2 |
| Type | House |
| Utility Water | Municipal Water |
Land
| Acreage | No |
| Land Amenities | Shopping |
| Landscape Features | Partially Landscaped |
| Sewer | Municipal Sewage System |
| Size Irregular | 20 X 90 |
| Size Total Text | 20 X 90|0-4,050 Sqft |
| Zoning Description | Res |
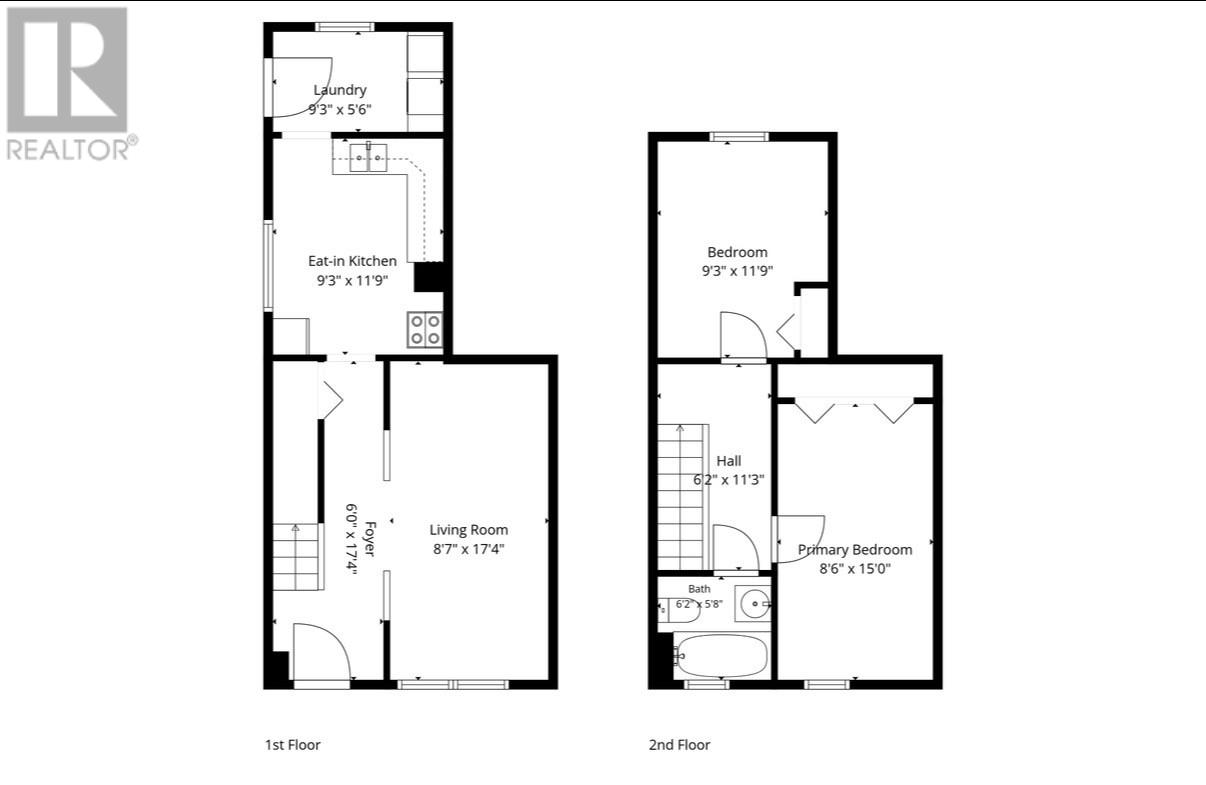
Rooms
| Level | Type | Length | Width | Dimensions |
|---|---|---|---|---|
| Second Level | Other | 6.2 X 11.3 | ||
| Second Level | Bath (# Pieces 1-6) | 6.2 X 5.8 | ||
| Second Level | Bedroom | 9.3 X 11.9 | ||
| Second Level | Primary Bedroom | 8.6 X 15.0 | ||
| Main Level | Foyer | 6.0 X 17.4 | ||
| Main Level | Laundry Room | 9.3 X 5.6 | ||
| Main Level | Living Room | 8.7 X 17.4 | ||
| Main Level | Kitchen | 9.3 X 12.0 |
Contact Us
Contact us for more information

Courtney Lahey
175 Hamlyn Road
St. John's, Newfoundland & Labrador A1E 5Z6
(709) 738-3948
exitrealtyaspire.ca/
exitrealtyaspire.ca/

The trademarks REALTOR®, REALTORS®, and the REALTOR® logo are controlled by The Canadian Real Estate Association (CREA) and identify real estate professionals who are members of CREA. The trademarks MLS®, Multiple Listing Service® and the associated logos are owned by The Canadian Real Estate Association (CREA) and identify the quality of services provided by real estate professionals who are members of CREA. The trademark DDF® is owned by The Canadian Real Estate Association (CREA) and identifies CREA's Data Distribution Facility (DDF®)
May 26 2026 01:22:03
Newfoundland & Labrador Association of REALTORS®
Exit Realty Aspire