

161 Castle Bridge Drive St. John's, Newfoundland & Labrador A1H 0C8

$589,000
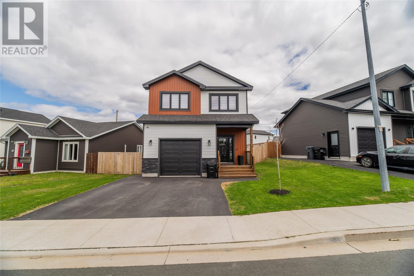
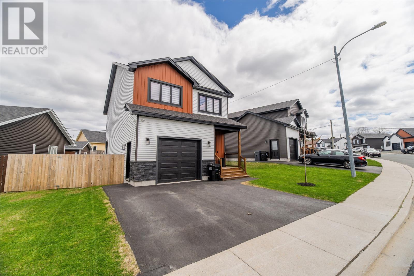
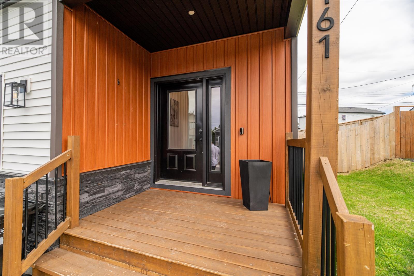
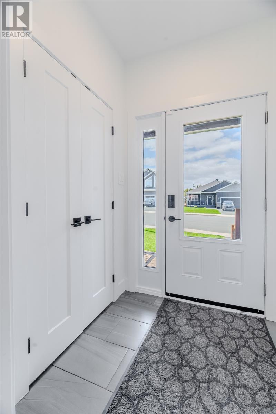
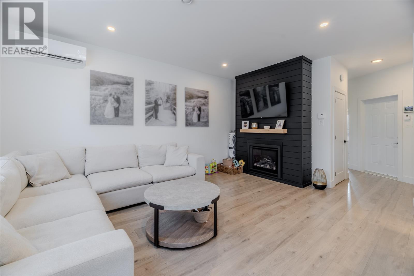
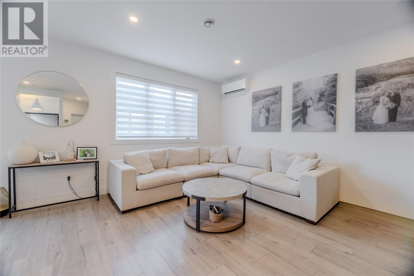
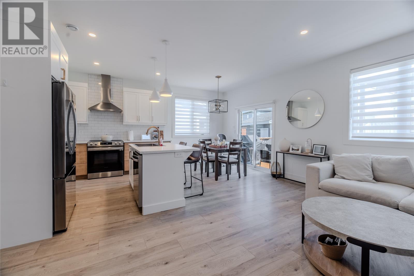
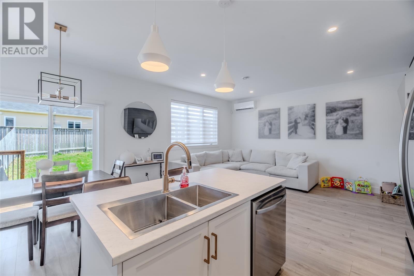
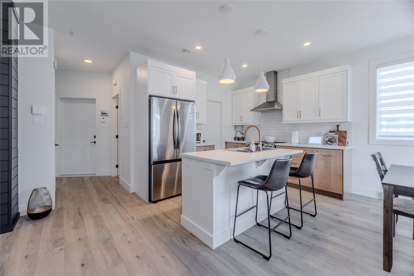
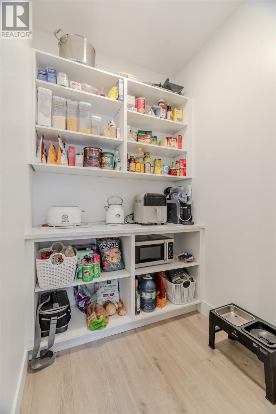
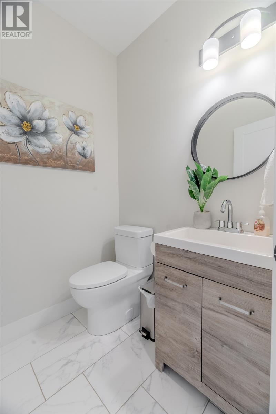
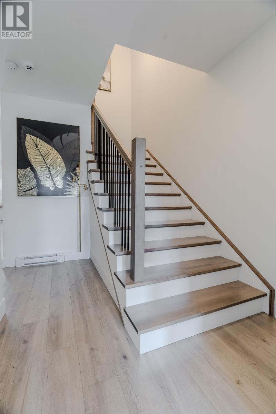
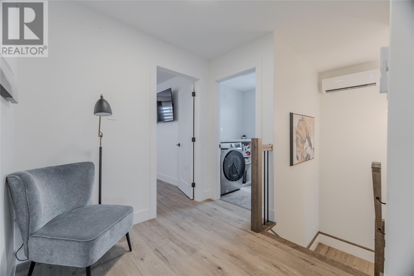
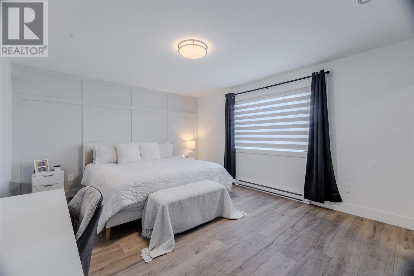
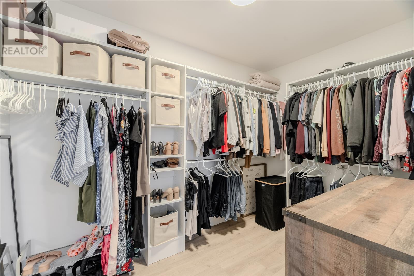
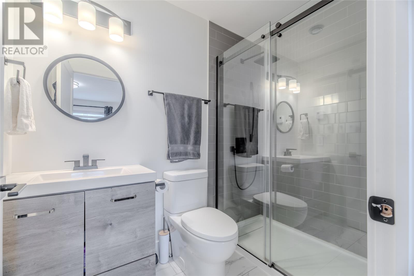
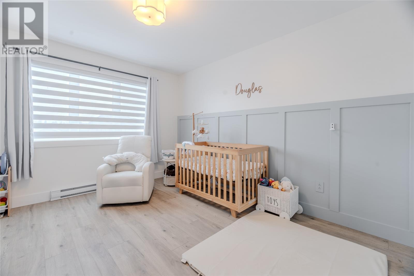
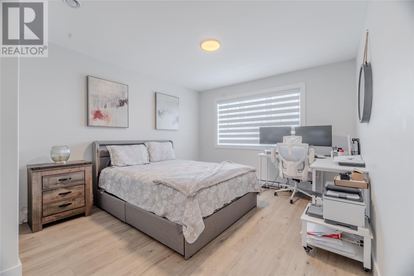
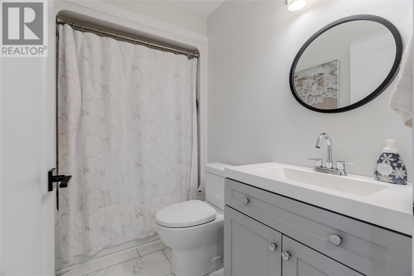
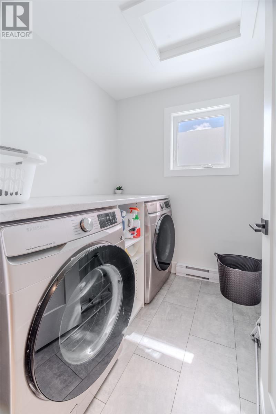
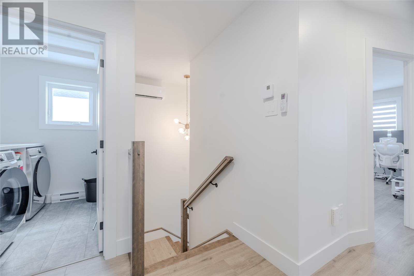
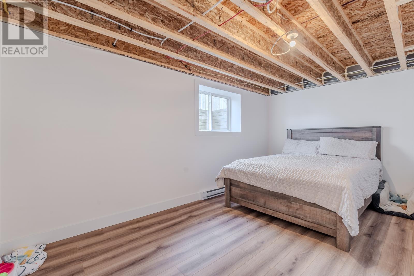
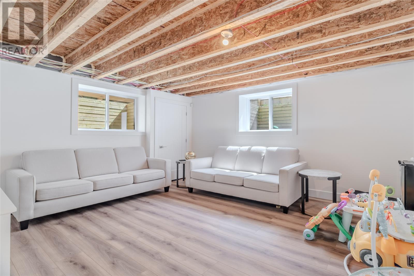
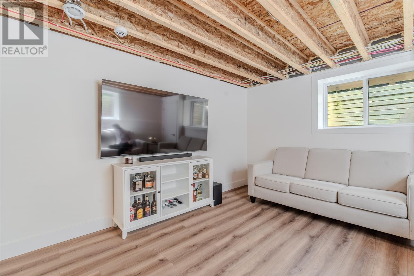
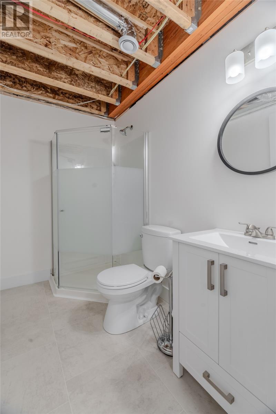
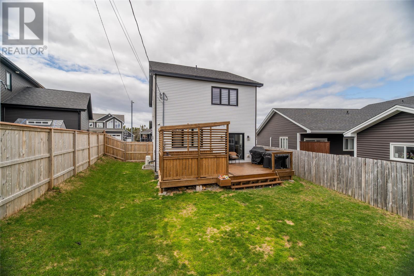
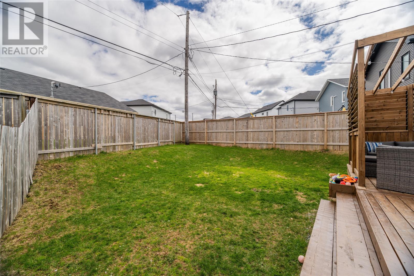
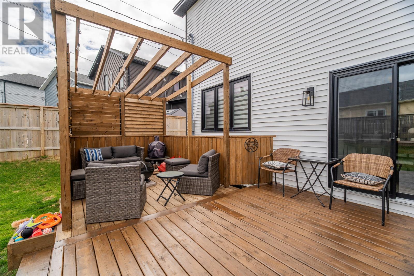
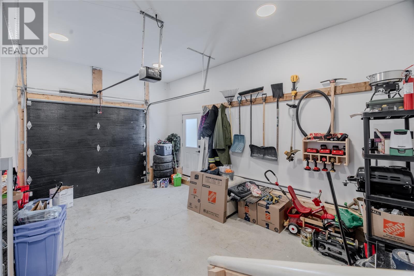
Welcome to 161 Castle Bridge Road, a fabulous custom-designed two-story family home located in the sought-after Brookfield Plains subdivision. Only four years old and in pristine, move-in ready condition, this beautiful home offers a modern open-concept layout perfect for today’s lifestyle. The main floor is highlighted by a spectacular custom kitchen complete with a walk-in pantry, flowing seamlessly into the bright and spacious living and dining areas. A convenient 2-piece powder room and attached garage complete the main level. Upstairs, you’ll find three generously sized bedrooms, including a stunning primary suite featuring a large walk-in closet and private 3-piece ensuite. A full 4-piece bathroom and convenient second-floor laundry add to the home’s thoughtful design. The mostly developed basement offers even more living space with a large recreation room, fourth bedroom, and third full bathroom, making it ideal for guests, a growing family, or a home office setup. Outside, enjoy a large rear patio just off the dining area, fully landscaped grounds, and the added comfort of a mini split system. This exceptional property combines style, comfort, and functionality in a fantastic family-friendly neighborhood. Don’t miss your chance to own this beautiful home. It truly must be seen in person to fully appreciate everything it has to offer. As per Seller's Direction, no offers will be presented prior to 4:00 pm May 30th, 2026 - Please leave all offers open until 9:00 pm the same day. (id:59809)
Property Details
| MLS® Number | 1298052 |
| Property Type | Single Family |
| Amenities Near By | Recreation |
Building
| Bathroom Total | 4 |
| Bedrooms Above Ground | 3 |
| Bedrooms Below Ground | 1 |
| Bedrooms Total | 4 |
| Appliances | Dishwasher, Refrigerator, Microwave, Stove, Washer, Dryer |
| Architectural Style | 2 Level |
| Constructed Date | 2022 |
| Construction Style Attachment | Detached |
| Cooling Type | Air Exchanger |
| Exterior Finish | Wood Shingles, Vinyl Siding |
| Fireplace Fuel | Propane |
| Fireplace Present | Yes |
| Fireplace Type | Insert |
| Flooring Type | Hardwood, Laminate, Mixed Flooring |
| Foundation Type | Concrete |
| Half Bath Total | 1 |
| Heating Fuel | Electric |
| Heating Type | Baseboard Heaters, Mini-split |
| Stories Total | 2 |
| Size Interior | 2,430 Ft2 |
| Type | House |
| Utility Water | Municipal Water |
Parking
| Attached Garage |
Land
| Access Type | Year-round Access |
| Acreage | No |
| Fence Type | Fence |
| Land Amenities | Recreation |
| Landscape Features | Landscaped |
| Sewer | Municipal Sewage System |
| Size Irregular | 100x32x108x65 |
| Size Total Text | 100x32x108x65|4,051 - 7,250 Sqft |
| Zoning Description | Res |
Rooms
| Level | Type | Length | Width | Dimensions |
|---|---|---|---|---|
| Second Level | Storage | 7.6x11.4 | ||
| Second Level | Laundry Room | 7.6x6.5 | ||
| Second Level | Bath (# Pieces 1-6) | 4PC | ||
| Second Level | Bedroom | 11.8x12.9 | ||
| Second Level | Bedroom | 12.4x12.4 | ||
| Second Level | Ensuite | 3PC | ||
| Second Level | Primary Bedroom | 16.6x13.1 | ||
| Basement | Recreation Room | 13.4x17.8 | ||
| Basement | Bath (# Pieces 1-6) | 3PC | ||
| Basement | Bedroom | 10.8x14.10 | ||
| Main Level | Bath (# Pieces 1-6) | 2PC | ||
| Main Level | Kitchen | 11.2x12.0 | ||
| Main Level | Not Known | 5.4x5.4 | ||
| Main Level | Living Room | 17.8x12.8 | ||
| Main Level | Dining Room | 12.0x5.3 |
Contact Us
Contact us for more information

Terry Osbourne
(709) 782-4010
460 Torbay Rd.
St. John's, Newfoundland & Labrador A1A 5J3
(709) 782-1302
(709) 782-4010
www.3percentrealtyec.ca/
www.3percentrealtyec.ca/

Dillon Haley
460 Torbay Rd.
St. John's, Newfoundland & Labrador A1A 5J3
(709) 782-1302
(709) 782-4010
www.3percentrealtyec.ca/
www.3percentrealtyec.ca/

The trademarks REALTOR®, REALTORS®, and the REALTOR® logo are controlled by The Canadian Real Estate Association (CREA) and identify real estate professionals who are members of CREA. The trademarks MLS®, Multiple Listing Service® and the associated logos are owned by The Canadian Real Estate Association (CREA) and identify the quality of services provided by real estate professionals who are members of CREA. The trademark DDF® is owned by The Canadian Real Estate Association (CREA) and identifies CREA's Data Distribution Facility (DDF®)
May 26 2026 02:53:19
Newfoundland & Labrador Association of REALTORS®
3% Realty East Coast