

156 Red Head Road Flatrock, Newfoundland & Labrador A1K 1C8

$349,900
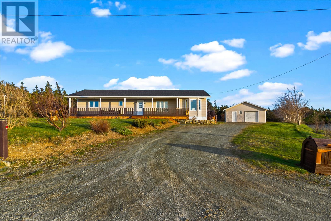
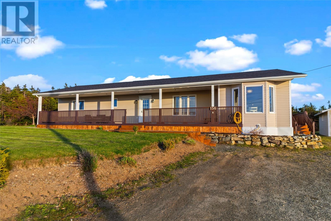
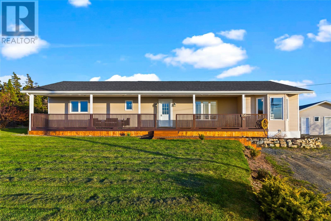
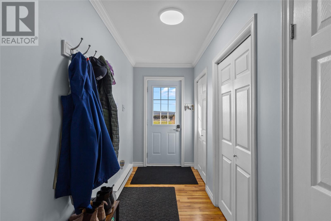
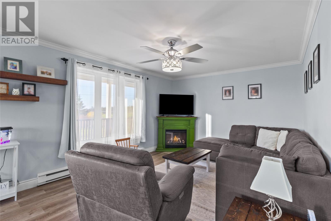
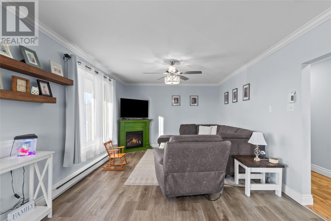
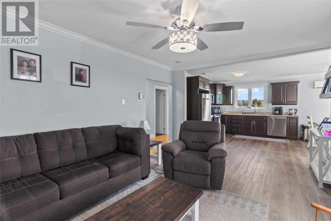
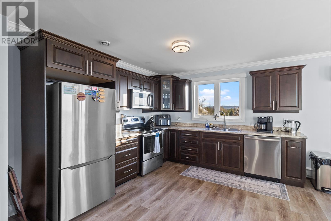
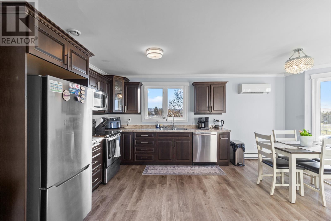
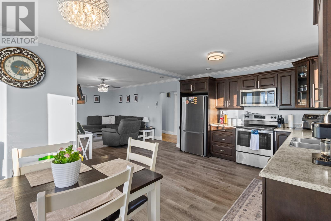
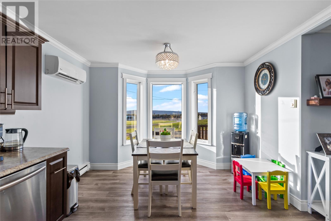
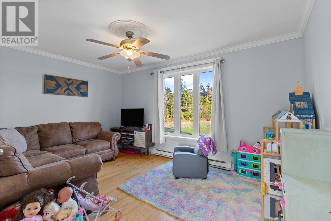
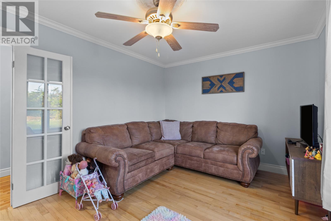
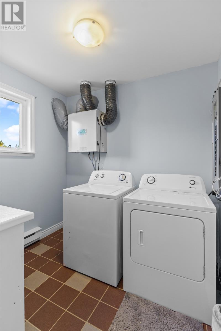
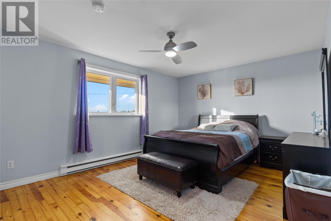
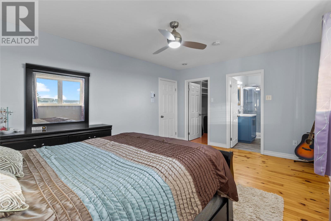
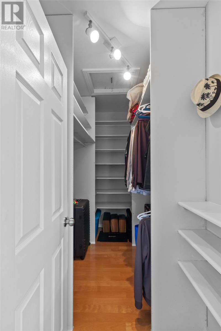
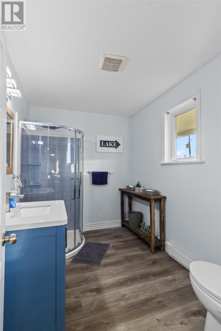
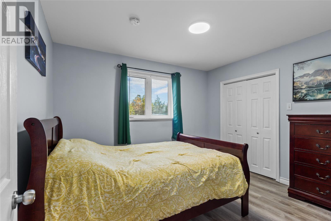
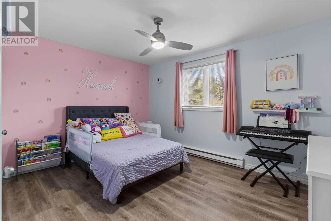
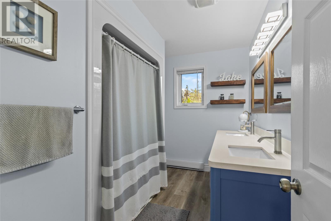
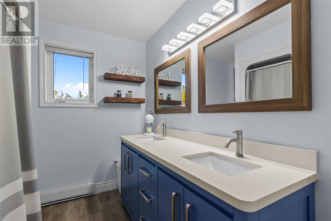
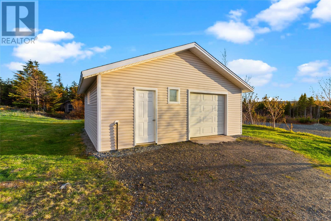
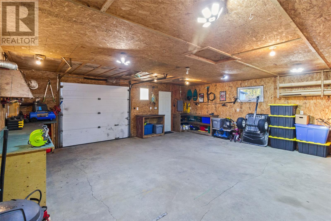
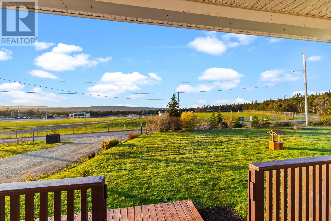
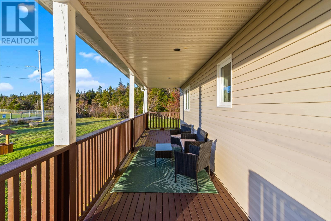
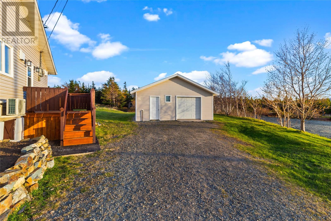
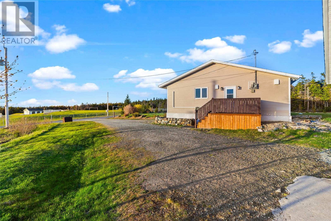
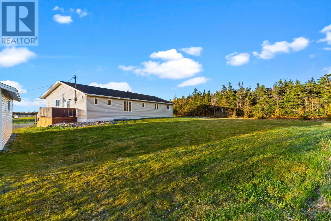
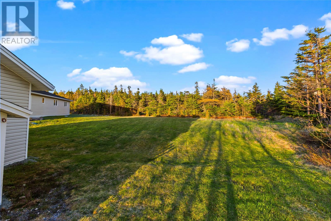
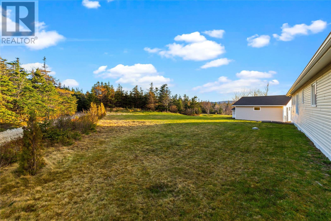
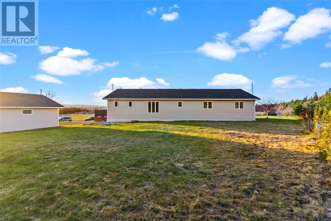
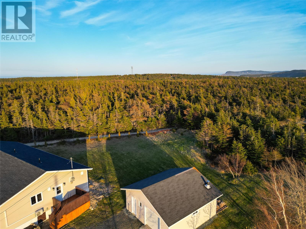
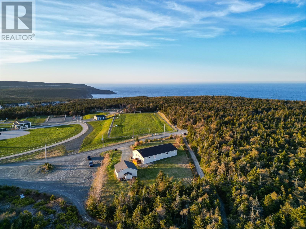
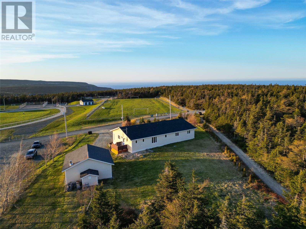
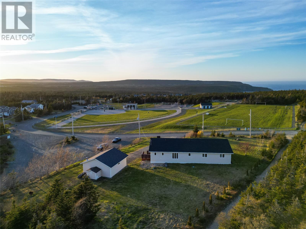
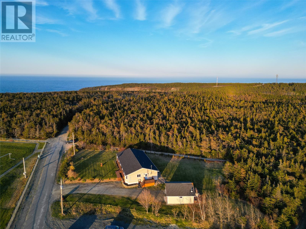
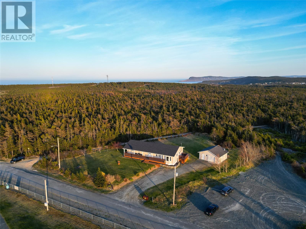
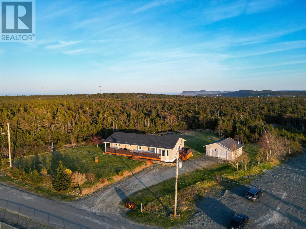
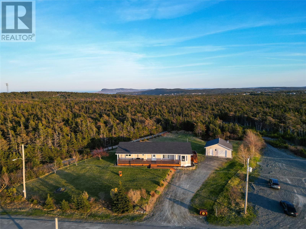
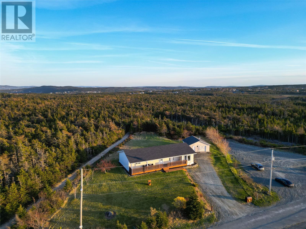
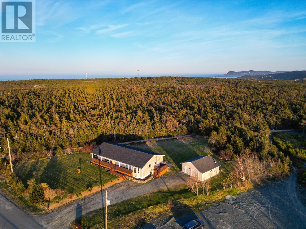
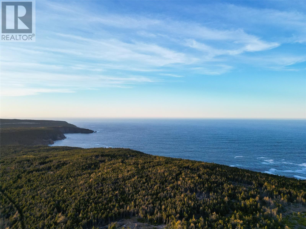
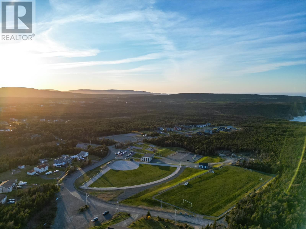
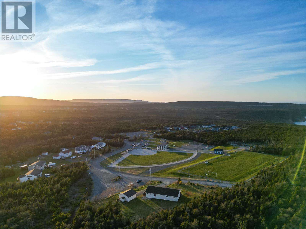
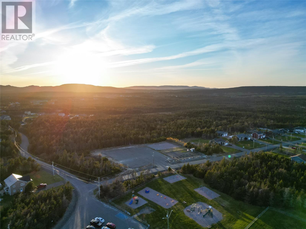
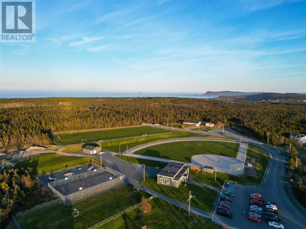
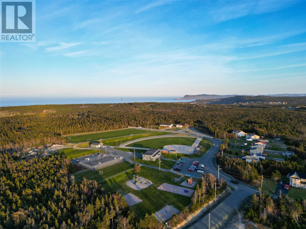
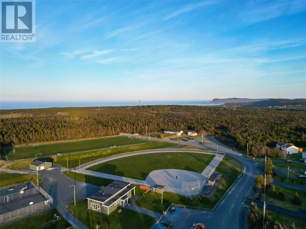
Welcome to 156 Red Head Road! This ranch style bungalow is nestled on over half an acre of land in scenic Flat Rock and is the perfect opportunity to breathe in the fresh air and wide open space around you while enjoying the convenience of having everything at your fingertips on one floor. The open concept design is both spacious and functional and includes an eat-in kitchen with dark wood cabinetry and stainless steel appliances that were bought in 2022, along with windows surrounding the dining nook where you can enjoy the view with your morning coffee or evening meal. The secondary family room allows for the whole family to spread out and have their own space or would be a fantastic playroom for the kids! You'll find 3 well-appointed bedrooms, including the spacious primary which features a walk-in closet and 3-piece ensuite. Both the main bathroom and ensuite have recently been update as well. Main floor laundry makes life that much easier and a mini-split adds to the home's comfort and convenience. The massive detached garage boasts more than enough storage space for all your needs. Ideally located on an access road to the Stiles Cove Path portion of the East Coast Trail, and overlooking multiple sports fields, this property is perfect for those who love outdoor recreation! Other upgrades include a new roof in May of 2026, septic tank replaced in 2018, and new hot water boiler in 2024, This home offers space to grow, room to breathe, and the serene, peaceful surroundings Newfoundland is known for, just 20 minutes from the city. Arrange your viewing today and make this beauty your new home! As per attached Seller's Direction, there will be no conveyance of offers prior to 12pm on Sunday, May 31st, with offers to remain open until 5pm the same day. (id:59809)
Property Details
| MLS® Number | 1298009 |
| Property Type | Single Family |
| Amenities Near By | Recreation |
Building
| Bathroom Total | 2 |
| Bedrooms Total | 3 |
| Appliances | See Remarks |
| Architectural Style | Bungalow |
| Constructed Date | 1997 |
| Construction Style Attachment | Detached |
| Exterior Finish | Vinyl Siding |
| Flooring Type | Hardwood, Laminate, Mixed Flooring, Other |
| Foundation Type | Concrete, Poured Concrete |
| Heating Fuel | Electric |
| Heating Type | Mini-split |
| Stories Total | 1 |
| Size Interior | 1,864 Ft2 |
| Type | House |
| Utility Water | Drilled Well |
Parking
| Detached Garage | |
| Garage | 2 |
| Parking Space(s) |
Land
| Access Type | Year-round Access |
| Acreage | No |
| Land Amenities | Recreation |
| Landscape Features | Landscaped |
| Sewer | Septic Tank |
| Size Irregular | .62 Acre |
| Size Total Text | .62 Acre|.5 - 9.99 Acres |
| Zoning Description | Res |
Rooms
| Level | Type | Length | Width | Dimensions |
|---|---|---|---|---|
| Main Level | Other | 10.5 x 5 | ||
| Main Level | Other | 9.7 x 4.8 | ||
| Main Level | Other | 4.7 x 3.11 | ||
| Main Level | Laundry Room | 7.9 x 6.8 | ||
| Main Level | Primary Bedroom | 16.3 x 11.10 | ||
| Main Level | Bath (# Pieces 1-6) | 16.3 x 11.1 | ||
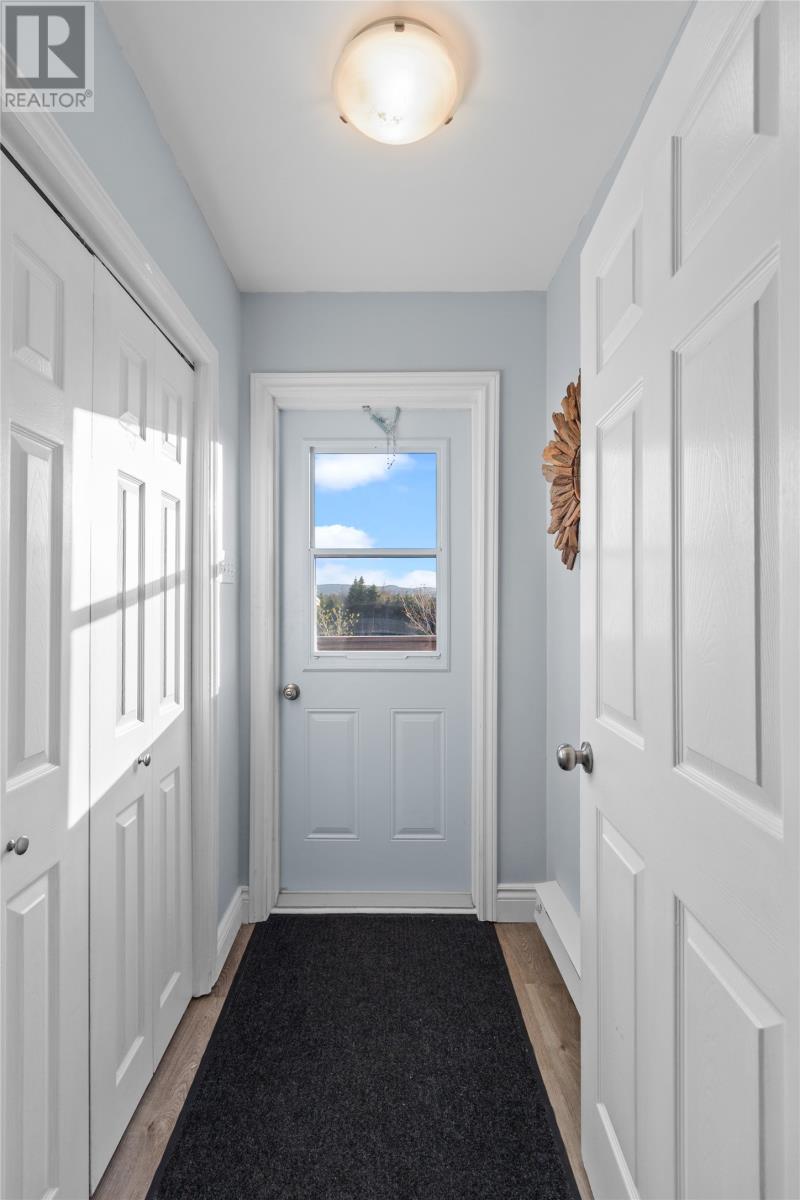
| Main Level | Mud Room | 6.3 x 5.11 | ||
| Main Level | Dining Room | 14.4 x 10.5 | ||
| Main Level | Kitchen | 11.8 x 17 | ||
| Main Level | Living Room | 16.8 x 11.10 | ||
| Main Level | Porch | 6.3 x 5.11 | ||
| Main Level | Ensuite | 10.5 x 7.4 | ||
| Main Level | Bedroom | 13 x 10.5 |
Contact Us
Contact us for more information
Justin Penney
(709) 782-4010
460 Torbay Rd.
St. John's, Newfoundland & Labrador A1A 5J3
(709) 782-1302
(709) 782-4010
www.3percentrealtyec.ca/
www.3percentrealtyec.ca/

The trademarks REALTOR®, REALTORS®, and the REALTOR® logo are controlled by The Canadian Real Estate Association (CREA) and identify real estate professionals who are members of CREA. The trademarks MLS®, Multiple Listing Service® and the associated logos are owned by The Canadian Real Estate Association (CREA) and identify the quality of services provided by real estate professionals who are members of CREA. The trademark DDF® is owned by The Canadian Real Estate Association (CREA) and identifies CREA's Data Distribution Facility (DDF®)
May 26 2026 11:32:13
Newfoundland & Labrador Association of REALTORS®
3% Realty East Coast