

89 Veterans Drive Cormack, Newfoundland & Labrador A8A 2S1

$199,000
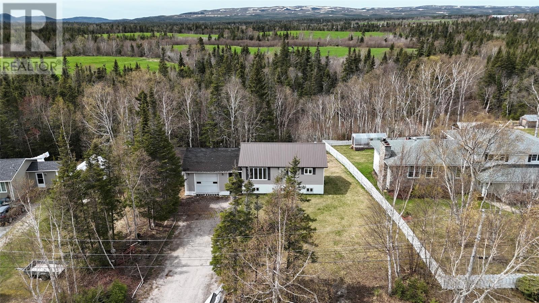
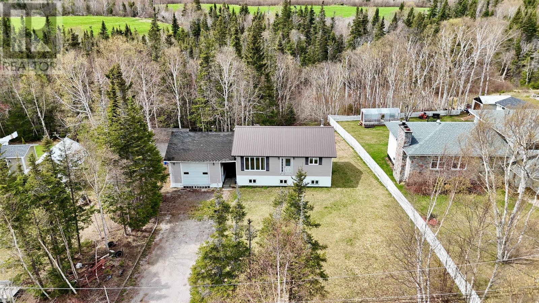
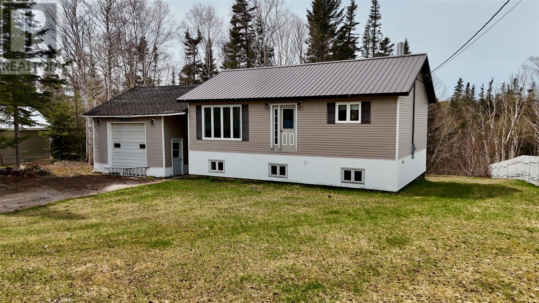
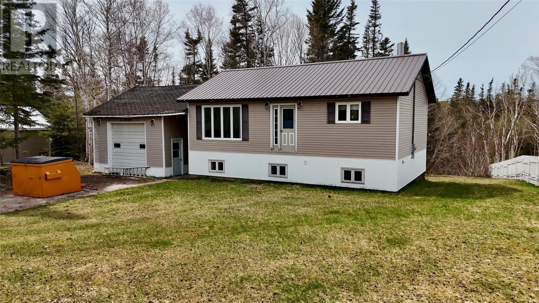
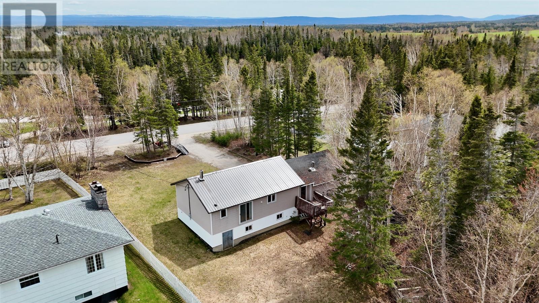
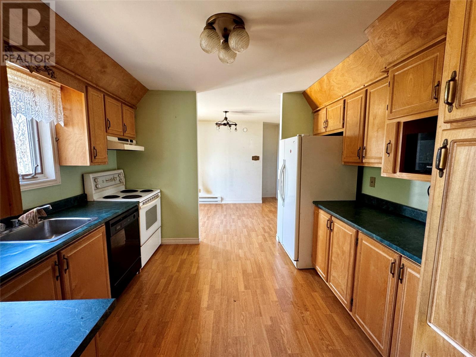
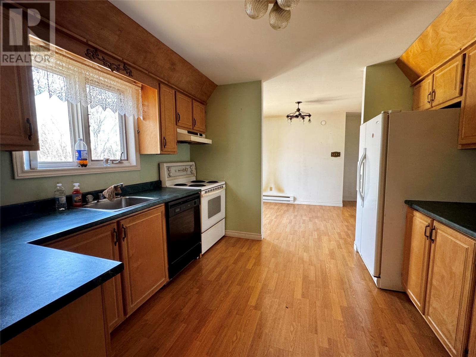
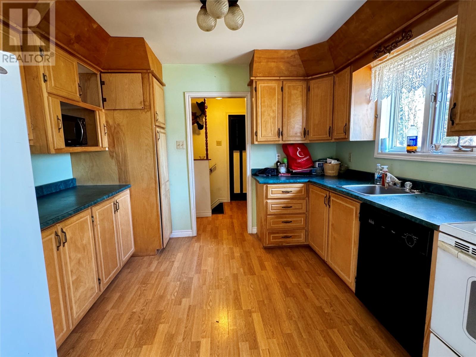
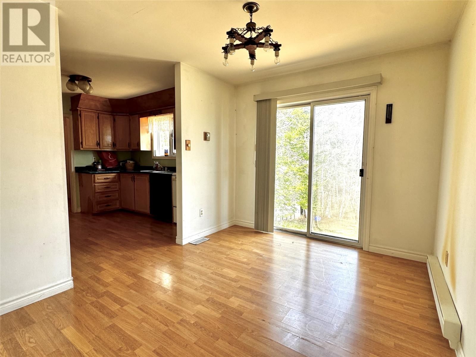
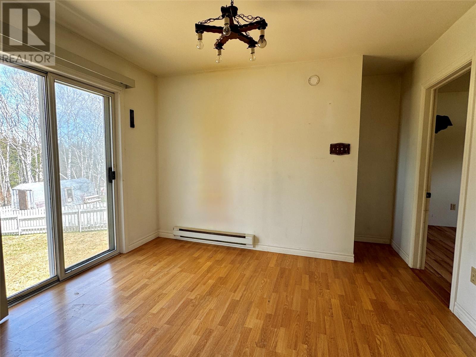
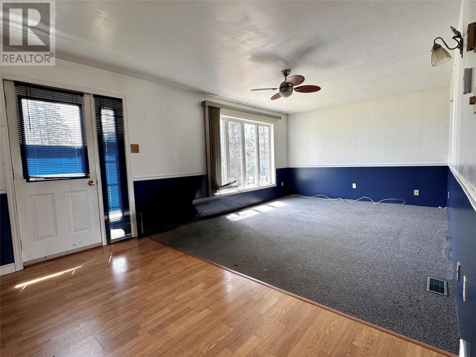
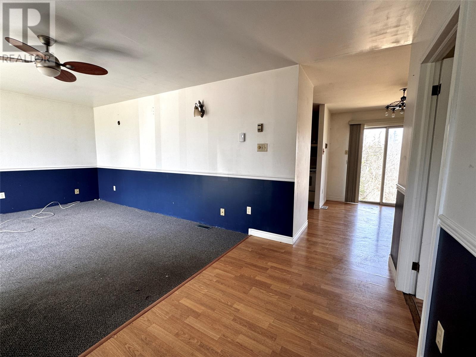
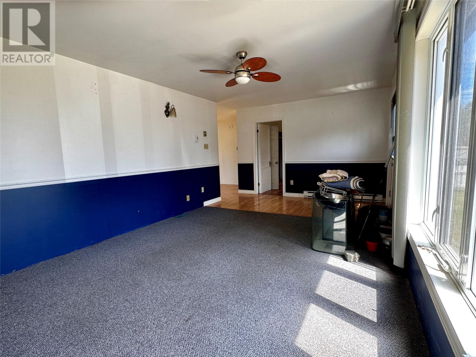
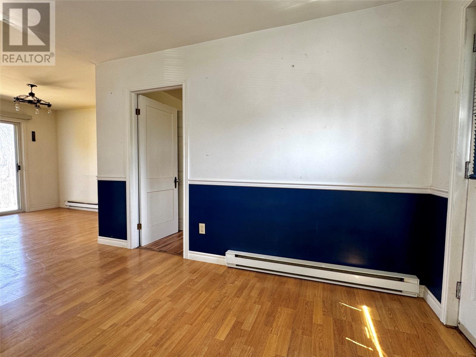
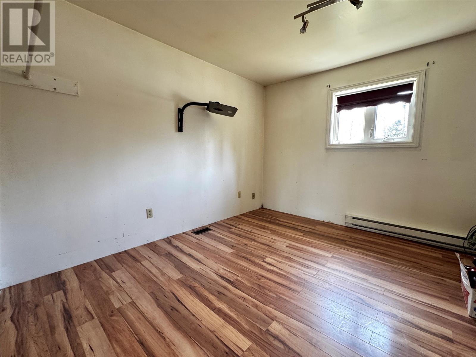
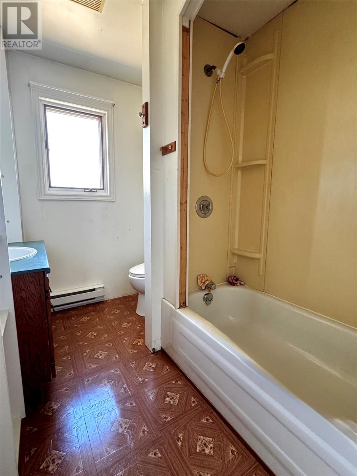
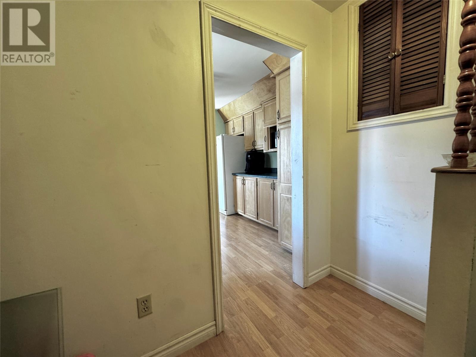
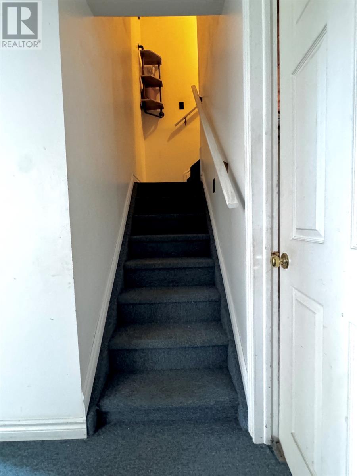
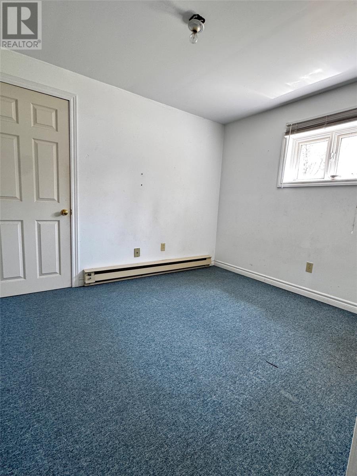
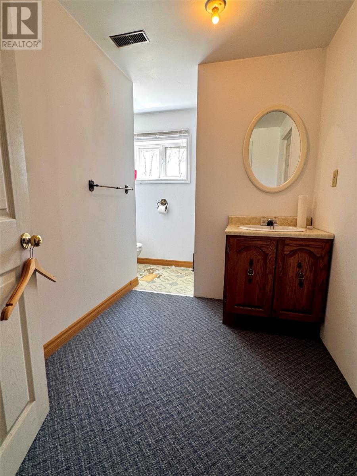
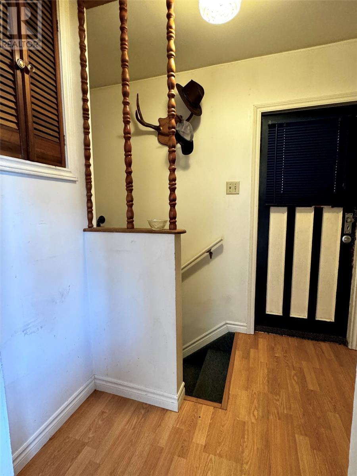
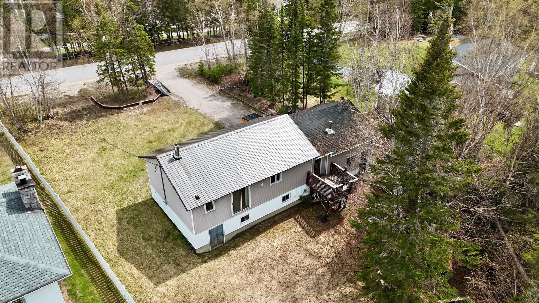
Welcome to 89 Veterans Drive. This property is located in the country setting community of Cormack! Nestled in with many trees around the property, this charming bungalow offers curb appeal and sits on a land lot of 100F x 161 x 140 x 265. The property features a spacious attached garage 18x24 with a high ceiling. Inside, you walk into the kitchen that has plenty of oak cabinets. This space flows into the dining room with a patio door. The living room is spacious with plenty of natural light. The home offers three bedrooms and 1.5 bathrooms, making it ideal for families or first-time buyers. The lower level features 2 bedrooms and a 1/2 bathroom. laundry room and a utility room with a walk out to the back yard. Don’t miss your chance to own this beautiful property—call today to book your private viewing! ( No offer to be Submitted until May 31st-1pm) (id:59809)
Property Details
| MLS® Number | 1298050 |
| Property Type | Single Family |
Building
| Bathroom Total | 2 |
| Bedrooms Above Ground | 1 |
| Bedrooms Below Ground | 2 |
| Bedrooms Total | 3 |
| Appliances | Refrigerator, Stove |
| Architectural Style | Bungalow |
| Constructed Date | 1992 |
| Construction Style Attachment | Detached |
| Exterior Finish | Vinyl Siding |
| Flooring Type | Carpeted, Laminate, Other |
| Foundation Type | Concrete |
| Half Bath Total | 1 |
| Heating Fuel | Electric |
| Heating Type | Baseboard Heaters |
| Stories Total | 1 |
| Size Interior | 1,632 Ft2 |
| Type | House |
| Utility Water | Dug Well |
Parking
| Attached Garage |
Land
| Access Type | Year-round Access |
| Acreage | No |
| Landscape Features | Landscaped |
| Size Irregular | 100fx161x140x265 |
| Size Total Text | 100fx161x140x265|under 1/2 Acre |
| Zoning Description | Agricultural |
Rooms
| Level | Type | Length | Width | Dimensions |
|---|---|---|---|---|
| Lower Level | Utility Room | 8.11 x 20.4 | ||
| Lower Level | Bath (# Pieces 1-6) | 1/2 5.11 x 7.6 | ||
| Lower Level | Bedroom | 8.6 x 10.11 | ||
| Lower Level | Bedroom | 8.2 x 10.11 | ||
| Lower Level | Laundry Room | 7.9 x 12.0 | ||
| Main Level | Primary Bedroom | 11.8 x 11.11 | ||
| Main Level | Bath (# Pieces 1-6) | 4pc 6.8 x 8.6 | ||
| Main Level | Porch | 6.2 x 6.3 | ||
| Main Level | Living Room | 11.7 x 20.8 | ||
| Main Level | Dining Room | 8.11 x 10.11 | ||
| Main Level | Kitchen | 10.2 x 11.0 |
Contact Us
Contact us for more information
Cory Reid
(709) 635-7077
remax-realtyprofessionals.com/
10 Church Street
Deer Lake, Newfoundland & Labrador A8A 1E1
(709) 635-6000
(709) 635-7077

The trademarks REALTOR®, REALTORS®, and the REALTOR® logo are controlled by The Canadian Real Estate Association (CREA) and identify real estate professionals who are members of CREA. The trademarks MLS®, Multiple Listing Service® and the associated logos are owned by The Canadian Real Estate Association (CREA) and identify the quality of services provided by real estate professionals who are members of CREA. The trademark DDF® is owned by The Canadian Real Estate Association (CREA) and identifies CREA's Data Distribution Facility (DDF®)
May 26 2026 06:53:10
Newfoundland & Labrador Association of REALTORS®
RE/MAX Realty Professionals Ltd. - Deer Lake