

17 Electra Drive St. John's, Newfoundland & Labrador A1A 0V3

$639,000
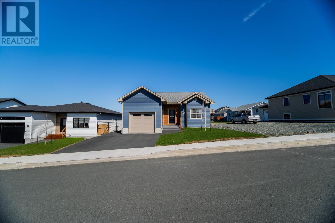
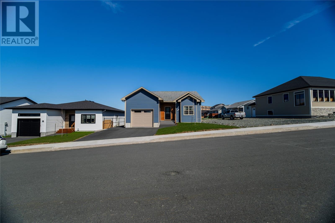
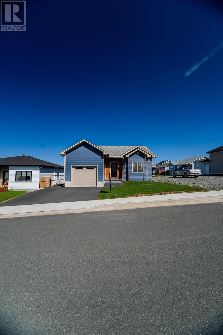
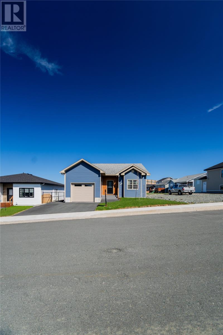
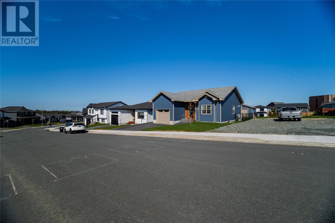
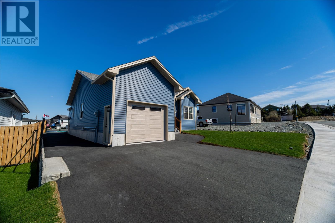
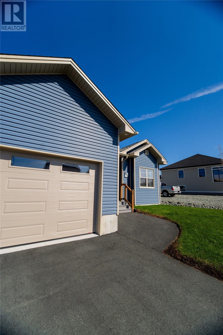
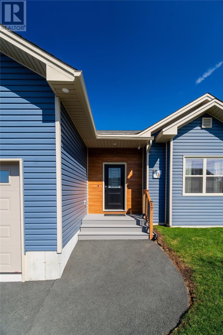
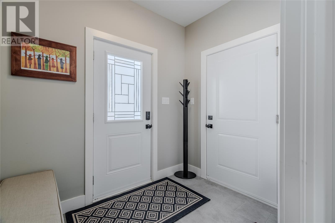
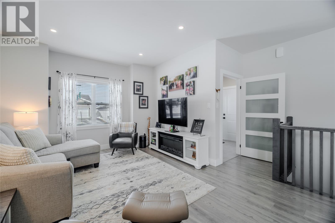
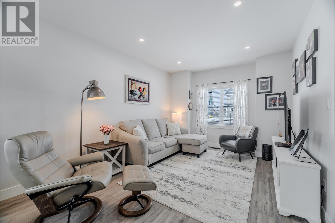
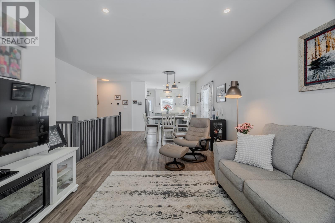
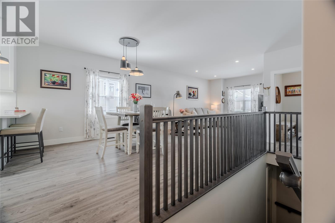
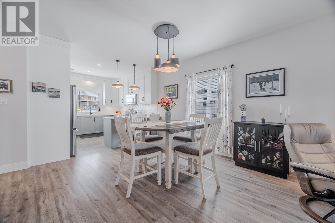
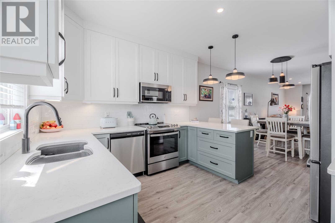
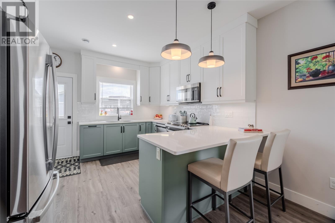
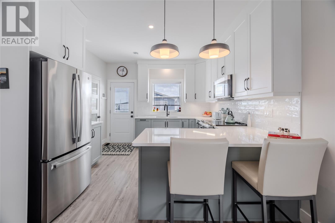
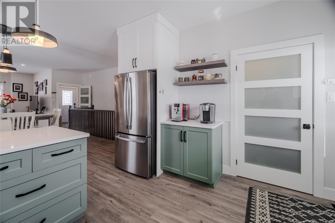
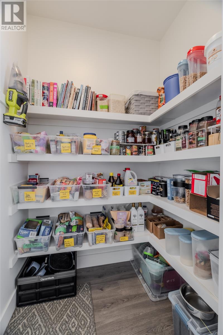
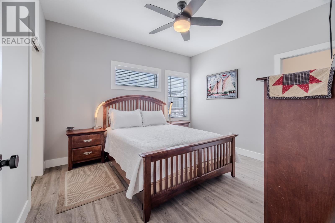
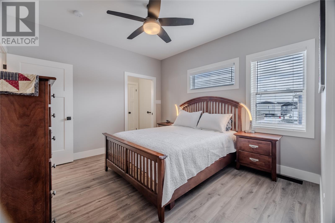
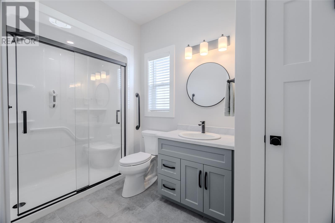
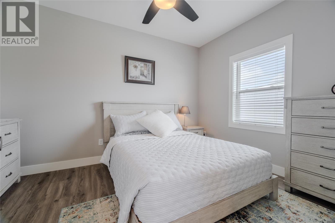
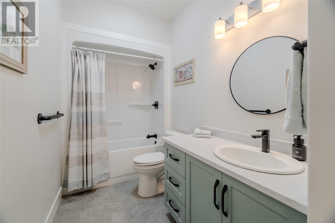
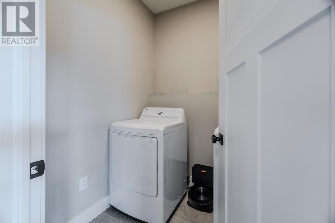
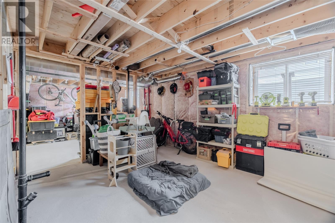
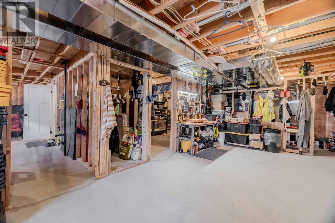
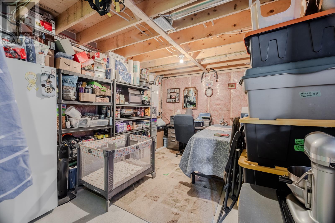
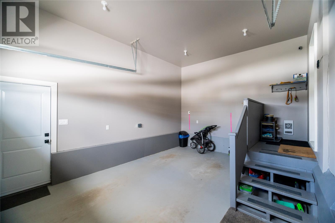
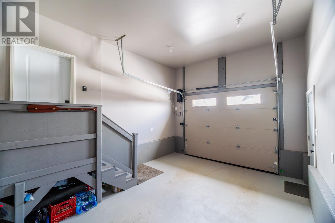
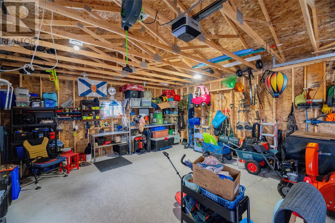
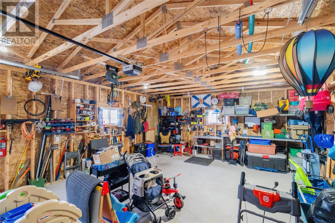
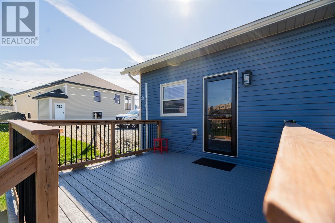
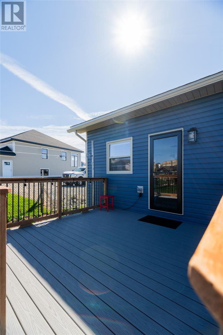
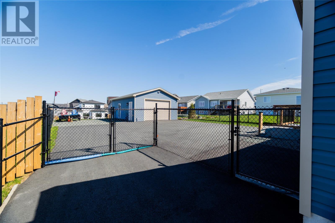
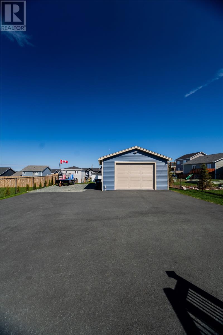
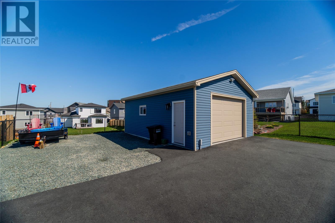
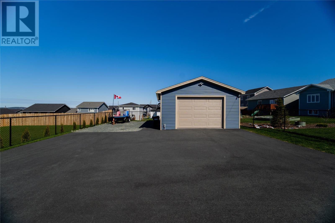
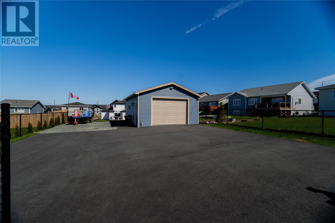
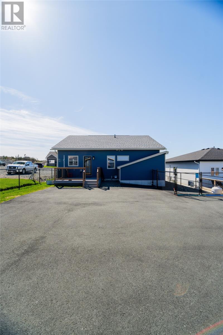
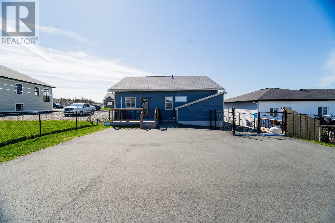
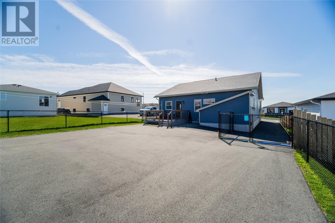
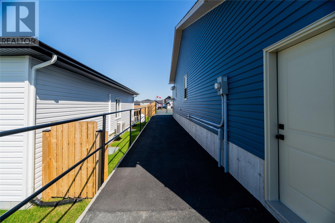
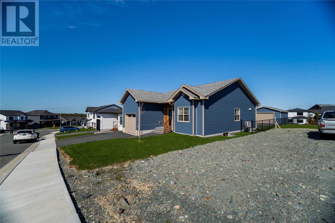
Welcome to 17 Electra Drive in the sought-after Eastridge Estates subdivision of Airport Heights. Just over 2 years old, this immaculate bungalow blends modern design, smart upgrades, and energy efficiency throughout. The bright open-concept main floor features 9 ft ceilings, water & scratch-resistant laminate flooring, and a $30,000 two-zoned central ducted heat pump system delivering year-round comfort with average power costs of approx. $200/month, including AC in summer! The stylish kitchen includes quartz countertops, stainless steel appliances, peninsula seating, and a spacious walk-in pantry. The primary suite offers a walk-in closet and an ensuite with a custom glass shower and built-in storage, along with a second bedroom, a full bath, laundry, and a heated attached garage. The basement features a $10,000 upgrade to include a fully enclosed walk-out entrance for snowy Newfoundland winters, a bathroom rough-in and the remainder undeveloped for your finishing touches. Outside, the quality continues with an oversized lot, a fully chain-link fenced backyard, rear yard access enhanced by $16,000 industrial concrete retaining wall blocks, asphalt extending well into the backyard, a $35,000 20x26 detached wired garage, and composite front and rear decking for low-maintenance durability. This move-in-ready home offers low-maintenance living for years to come, featuring the upgrades buyers want without the wait of new construction. Just minutes from schools, walking trails, Stavanger Drive, and the new health hub, you're not going to want to miss this one! Schedule your viewing today! (id:59809)
Property Details
| MLS® Number | 1298048 |
| Property Type | Single Family |
| Amenities Near By | Recreation, Shopping |
Building
| Bathroom Total | 2 |
| Bedrooms Above Ground | 2 |
| Bedrooms Total | 2 |
| Appliances | Dishwasher, Refrigerator, Microwave, Stove, Washer, Dryer |
| Architectural Style | Bungalow |
| Constructed Date | 2023 |
| Construction Style Attachment | Detached |
| Cooling Type | Air Exchanger, Central Air Conditioning |
| Exterior Finish | Vinyl Siding |
| Flooring Type | Carpeted, Marble, Ceramic, Laminate |
| Foundation Type | Concrete |
| Heating Type | Forced Air, Heat Pump |
| Stories Total | 1 |
| Size Interior | 2,474 Ft2 |
| Type | House |
| Utility Water | Municipal Water |
Parking
| Attached Garage | |
| Detached Garage |
Land
| Access Type | Year-round Access |
| Acreage | No |
| Fence Type | Fence |
| Land Amenities | Recreation, Shopping |
| Landscape Features | Landscaped |
| Sewer | Municipal Sewage System |
| Size Irregular | 50 X 158 |
| Size Total Text | 50 X 158|4,051 - 7,250 Sqft |
| Zoning Description | Res |
Rooms
| Level | Type | Length | Width | Dimensions |
|---|---|---|---|---|
| Main Level | Laundry Room | 6.0x6.0 | ||
| Main Level | Bath (# Pieces 1-6) | 4PC | ||
| Main Level | Bedroom | 12.8x9.5 | ||
| Main Level | Ensuite | 6.0x10.10 | ||
| Main Level | Primary Bedroom | 12.2x11.4 | ||
| Main Level | Not Known | 4.0x5.0 | ||
| Main Level | Kitchen | 11.10x11.8 | ||
| Main Level | Dining Room | 12.10x12.0 | ||
| Main Level | Living Room | 12.0x15.8 |
Contact Us
Contact us for more information
Chelsea Tiller
460 Torbay Rd.
St. John's, Newfoundland & Labrador A1A 5J3
(709) 782-1302
(709) 782-4010
www.3percentrealtyec.ca/
www.3percentrealtyec.ca/

The trademarks REALTOR®, REALTORS®, and the REALTOR® logo are controlled by The Canadian Real Estate Association (CREA) and identify real estate professionals who are members of CREA. The trademarks MLS®, Multiple Listing Service® and the associated logos are owned by The Canadian Real Estate Association (CREA) and identify the quality of services provided by real estate professionals who are members of CREA. The trademark DDF® is owned by The Canadian Real Estate Association (CREA) and identifies CREA's Data Distribution Facility (DDF®)
May 26 2026 06:53:10
Newfoundland & Labrador Association of REALTORS®
3% Realty East Coast