

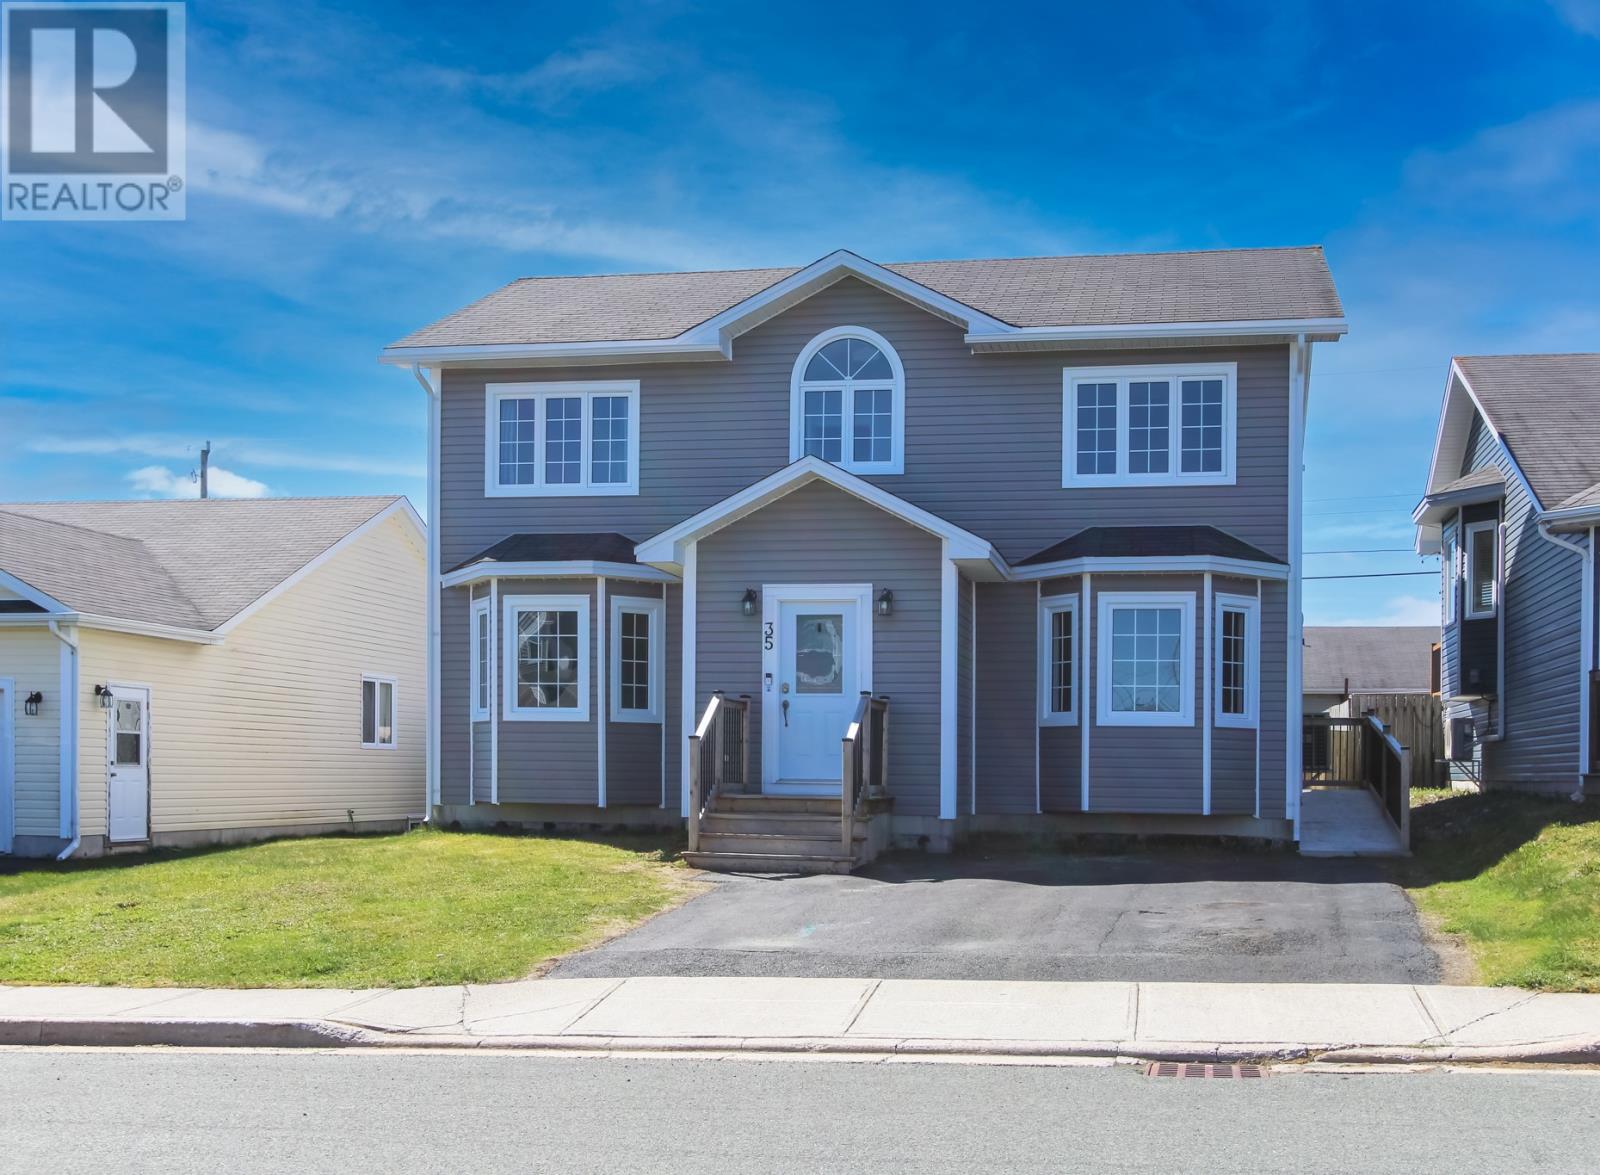
35 Navajo Place St. John's, Newfoundland & Labrador A1A 0B9

$499,900
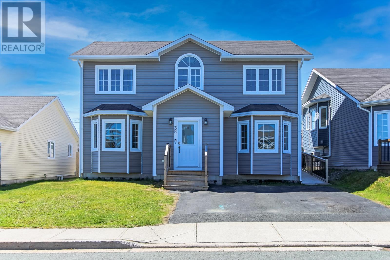
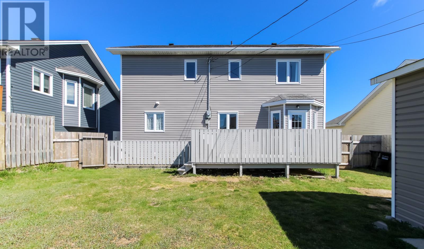
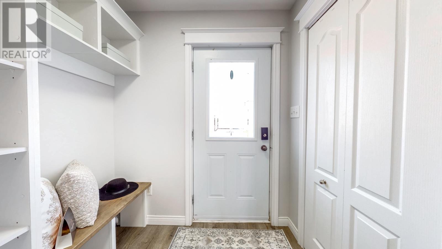
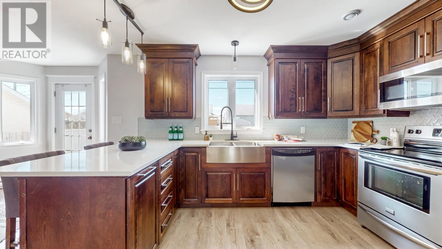
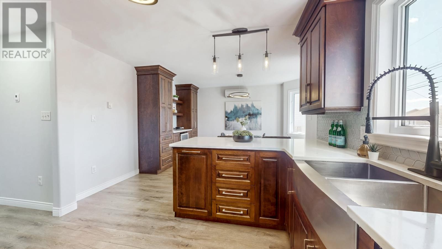
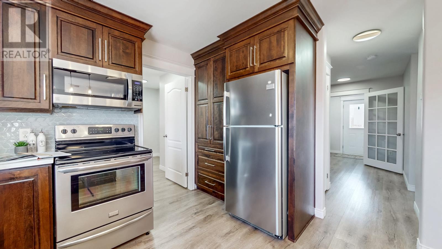
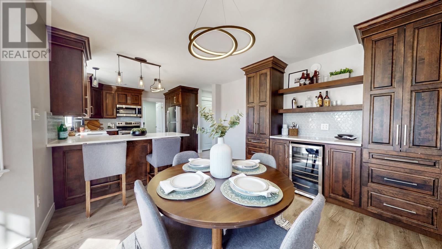
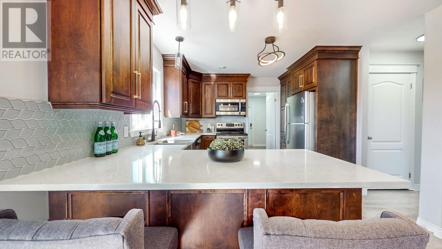
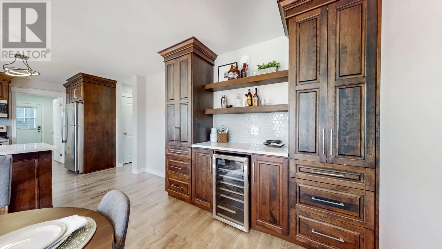
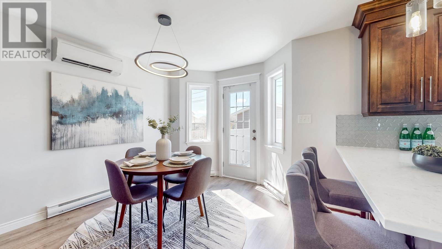
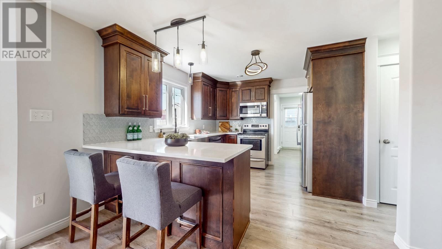
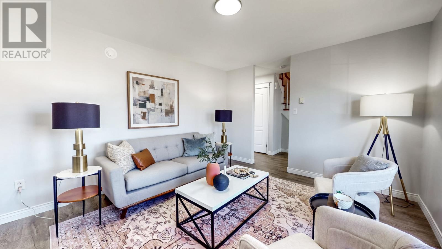
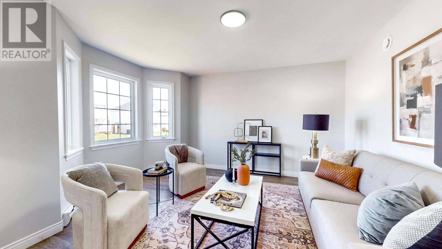
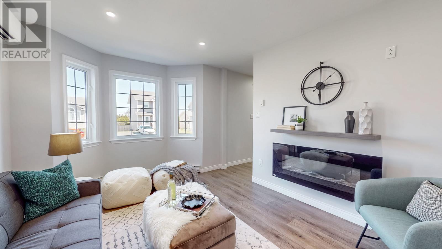
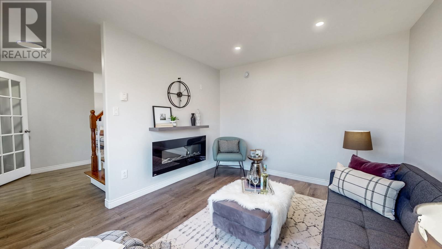
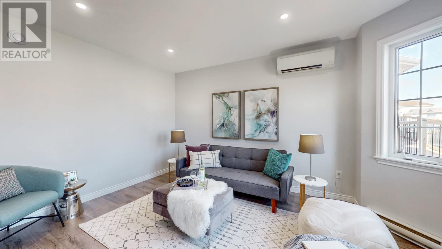
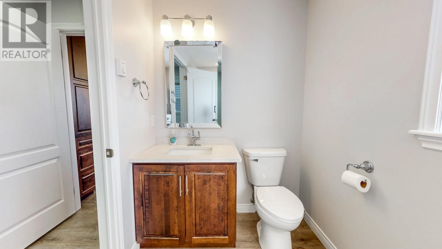
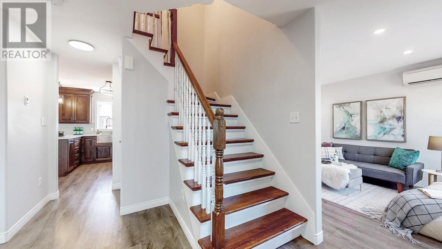
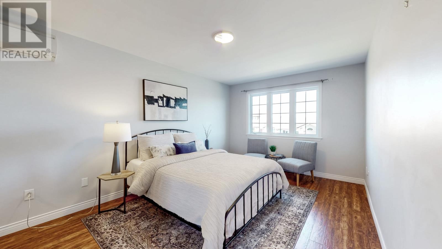
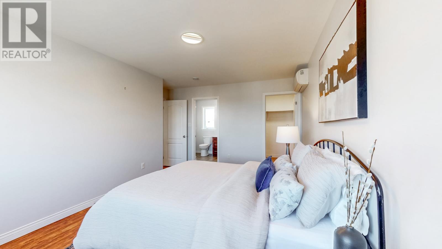
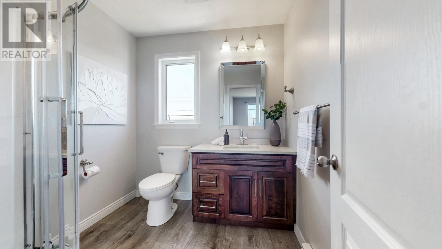
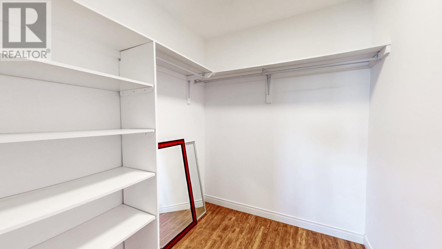
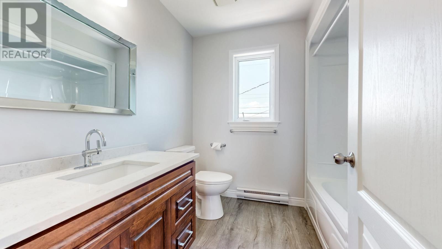
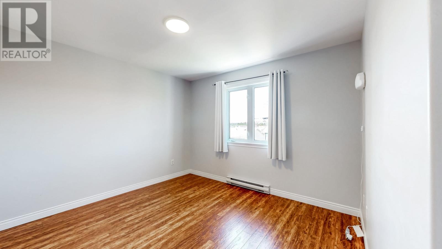
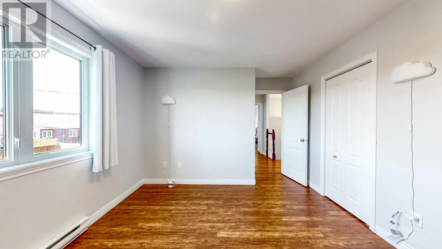
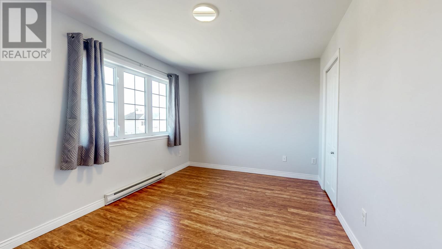
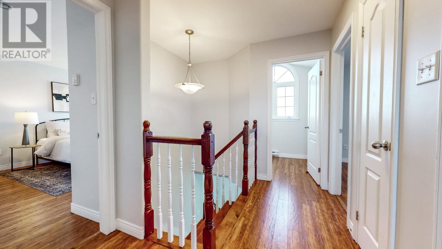
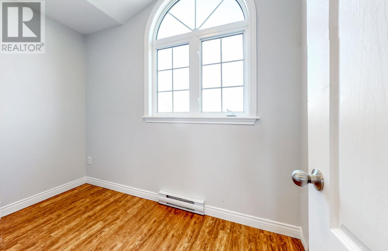
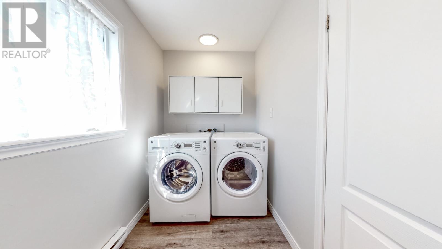
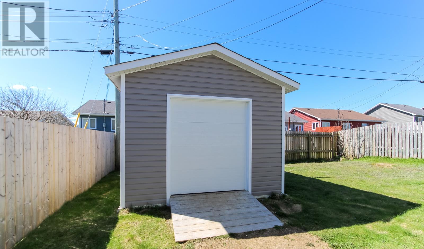
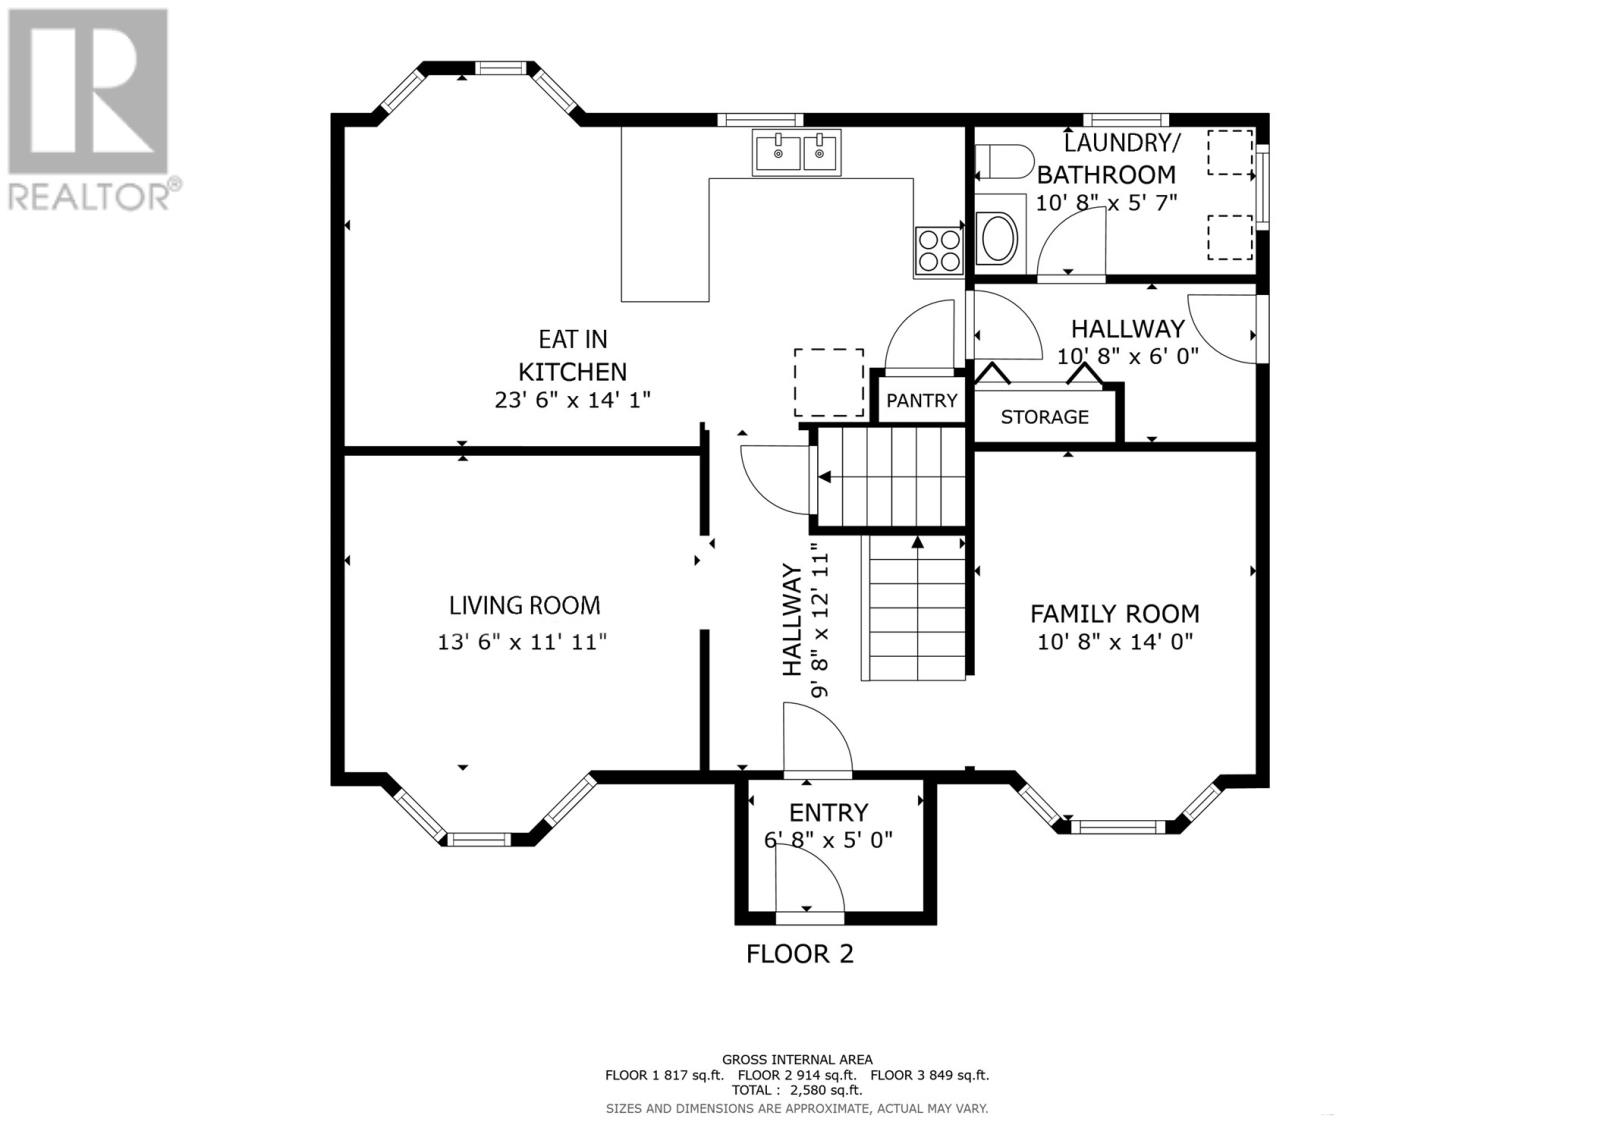
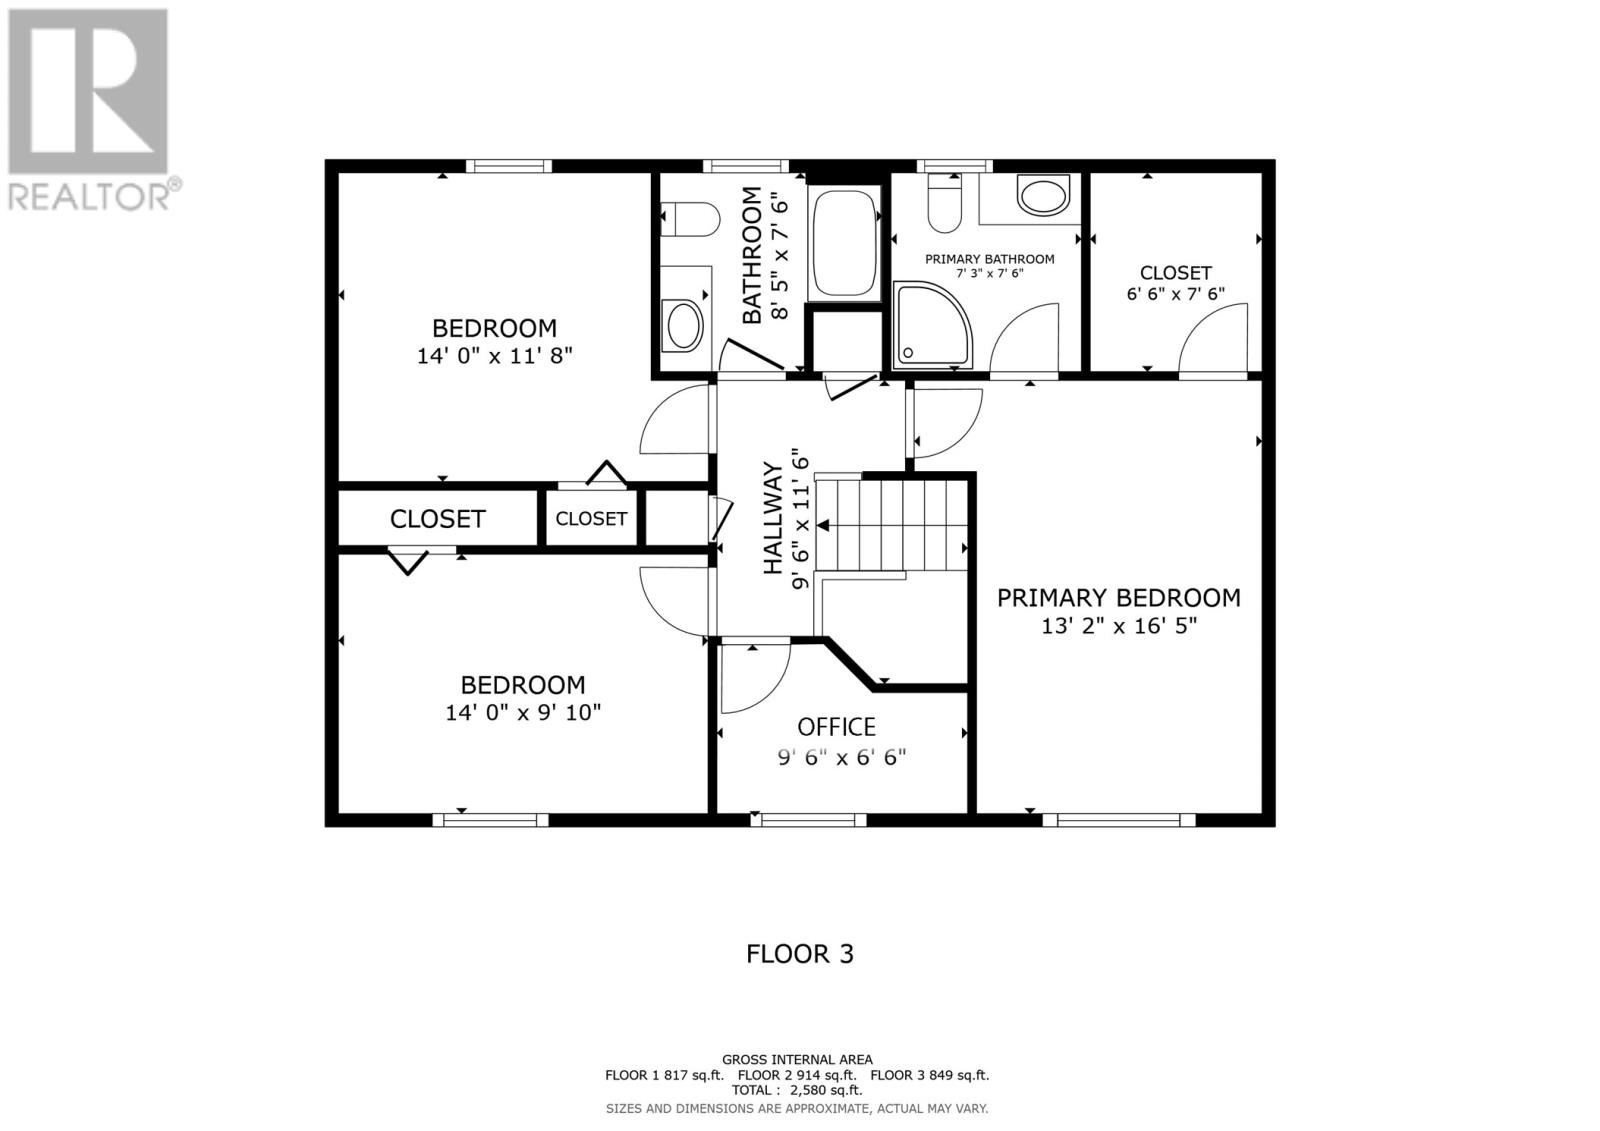
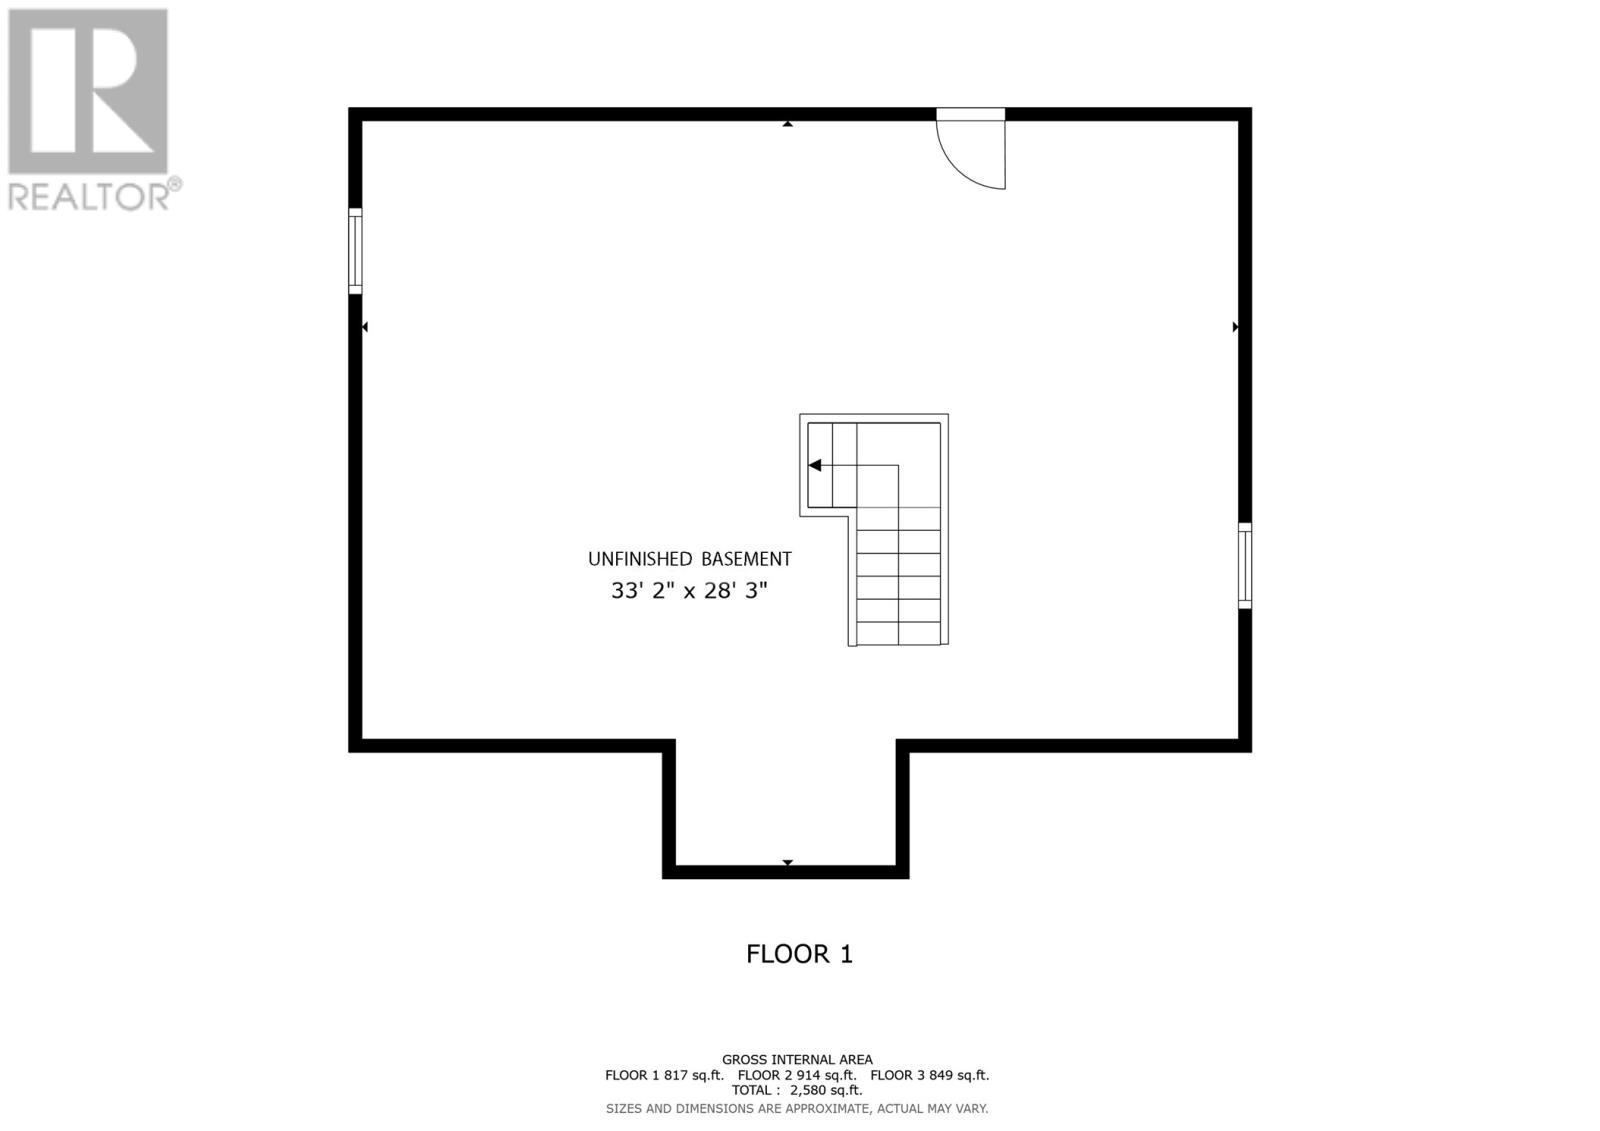
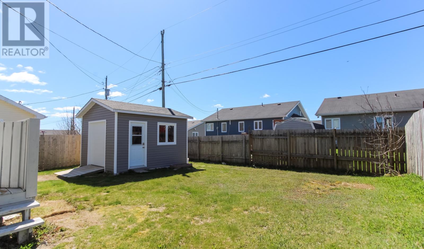
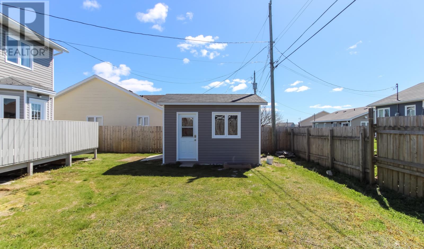
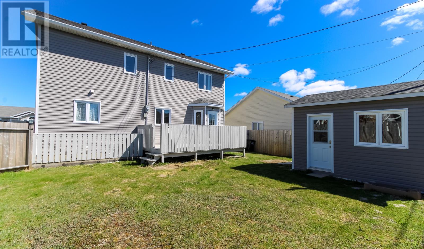
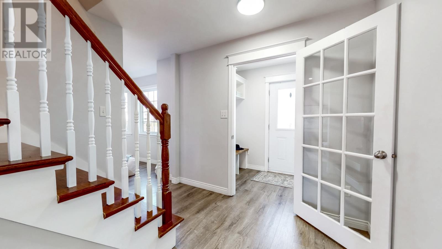
This beautifully updated home offers over $100,000 in modernizations and is perfectly designed for comfortable family living and entertaining. The heart of the home is the enlarged new custom-designed kitchen featuring quartz countertops, farmhouse sink, stylish faucet, dining room coffee station, and updated flooring throughout the main level. Additional upgrades include a mini-split heat pump with 4 heads, electric fireplace, new vanities and toilets in the bathrooms, upgraded primary ensuite shower, custom-designed main entrance with coded entry, new front door and steps, modern light fixtures, fresh paint, fencing, side ramp entrance, eavestrough, shed, and much more, with a detailed renovations summary available upon request. The spacious main floor features both a living room and separate family room, along with the kitchen, dining area, and convenient half bath with laundry. Upstairs, the large primary bedroom includes a walk-in closet and ensuite with a shower, while two additional generously sized bedrooms, the main bathroom, and a dedicated office area complete the second level. The large basement is a blank canvas for your design. Outside, the fully fenced backyard with southern exposure is ideal for family gatherings, relaxing on the deck, barbecuing, and providing pets plenty of space to roam. Conveniently located close to MUN, hospitals, walking trails, shopping, highway access, the airport, and all major amenities, this move-in ready property is a must-see. Don’t miss your opportunity to own this exceptional home—book your viewing today. (id:59809)
Property Details
| MLS® Number | 1297949 |
| Property Type | Single Family |
| Amenities Near By | Recreation, Shopping |
| Equipment Type | None |
| Rental Equipment Type | None |
| Storage Type | Storage Shed |
Building
| Bathroom Total | 3 |
| Bedrooms Above Ground | 3 |
| Bedrooms Total | 3 |
| Appliances | Dishwasher, Refrigerator, Stove, Washer, Dryer |
| Architectural Style | 2 Level |
| Constructed Date | 2009 |
| Construction Style Attachment | Detached |
| Exterior Finish | Vinyl Siding |
| Fireplace Present | Yes |
| Flooring Type | Laminate, Mixed Flooring |
| Foundation Type | Concrete, Poured Concrete |
| Half Bath Total | 1 |
| Heating Fuel | Electric |
| Heating Type | Baseboard Heaters, Mini-split |
| Stories Total | 2 |
| Size Interior | 2,580 Ft2 |
| Type | House |
| Utility Water | Municipal Water |
Land
| Acreage | No |
| Fence Type | Fence |
| Land Amenities | Recreation, Shopping |
| Landscape Features | Landscaped |
| Sewer | Municipal Sewage System |
| Size Irregular | 449.8 Square Metres |
| Size Total Text | 449.8 Square Metres|0-4,050 Sqft |
| Zoning Description | Res |
Rooms
| Level | Type | Length | Width | Dimensions |
|---|---|---|---|---|
| Second Level | Office | 9.6x6.6 | ||
| Second Level | Bath (# Pieces 1-6) | 8.5x7.6 | ||
| Second Level | Ensuite | 7.3x7.6 | ||
| Second Level | Bedroom | 14.0x9.10 | ||
| Second Level | Bedroom | 14.0x11.8 | ||
| Second Level | Primary Bedroom | 13.2x16.5 | ||
| Main Level | Laundry Room | Measurements not available | ||
| Main Level | Bath (# Pieces 1-6) | 10.8x5.7 | ||
| Main Level | Foyer | 6.8x5.0 | ||
| Main Level | Kitchen | 23.6x14.1 | ||
| Main Level | Family Room | 10.8x14.0 | ||
| Main Level | Living Room | 13.6x11.11 |
Contact Us
Contact us for more information

Cynthia Thornton
(709) 726-4219
cindythornton.ca/
202-125 Kelsey Drive
St. John's, Newfoundland & Labrador A1B 0L2
(709) 726-8300
(709) 726-4219

The trademarks REALTOR®, REALTORS®, and the REALTOR® logo are controlled by The Canadian Real Estate Association (CREA) and identify real estate professionals who are members of CREA. The trademarks MLS®, Multiple Listing Service® and the associated logos are owned by The Canadian Real Estate Association (CREA) and identify the quality of services provided by real estate professionals who are members of CREA. The trademark DDF® is owned by The Canadian Real Estate Association (CREA) and identifies CREA's Data Distribution Facility (DDF®)
July 10 2026 12:51:49
Newfoundland & Labrador Association of REALTORS®
RE/MAX Realty Specialists