

9 Trails End Drive Paradise, Newfoundland & Labrador A1L 1G8

$429,900
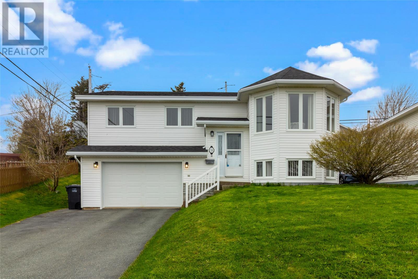
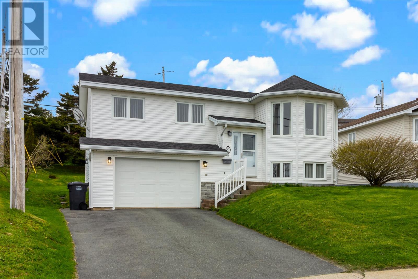
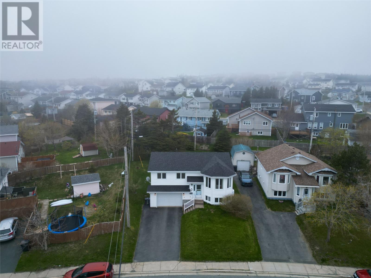
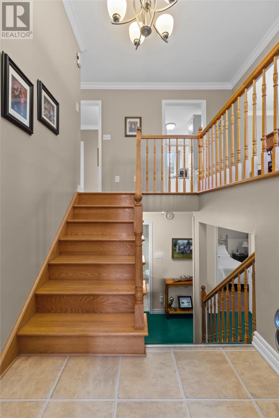
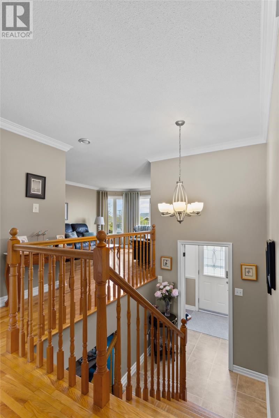
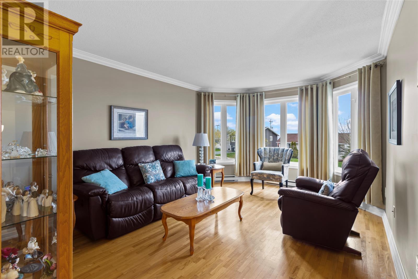
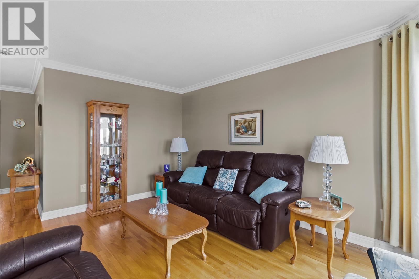
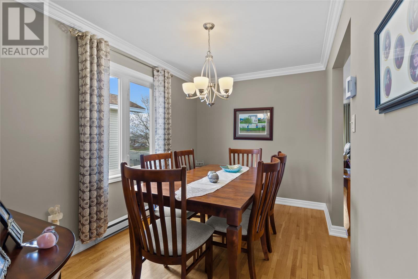
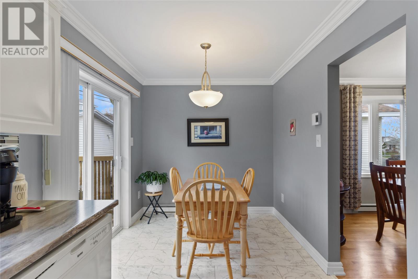
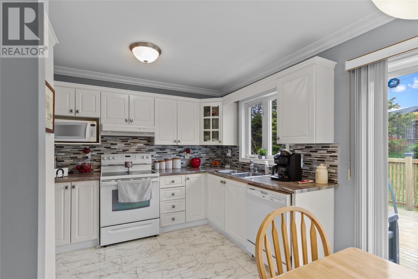
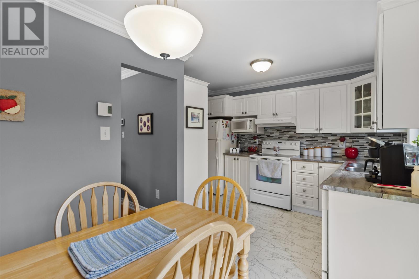
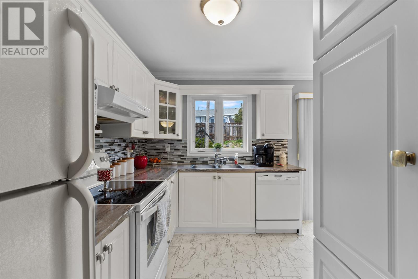
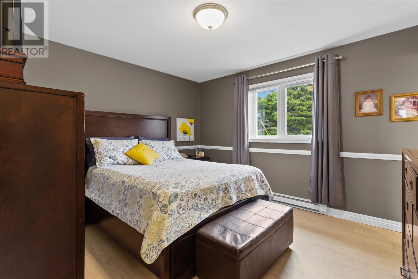
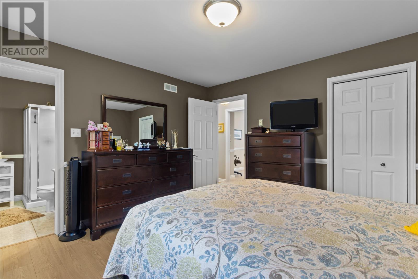
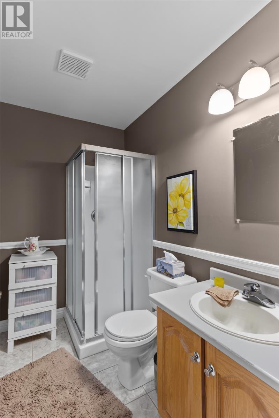
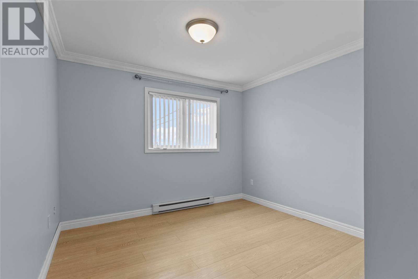
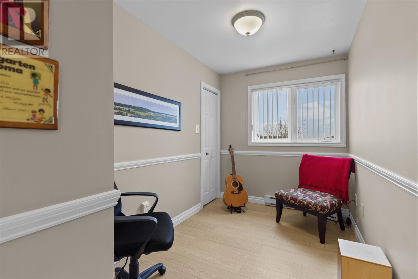
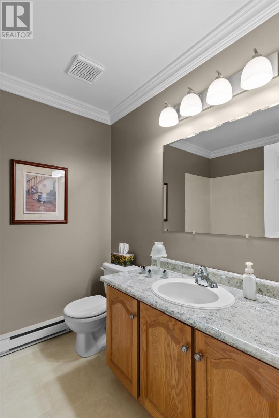
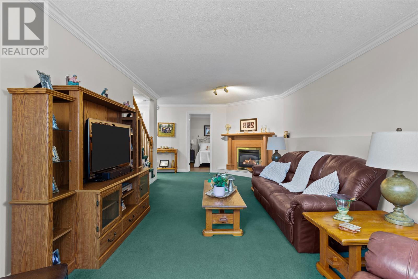
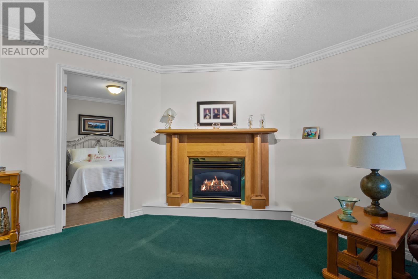
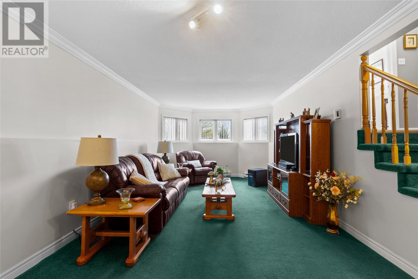
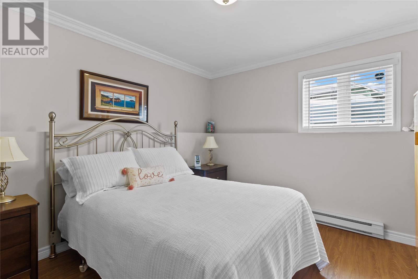
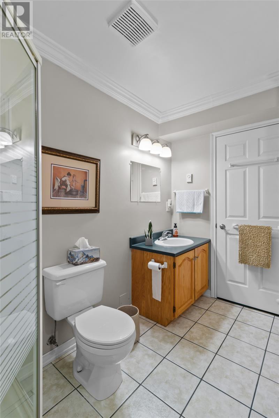
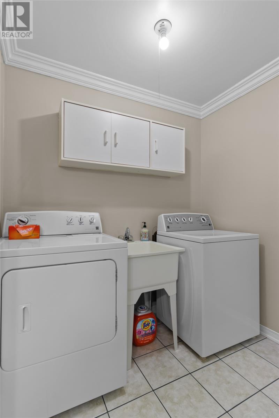
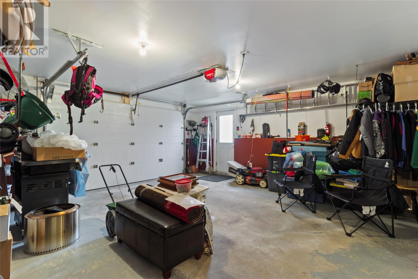
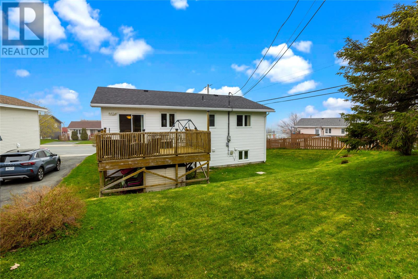
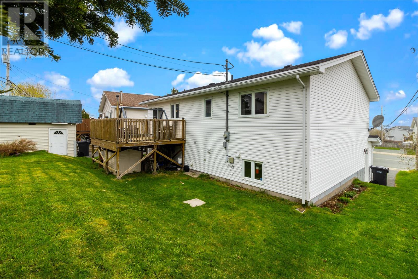
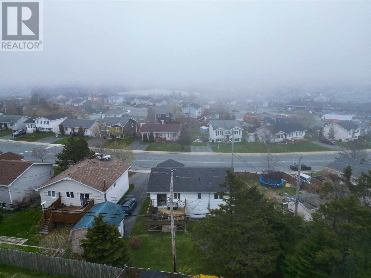
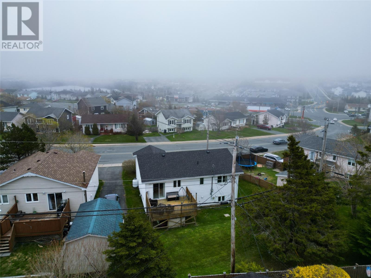
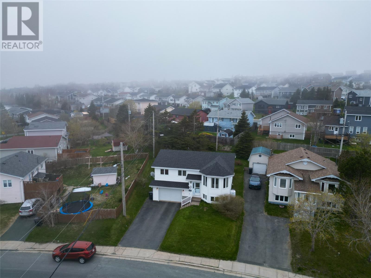
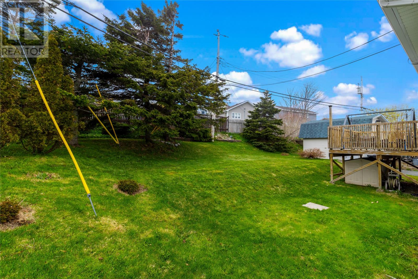
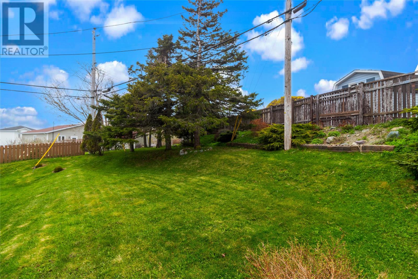
Well maintained split-entry home located in sought-after Paradise! The bright main floor features a welcoming living room, adjoining dining room, and spacious kitchen complete with a dining nook and access to the rear patio—perfect for everyday living and entertaining. Step outside to enjoy the patio overlooking the backyard, offering a great space for summer gatherings and relaxing outdoors. The main level also includes three spacious bedrooms, including the primary bedroom with a walk-in closet and private ensuite. The third bedroom also features its own walk-in closet, along with a main family bathroom conveniently located on the floor. The fully developed basement offers a cosy rec room highlighted by a corner propane fireplace, a fourth bedroom, full bathroom, laundry area, ample storage, and access to the in-house garage. Situated in a family-friendly neighbourhood close to schools, amenities, and walking trails, this home is a fantastic opportunity for families or first-time buyers alike. No conveyence of offers until Monday, June 1 @ 2:00pm and to be left open for acceptance until 5:00pm the same day. (id:59809)
Open House
This property has open houses!
2:00 pm
Ends at:4:00 pm
Property Details
| MLS® Number | 1298133 |
| Property Type | Single Family |
| Amenities Near By | Recreation, Shopping |
| Equipment Type | Propane Tank |
| Rental Equipment Type | Propane Tank |
Building
| Bathroom Total | 3 |
| Bedrooms Above Ground | 3 |
| Bedrooms Below Ground | 1 |
| Bedrooms Total | 4 |
| Constructed Date | 1996 |
| Construction Style Attachment | Detached |
| Construction Style Split Level | Split Level |
| Exterior Finish | Vinyl Siding |
| Fireplace Fuel | Propane |
| Fireplace Present | Yes |
| Fireplace Type | Insert |
| Flooring Type | Mixed Flooring |
| Foundation Type | Concrete |
| Heating Fuel | Electric, Propane |
| Heating Type | Baseboard Heaters |
| Stories Total | 1 |
| Size Interior | 2,272 Ft2 |
| Type | House |
| Utility Water | Municipal Water |
Parking
| Attached Garage |
Land
| Access Type | Year-round Access |
| Acreage | No |
| Land Amenities | Recreation, Shopping |
| Landscape Features | Landscaped |
| Sewer | Municipal Sewage System |
| Size Irregular | 106x46x85x58x107 |
| Size Total Text | 106x46x85x58x107|under 1/2 Acre |
| Zoning Description | Res. |
Rooms
| Level | Type | Length | Width | Dimensions |
|---|---|---|---|---|
| Basement | Bath (# Pieces 1-6) | 8.2x10.11 3pc | ||
| Basement | Storage | 15.10x10.6 | ||
| Basement | Bedroom | 11.8x10.6 | ||
| Basement | Family Room | 12.3x24.9 | ||
| Main Level | Bath (# Pieces 1-6) | 7.7x6.5 4pc | ||
| Main Level | Storage | 5.11x5.11 | ||
| Main Level | Bedroom | 6.11x12.3 | ||
| Main Level | Bedroom | 10.8x12.3 | ||
| Main Level | Ensuite | 7.37x4.11 3pc | ||
| Main Level | Storage | 5.6x3.6 | ||
| Main Level | Primary Bedroom | 12.11x11.8 | ||
| Main Level | Dining Nook | 8.1x7.10 | ||
| Main Level | Laundry Room | 7.6x11.8 | ||
| Main Level | Dining Room | 8.1x12.1 | ||
| Main Level | Living Room | 12.3x15.8 |
Contact Us
Contact us for more information
Chris Dunn
115 Cavendish Square
St. John's, Newfoundland & Labrador A1C 3K2
(709) 793-0909

The trademarks REALTOR®, REALTORS®, and the REALTOR® logo are controlled by The Canadian Real Estate Association (CREA) and identify real estate professionals who are members of CREA. The trademarks MLS®, Multiple Listing Service® and the associated logos are owned by The Canadian Real Estate Association (CREA) and identify the quality of services provided by real estate professionals who are members of CREA. The trademark DDF® is owned by The Canadian Real Estate Association (CREA) and identifies CREA's Data Distribution Facility (DDF®)
May 27 2026 02:24:03
Newfoundland & Labrador Association of REALTORS®
RE/MAX Infinity Realty Inc. - Sheraton Hotel