

4 Parkview Crescent St. John's, Newfoundland & Labrador A1H 1B5

$449,900
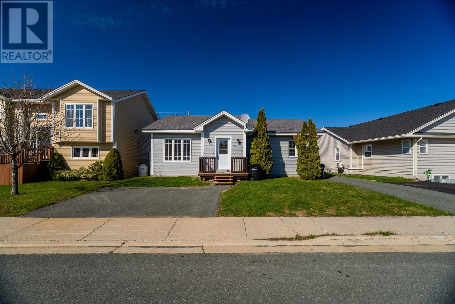
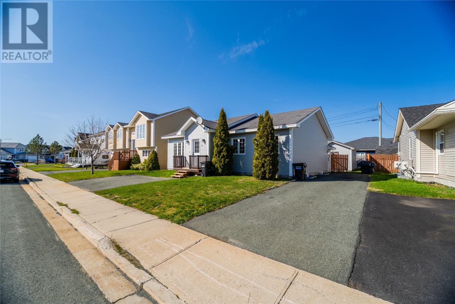
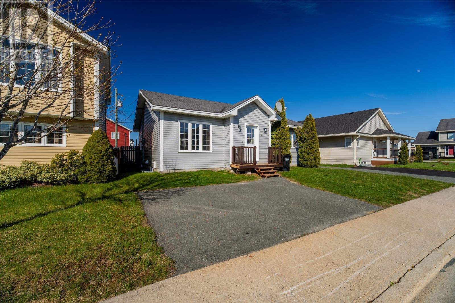
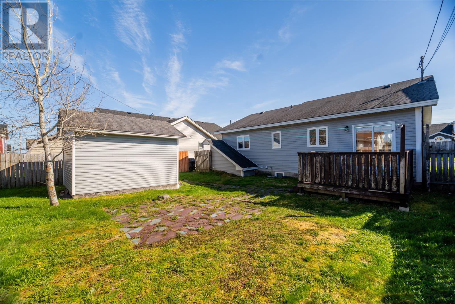
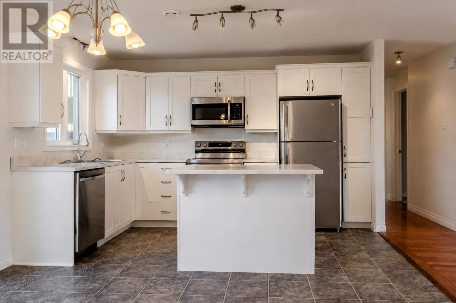
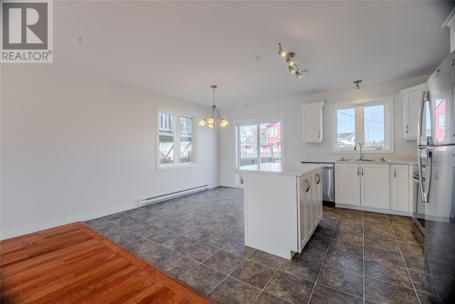
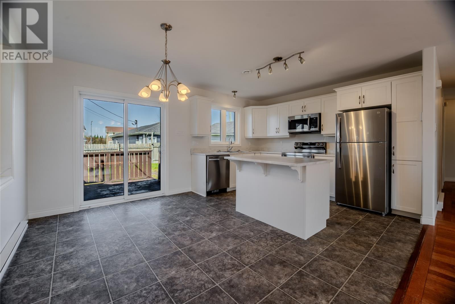
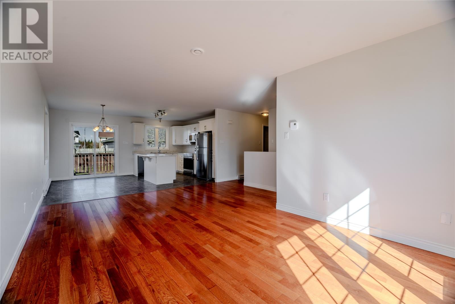
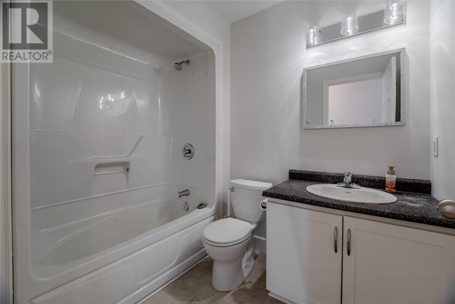
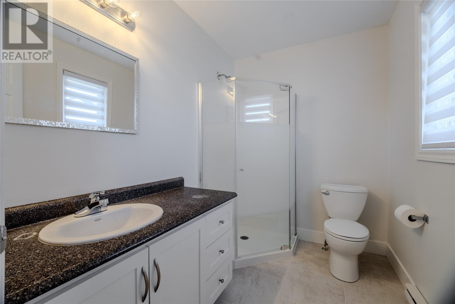
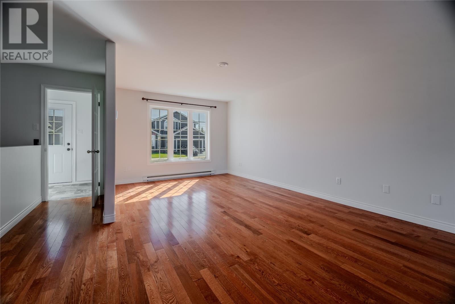
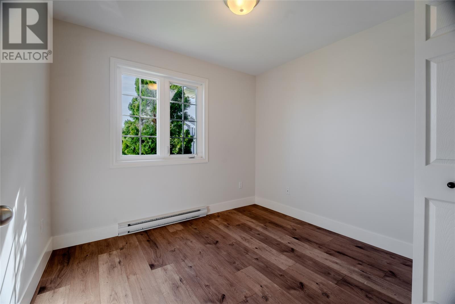
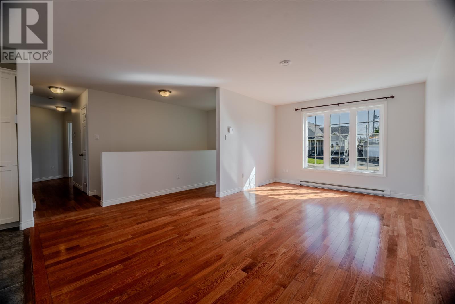
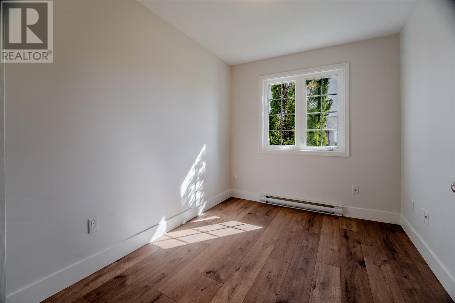
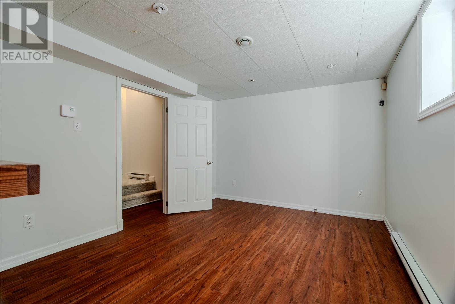
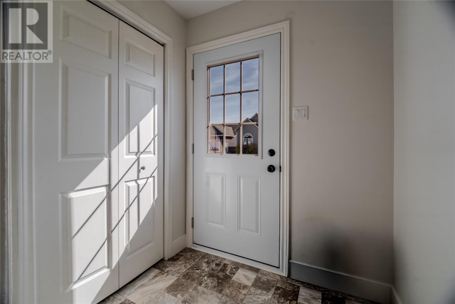
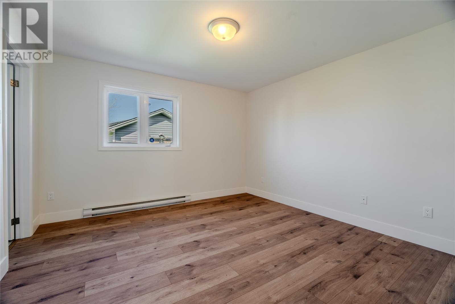
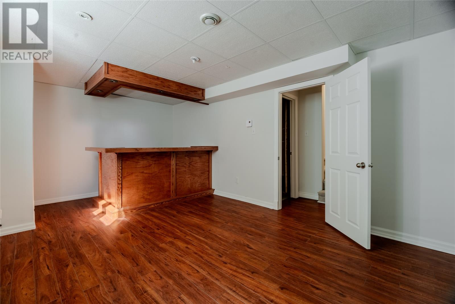
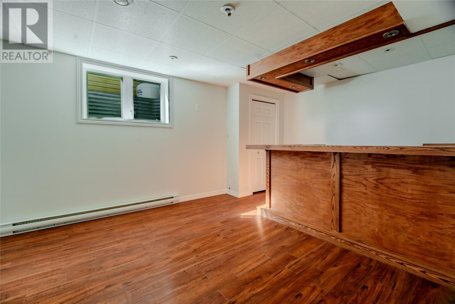
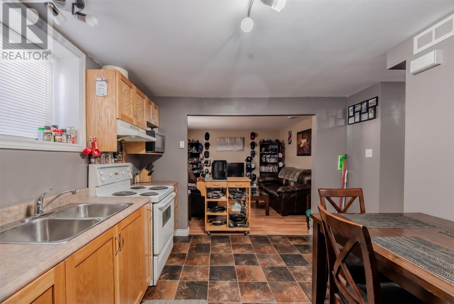
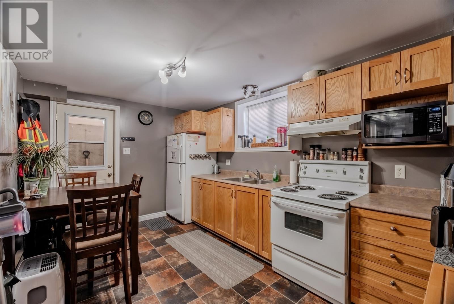
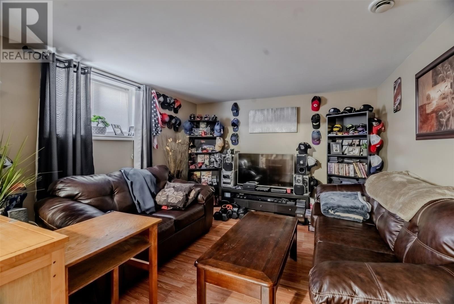
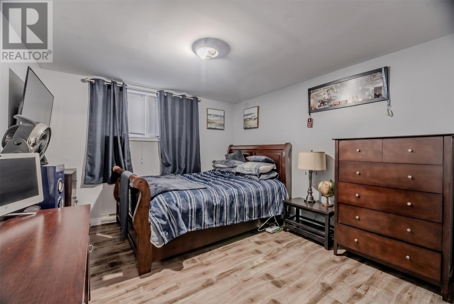
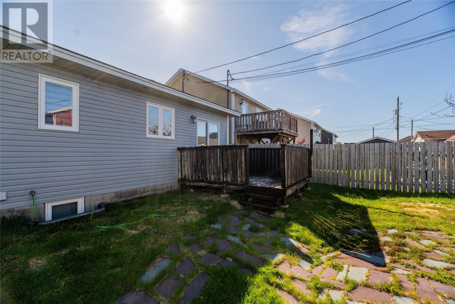
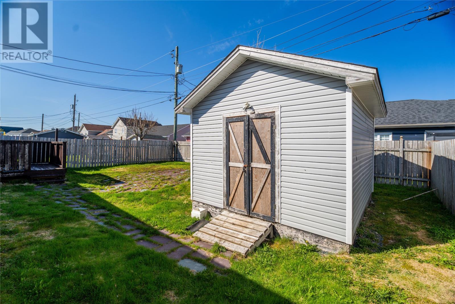
Bright 2-apartment bungalow-style home located in sought-after Southlands featuring separate driveways and a self-contained basement apartment. The main floor has seen extensive recent upgrades including all new appliances (never used), new HVAC system, brand new front door and door box, fresh paint throughout including ceilings, new flooring in the bedrooms, updated bathrooms, and a beautifully refreshed kitchen with professionally refinished cabinets and new countertops. Fully fenced backyard with drive-in access and plenty of potential for outdoor enjoyment. Conveniently located near schools, shopping, walking trails, and amenities. Sellers Direction in place: there will be no conveyance of any written signed offers prior to 5:00pm on June 1, 2026; all offers to remain open for acceptance until 8:00pm on June 1, 2026 (id:59809)
Property Details
| MLS® Number | 1298074 |
| Property Type | Single Family |
| Amenities Near By | Recreation, Shopping |
Building
| Bathroom Total | 3 |
| Bedrooms Total | 4 |
| Appliances | Dishwasher, Refrigerator, Microwave |
| Architectural Style | Bungalow |
| Constructed Date | 2005 |
| Construction Style Attachment | Detached |
| Exterior Finish | Vinyl Siding |
| Flooring Type | Hardwood, Mixed Flooring |
| Foundation Type | Concrete |
| Heating Type | Baseboard Heaters |
| Stories Total | 1 |
| Size Interior | 2,340 Ft2 |
| Type | Two Apartment House |
| Utility Water | Municipal Water |
Land
| Access Type | Year-round Access |
| Acreage | No |
| Fence Type | Fence |
| Land Amenities | Recreation, Shopping |
| Landscape Features | Landscaped |
| Sewer | Municipal Sewage System |
| Size Irregular | 58x93 |
| Size Total Text | 58x93|4,051 - 7,250 Sqft |
| Zoning Description | Res |
Rooms
| Level | Type | Length | Width | Dimensions |
|---|---|---|---|---|
| Basement | Storage | 5.1x3.9 | ||
| Basement | Storage | 7.8x3.9 | ||
| Basement | Bath (# Pieces 1-6) | 7.3x7.5 | ||
| Basement | Not Known | 3.3x7.5 | ||
| Basement | Not Known | 12.1x12.8 | ||
| Basement | Not Known | 12.3x11.2 | ||
| Basement | Not Known | 12.1x12.8 | ||
| Main Level | Recreation Room | 10.7x17.9 | ||
| Main Level | Storage | 7.3x5.1 | ||
| Main Level | Laundry Room | 7.5x4.10 | ||
| Main Level | Bedroom | 11.3x8 | ||
| Main Level | Bedroom | 9x8.85 | ||
| Main Level | Primary Bedroom | 12.2x11.3 | ||
| Main Level | Bath (# Pieces 1-6) | 8 x 5.9 | ||
| Main Level | Living Room | 18.3x11.2 | ||
| Main Level | Eat In Kitchen | 12.2x7.7 | ||
| Main Level | Kitchen | 12.2x8.11 |
Contact Us
Contact us for more information
Sharon Vokey
(709) 726-4219
www.sharonvokey.com/
202-125 Kelsey Drive
St. John's, Newfoundland & Labrador A1B 0L2
(709) 726-8300
(709) 726-4219

The trademarks REALTOR®, REALTORS®, and the REALTOR® logo are controlled by The Canadian Real Estate Association (CREA) and identify real estate professionals who are members of CREA. The trademarks MLS®, Multiple Listing Service® and the associated logos are owned by The Canadian Real Estate Association (CREA) and identify the quality of services provided by real estate professionals who are members of CREA. The trademark DDF® is owned by The Canadian Real Estate Association (CREA) and identifies CREA's Data Distribution Facility (DDF®)
May 27 2026 03:52:51
Newfoundland & Labrador Association of REALTORS®
RE/MAX Realty Specialists