

50 Atlantica Drive Paradise, Newfoundland & Labrador A1L 0S6

$475,000
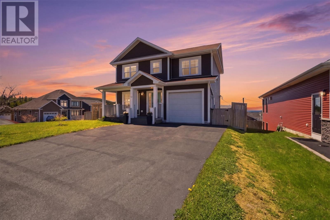
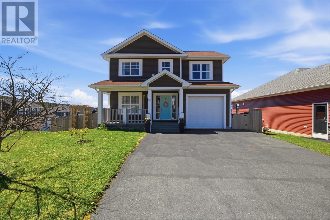
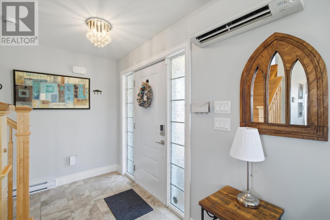
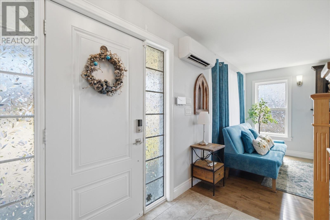
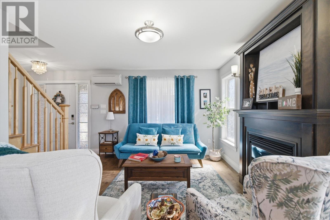
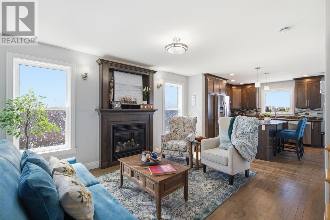
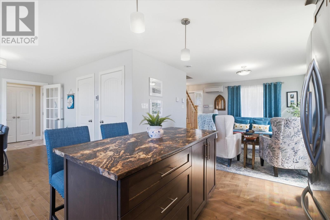
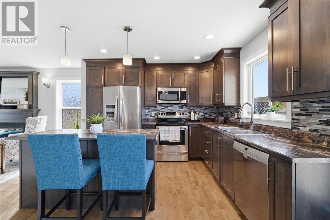
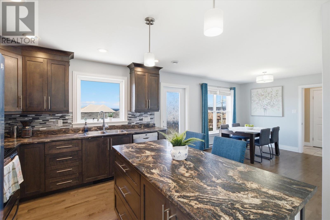
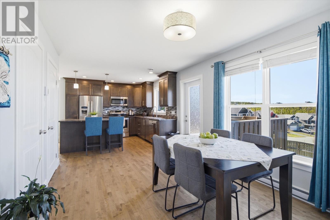
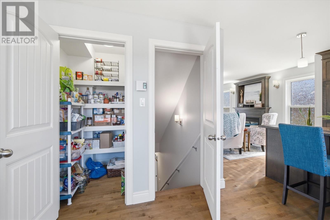
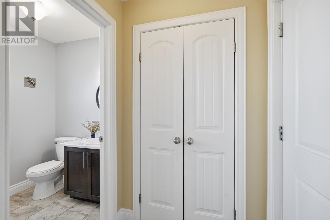
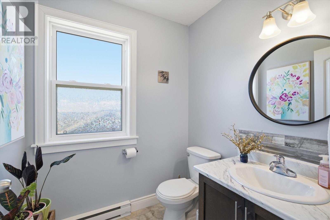
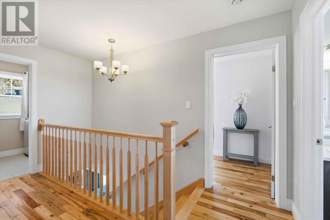
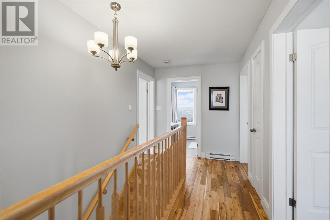
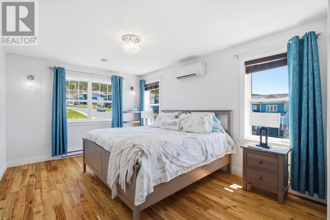
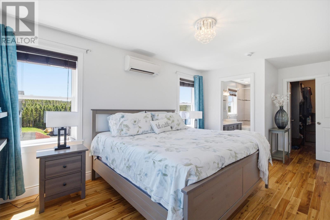
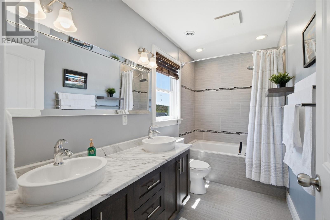
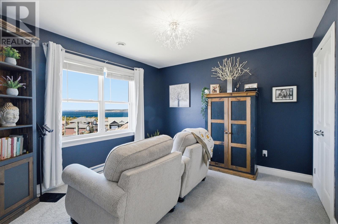
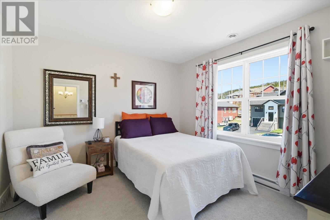
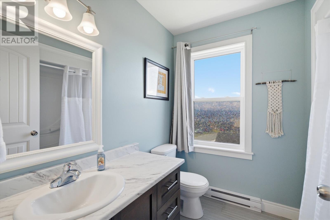
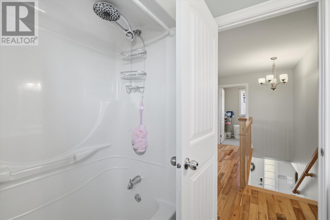
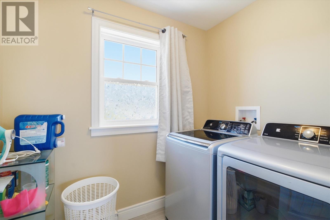
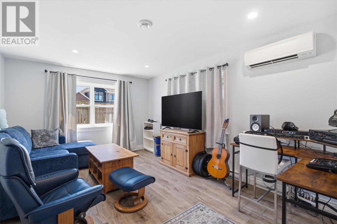
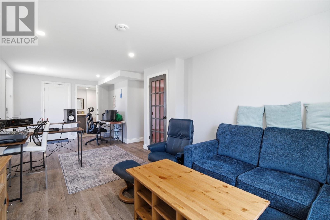
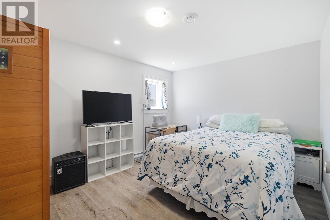
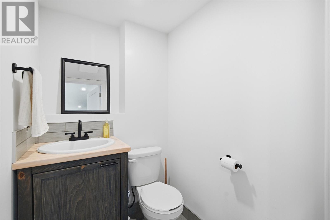
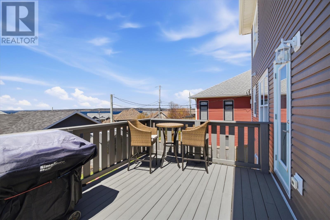
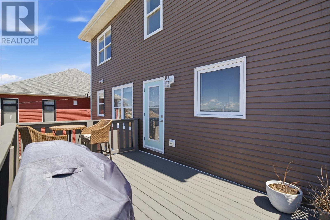
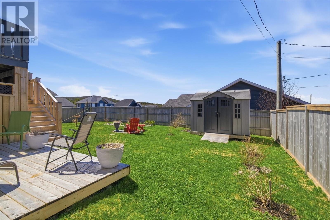
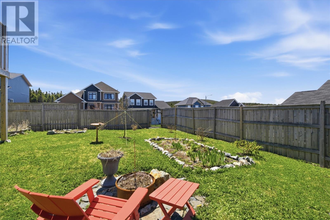
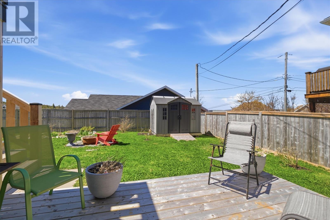
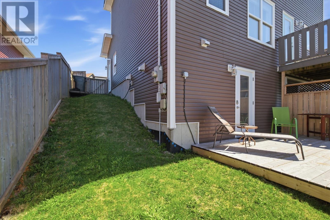
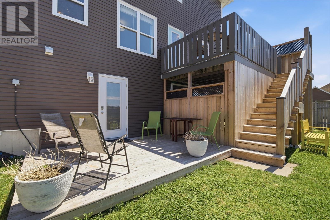
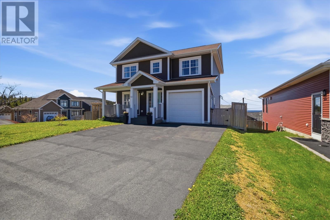
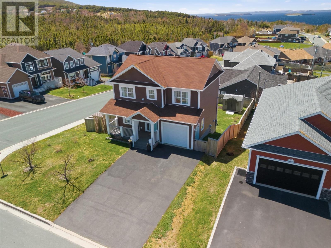
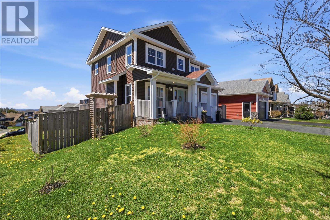
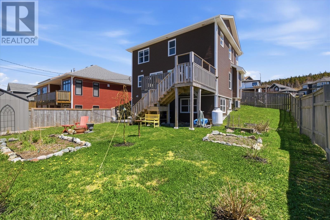
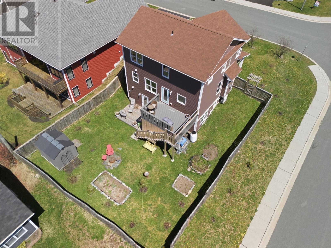
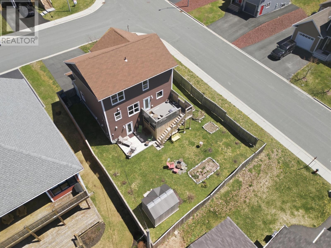
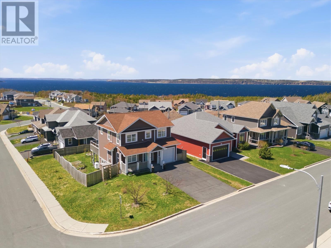
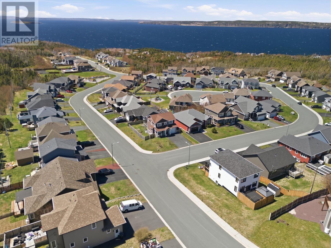
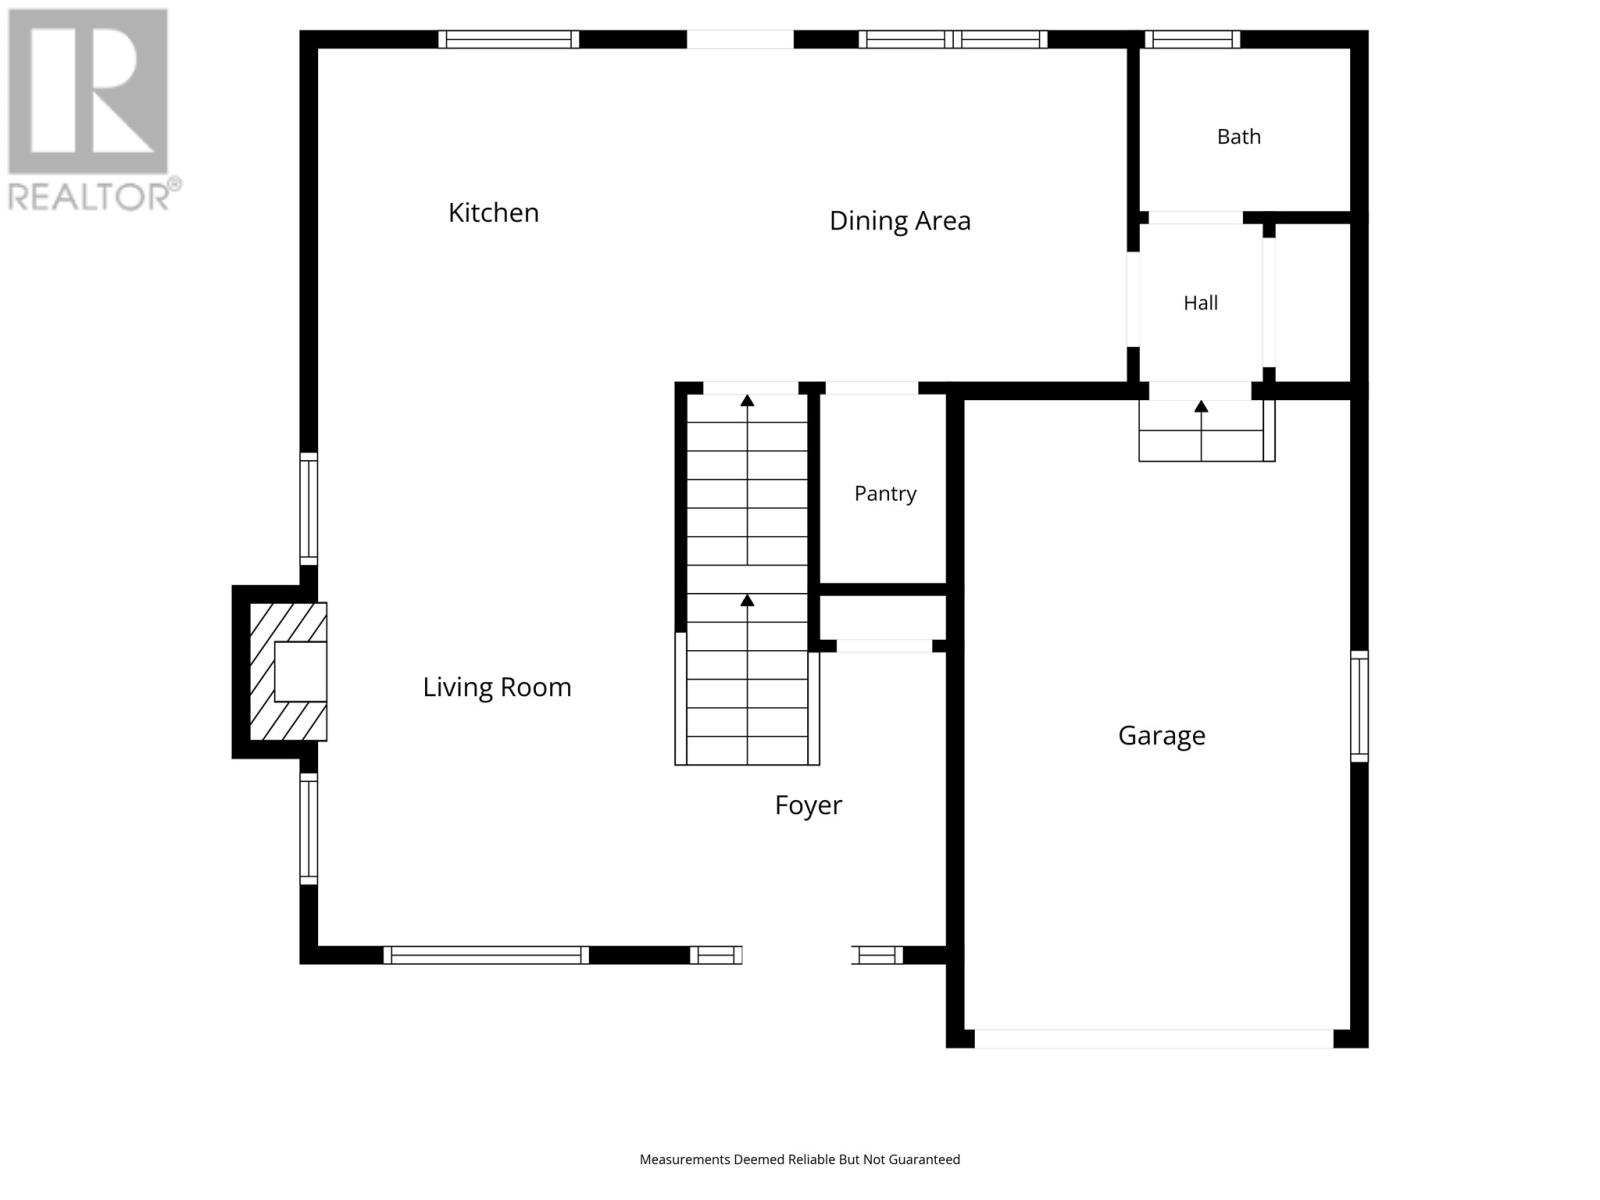
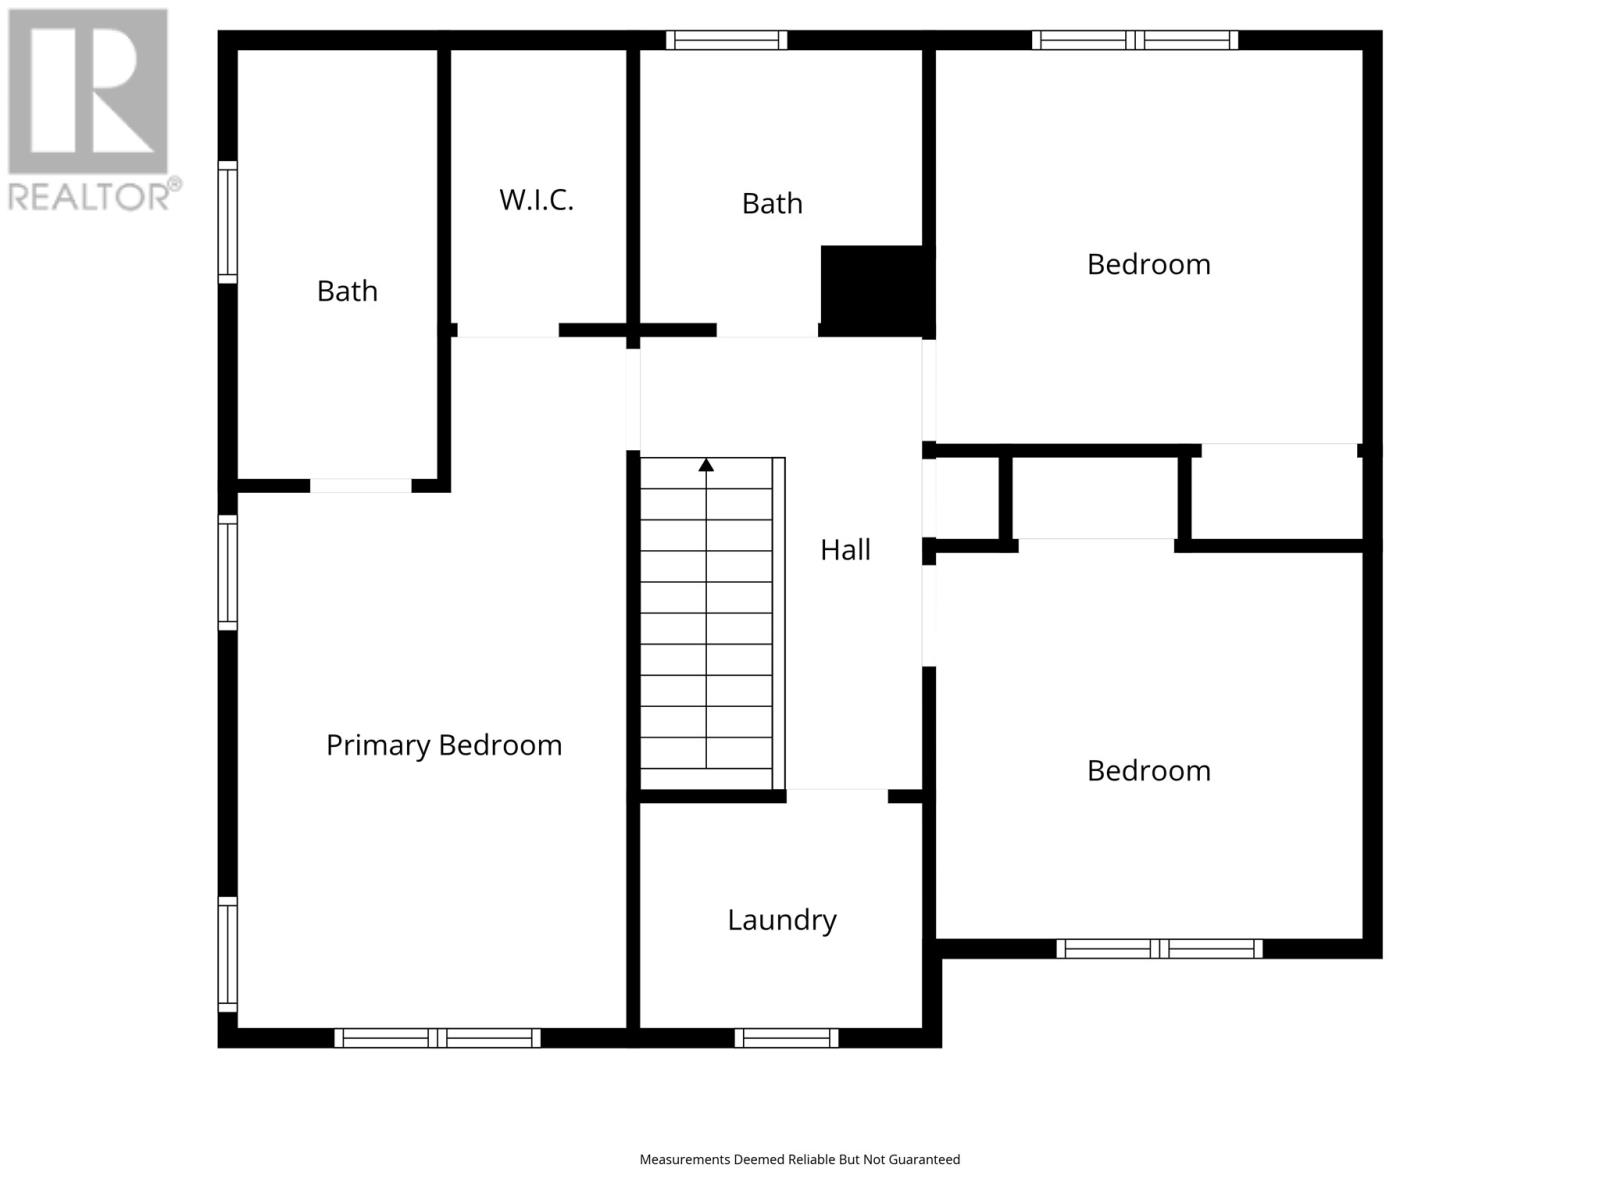
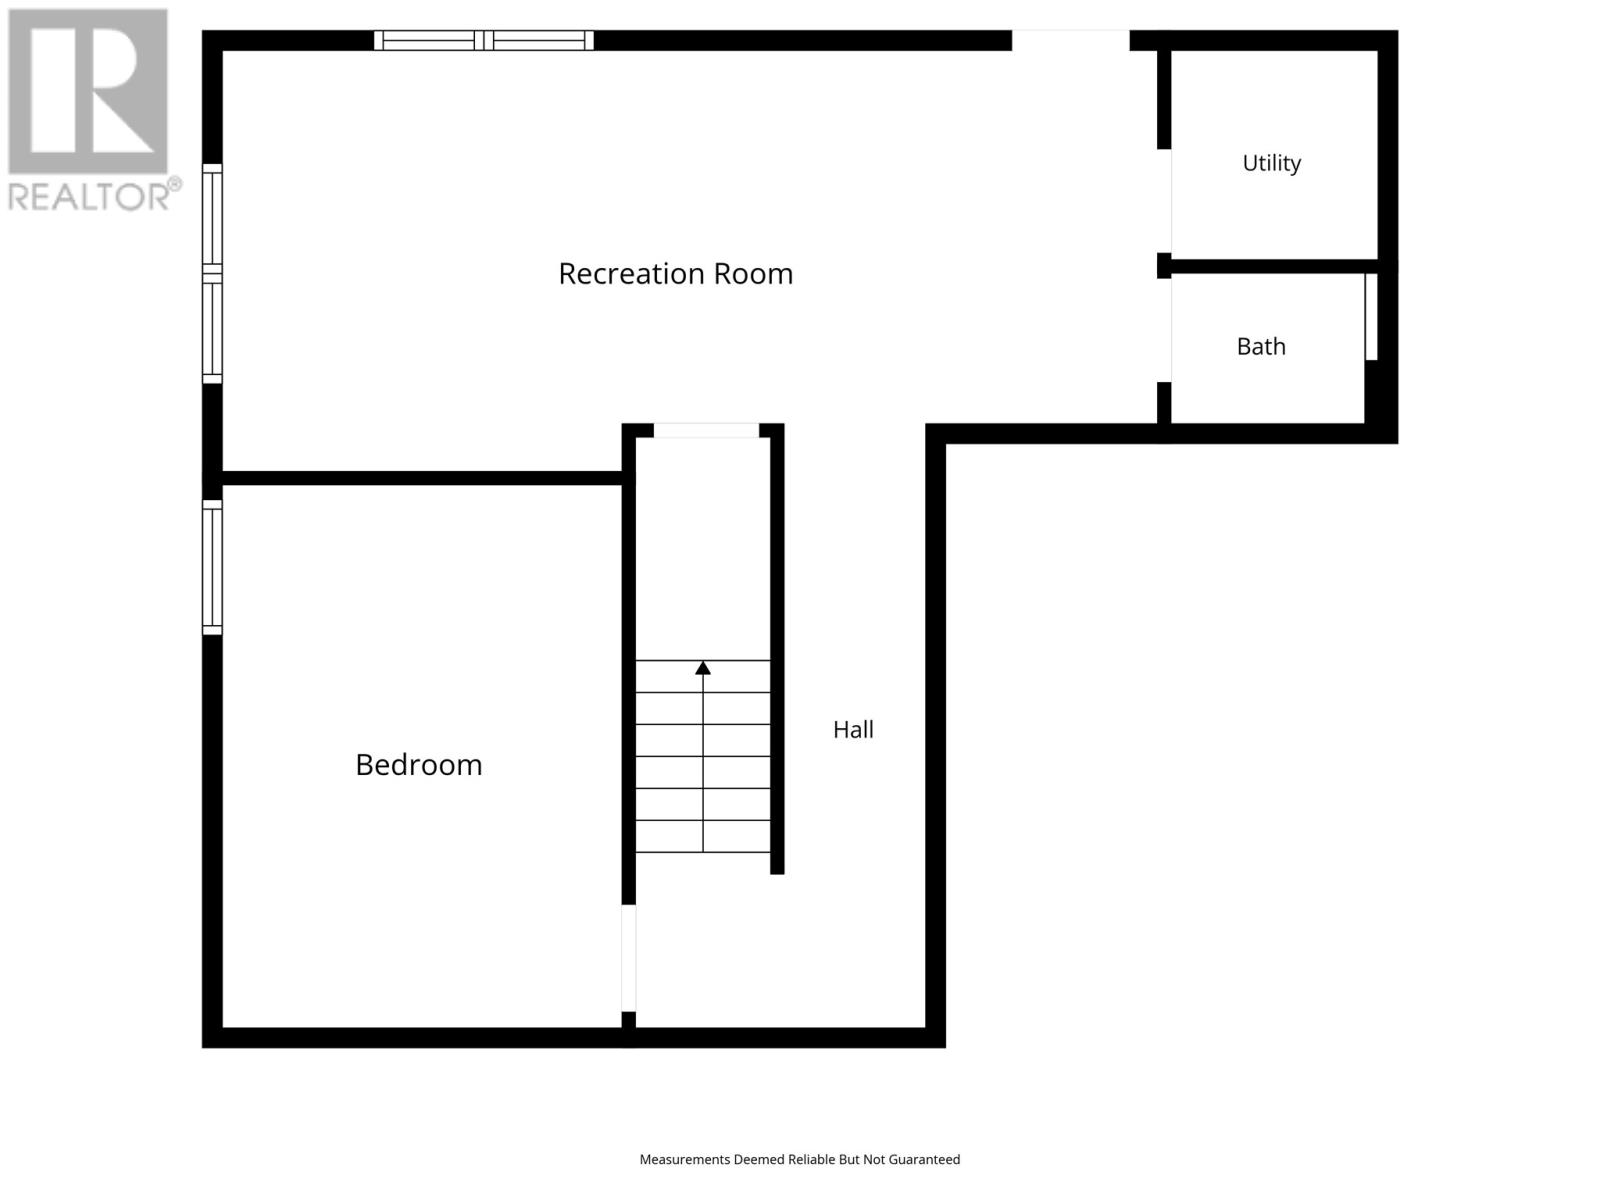
Introducing 50 Atlantica Drive! A beautifully maintained home on a large corner lot in a desirable neighbourhood offering ocean views and stunning sunsets from your deck! The main floor features a bright, open-concept living room with propane fireplace, dining, and kitchen area with large windows that capture natural light and views of the surrounding water. A pantry, half bath, and attached garage add everyday convenience. Upstairs you will find three spacious bedrooms, a full bathroom, and laundry. The primary bedroom is a comfortable retreat with a renovated ensuite featuring a deep soaker tub, along with an oversized walk-in closet. Moving to the fully developed basement adds excellent living space with a large rec room, additional bedroom, and half bath. Above-ground windows keep the lower level bright and welcoming and a convenient walkout onto the ground level rear lower deck. Recent upgrades include a three head mini split heat pump in 2023 and a meticulously landscaped rear yard and garden completed in 2024 along with a new lower patio. The fully fenced yard offers rear yard access and a private outdoor space to relax, entertain, and enjoy the evening sunsets. Located just a short drive to Topsail Beach, St. Philip’s Beach, and the marina, this home offers a great blend of comfort, lifestyle, and coastal living. A beautiful property that is move-in ready and waiting to be called home. As per the Seller's Direction there will be NO CONVEYANCE OF ANY WRITTEN OFFERS prior to 12pm May 31st, 2026. The Seller further directs that all offers are to remain OPEN FOR ACCEPTANCE until 5pm May 31st, 2026. (id:59809)
Open House
This property has open houses!
12:00 pm
Ends at:2:00 pm
Hosted by Howie Kearney
Property Details
| MLS® Number | 1298092 |
| Property Type | Single Family |
| Amenities Near By | Recreation, Shopping |
| Equipment Type | Propane Tank |
| Rental Equipment Type | Propane Tank |
| Storage Type | Storage Shed |
| View Type | Ocean View |
Building
| Bathroom Total | 4 |
| Bedrooms Above Ground | 3 |
| Bedrooms Below Ground | 1 |
| Bedrooms Total | 4 |
| Appliances | Dishwasher, Washer, Dryer |
| Architectural Style | 2 Level |
| Constructed Date | 2014 |
| Construction Style Attachment | Detached |
| Exterior Finish | Vinyl Siding |
| Fireplace Fuel | Propane |
| Fireplace Present | Yes |
| Fireplace Type | Insert |
| Flooring Type | Carpeted, Marble, Ceramic, Hardwood |
| Foundation Type | Poured Concrete |
| Half Bath Total | 2 |
| Heating Fuel | Electric, Propane |
| Heating Type | Baseboard Heaters, Heat Pump |
| Stories Total | 2 |
| Size Interior | 2,202 Ft2 |
| Type | House |
| Utility Water | Municipal Water |
Parking
| Garage | 1 |
Land
| Access Type | Year-round Access |
| Acreage | No |
| Fence Type | Fence |
| Land Amenities | Recreation, Shopping |
| Landscape Features | Landscaped |
| Sewer | Municipal Sewage System |
| Size Irregular | 50 X 104.9 |
| Size Total Text | 50 X 104.9|under 1/2 Acre |
| Zoning Description | Residential |
Rooms
| Level | Type | Length | Width | Dimensions |
|---|---|---|---|---|
| Second Level | Bath (# Pieces 1-6) | 3 pc | ||
| Second Level | Bedroom | 11.7 x 11 | ||
| Second Level | Bedroom | 11.6 x 10.9 | ||
| Second Level | Ensuite | 3 pc | ||
| Second Level | Primary Bedroom | 15 x 12.1 | ||
| Basement | Bedroom | 11.5 x 10.2 | ||
| Basement | Bath (# Pieces 1-6) | 2 pc | ||
| Basement | Recreation Room | 21 x 10.5 | ||
| Main Level | Bath (# Pieces 1-6) | 2 pc | ||
| Main Level | Dining Room | 11.5 x 14 | ||
| Main Level | Kitchen | 11.5 x 10.7 | ||
| Main Level | Living Room/fireplace | 15.1 x 10.2 |
Contact Us
Contact us for more information

Howie Kearney
(709) 747-4840
howiekearneyhomes.com/
95 Bonaventure Avenue
St. John's, Newfoundland & Labrador A1B 2X5
(709) 682-5556
(709) 747-4840
bluekeynl.com/
bluekeynl.com/

The trademarks REALTOR®, REALTORS®, and the REALTOR® logo are controlled by The Canadian Real Estate Association (CREA) and identify real estate professionals who are members of CREA. The trademarks MLS®, Multiple Listing Service® and the associated logos are owned by The Canadian Real Estate Association (CREA) and identify the quality of services provided by real estate professionals who are members of CREA. The trademark DDF® is owned by The Canadian Real Estate Association (CREA) and identifies CREA's Data Distribution Facility (DDF®)
May 27 2026 01:52:58
Newfoundland & Labrador Association of REALTORS®
Bluekey Realty Inc.