

18 Douglas Street St. John's, Newfoundland & Labrador A1H 0J7

$779,900
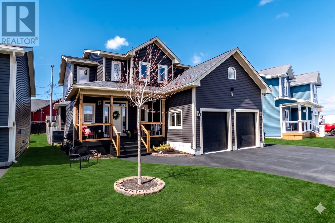
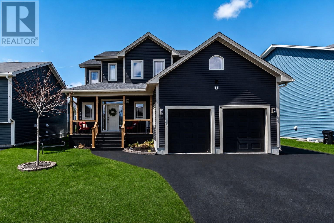
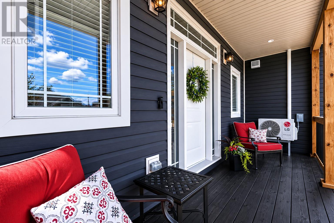
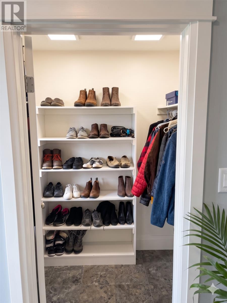
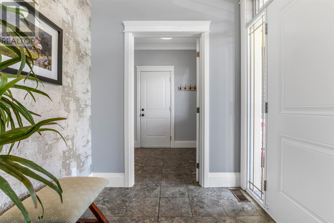
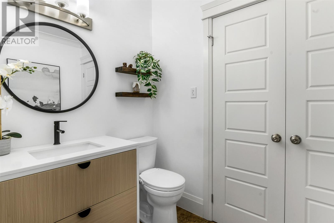
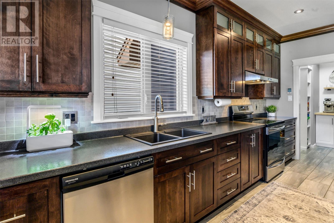
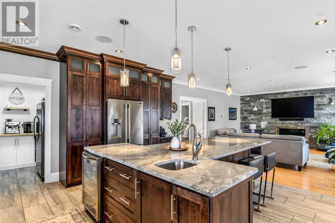
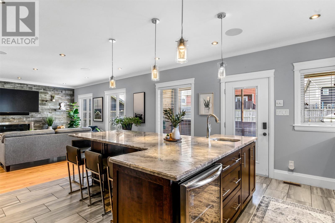
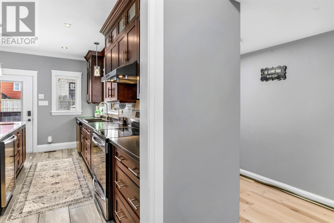
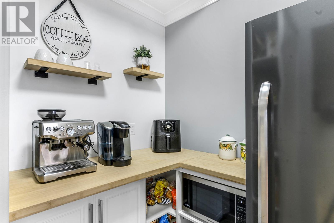
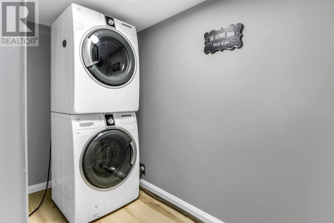
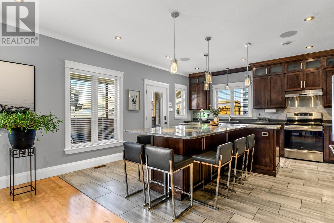
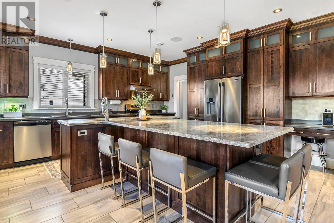
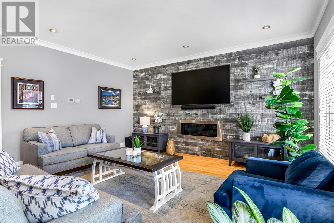
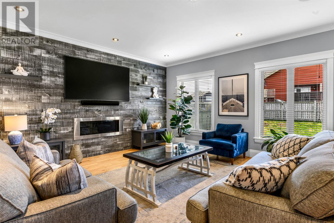
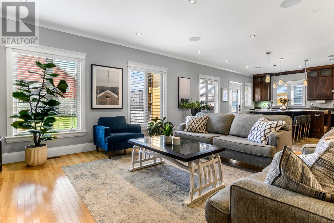
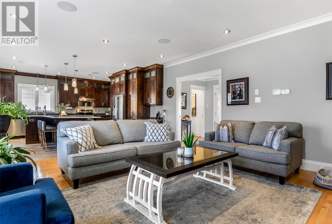
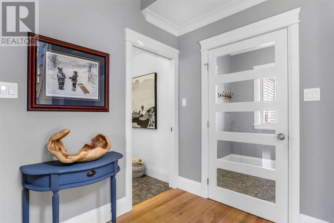
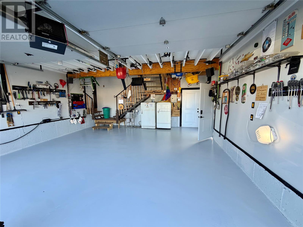
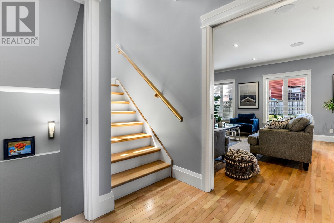
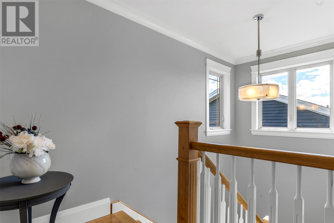
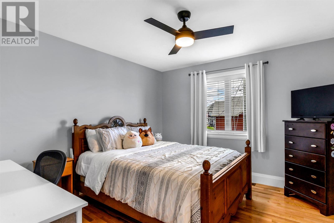
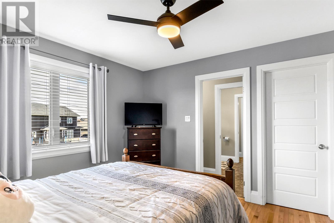
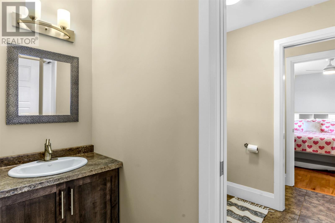
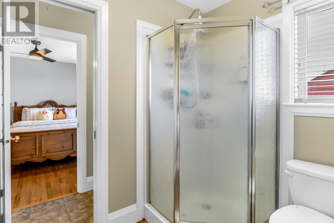
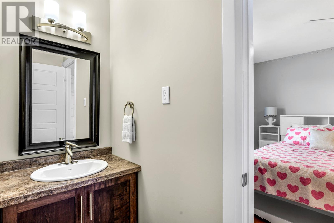
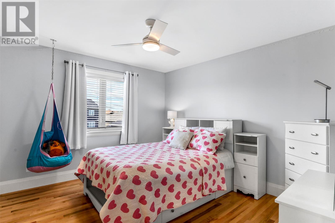
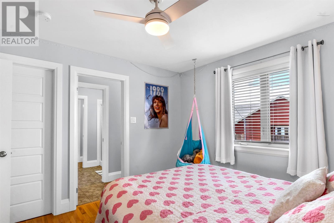
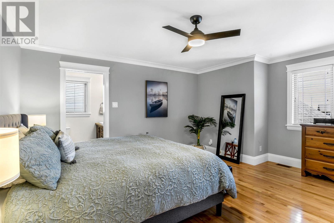
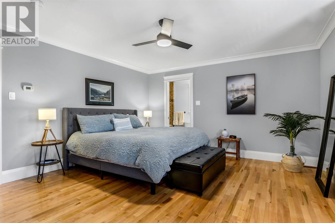
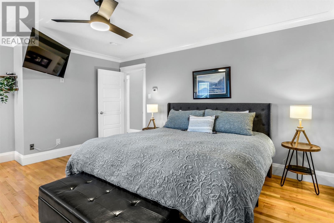
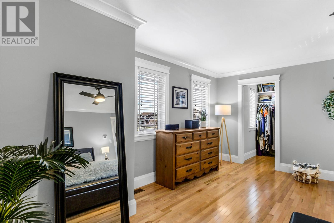
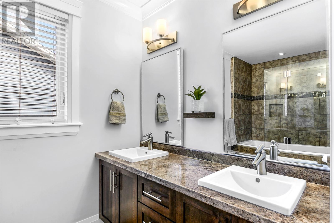
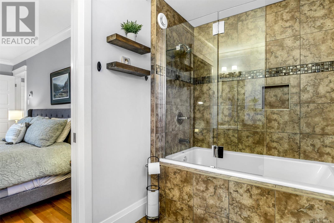
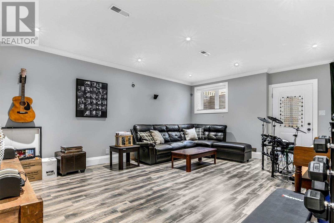
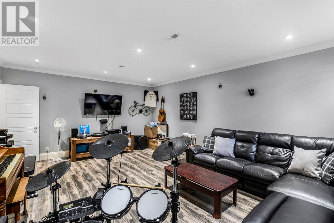
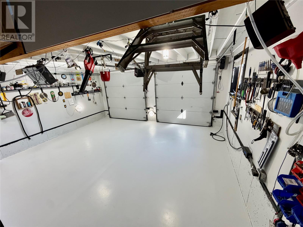
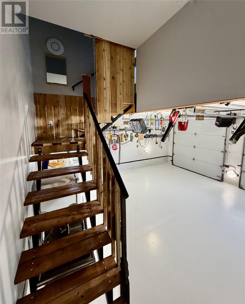
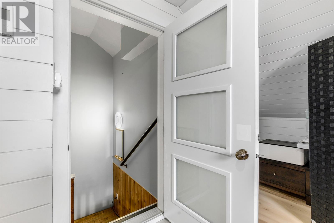
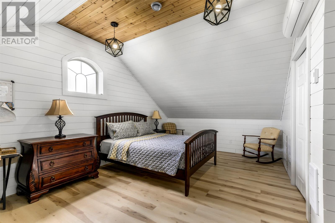
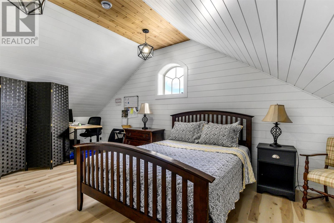
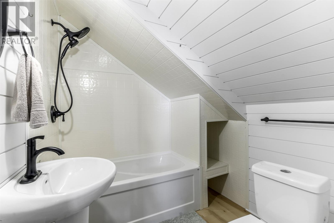
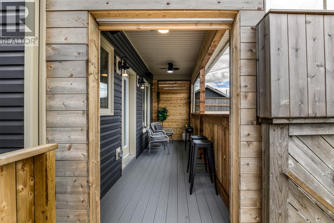
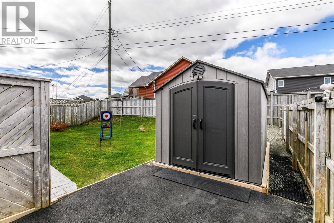
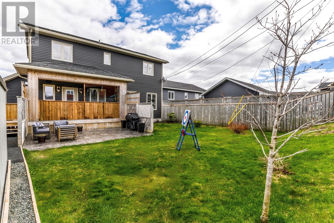
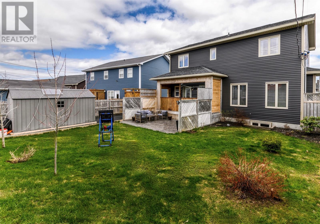
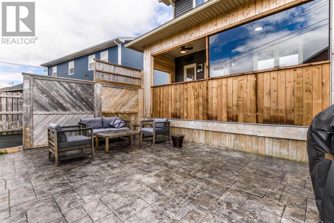
Located in the highly sought-after Southlands Subdivision, this exceptional fully developed home was designed with practically every feature you could possibly dream of. Offering 4 bedrooms (3+1) with potential for a 5th making it ideal for a growing family. This home has fabulous street appeal, a covered front veranda, double attached garage, parking for 5+ vehicles, paved vehicle access, a fenced rear yard with stamped concrete plus there's a covered patio area that has been partially closed in creating a cozy area to relax, listed to music, have a beverage, BBQ and more. The main floor features 9-foot ceilings, large windows, a stunning kitchen complete with floor-to-ceiling cabinetry, long T-shaped island with solid surface countertops, prep sink, bar fridge that creates a fabulous space to entertain. Just off the kitchen, you’ll find a butlers pantry with a dedicated coffee station, fridge and laundry area. Comfort and efficiency is a priority year-round with a full heat pump system, an additional mini split, various in-floor, plus a cozy propane fireplace for the living room. The bedrooms upstairs are very spacious, all boasting walk-in closets and private bathrooms. The owner has also added an impressive bonus room above the garage with a private 3-piece bathroom — perfect as a guest suite, home office, playroom, or media room. So many awesome features, lets not forget the walk-in coat closet off the front porch, 9-foot ceilings in the basement, storage, 400 amp electrical service, electric vehicle charger, integrated indoor and outdoor sound system and premium finishes throughout. This is an opportunity to own one of the finest homes in Southlands. Sellers Direction is attached, No conveyance of any written signed offers prior to 6pm May 31, 2026, Offers to be left open until 9pm on May 31, 2026 (id:59809)
Property Details
| MLS® Number | 1298132 |
| Property Type | Single Family |
Building
| Bathroom Total | 5 |
| Bedrooms Above Ground | 3 |
| Bedrooms Below Ground | 1 |
| Bedrooms Total | 4 |
| Appliances | Dishwasher, Refrigerator, Stove |
| Constructed Date | 2015 |
| Construction Style Attachment | Detached |
| Exterior Finish | Vinyl Siding |
| Fireplace Present | Yes |
| Flooring Type | Marble, Ceramic, Hardwood, Laminate |
| Half Bath Total | 2 |
| Heating Fuel | Propane, Electric |
| Heating Type | Heat Pump, Floor Heat |
| Stories Total | 1 |
| Size Interior | 3,618 Ft2 |
| Type | House |
| Utility Water | Dug Well, Municipal Water |
Parking
| Attached Garage |
Land
| Acreage | No |
| Fence Type | Fence |
| Landscape Features | Landscaped |
| Sewer | Municipal Sewage System |
| Size Irregular | 52x114x121x50 |
| Size Total Text | 52x114x121x50|under 1/2 Acre |
| Zoning Description | R1 |
Rooms
| Level | Type | Length | Width | Dimensions |
|---|---|---|---|---|
| Second Level | Bath (# Pieces 1-6) | 3 pcs | ||
| Second Level | Office | 13 x 14 | ||
| Second Level | Ensuite | 4 pcs | ||
| Second Level | Primary Bedroom | 17 x 14 | ||
| Second Level | Bath (# Pieces 1-6) | 4 pcs | ||
| Second Level | Bedroom | 12 x 11.3 | ||
| Second Level | Bedroom | 12 x 11.3 | ||
| Basement | Storage | 6 x 17 | ||
| Basement | Utility Room | 5.5 x 10 | ||
| Basement | Bath (# Pieces 1-6) | 2 pcs | ||
| Basement | Bedroom | 13.6 x 15 | ||
| Basement | Family Room | 15 x 19 | ||
| Main Level | Living Room | 16 x 17.6 | ||
| Main Level | Laundry Room | 4 x 8 | ||
| Main Level | Not Known | 4 x 6.6 | ||
| Main Level | Kitchen | 16 x 17.6 | ||
| Main Level | Bath (# Pieces 1-6) | 2 pcs | ||
| Main Level | Foyer | 13 x 6.6 |
Contact Us
Contact us for more information
Justin Spurrell
(709) 726-4219
www.remax.nf.ca/listings.asp?a=253
202-125 Kelsey Drive
St. John's, Newfoundland & Labrador A1B 0L2
(709) 726-8300
(709) 726-4219

The trademarks REALTOR®, REALTORS®, and the REALTOR® logo are controlled by The Canadian Real Estate Association (CREA) and identify real estate professionals who are members of CREA. The trademarks MLS®, Multiple Listing Service® and the associated logos are owned by The Canadian Real Estate Association (CREA) and identify the quality of services provided by real estate professionals who are members of CREA. The trademark DDF® is owned by The Canadian Real Estate Association (CREA) and identifies CREA's Data Distribution Facility (DDF®)
May 27 2026 06:53:41
Newfoundland & Labrador Association of REALTORS®
RE/MAX Realty Specialists