

163 Patrick Street St. John's, Newfoundland & Labrador A1C 5C3

$429,000
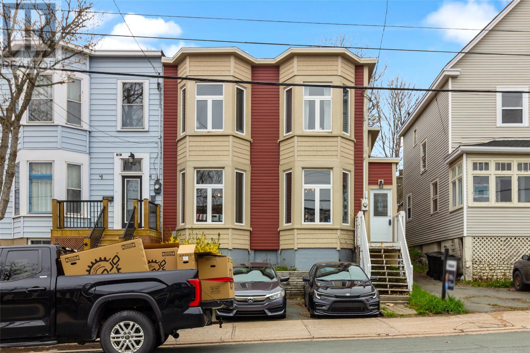
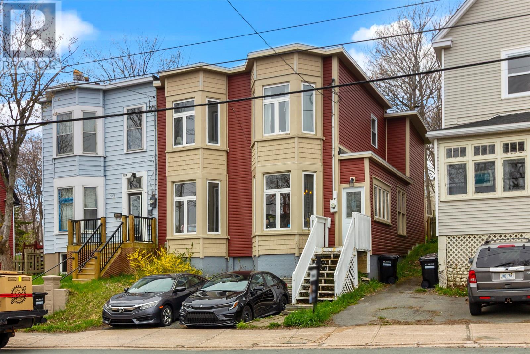
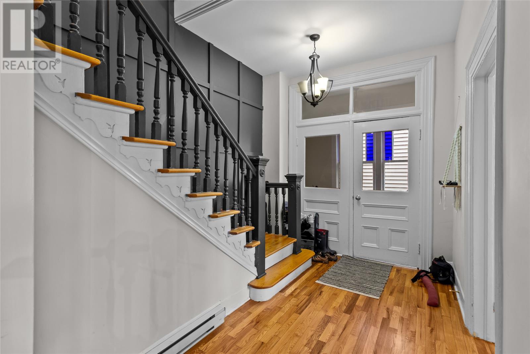
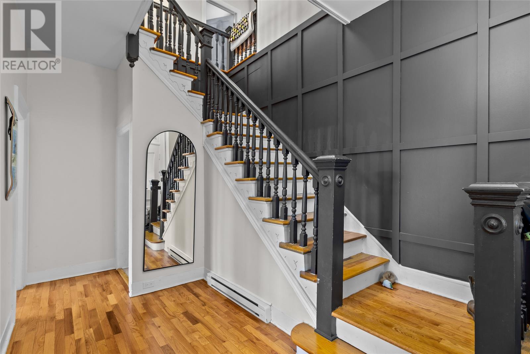
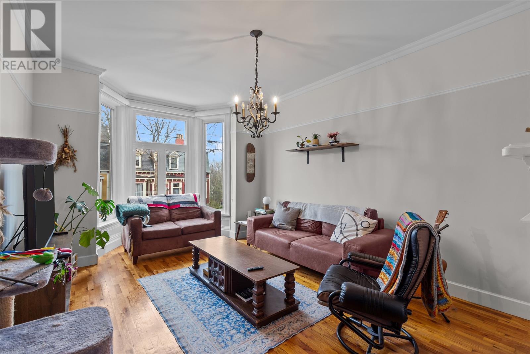
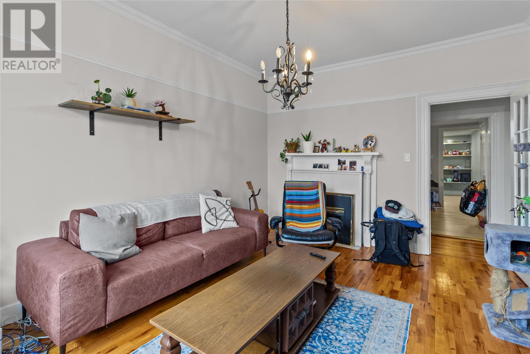
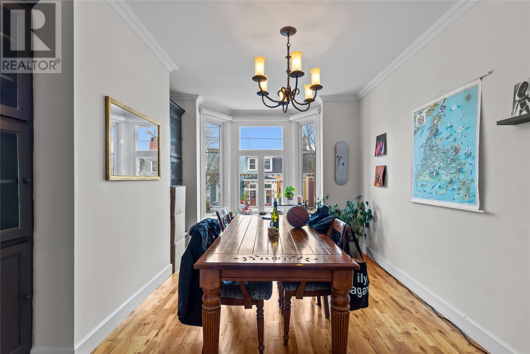
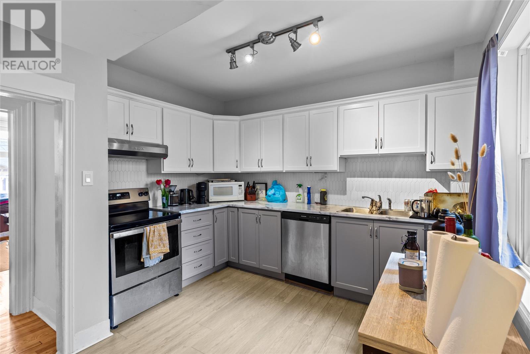
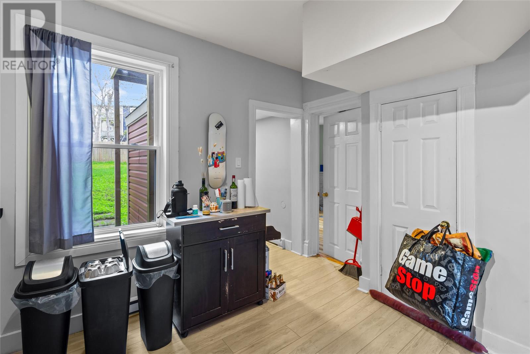
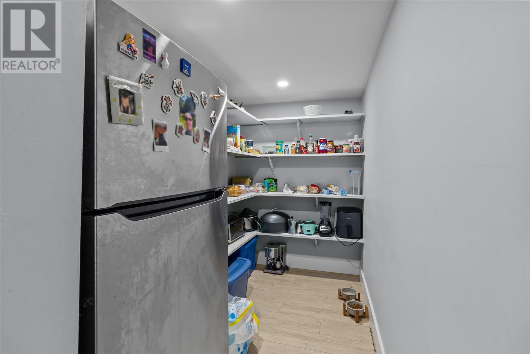
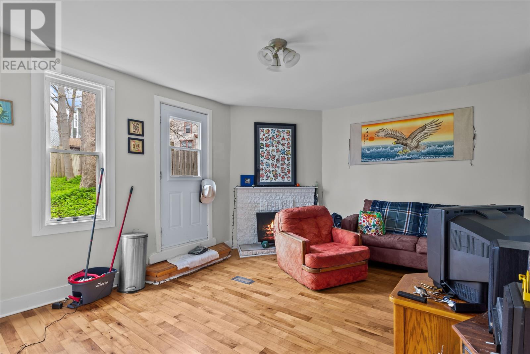
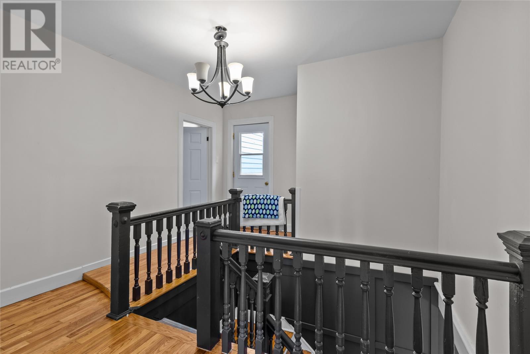
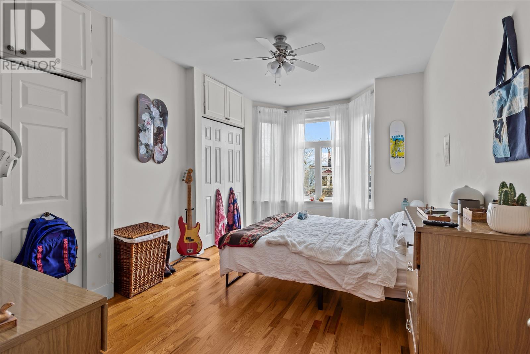
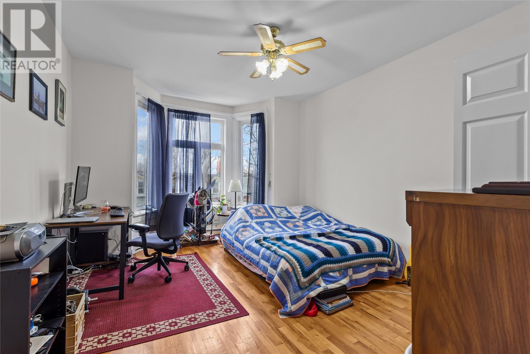
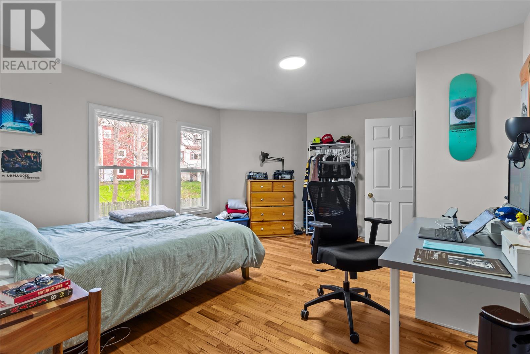
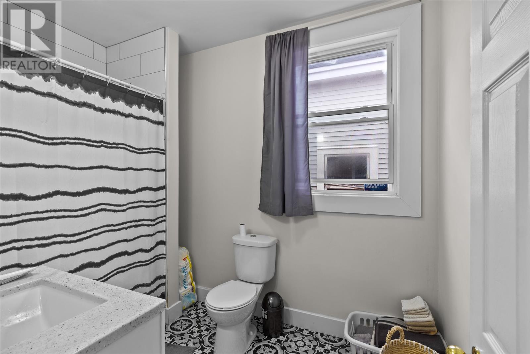
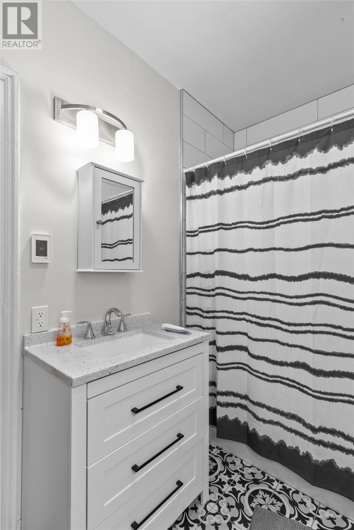
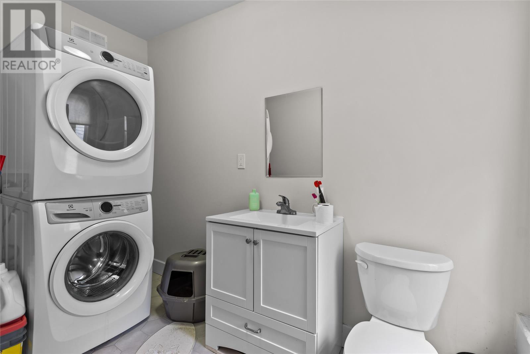
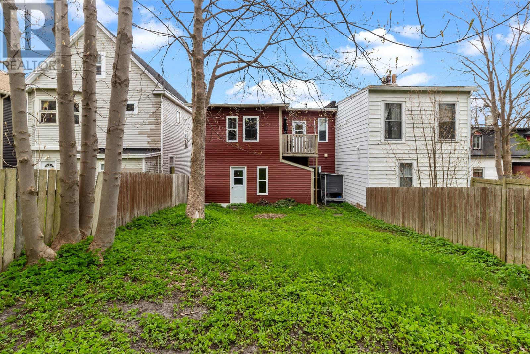
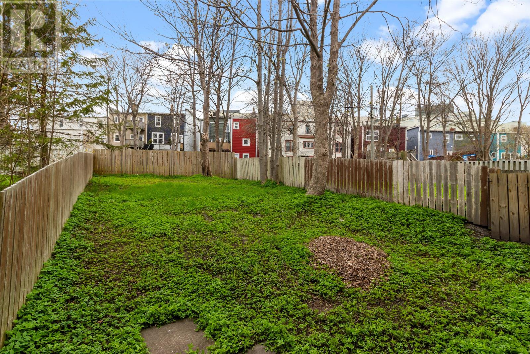
Welcome to this beautifully appointed single-family home nestled in the heart of downtown where classic elegance meets everyday convenience. From the moment you step inside, a grand foyer with soaring proportions and a stunning hardwood staircase sets the tone for the warmth and craftsmanship found throughout. The main floor is designed for both entertaining and everyday living, featuring formal living and dining rooms alongside rich hardwood floors that flow seamlessly through the home. The well-appointed kitchen boasts a large pantry, offering ample storage for the home chef. Adjacent, the inviting family room anchored by a charming wood-burning fireplace creates the perfect gathering space for cozy evenings in. Upstairs, three generously sized bedrooms provide comfort and versatility, complemented by a full main bath and a convenient laundry room with a dedicated half bath. An additional full bathroom ensures everyone is well accommodated. Step outside onto the second-floor patio and take in peaceful views of the expansive, fully fenced backyard an ideal retreat for morning coffee, or simply unwinding at the end of the day. Completing this exceptional home is off-street parking and an unbeatable location just steps from some of the city's best restaurants, shops, and entertainment. A rare opportunity to own a home with true character in one of downtown's most desirable settings. (id:59809)
Property Details
| MLS® Number | 1298151 |
| Property Type | Single Family |
| Amenities Near By | Recreation, Shopping |
Building
| Bathroom Total | 2 |
| Bedrooms Above Ground | 3 |
| Bedrooms Total | 3 |
| Architectural Style | 2 Level |
| Constructed Date | 1891 |
| Construction Style Attachment | Semi-detached |
| Exterior Finish | Vinyl Siding |
| Fireplace Present | Yes |
| Flooring Type | Hardwood, Mixed Flooring |
| Foundation Type | Concrete |
| Half Bath Total | 1 |
| Heating Fuel | Electric, Wood |
| Stories Total | 2 |
| Size Interior | 2,294 Ft2 |
| Type | House |
| Utility Water | Municipal Water |
Land
| Access Type | Year-round Access |
| Acreage | No |
| Land Amenities | Recreation, Shopping |
| Landscape Features | Landscaped |
| Sewer | Municipal Sewage System |
| Size Irregular | 29 X 114 |
| Size Total Text | 29 X 114|under 1/2 Acre |
| Zoning Description | Res |
Rooms
| Level | Type | Length | Width | Dimensions |
|---|---|---|---|---|
| Second Level | Bath (# Pieces 1-6) | 4pc | ||
| Second Level | Bath (# Pieces 1-6) | 2pc | ||
| Second Level | Laundry Room | 6 x 9 | ||
| Second Level | Bedroom | 10 x 12 | ||
| Second Level | Bedroom | 12 x 15 | ||
| Second Level | Primary Bedroom | 12 x 16 | ||
| Main Level | Not Known | 4 x 8 | ||
| Main Level | Family Room/fireplace | 13 x 15 | ||
| Main Level | Dining Room | 12 x 16 | ||
| Main Level | Kitchen | 12 x 12 | ||
| Main Level | Living Room | 12 x 16 | ||
| Main Level | Porch | 5 x 18 |
Contact Us
Contact us for more information
Michael Hall
202-125 Kelsey Drive
St. John's, Newfoundland & Labrador A1B 0L2
(709) 726-8300
(709) 726-4219

The trademarks REALTOR®, REALTORS®, and the REALTOR® logo are controlled by The Canadian Real Estate Association (CREA) and identify real estate professionals who are members of CREA. The trademarks MLS®, Multiple Listing Service® and the associated logos are owned by The Canadian Real Estate Association (CREA) and identify the quality of services provided by real estate professionals who are members of CREA. The trademark DDF® is owned by The Canadian Real Estate Association (CREA) and identifies CREA's Data Distribution Facility (DDF®)
June 16 2026 04:35:29
Newfoundland & Labrador Association of REALTORS®
RE/MAX Realty Specialists