

122 Bayview Heights Corner Brook, Newfoundland & Labrador A2H 5W8

$329,900
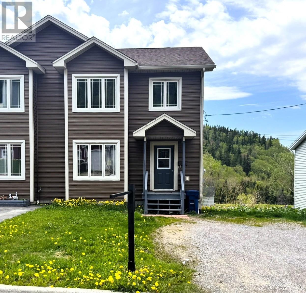
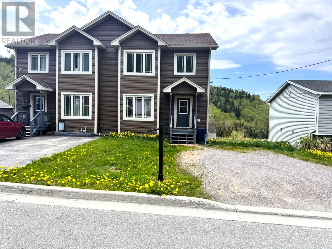
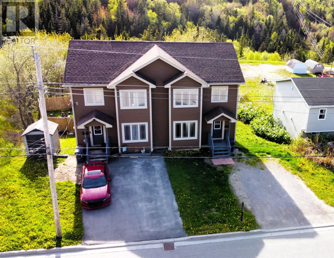
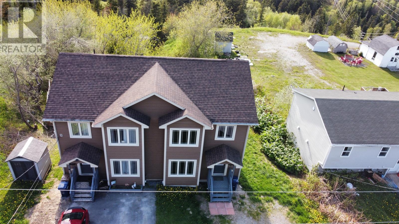
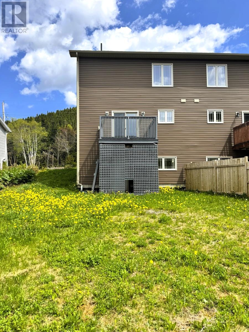
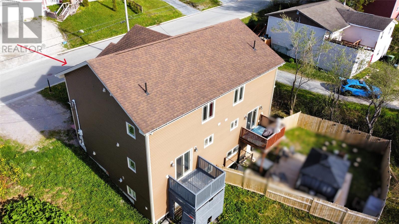
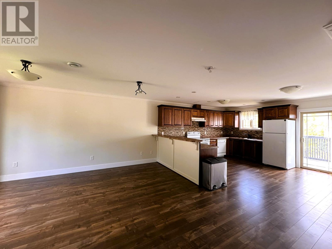
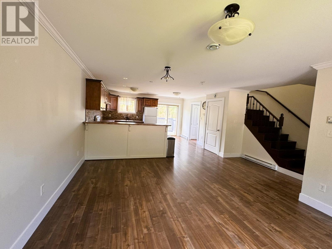
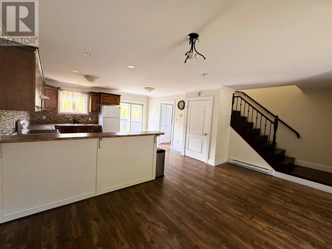
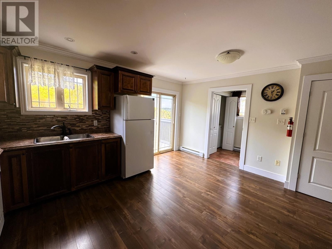
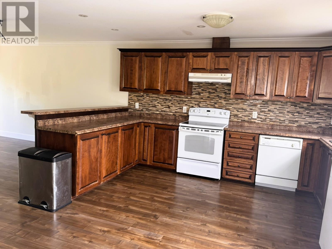
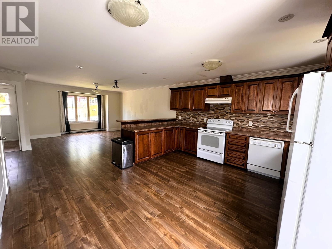
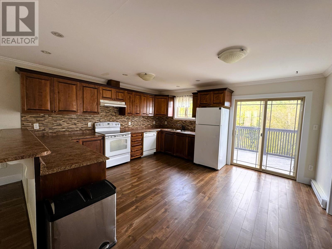
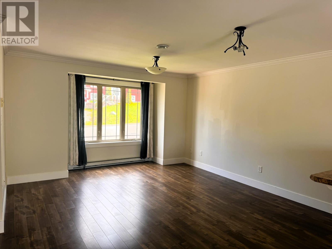
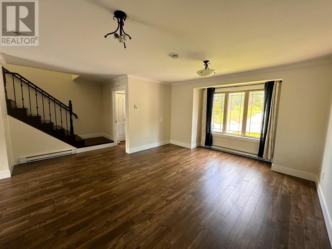
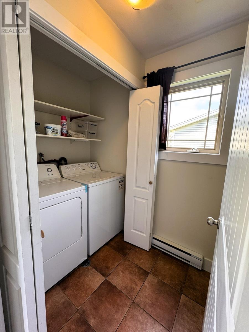
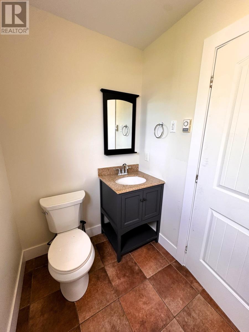
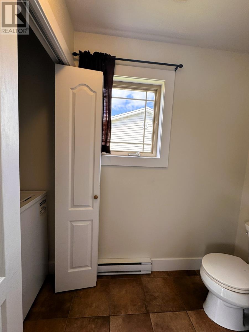
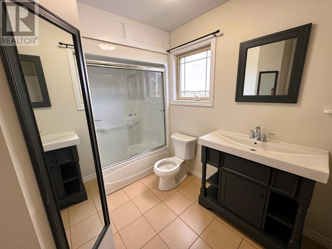
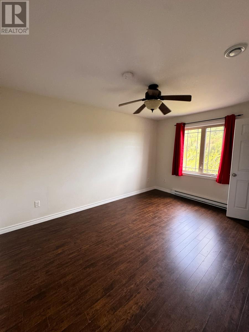
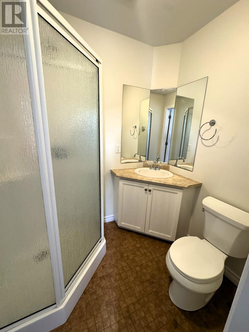
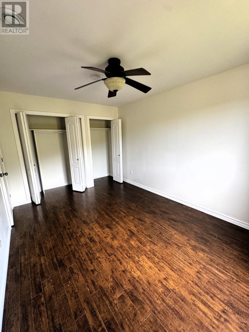
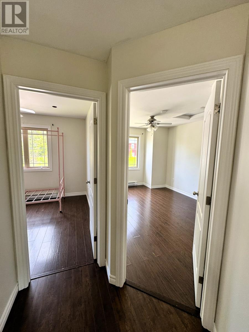
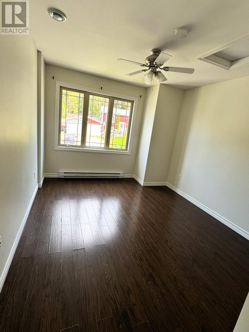
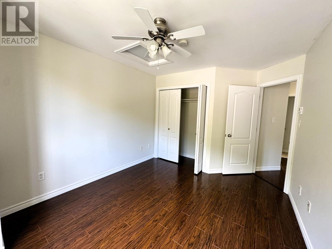
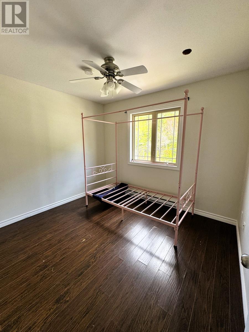
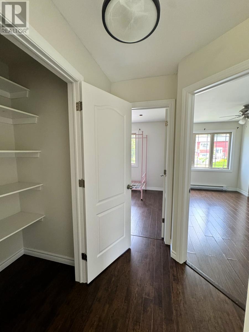
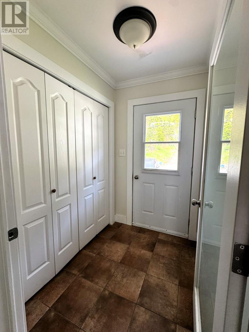
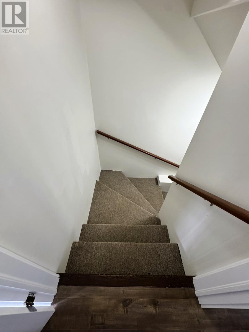
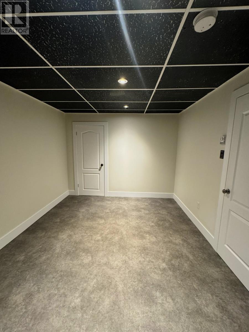
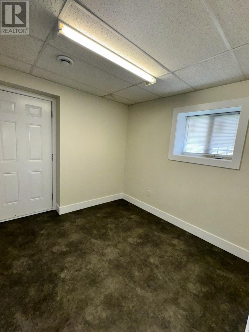
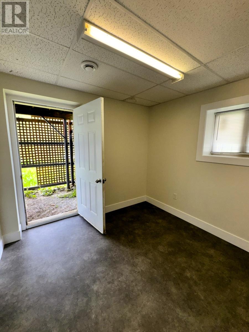
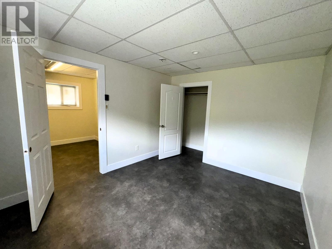
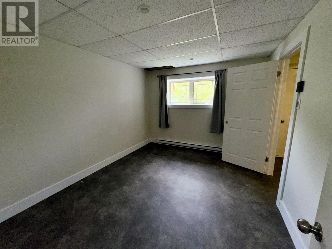
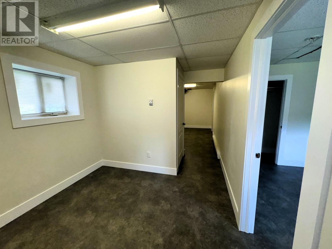
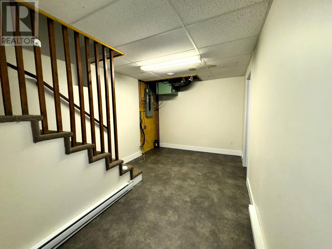
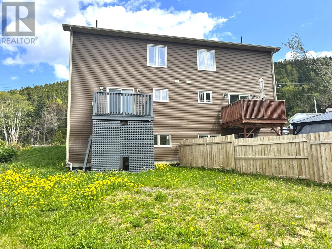
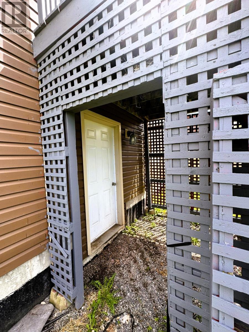
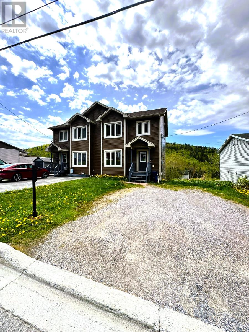
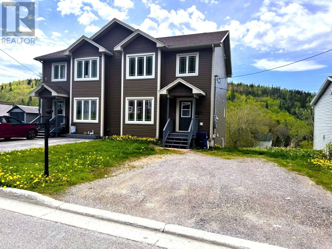
Welcome to this beautiful 4-bedroom semi-detached home — a perfect blend of comfort, style, and access to the great outdoors. Great location and perfect for a growing family, first-time buyer, or anyone looking for a smart investment. The main floor features a bright open-concept living, dining, and kitchen area that’s ideal for entertaining. A patio door off the dining space leads to the back deck — the perfect spot for morning coffee or an evening relaxing. This level also includes convenient main-floor laundry and a half bath. Upstairs, the primary bedroom offers a spacious layout with a shower ensuite and his-and-her closets. Two additional spacious bedrooms and a full 4-piece bath complete the second floor. The lower level adds even more living space, including a large bedroom, a extra room for office or workout room, storage, and a mudroom with walkout access. This is an ideal spot for families and outdoor lovers alike. A fantastic opportunity in a great location. Message today to book your viewing! (id:59809)
Property Details
| MLS® Number | 1298851 |
| Property Type | Single Family |
| Equipment Type | None |
| Rental Equipment Type | None |
| View Type | View |
Building
| Bathroom Total | 3 |
| Bedrooms Above Ground | 3 |
| Bedrooms Below Ground | 1 |
| Bedrooms Total | 4 |
| Appliances | Dishwasher, Refrigerator, Stove, Washer, Dryer |
| Architectural Style | 2 Level |
| Constructed Date | 2012 |
| Construction Style Attachment | Semi-detached |
| Cooling Type | Air Exchanger |
| Exterior Finish | Vinyl Siding |
| Fixture | Drapes/window Coverings |
| Flooring Type | Marble, Ceramic, Laminate |
| Foundation Type | Concrete |
| Half Bath Total | 1 |
| Heating Fuel | Electric |
| Heating Type | Baseboard Heaters |
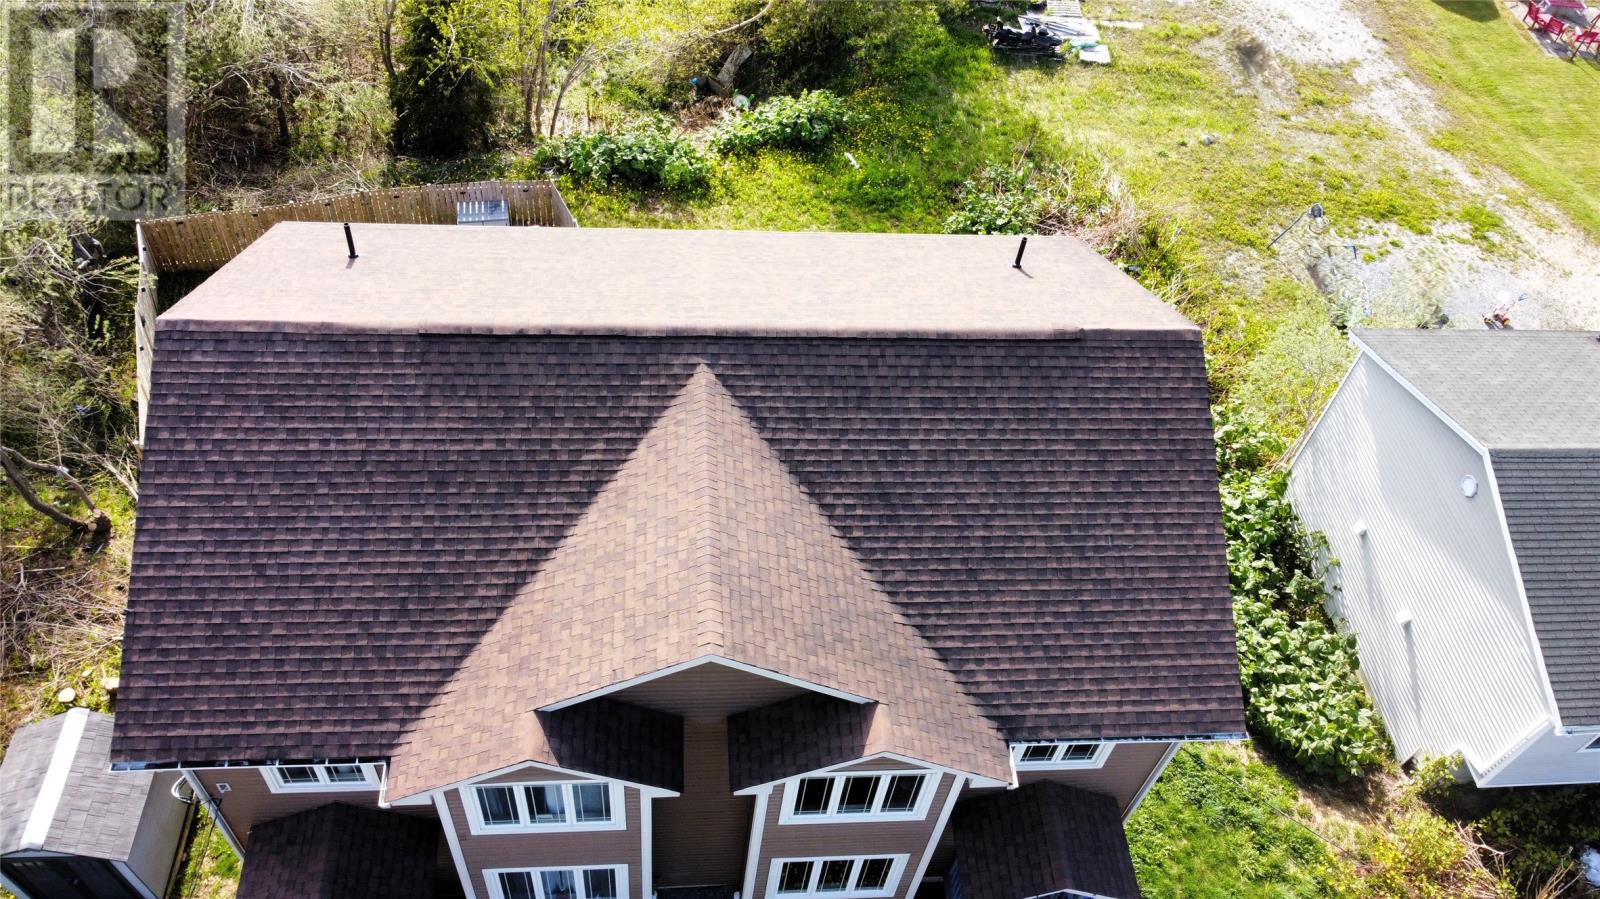
| Roof Material | Asphalt Shingle |
| Roof Style | Unknown |
| Stories Total | 2 |
| Size Interior | 2,178 Ft2 |
| Type | House |
| Utility Water | Municipal Water |
Land
| Acreage | No |
| Sewer | Municipal Sewage System |
| Size Irregular | 37 X 250 |
| Size Total Text | 37 X 250|under 1/2 Acre |
| Zoning Description | Residential |
Rooms
| Level | Type | Length | Width | Dimensions |
|---|---|---|---|---|
| Second Level | Bedroom | 10.30 x 9.20 | ||
| Second Level | Bedroom | 14 x 10.20 | ||
| Second Level | Ensuite | 5.50 x 6.50 | ||
| Second Level | Primary Bedroom | 15.50 x 9.10 | ||
| Basement | Other | 14 x 14 | ||
| Basement | Bedroom | 14 x 10 | ||
| Main Level | Laundry Room | 5 x 9.10 | ||
| Main Level | Porch | 6 x 6.10 | ||
| Main Level | Eat In Kitchen | 14.30 x 15.50 | ||
| Main Level | Living Room | 13.80 x 15 |
Contact Us
Contact us for more information

Margaret Budgell
Broker
(709) 686-2268
www.rivermountainrealty.ca/
24 Bowater Blvd
Pasadena, Newfoundland & Labrador A0L 1K0
(709) 686-2790
(709) 686-2268
rivermountainrealty.ca/contact
rivermountainrealty.ca/contact

The trademarks REALTOR®, REALTORS®, and the REALTOR® logo are controlled by The Canadian Real Estate Association (CREA) and identify real estate professionals who are members of CREA. The trademarks MLS®, Multiple Listing Service® and the associated logos are owned by The Canadian Real Estate Association (CREA) and identify the quality of services provided by real estate professionals who are members of CREA. The trademark DDF® is owned by The Canadian Real Estate Association (CREA) and identifies CREA's Data Distribution Facility (DDF®)
July 31 2026 02:04:42
Newfoundland & Labrador Association of REALTORS®
River Mountain Realty