

186 School Road Tors Cove, Newfoundland & Labrador A0A 4A0

$359,900
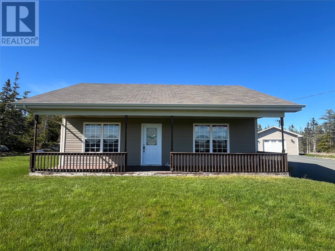
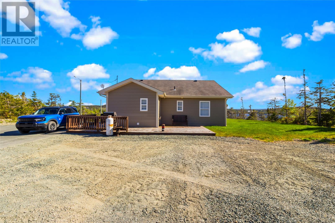
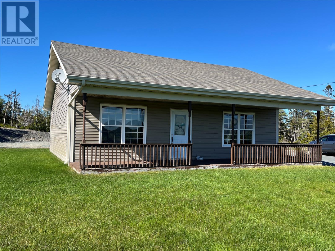
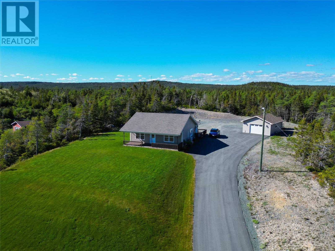
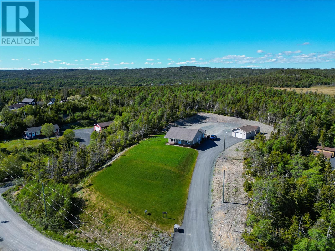
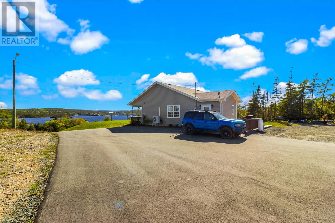
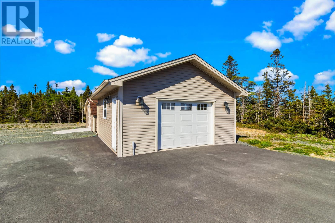
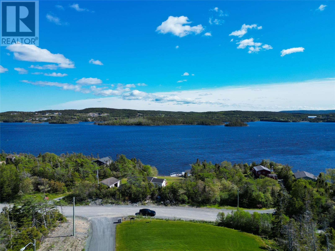
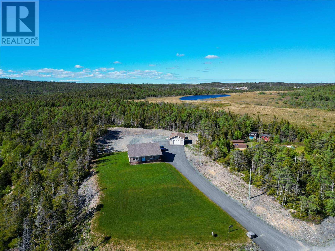
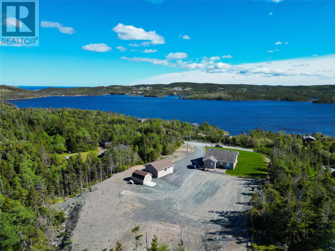
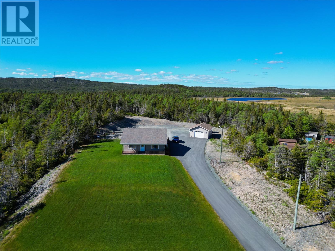
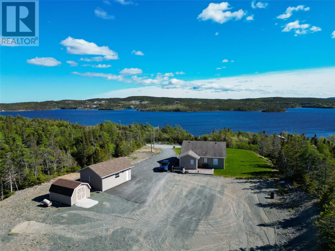
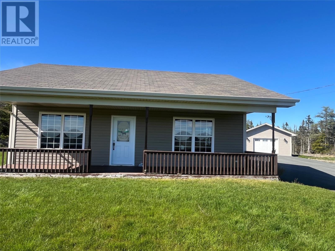
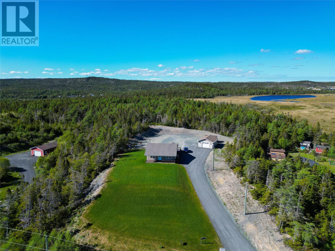
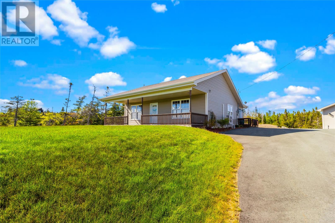
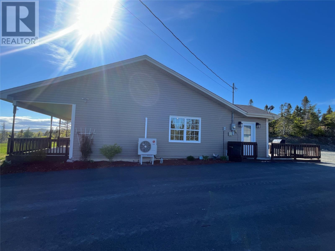
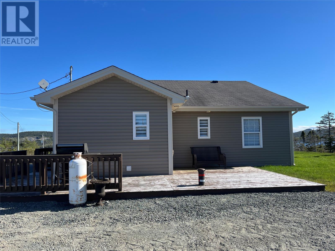
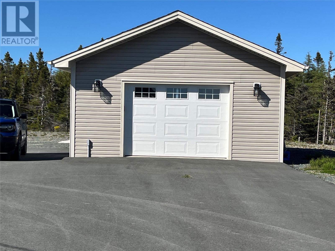
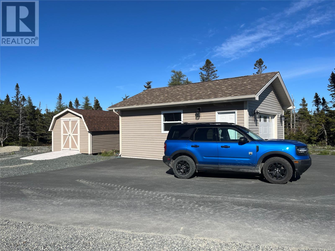
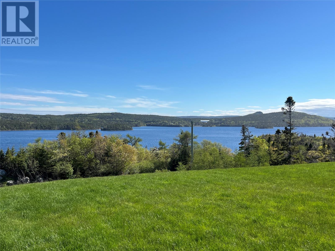
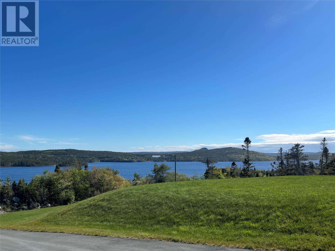
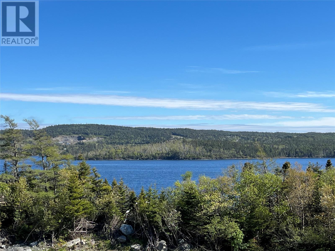
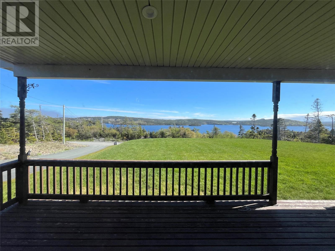
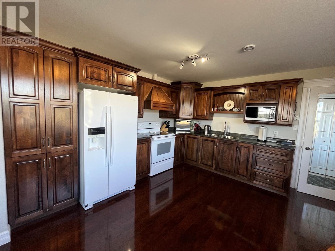
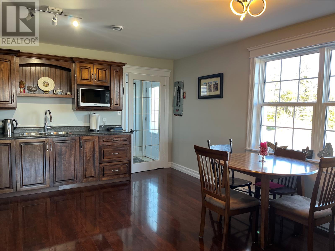
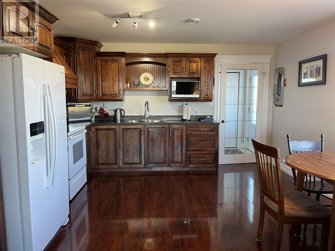
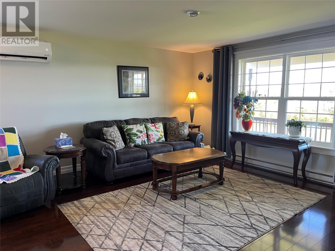
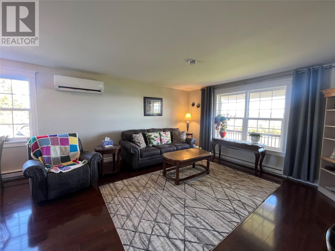
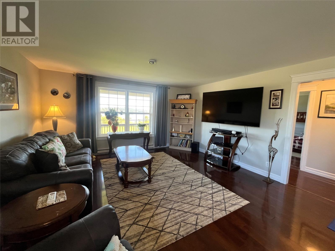
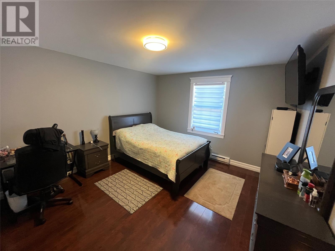
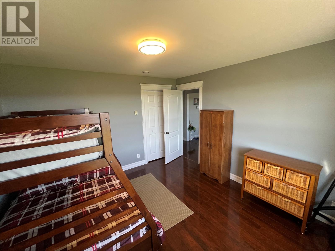
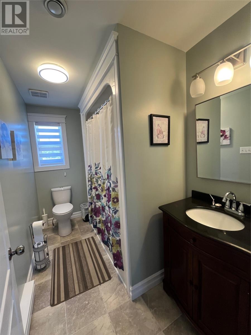
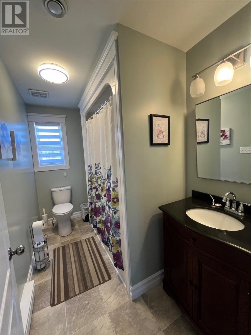
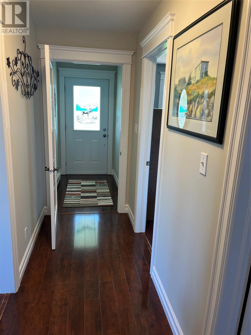
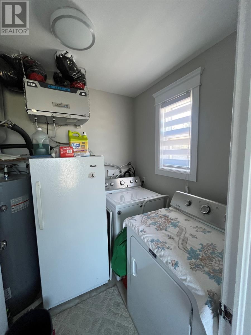
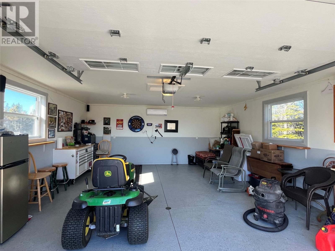
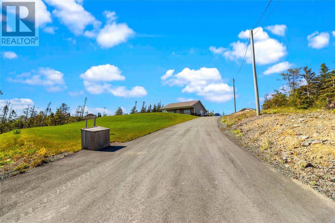
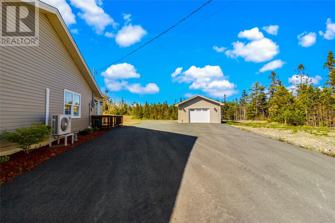
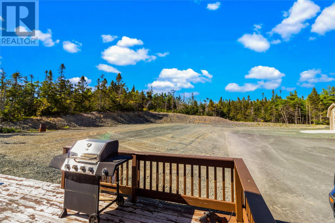
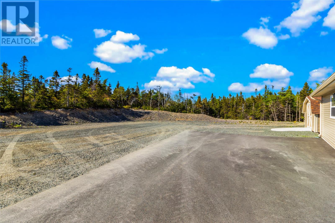
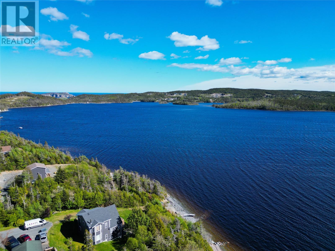
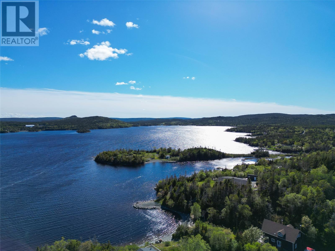
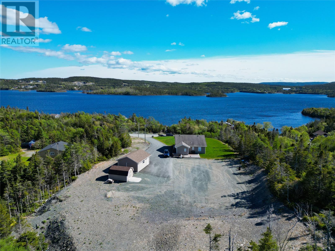
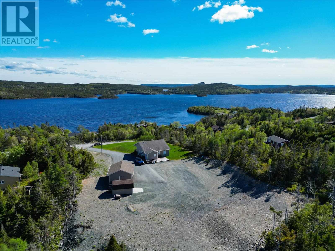
**WATER VIEW PROPERTY!** Meticulously maintained 2-bedroom slab-on-grade family home, located less than 40 minutes from St. John's and nestled in a private, peaceful setting. This beautiful bungalow offers exceptional value for first-time homebuyers, those looking to downsize, or anyone seeking the perfect weekend retreat. The open-concept layout features a spacious kitchen with modern dark wood cabinetry, a dining area, and a bright, inviting living room. Both bedrooms are generously sized, and the home also includes a full family bathroom and convenient laundry area. Large windows throughout fill the home with natural light, creating a warm and cheerful atmosphere. A standout feature is the impressive **20' x 24' fully insulated, wired, and heated garage**, complete with a mini-split heat pump—perfect as a workshop, storage space, or the ultimate man cave. An additional **12' x 16' detached shed** provides even more storage options. The property is beautifully landscaped with a stunning front lawn and plenty of outdoor space to enjoy. Relax on the front veranda and take in the panoramic, spectacular views of **Tors Cove Pond**. As an added bonus, most of the furniture can be included with the sale, making this a truly move-in-ready opportunity. Don't miss your chance to own this charming property with breathtaking views and exceptional amenities! Extended closing date may be required based on Vendors circumstances. (id:59809)
Property Details
| MLS® Number | 1299187 |
| Property Type | Single Family |
| Storage Type | Storage Shed |
| View Type | View |
Building
| Bathroom Total | 1 |
| Bedrooms Above Ground | 2 |
| Bedrooms Total | 2 |
| Appliances | Refrigerator, Stove, Washer, Dryer |
| Architectural Style | Bungalow |
| Constructed Date | 2012 |
| Exterior Finish | Vinyl Siding |
| Fixture | Drapes/window Coverings |
| Flooring Type | Laminate |
| Foundation Type | Concrete Slab |
| Heating Fuel | Electric |
| Heating Type | Mini-split |
| Stories Total | 1 |
| Size Interior | 1,000 Ft2 |
| Type | House |
| Utility Water | Drilled Well |
Parking
| Detached Garage |
Land
| Access Type | Year-round Access |
| Acreage | No |
| Landscape Features | Landscaped |
| Sewer | Septic Tank |
| Size Irregular | 3/4 Acre |
| Size Total Text | 3/4 Acre|32,670 - 43,559 Sqft (3/4 - 1 Ac) |
| Zoning Description | Res |
Rooms
| Level | Type | Length | Width | Dimensions |
|---|---|---|---|---|
| Main Level | Laundry Room | 4x9 | ||
| Main Level | Bath (# Pieces 1-6) | 3 pc | ||
| Main Level | Bedroom | 14x14 | ||
| Main Level | Bedroom | 14x14 | ||
| Main Level | Living Room | 14 x14 | ||
| Main Level | Dining Room | 10x10 | ||
| Main Level | Kitchen | 12X14 |
Contact Us
Contact us for more information

Michelle Mitchum
(709) 747-9009
lifestyle.gmacrealestate.ca/
1041 Topsail Rd.
Mount Pearl, Newfoundland & Labrador A1N 5E9
(709) 747-8848
(709) 747-9009
www.homelifenl.ca/
www.homelifenl.ca/

The trademarks REALTOR®, REALTORS®, and the REALTOR® logo are controlled by The Canadian Real Estate Association (CREA) and identify real estate professionals who are members of CREA. The trademarks MLS®, Multiple Listing Service® and the associated logos are owned by The Canadian Real Estate Association (CREA) and identify the quality of services provided by real estate professionals who are members of CREA. The trademark DDF® is owned by The Canadian Real Estate Association (CREA) and identifies CREA's Data Distribution Facility (DDF®)
July 02 2026 02:53:15
Newfoundland & Labrador Association of REALTORS®
Homelife Experts Realty Inc.