

133 Ridgewood Drive Paradise, Newfoundland & Labrador A1L 1K9

$939,000
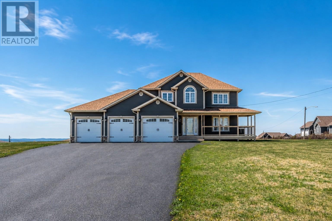
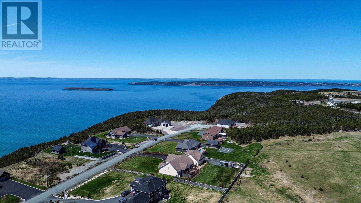
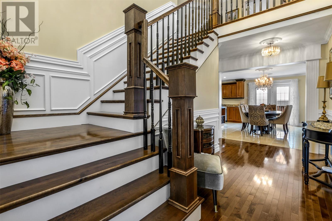
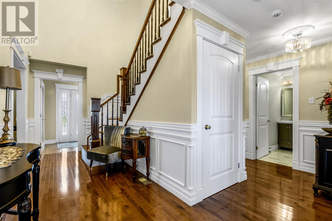
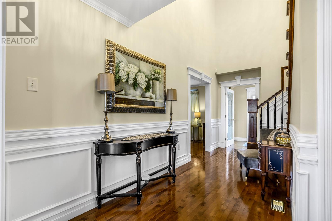
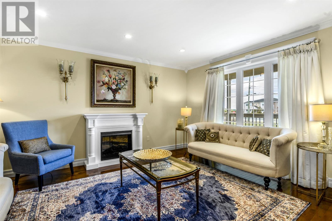
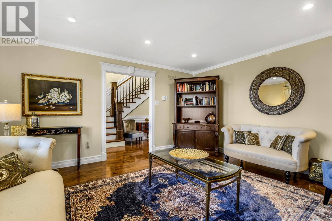
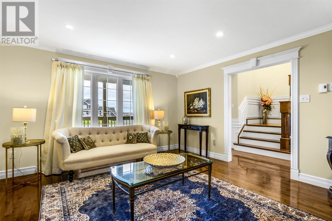
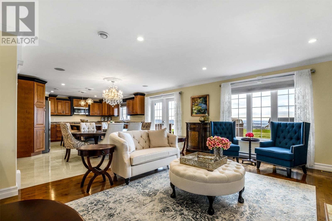
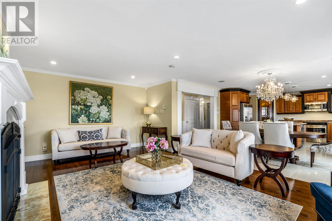
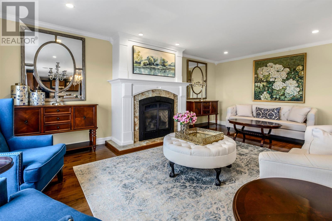
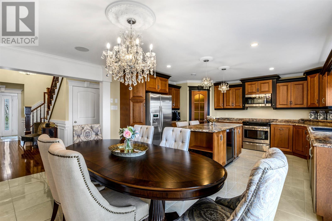
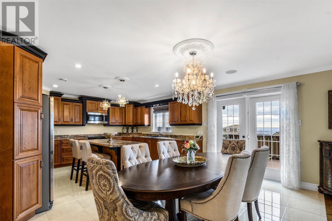
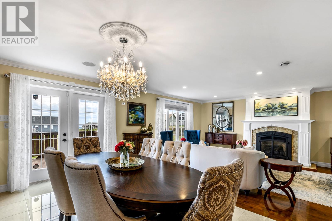
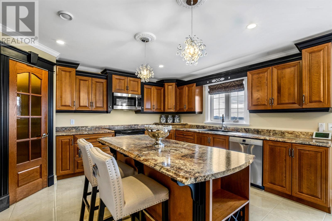
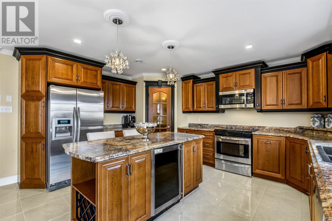
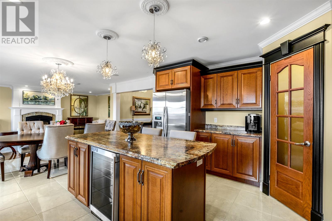
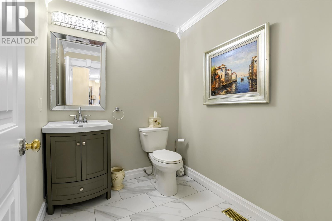
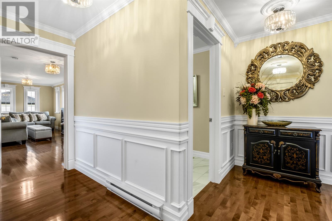
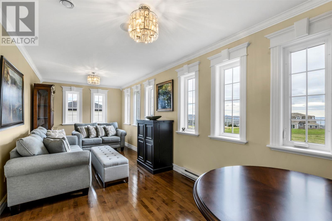
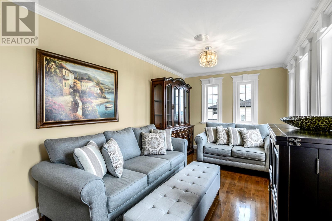
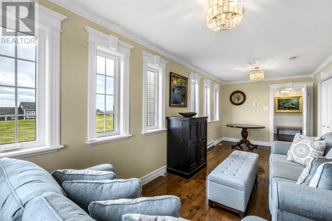
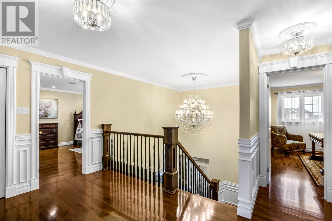
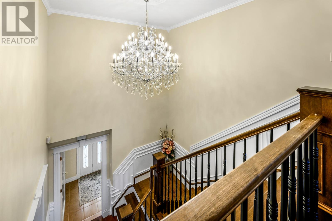
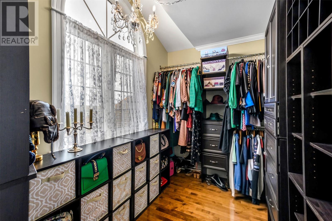
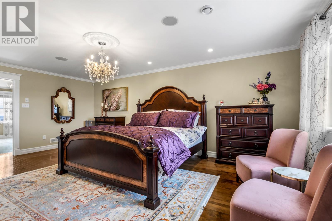
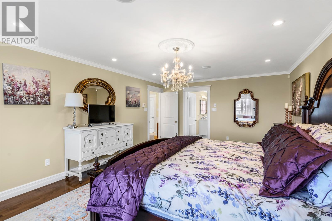
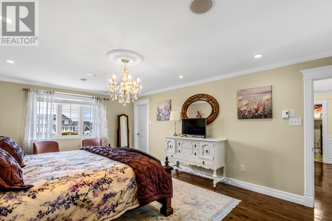
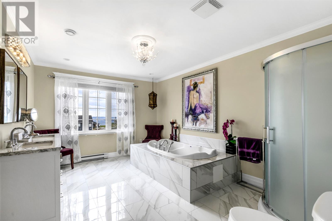
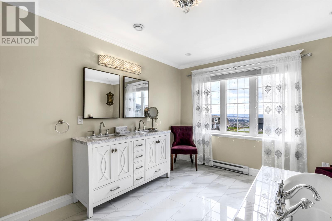
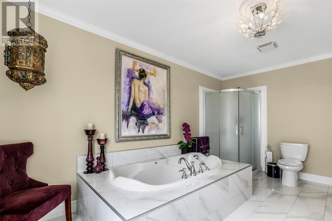
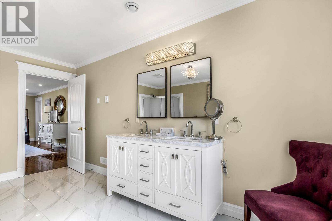
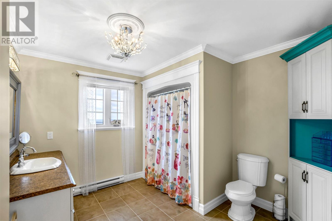
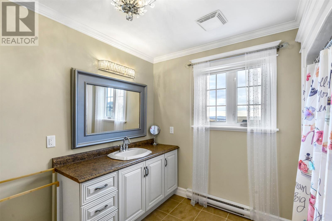
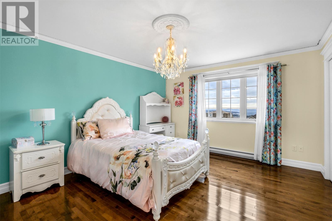
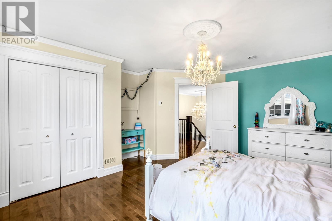
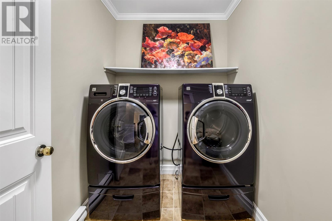
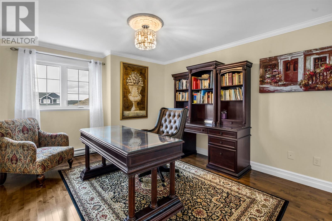
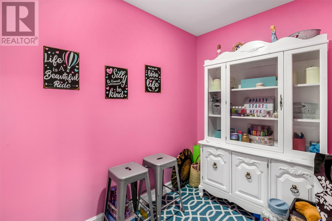
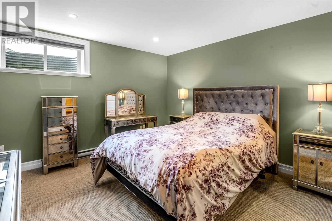
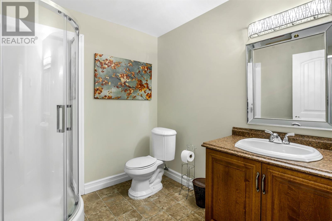
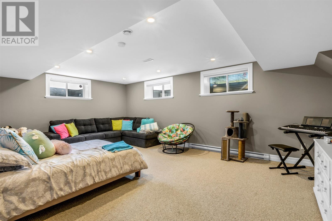
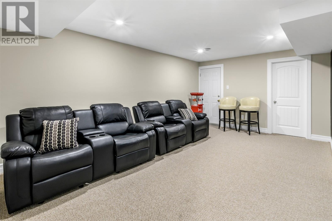
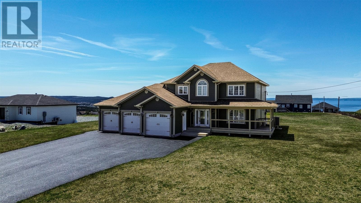
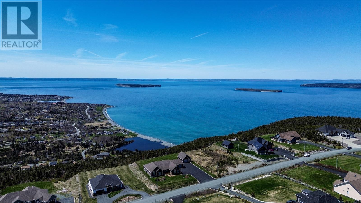
Experience luxury living in this exceptional, fully developed executive two-storey, perfectly positioned on a one-acre lot overlooking the breathtaking waters of Conception Bay. Designed with quality craftsmanship and comfort in mind, this impressive home is equipped with an energy-efficient heat pump system for year-round efficiency and comfort. The spacious open-concept main floor is ideal for both everyday living and entertaining, featuring a beautifully appointed kitchen with a large center island and walk-in pantry. The welcoming family room has a a propane fireplace with a custom mantel plus there's a formal living room, private den, half bath and direct access to the oversized 23' x 35' triple-bay attached garage. A stunning hardwood staircase leads to the upper level, where the luxurious primary suite offers spectacular ocean views, a spa-inspired ensuite complete with a Jacuzzi tub, separate shower, and walk-in closet. Two additional generously sized bedrooms, a full bathroom, and a conveniently located laundry room complete the second floor. The fully developed lower level offers exceptional versatility with a fourth bedroom, spacious recreation room, exercise room, home office, and an additional half bath—providing plenty of space for family living, guests, or working from home. A rare opportunity to own an executive home in a spectacular setting and panoramic ocean views (id:59809)
Property Details
| MLS® Number | 1299675 |
| Property Type | Single Family |
| View Type | Ocean View |
Building
| Bathroom Total | 4 |
| Bedrooms Above Ground | 3 |
| Bedrooms Below Ground | 1 |
| Bedrooms Total | 4 |
| Constructed Date | 2011 |
| Construction Style Attachment | Detached |
| Exterior Finish | Vinyl Siding |
| Flooring Type | Carpeted, Marble, Ceramic, Hardwood |
| Half Bath Total | 1 |
| Heating Fuel | Electric, Propane |
| Heating Type | Heat Pump |
| Roof Material | Asphalt Shingle |
| Roof Style | Unknown |
| Stories Total | 1 |
| Size Interior | 4,600 Ft2 |
| Type | House |
| Utility Water | Drilled Well |
Parking
| Attached Garage |
Land
| Acreage | Yes |
| Landscape Features | Landscaped |
| Sewer | Septic Tank |
| Size Irregular | 1 Acre |
| Size Total Text | 1 Acre|1 - 3 Acres |
| Zoning Description | Res |
Rooms
| Level | Type | Length | Width | Dimensions |
|---|---|---|---|---|
| Second Level | Laundry Room | 5.6 x 8 | ||
| Second Level | Bath (# Pieces 1-6) | 4 pcs | ||
| Second Level | Ensuite | 4 pcs | ||
| Second Level | Primary Bedroom | 13.6 x 20.6 | ||
| Second Level | Bedroom | 13.6 x 11.6 | ||
| Second Level | Bedroom | 12.4 x 14.6 | ||
| Basement | Games Room | 8 x 16 | ||
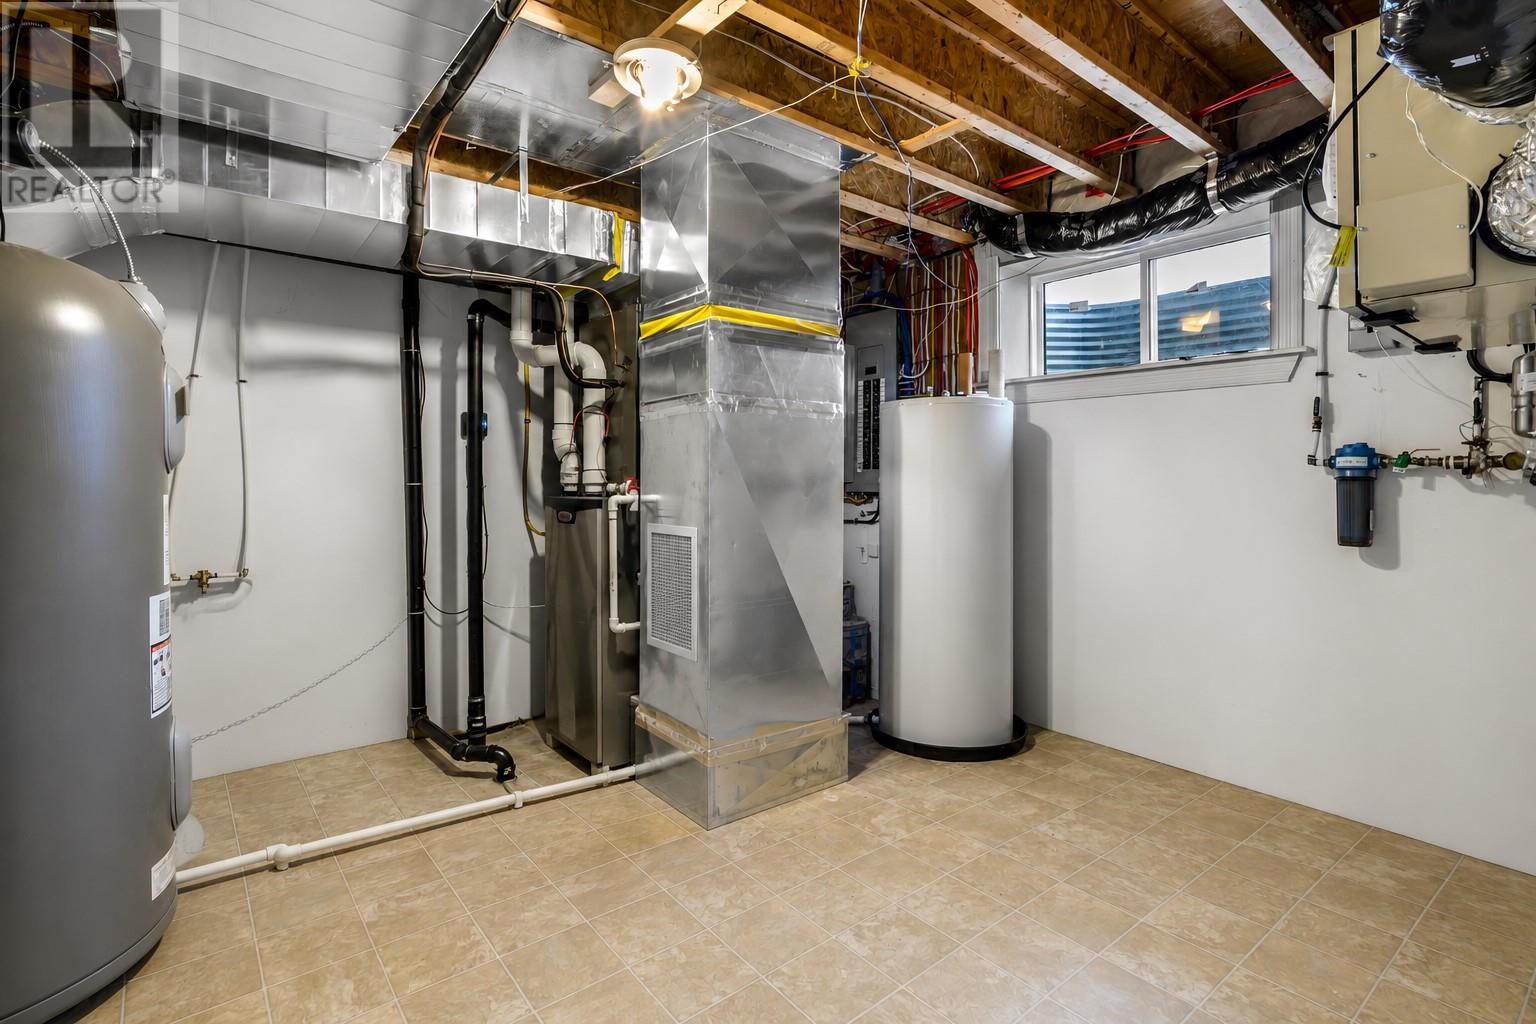
| Basement | Utility Room | 18 x 13 | ||
| Basement | Storage | 9 x 6 | ||
| Basement | Bedroom | 12.10 x 12 | ||
| Basement | Family Room | 15 x 21 | ||
| Basement | Bath (# Pieces 1-6) | 3 pcs | ||
| Main Level | Not Known | 9 x 23 | ||
| Main Level | Bath (# Pieces 1-6) | 2 pcs | ||
| Main Level | Eat In Kitchen | 21 x 15.6 | ||
| Main Level | Family Room | 14 x 20 | ||
| Main Level | Living Room | 14 x15 |
Contact Us
Contact us for more information
Justin Spurrell
(709) 726-4219
www.remax.nf.ca/listings.asp?a=253
202-125 Kelsey Drive
St. John's, Newfoundland & Labrador A1B 0L2
(709) 726-8300
(709) 726-4219

The trademarks REALTOR®, REALTORS®, and the REALTOR® logo are controlled by The Canadian Real Estate Association (CREA) and identify real estate professionals who are members of CREA. The trademarks MLS®, Multiple Listing Service® and the associated logos are owned by The Canadian Real Estate Association (CREA) and identify the quality of services provided by real estate professionals who are members of CREA. The trademark DDF® is owned by The Canadian Real Estate Association (CREA) and identifies CREA's Data Distribution Facility (DDF®)
July 31 2026 02:04:02
Newfoundland & Labrador Association of REALTORS®
RE/MAX Realty Specialists