

12 Rutan Street Gander, Newfoundland & Labrador A1V 0C2

$359,000
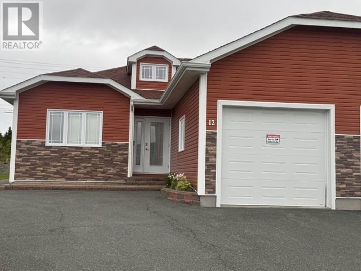
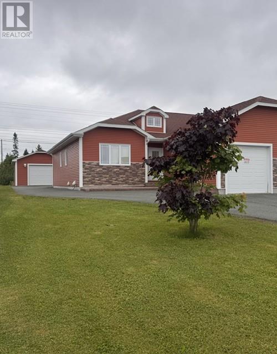
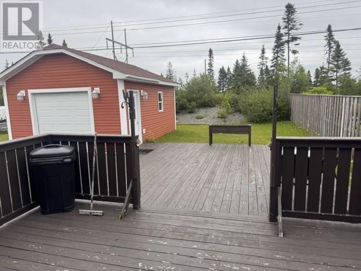
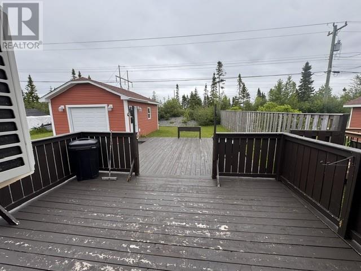
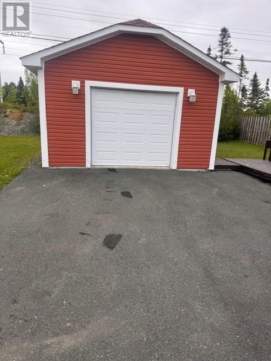
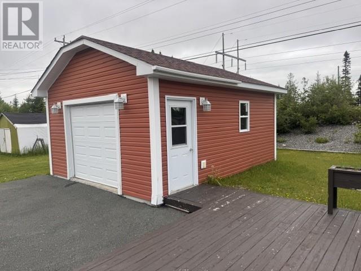
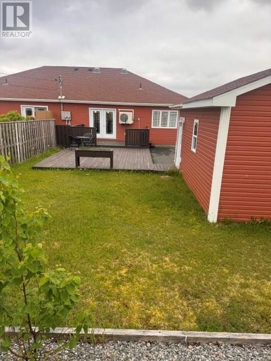
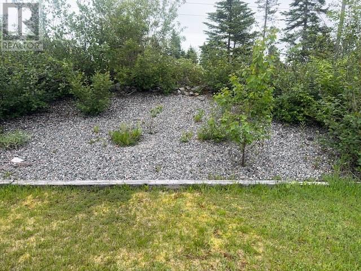
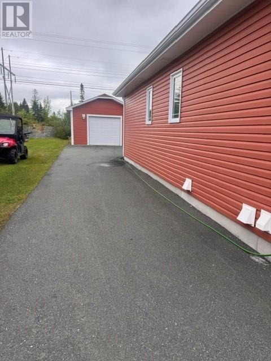
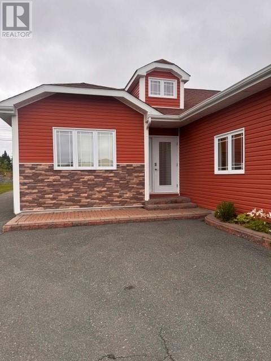
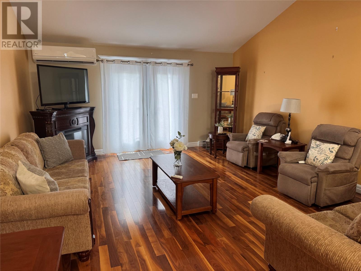
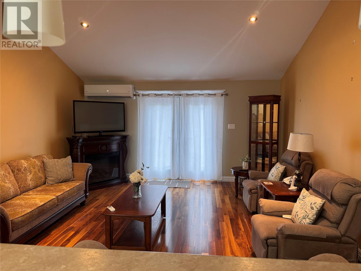
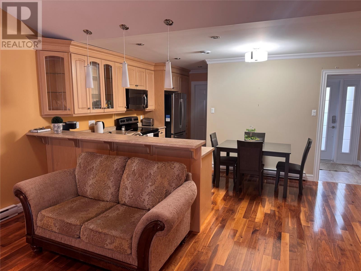
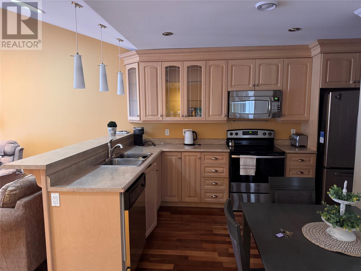
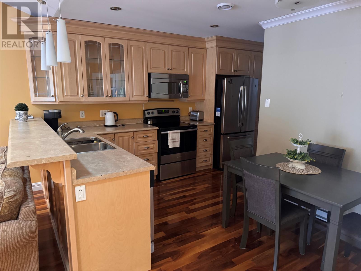
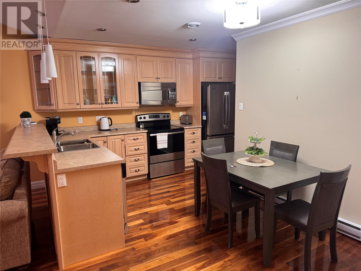
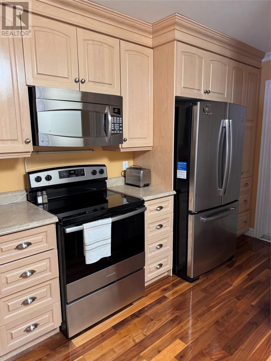
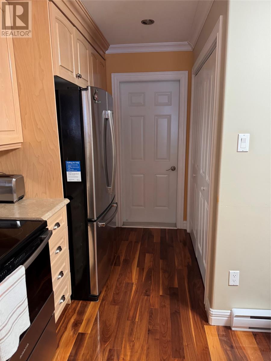
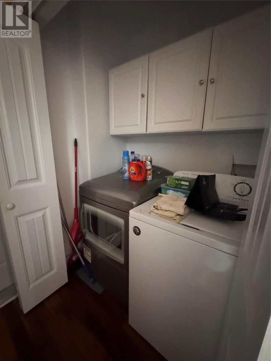
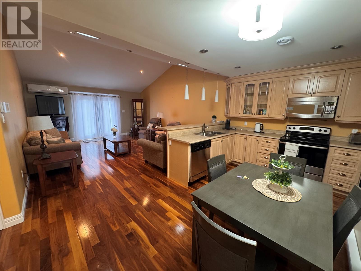
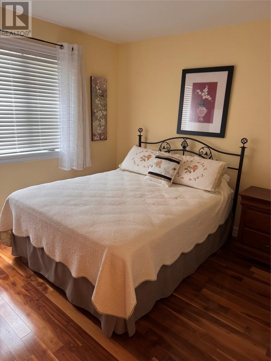
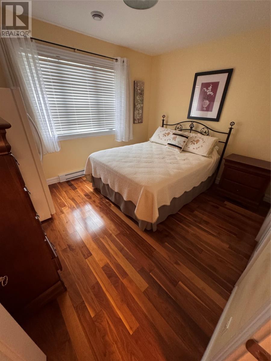
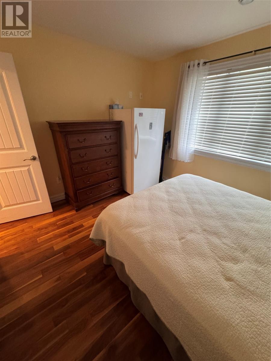
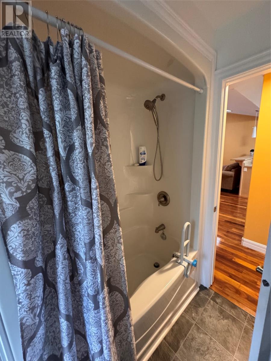
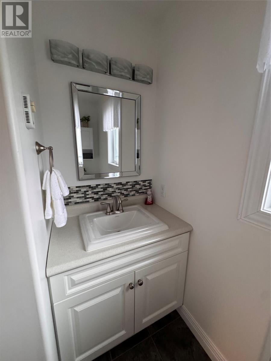
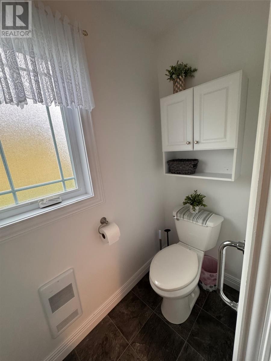
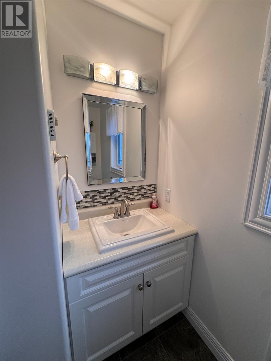
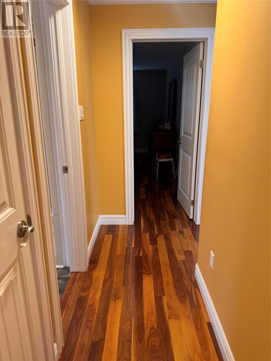
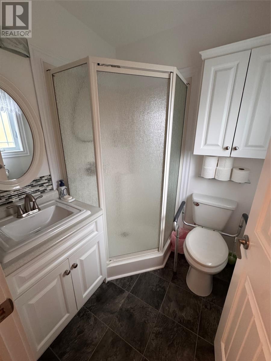
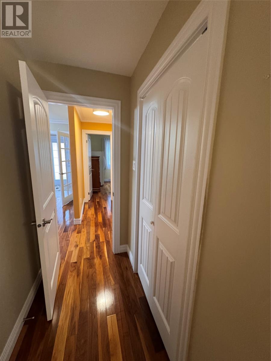
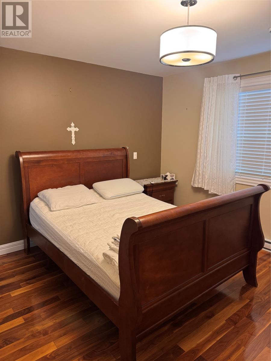
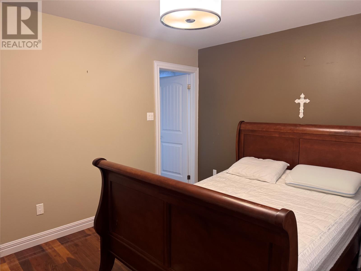
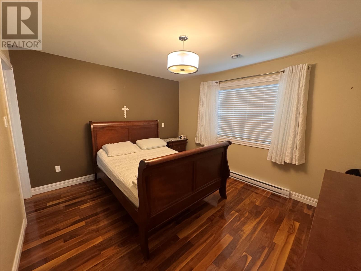
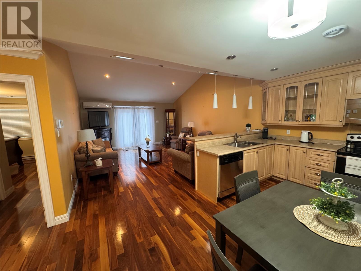
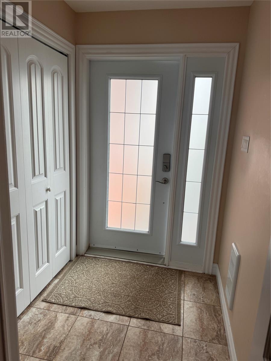
Immaculate Retirement Home on a Private Green Belt. Welcome to this beautifully maintained retirement property, perfectly situated on a private green belt in a peaceful setting. This immaculate home offers the convenience of one-level living and is move-in ready. The home features two spacious bedrooms, including a primary bedroom with a private ensuite, as well as a full main bathroom. The bright eat-in kitchen offers plenty of cabinet space and flows seamlessly into the open-concept living room. Double patio doors lead to a spacious deck, providing the perfect space to relax or entertain while enjoying the private backyard. The laundry area is conveniently located just off the kitchen, and a fire-rated door provides direct access to the attached garage. Off the attached garage, you’ll find a large crawl space offering excellent storage. A mini-split heat pump in the living room provides efficient heating and cooling for year-round comfort. In addition to the attached garage, the property also includes a detached 16’ x 20’ garage, ideal for extra storage, hobbies, or a workshop. This exceptional property combines comfort, convenience, and privacy in a highly desirable setting. A must-see for anyone looking to enjoy easy, low-maintenance living. As per sellers direction there will be no conveyance of written offers prior to 5:00pm on July 7th, offers to remain open until 8:00pm on July 7th. (id:59809)
Property Details
| MLS® Number | 1299868 |
| Property Type | Single Family |
Building
| Bathroom Total | 2 |
| Bedrooms Above Ground | 2 |
| Bedrooms Total | 2 |
| Appliances | Dishwasher, Refrigerator, Stove, Washer, Dryer |
| Constructed Date | 2011 |
| Cooling Type | Air Exchanger |
| Exterior Finish | Vinyl Siding |
| Fixture | Drapes/window Coverings |
| Flooring Type | Marble, Ceramic, Hardwood, Mixed Flooring, Other |
| Heating Fuel | Electric |
| Heating Type | Baseboard Heaters, Mini-split |
| Stories Total | 1 |
| Size Interior | 1,100 Ft2 |
| Type | House |
| Utility Water | Municipal Water |
Land
| Access Type | Year-round Access |
| Acreage | No |
| Landscape Features | Landscaped |
| Sewer | Municipal Sewage System |
| Size Irregular | 13 X 41 |
| Size Total Text | 13 X 41|under 1/2 Acre |
| Zoning Description | Residential |
Rooms
| Level | Type | Length | Width | Dimensions |
|---|---|---|---|---|
| Main Level | Laundry Room | 3 x 3 | ||
| Main Level | Bedroom | 12 x 10.3 | ||
| Main Level | Ensuite | 5 x 6 | ||
| Main Level | Primary Bedroom | 13 x 10.9 | ||
| Main Level | Bath (# Pieces 1-6) | 5.5 x 5.9 | ||
| Main Level | Living Room | 15.8 x 17.9 | ||
| Main Level | Kitchen | 10 x 16.8 |
Contact Us
Contact us for more information

Ivy Osmond
136 Crosbie Road, Suite 202
St. John's, Newfoundland & Labrador A1B 3K3
(709) 579-0021
(709) 579-7600
www.sellerschoice.c21.ca/
www.sellerschoice.c21.ca/

The trademarks REALTOR®, REALTORS®, and the REALTOR® logo are controlled by The Canadian Real Estate Association (CREA) and identify real estate professionals who are members of CREA. The trademarks MLS®, Multiple Listing Service® and the associated logos are owned by The Canadian Real Estate Association (CREA) and identify the quality of services provided by real estate professionals who are members of CREA. The trademark DDF® is owned by The Canadian Real Estate Association (CREA) and identifies CREA's Data Distribution Facility (DDF®)
July 05 2026 05:01:41
Newfoundland & Labrador Association of REALTORS®
Century 21 Seller's Choice Inc.