

11 Tenth Avenue Pasadena, Newfoundland & Labrador A0L 1K0

$429,000
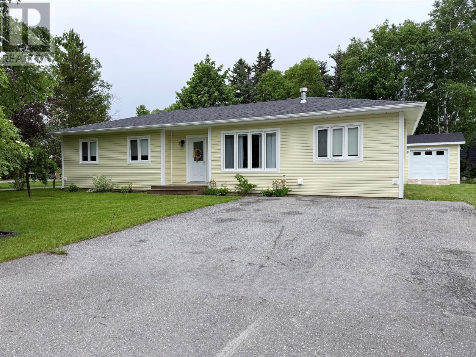
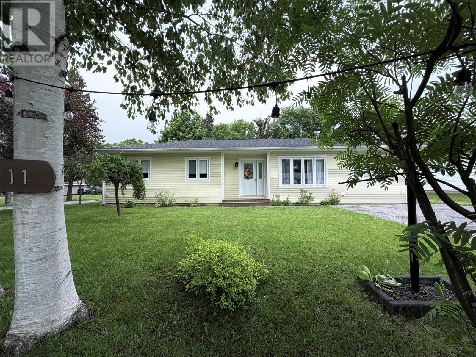
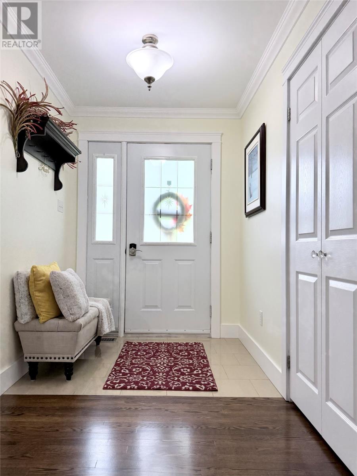
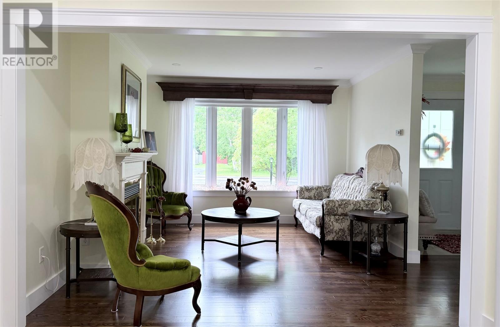
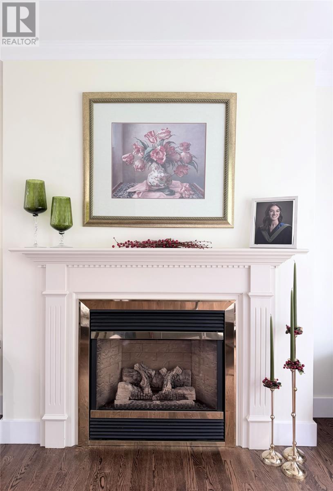
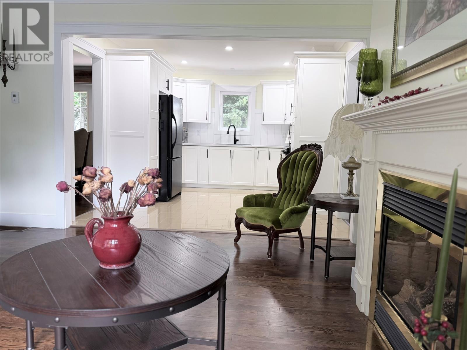
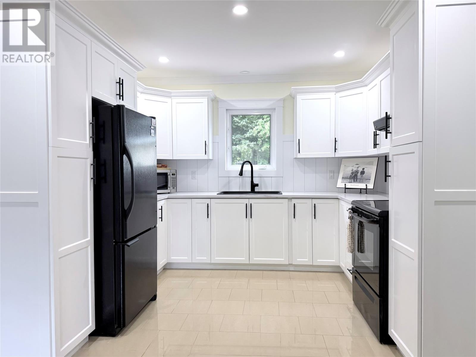
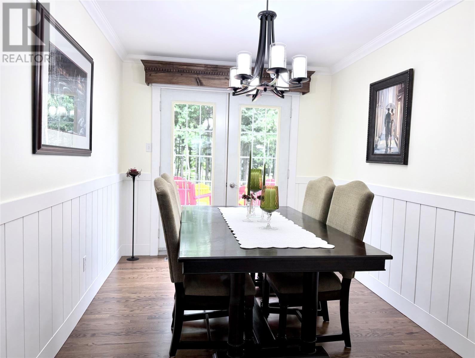
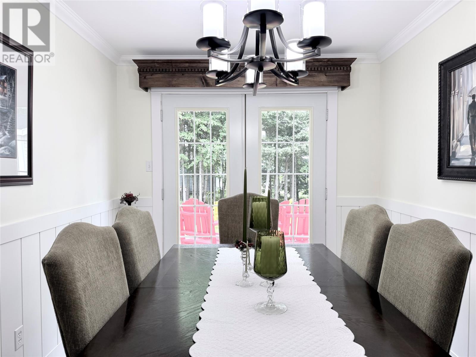
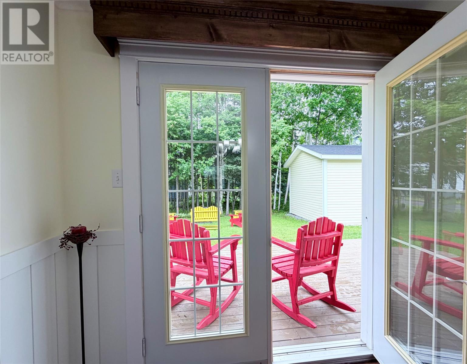
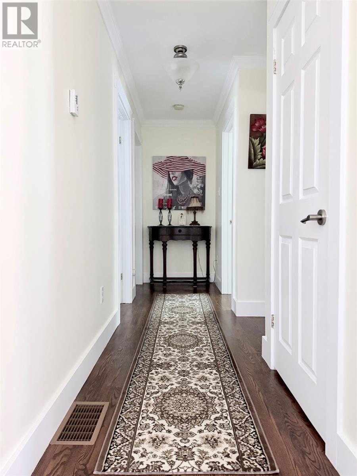
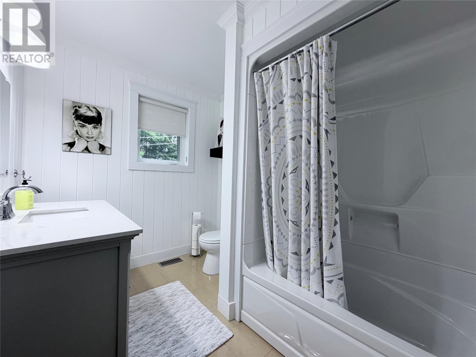
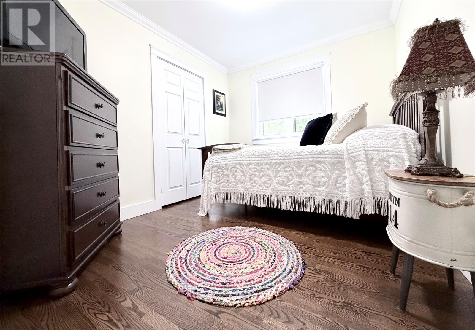
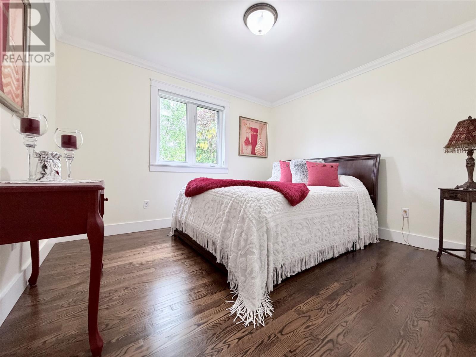
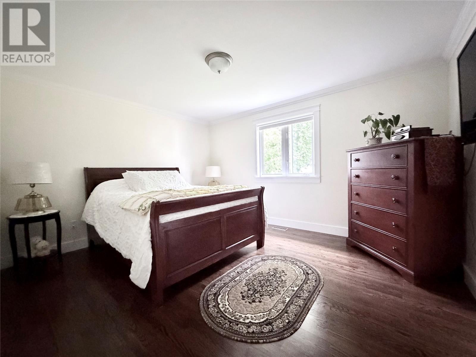
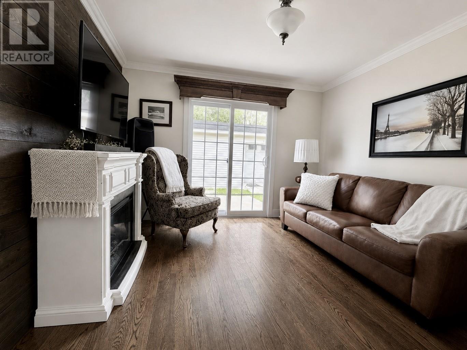
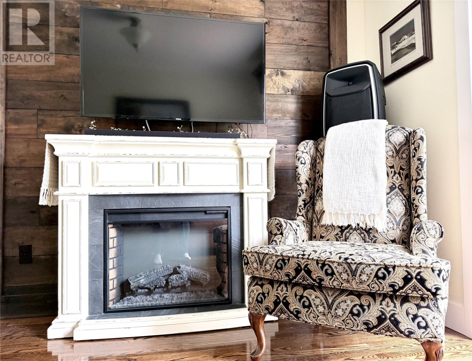
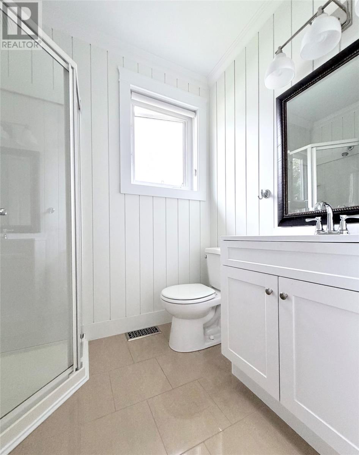
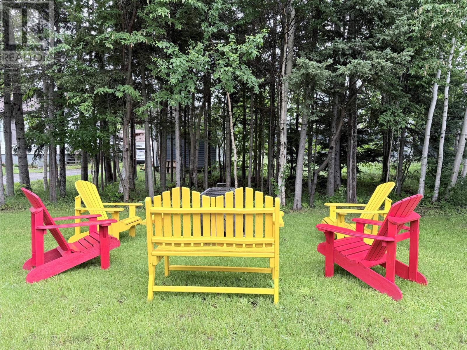
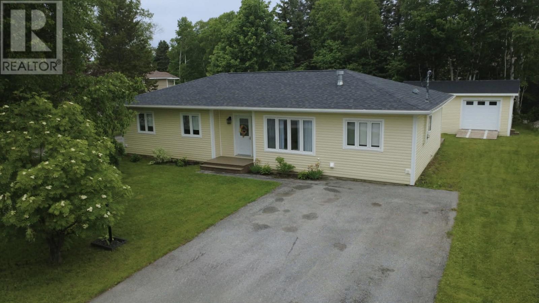
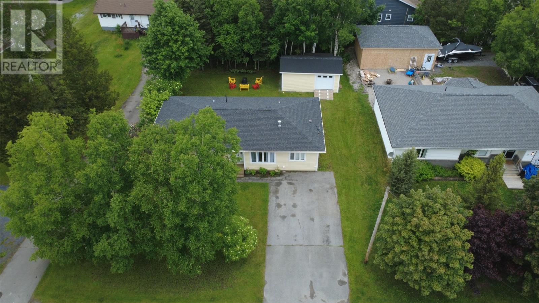
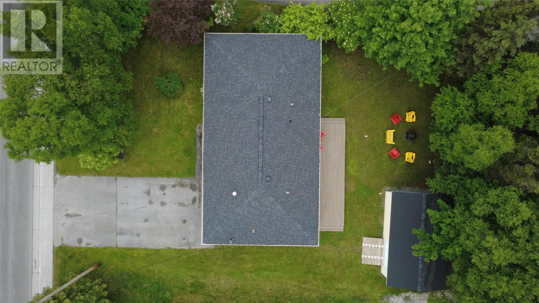
Completely renovated and move-in ready! This stunning ranch-style home offers the ease of one-level living with exceptional updates throughout. Pride of ownership shines in every detail. Major renovations include new siding, fascia, soffit, evestrough, landscaped backyard, an open-concept living area, refinished hardwood floors, new baseboards and trim, and updated bathroom vanities and flooring. The new kitchen and 14’ x 24’ detached garage were added in 2023, followed by a new propane furnace in 2025. Shingles are approximately 7 years old. Featuring 3 spacious bedrooms, 2 full bathrooms, a cozy fireplace, bright family room with patio doors, and beautifully landscaped grounds, this home is the complete package. Simply move in and enjoy! (id:59809)
Property Details
| MLS® Number | 1299809 |
| Property Type | Single Family |
| Amenities Near By | Recreation |
| Equipment Type | Propane Tank |
| Rental Equipment Type | Propane Tank |
Building
| Bathroom Total | 2 |
| Bedrooms Above Ground | 3 |
| Bedrooms Total | 3 |
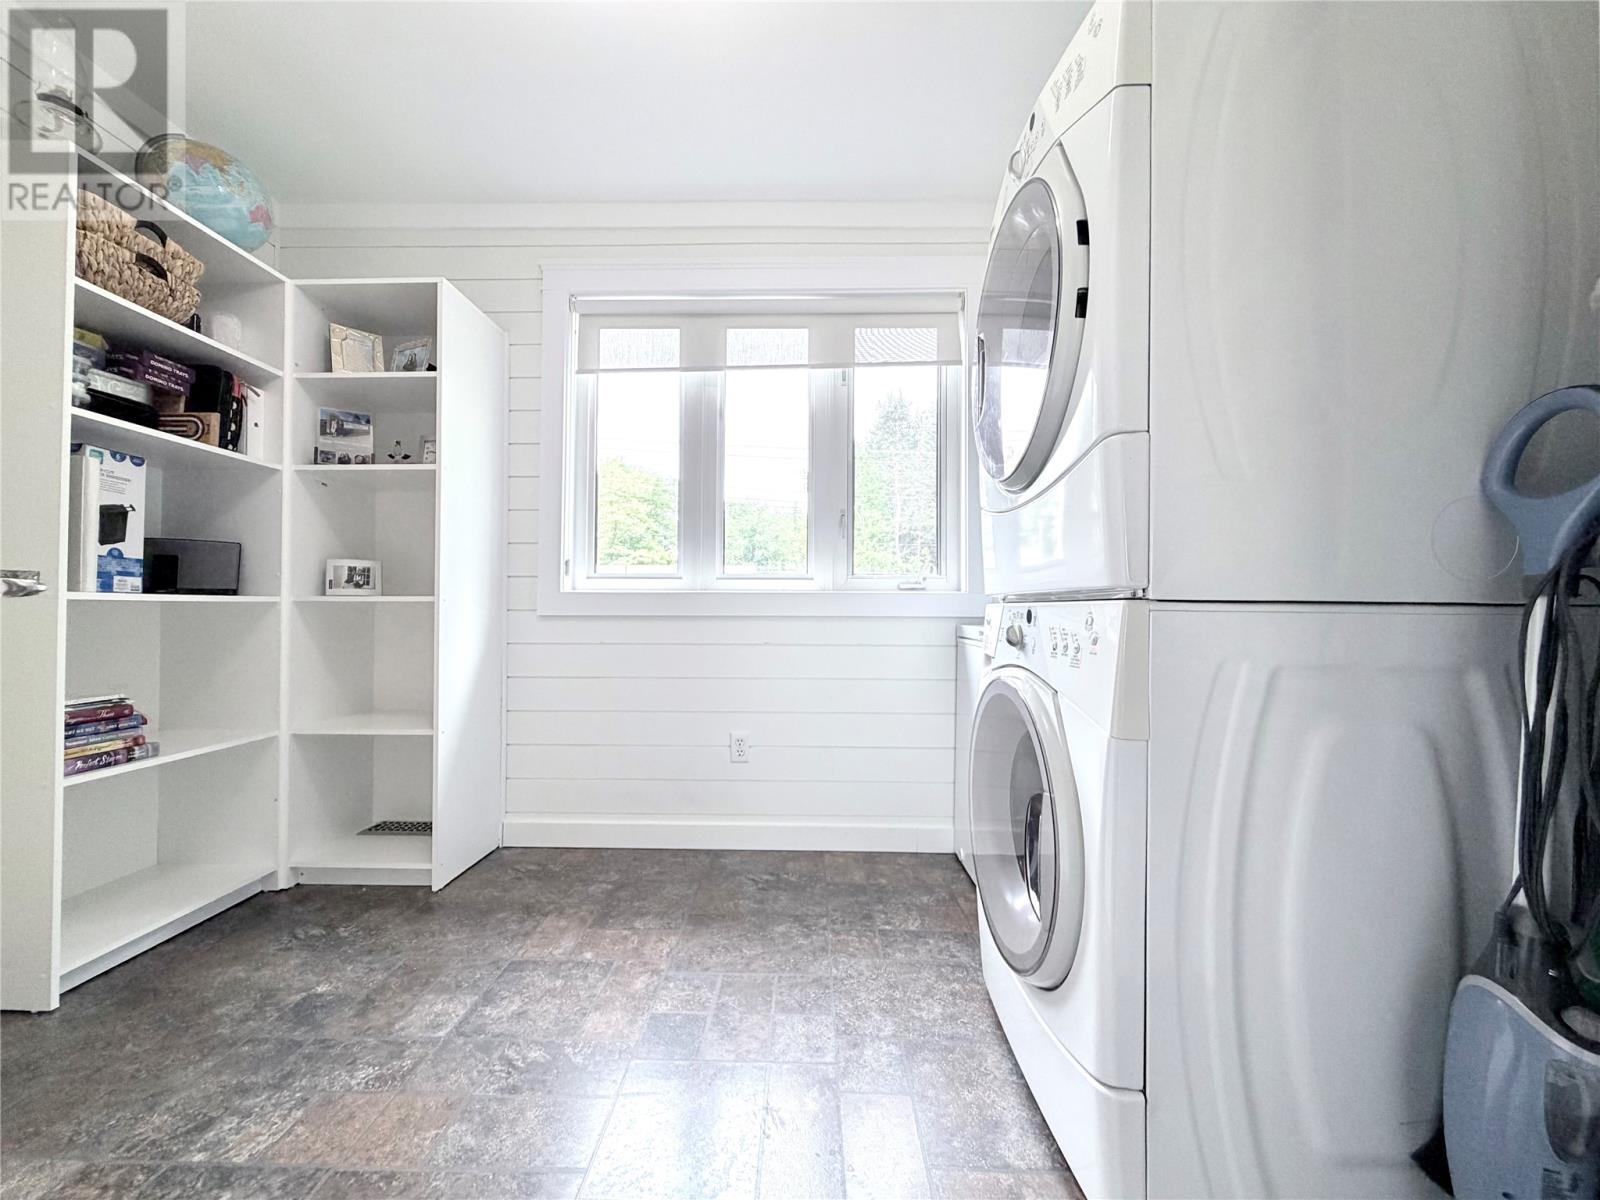
| Appliances | Refrigerator, Microwave, Stove, Washer, Dryer |
| Architectural Style | Bungalow |
| Constructed Date | 1995 |
| Cooling Type | Air Exchanger |
| Exterior Finish | Vinyl Siding |
| Fireplace Fuel | Propane |
| Fireplace Present | Yes |
| Fireplace Type | Insert |
| Flooring Type | Marble, Ceramic, Hardwood |
| Foundation Type | Poured Concrete, Stone |
| Heating Fuel | Propane |
| Heating Type | Forced Air |
| Stories Total | 1 |
| Size Interior | 1,512 Ft2 |
| Type | House |
| Utility Water | Municipal Water |
Parking
| Detached Garage |
Land
| Acreage | No |
| Land Amenities | Recreation |
| Landscape Features | Landscaped |
| Sewer | Municipal Sewage System |
| Size Irregular | 75 X 100 |
| Size Total Text | 75 X 100|7,251 - 10,889 Sqft |
| Zoning Description | Res |
Rooms
| Level | Type | Length | Width | Dimensions |
|---|---|---|---|---|
| Main Level | Laundry Room | 7.8 x 10.8 | ||
| Main Level | Foyer | 10 x 6 | ||
| Main Level | Family Room | 11.4 x 10.10 | ||
| Main Level | Bath (# Pieces 1-6) | 4 PCE | ||
| Main Level | Bath (# Pieces 1-6) | 3 PCE | ||
| Main Level | Bedroom | 11.7 x 10 | ||
| Main Level | Bedroom | 10 x 10.9 | ||
| Main Level | Primary Bedroom | 13.8 x 12.1 | ||
| Main Level | Kitchen | 13 x 11.1 | ||
| Main Level | Dining Room | 12.10 x 8.9 | ||
| Main Level | Living Room/fireplace | 13.8 x 11.8 |
Contact Us
Contact us for more information

Lisa Thornhill
(709) 753-4456
17 Duffy Place, Suite 200
St. John's, Newfoundland & Labrador A1B 4M7
(709) 753-4454
(709) 753-4456
kwnewfoundland.com/
kwnewfoundland.com/
Paul George
17 Duffy Place, Suite 200
St. John's, Newfoundland & Labrador A1B 4M7
(709) 753-4454
(709) 753-4456
kwnewfoundland.com/
kwnewfoundland.com/

The trademarks REALTOR®, REALTORS®, and the REALTOR® logo are controlled by The Canadian Real Estate Association (CREA) and identify real estate professionals who are members of CREA. The trademarks MLS®, Multiple Listing Service® and the associated logos are owned by The Canadian Real Estate Association (CREA) and identify the quality of services provided by real estate professionals who are members of CREA. The trademark DDF® is owned by The Canadian Real Estate Association (CREA) and identifies CREA's Data Distribution Facility (DDF®)
July 22 2026 06:21:58
Newfoundland & Labrador Association of REALTORS®
Keller Williams Platinum Realty