

127 Commonwealth Avenue Mount Pearl, Newfoundland & Labrador A1N 1V1

$295,000
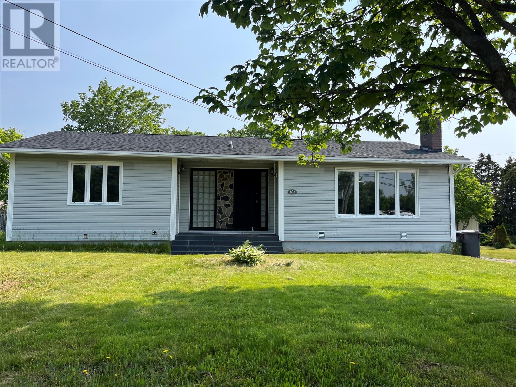
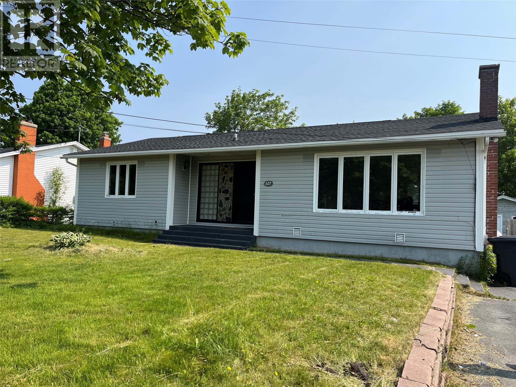
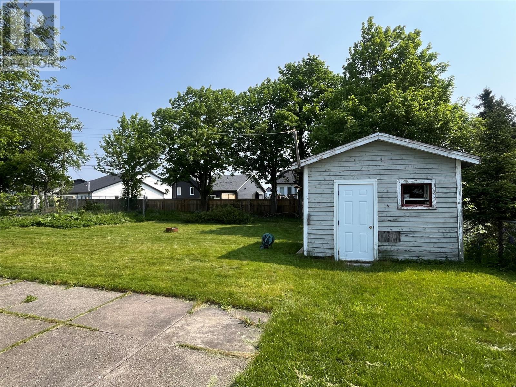
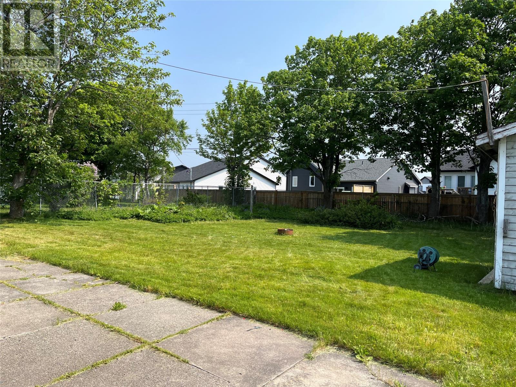
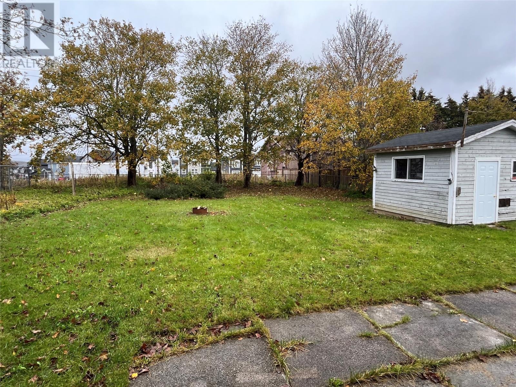
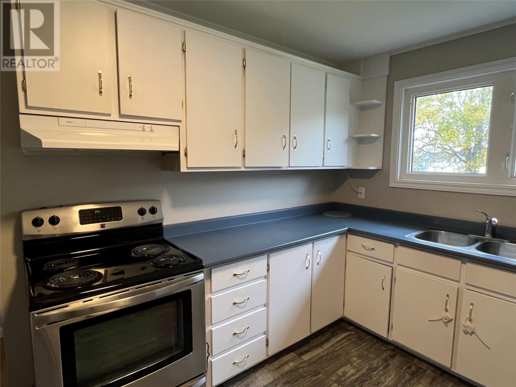
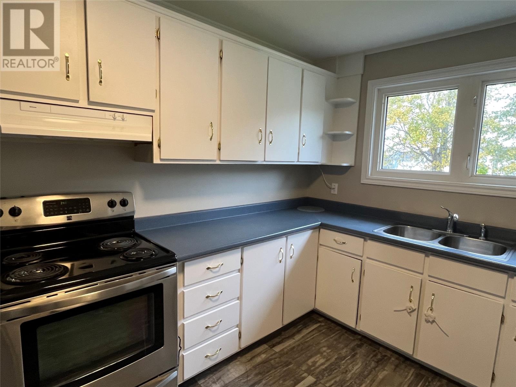
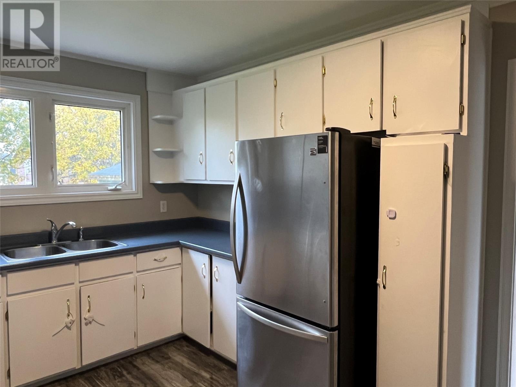
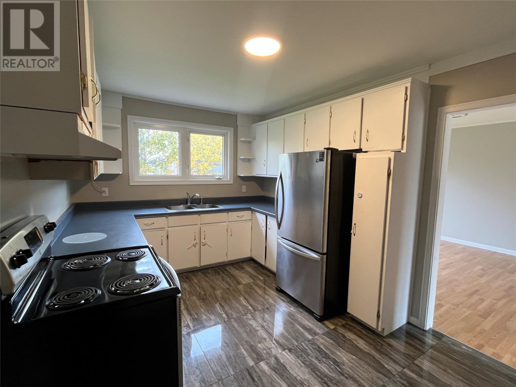
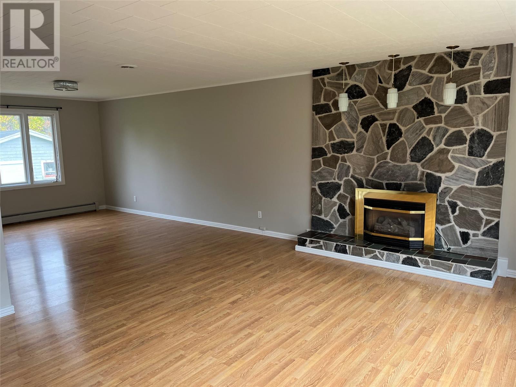
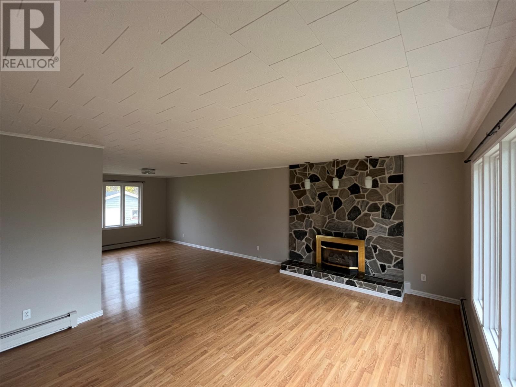
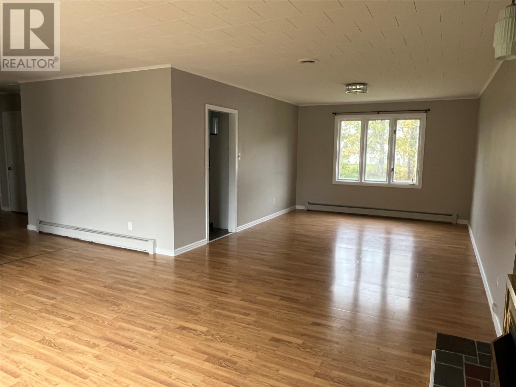
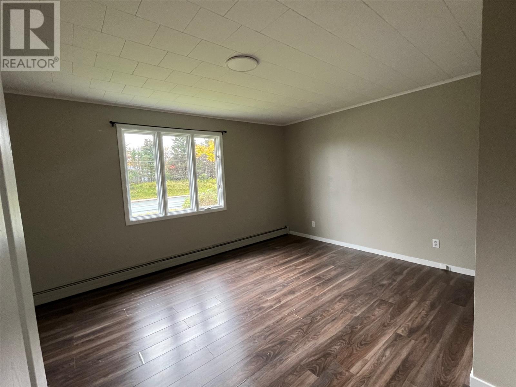
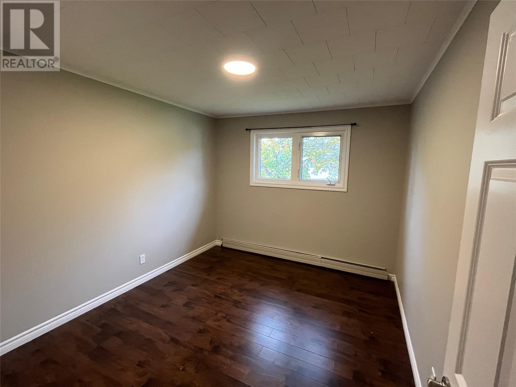
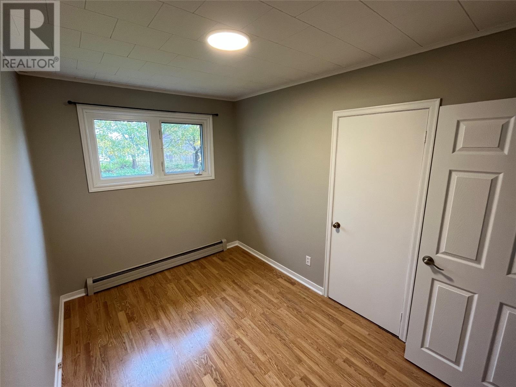
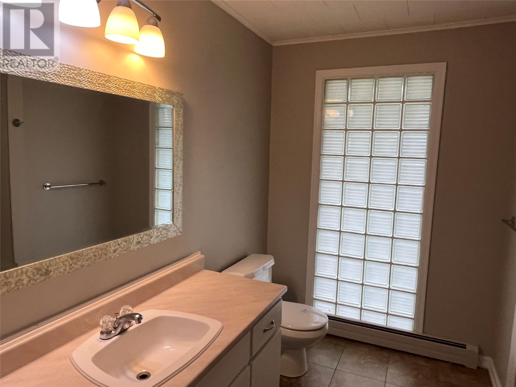
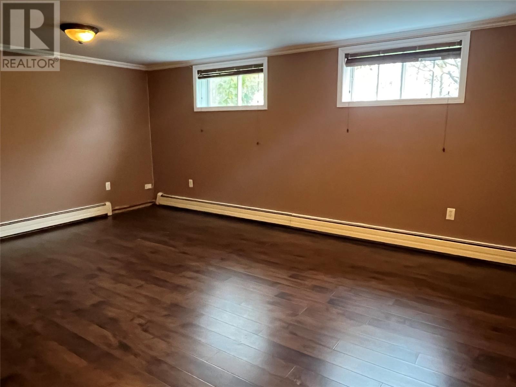
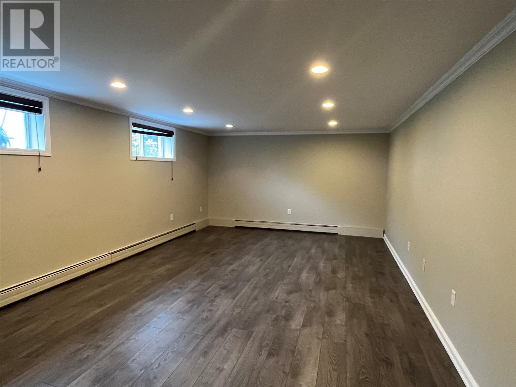
Lovely spacious family home in the heart of Mount Pearl on an oversized fully fenced lot. This home offers has a large kitchen with open concept dining and living room with fireplace and three well sized bedrooms and full bath on main. Lower level is developed with a spacious rec room , bedroom/office/playroom area, half bath and laundry. This property has an enormous rear yard which is fully fenced, rear yard access and lots of space to build a detached garage. Shed. Move in ready! Seller Direction is attached As per seller's directive, no conveyance of offers prior to 1 pm on monday, July 13,2026 and offers to be left open until 4:00 pm Monday July 13,2026. (id:59809)
Property Details
| MLS® Number | 1299997 |
| Property Type | Single Family |
| Amenities Near By | Recreation |
| Storage Type | Storage Shed |
Building
| Bathroom Total | 2 |
| Bedrooms Above Ground | 3 |
| Bedrooms Total | 3 |
| Appliances | Refrigerator, Stove, Washer, Dryer |
| Architectural Style | Bungalow |
| Constructed Date | 1972 |
| Construction Style Attachment | Detached |
| Exterior Finish | Vinyl Siding |
| Fireplace Present | Yes |
| Flooring Type | Mixed Flooring |
| Foundation Type | Concrete |
| Half Bath Total | 1 |
| Heating Fuel | Oil |
| Heating Type | Hot Water Radiator Heat, Radiant Heat |
| Stories Total | 1 |
| Size Interior | 2,800 Ft2 |
| Type | House |
| Utility Water | Municipal Water |
Land
| Acreage | No |
| Fence Type | Fence |
| Land Amenities | Recreation |
| Landscape Features | Landscaped |
| Sewer | Municipal Sewage System |
| Size Irregular | 75x150 |
| Size Total Text | 75x150|4,051 - 7,250 Sqft |
| Zoning Description | Res. |
Rooms
| Level | Type | Length | Width | Dimensions |
|---|---|---|---|---|
| Basement | Laundry Room | 13X14 | ||
| Basement | Bath (# Pieces 1-6) | 2 PC | ||
| Basement | Hobby Room | 9X13 | ||
| Basement | Recreation Room | 13X21 | ||
| Main Level | Bath (# Pieces 1-6) | 3 PC | ||
| Main Level | Bedroom | 12X14 | ||
| Main Level | Bedroom | 10X12 | ||
| Main Level | Bedroom | 12X13 | ||
| Main Level | Dining Room | 12X14 | ||
| Main Level | Family Room/fireplace | 14X16 | ||
| Main Level | Kitchen | 10X14 |
Contact Us
Contact us for more information

Michelle Mitchum
(709) 747-9009
lifestyle.gmacrealestate.ca/
1041 Topsail Rd.
Mount Pearl, Newfoundland & Labrador A1N 5E9
(709) 747-8848
(709) 747-9009
www.homelifenl.ca/
www.homelifenl.ca/

The trademarks REALTOR®, REALTORS®, and the REALTOR® logo are controlled by The Canadian Real Estate Association (CREA) and identify real estate professionals who are members of CREA. The trademarks MLS®, Multiple Listing Service® and the associated logos are owned by The Canadian Real Estate Association (CREA) and identify the quality of services provided by real estate professionals who are members of CREA. The trademark DDF® is owned by The Canadian Real Estate Association (CREA) and identifies CREA's Data Distribution Facility (DDF®)
July 09 2026 02:32:31
Newfoundland & Labrador Association of REALTORS®
Homelife Experts Realty Inc.