

9 Valleyview Heights Clarenville, Newfoundland & Labrador A5A 1Z9

$269,900
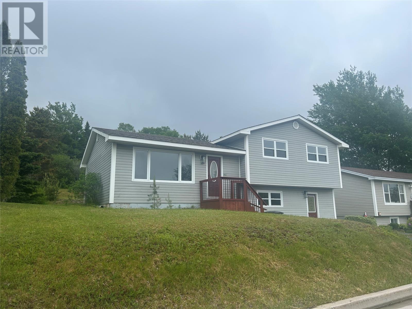
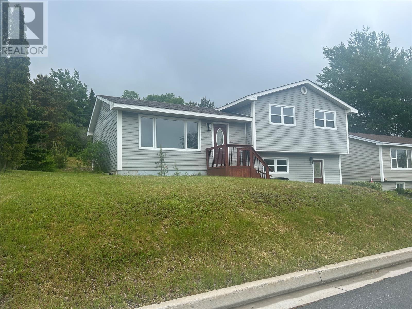
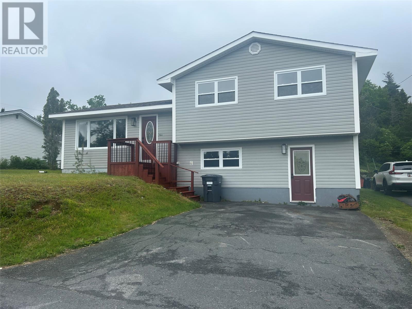
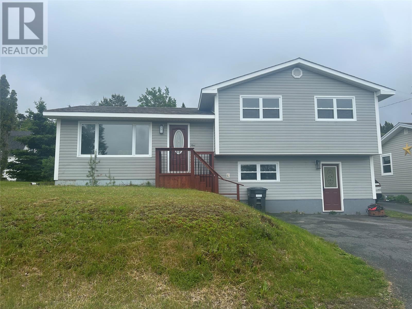
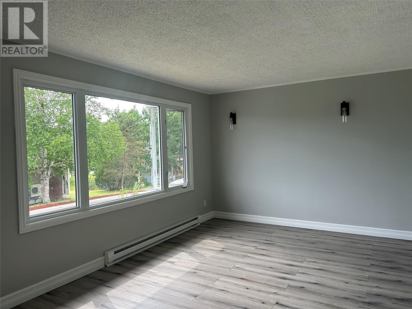
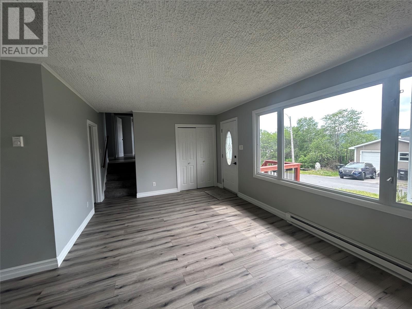
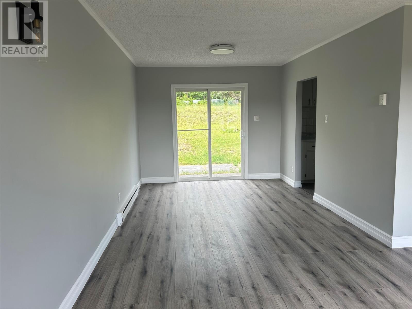
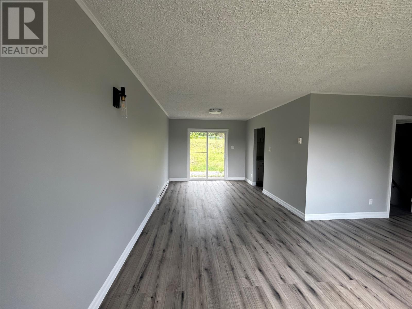
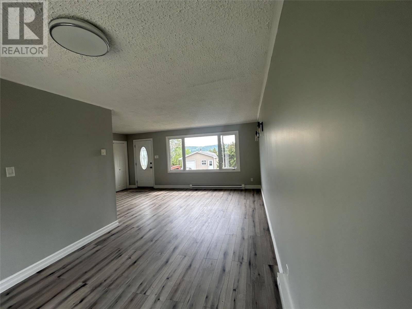
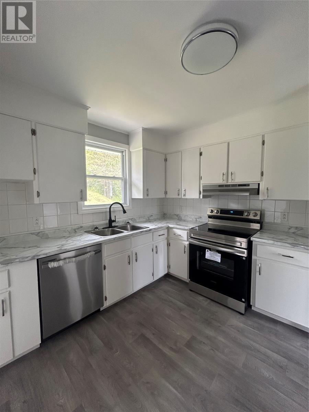
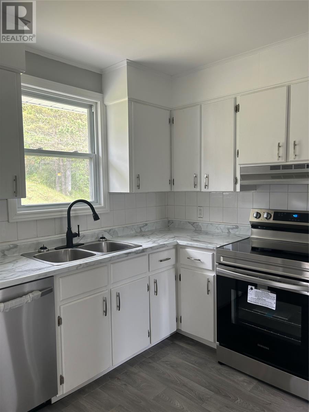
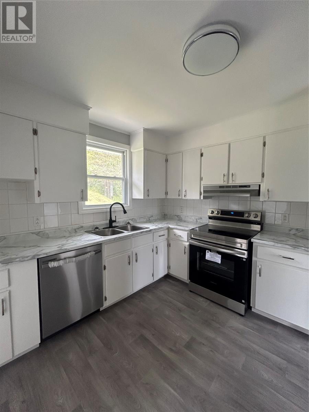
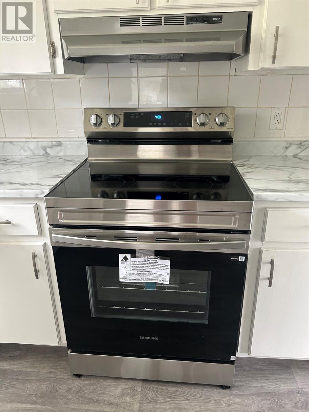
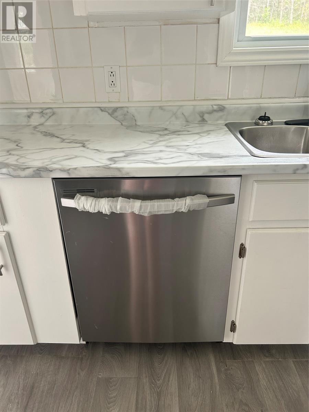
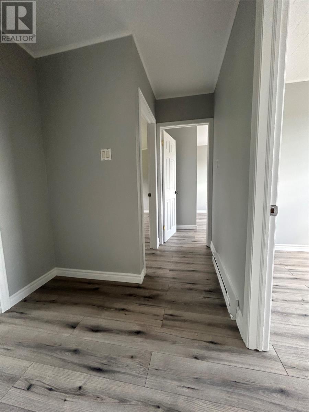
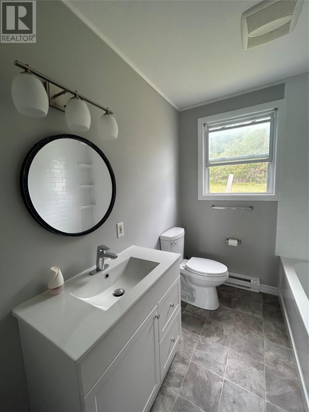
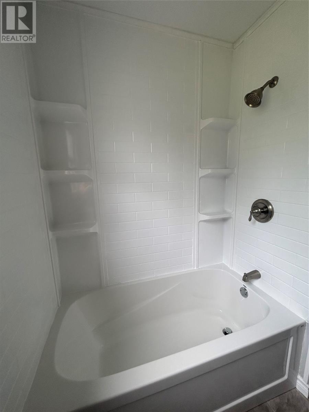
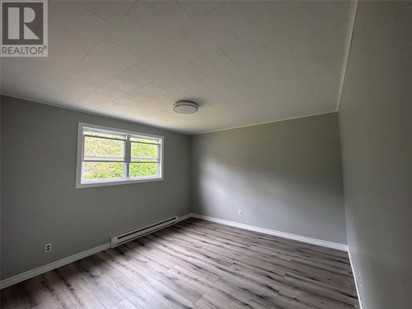
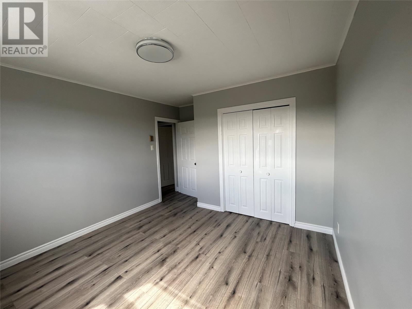
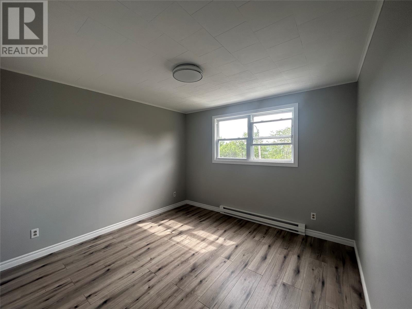
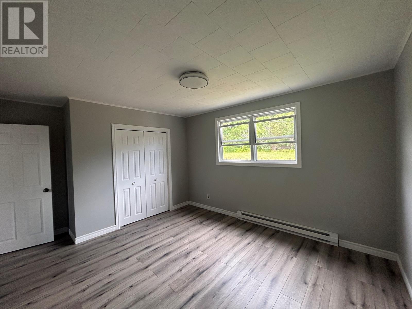
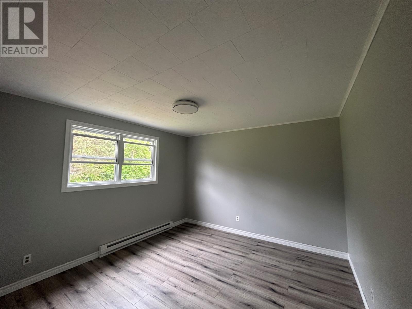
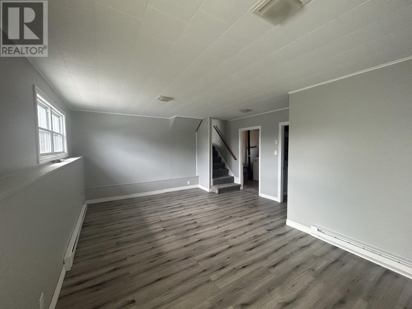
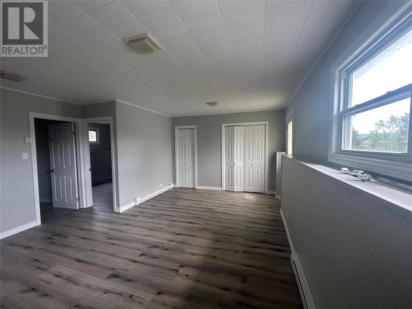
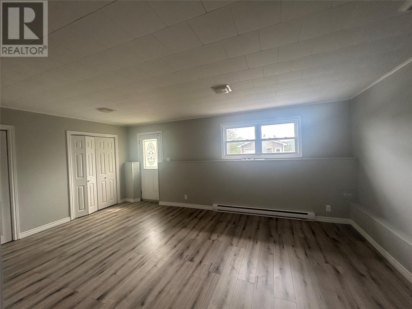
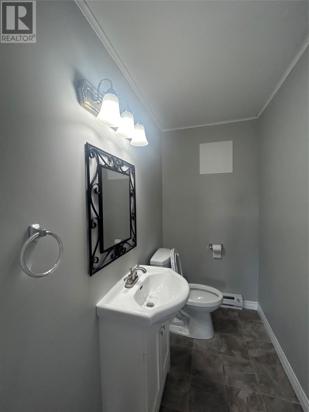
Newly Renovated! Lovely home located on a quiet street in the center of Clarenville, within walking distance to the shopping center and amenities. This split-level home features 3 good sized bedrooms ,1.5 bathrooms and a room that could be an office or a 4th bedroom. The living area of this home is very spacious, with a large living/dining area as well as a large family room that has a ground floor entry, with a half bath just off the family room. The home was just renovated with a new electrical panel 200 amp, upgrades to the plumbing, all new flooring & newly painted throughout, the two bathrooms were fully renovated. Plus, the roof was shingled 4 years ago. As a bonus there are brand-new kitchen appliances, and the washer & dryer is less than a year old. A Great home in a good neighborhood. Call today to arrange a viewing. (id:59809)
Property Details
| MLS® Number | 1300251 |
| Property Type | Single Family |
| Amenities Near By | Shopping |
Building
| Bathroom Total | 2 |
| Bedrooms Above Ground | 3 |
| Bedrooms Total | 3 |
| Appliances | Dishwasher, Refrigerator, Stove, Washer, Dryer |
| Constructed Date | 1973 |
| Construction Style Attachment | Detached |
| Exterior Finish | Vinyl Siding |
| Flooring Type | Laminate, Other |
| Foundation Type | Concrete |
| Half Bath Total | 1 |
| Heating Fuel | Electric |
| Heating Type | Baseboard Heaters |
| Roof Material | Asphalt Shingle |
| Roof Style | Unknown |
| Stories Total | 1 |
| Size Interior | 2,100 Ft2 |
| Type | House |
| Utility Water | Municipal Water |
Land
| Access Type | Year-round Access |
| Acreage | No |
| Land Amenities | Shopping |
| Landscape Features | Partially Landscaped |
| Sewer | Municipal Sewage System |
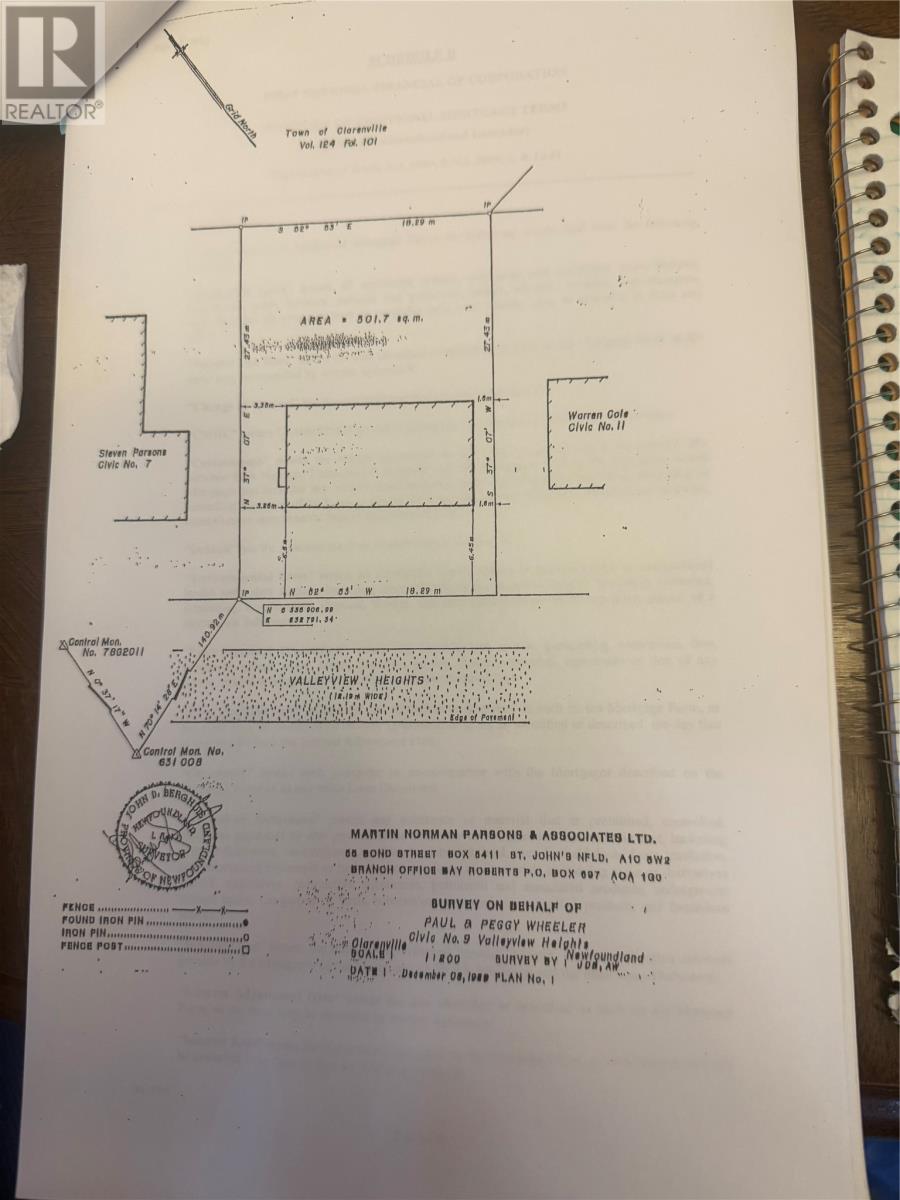
| Size Irregular | 60 X 90 |
| Size Total Text | 60 X 90|under 1/2 Acre |
| Zoning Description | Res |
Rooms
| Level | Type | Length | Width | Dimensions |
|---|---|---|---|---|
| Second Level | Bath (# Pieces 1-6) | 8.4 X 6.6 | ||
| Second Level | Primary Bedroom | 15 X 11.6 | ||
| Second Level | Bedroom | 10.6 X 10 | ||
| Second Level | Bedroom | 13.4 X11 | ||
| Lower Level | Laundry Room | 8 X 7 | ||
| Lower Level | Not Known | 10.8 X 9.4 | ||
| Lower Level | Bath (# Pieces 1-6) | 7.6 X 4 | ||
| Lower Level | Family Room | 21 X 11.4 | ||
| Main Level | Kitchen | 11.6 X 10.6 | ||
| Main Level | Dining Room | 12 X 10 | ||
| Main Level | Living Room | 19.6 X 11.3 |
Contact Us
Contact us for more information
Dorothy Newman
(709) 466-6688
175 Hamlyn Road
St. John's, Newfoundland & Labrador A1E 5Z6
(709) 738-3948
exitrealtyaspire.ca/
exitrealtyaspire.ca/

The trademarks REALTOR®, REALTORS®, and the REALTOR® logo are controlled by The Canadian Real Estate Association (CREA) and identify real estate professionals who are members of CREA. The trademarks MLS®, Multiple Listing Service® and the associated logos are owned by The Canadian Real Estate Association (CREA) and identify the quality of services provided by real estate professionals who are members of CREA. The trademark DDF® is owned by The Canadian Real Estate Association (CREA) and identifies CREA's Data Distribution Facility (DDF®)
August 01 2026 12:01:55
Newfoundland & Labrador Association of REALTORS®
Exit Realty Aspire