

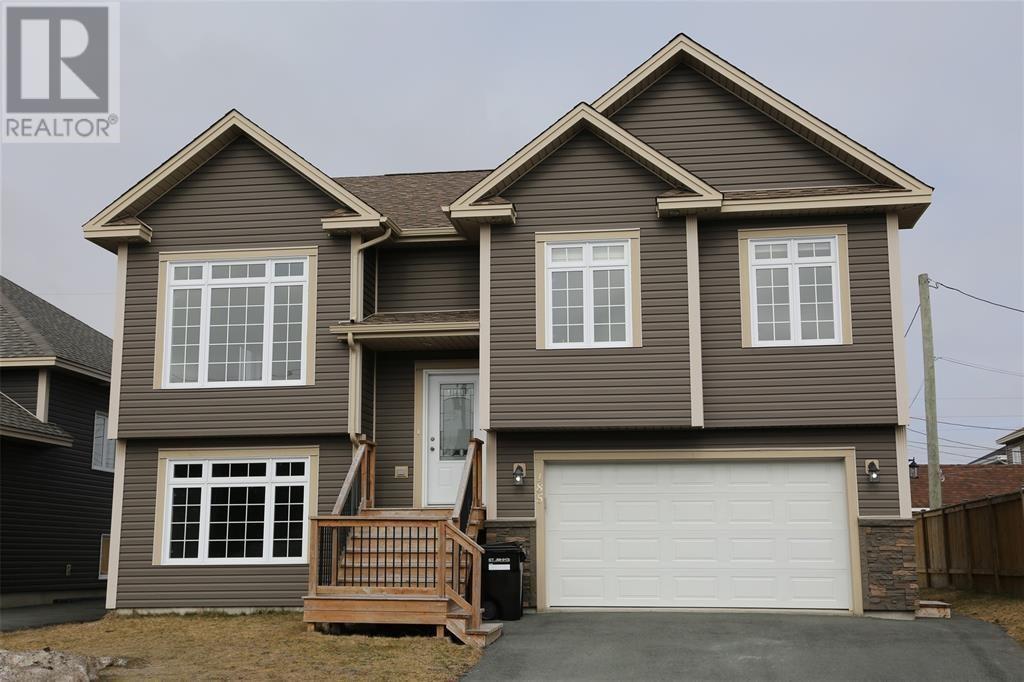
185 Castle Bridge Drive St. John's, Newfoundland & Labrador A1H 0C7

$2,500 Monthly
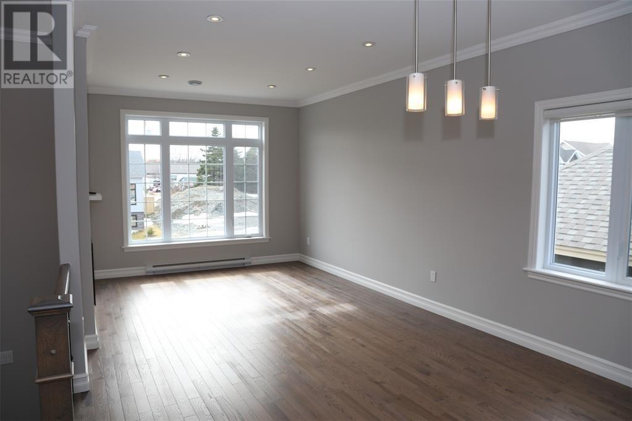
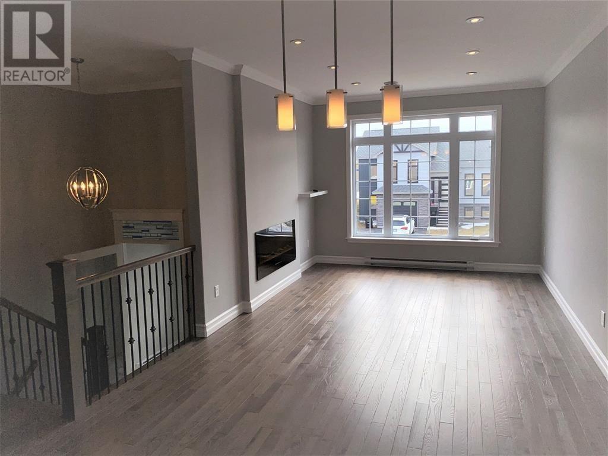
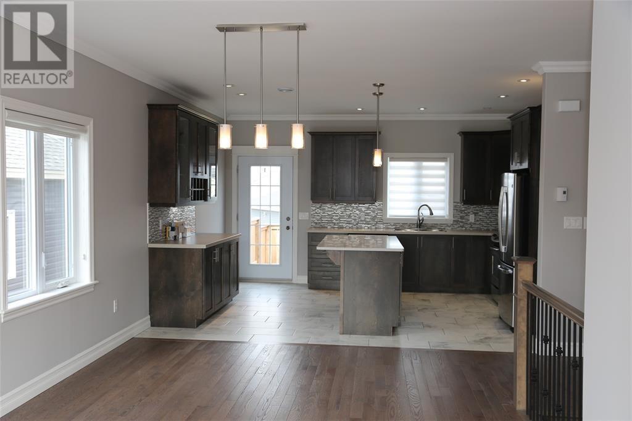
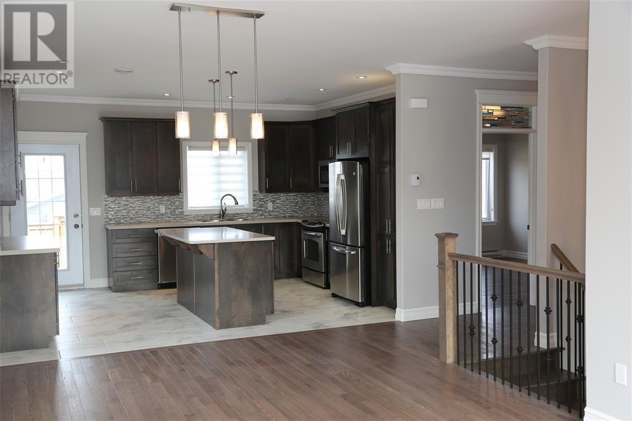
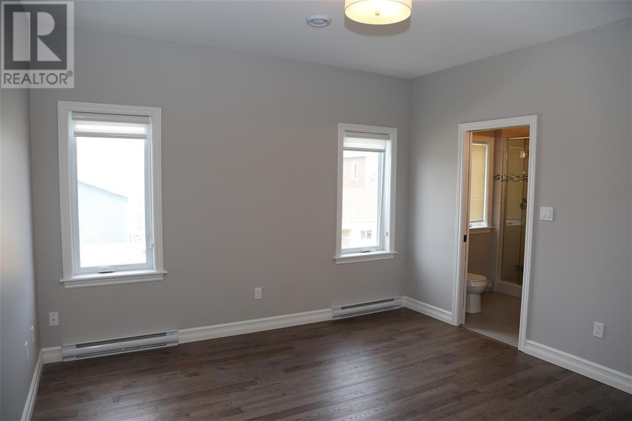
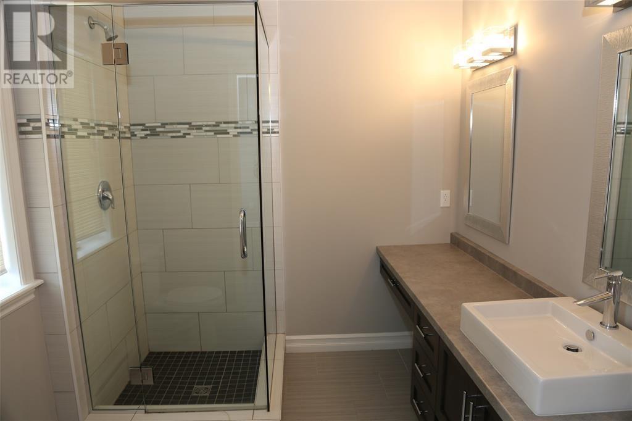
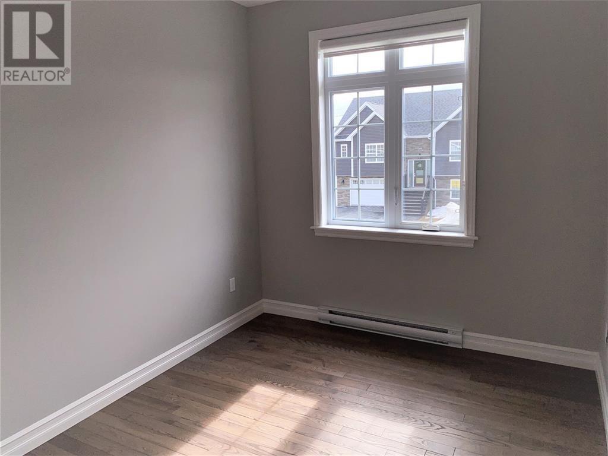
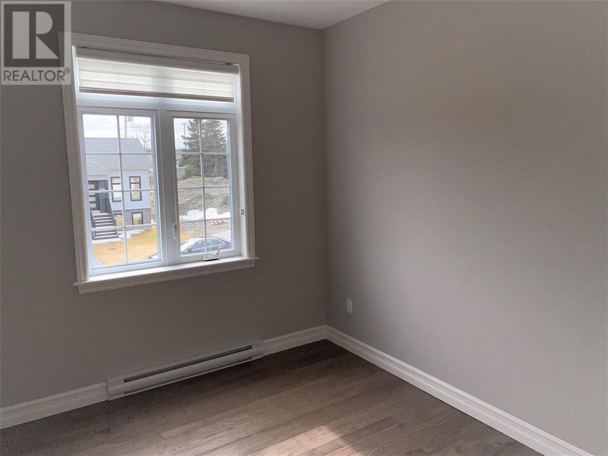
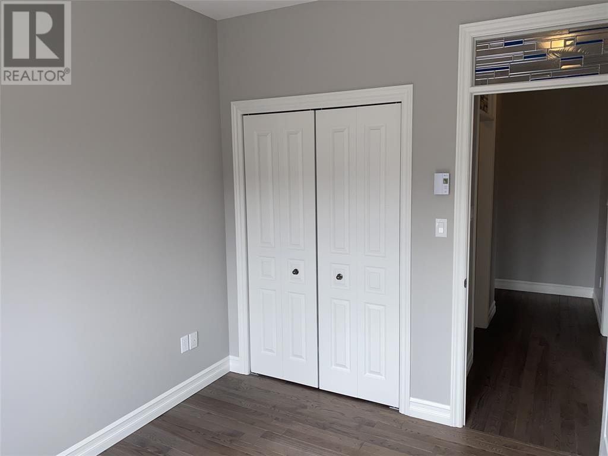
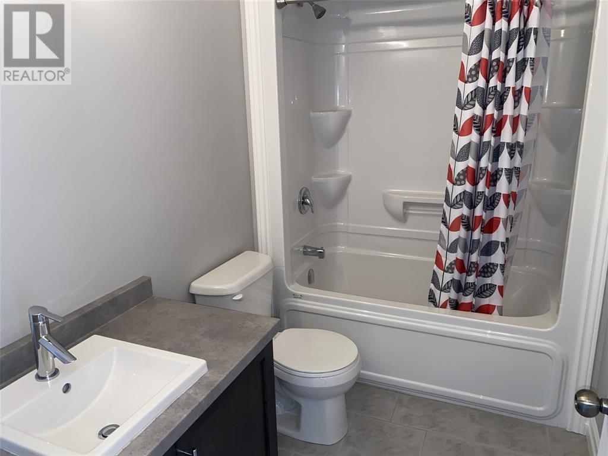
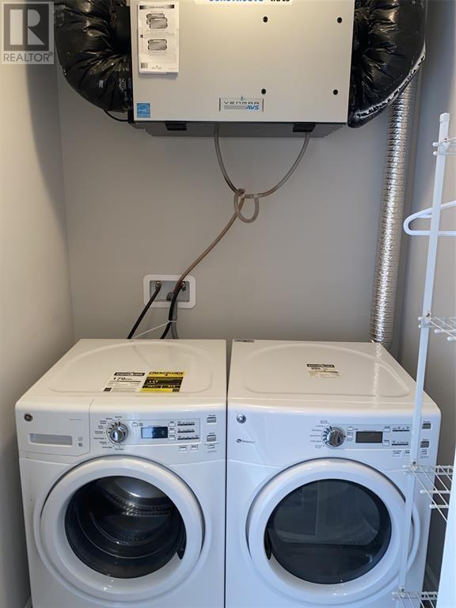
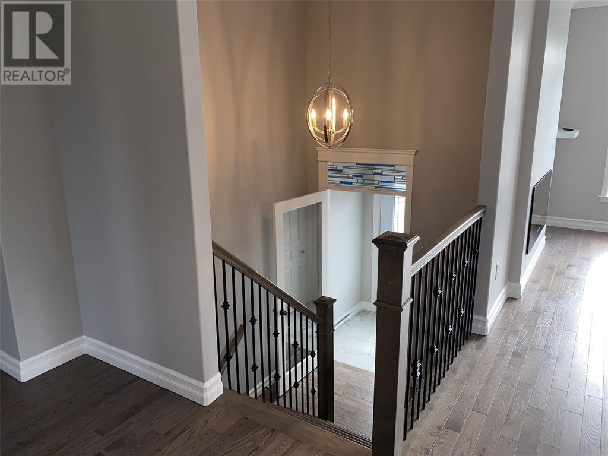
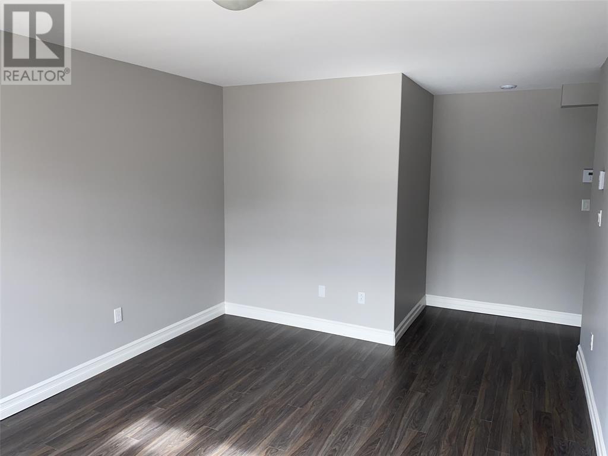
: Three-bedroom, two bathroom split entrance with a garage boasts an open concept living room and kitchen with 9' ceilings, crown mouldings, door headers and hardwood flooring and staircase. Main floor laundry, a large walk-in closet and ensuite off the master bedroom. This home also provides a family room in the basement, as well. Double paved driveway and fully landscaped plus a 18' x 19.4 attached garage. Some furnishings in the home. Tenant pays all utilities, internet, TV, phone snow clearing and lawn cutting . (id:59809)
Property Details
| MLS® Number | 1300272 |
| Property Type | Single Family |
| Amenities Near By | Highway, Shopping |
Building
| Bathroom Total | 2 |
| Bedrooms Above Ground | 3 |
| Bedrooms Total | 3 |
| Appliances | Dishwasher, Refrigerator |
| Architectural Style | Bungalow |
| Constructed Date | 2015 |
| Construction Style Attachment | Detached |
| Exterior Finish | Vinyl Siding |
| Fireplace Present | Yes |
| Fixture | Drapes/window Coverings |
| Flooring Type | Mixed Flooring |
| Foundation Type | Concrete |
| Heating Fuel | Electric |
| Roof Material | Asphalt Shingle |
| Roof Style | Unknown |
| Stories Total | 1 |
| Size Interior | 1,280 Ft2 |
| Type | House |
| Utility Water | Municipal Water |
Parking
| Garage | 1 |
Land
| Acreage | No |
| Fence Type | Fence |
| Land Amenities | Highway, Shopping |
| Landscape Features | Landscaped |
| Sewer | Municipal Sewage System |
| Size Irregular | 50 X 100 |
| Size Total Text | 50 X 100|4,051 - 7,250 Sqft |
| Zoning Description | R1 |
Rooms
| Level | Type | Length | Width | Dimensions |
|---|---|---|---|---|
| Lower Level | Family Room | 14.67x11.25 | ||
| Main Level | Bath (# Pieces 1-6) | 3 pcs | ||
| Main Level | Ensuite | 3 pcs | ||
| Main Level | Laundry Room | 5.15x5.15 | ||
| Main Level | Bedroom | 10.8x8.6 | ||
| Main Level | Bedroom | 11.25x8.25 | ||
| Main Level | Primary Bedroom | 12.5x12.5 | ||
| Main Level | Kitchen | 12.85x15.67 | ||
| Main Level | Dining Room | 11.2x11.3 | ||
| Main Level | Living Room/fireplace | 11.2x11.3 |
Contact Us
Contact us for more information

Chris Vardy
(709) 747-9009
www.homelifelifestyle.ca/
1041 Topsail Rd.
Mount Pearl, Newfoundland & Labrador A1N 5E9
(709) 747-8848
(709) 747-9009
www.homelifenl.ca/
www.homelifenl.ca/

The trademarks REALTOR®, REALTORS®, and the REALTOR® logo are controlled by The Canadian Real Estate Association (CREA) and identify real estate professionals who are members of CREA. The trademarks MLS®, Multiple Listing Service® and the associated logos are owned by The Canadian Real Estate Association (CREA) and identify the quality of services provided by real estate professionals who are members of CREA. The trademark DDF® is owned by The Canadian Real Estate Association (CREA) and identifies CREA's Data Distribution Facility (DDF®)
July 31 2026 02:03:20
Newfoundland & Labrador Association of REALTORS®
Homelife Experts Realty Inc.