

106 Airport Boulevard Gander, Newfoundland & Labrador A1V 1T7

$279,900
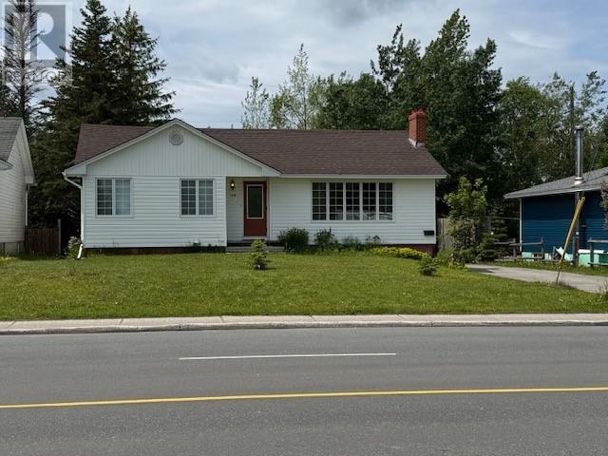
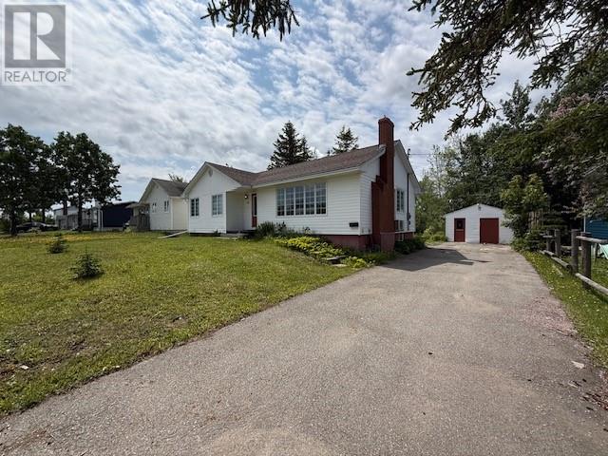
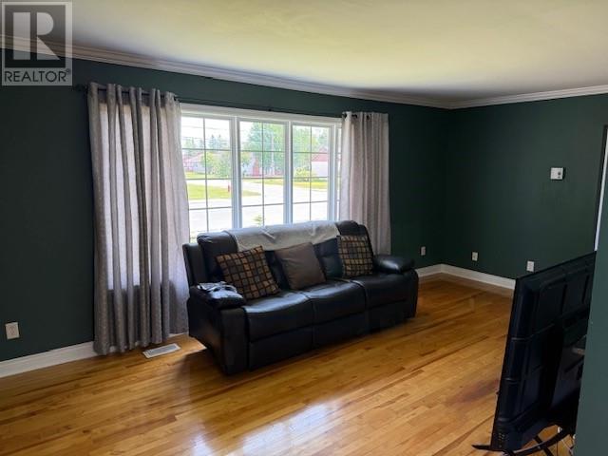
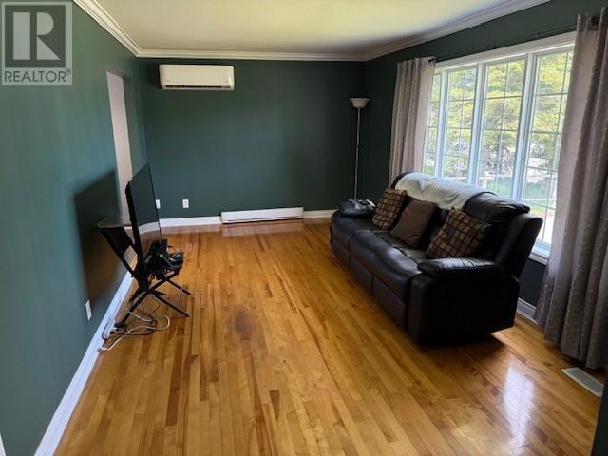
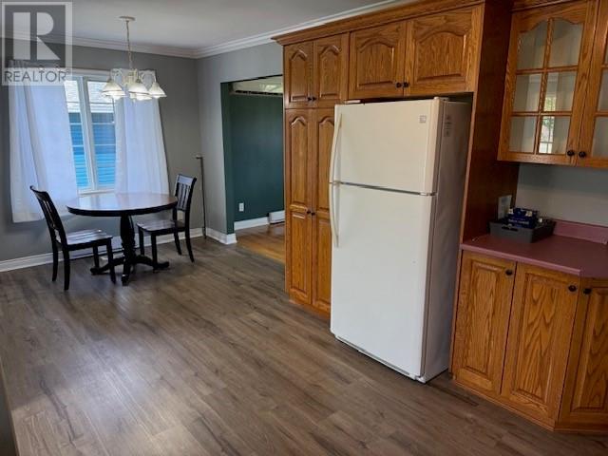
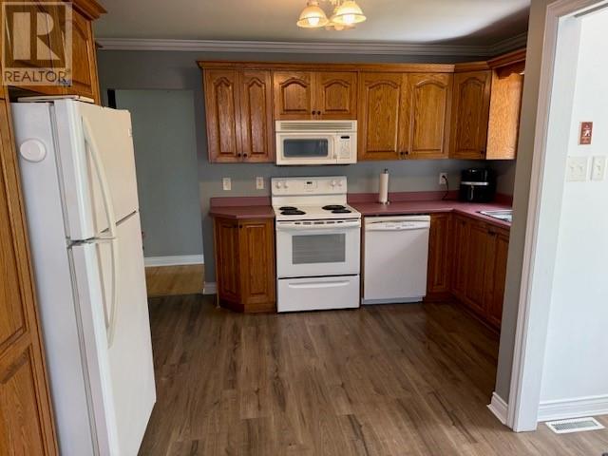
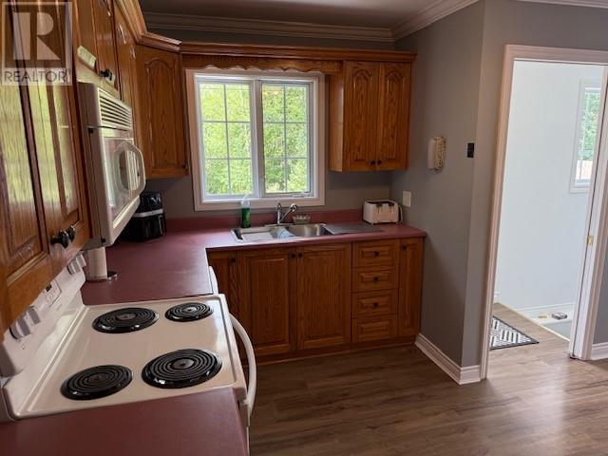
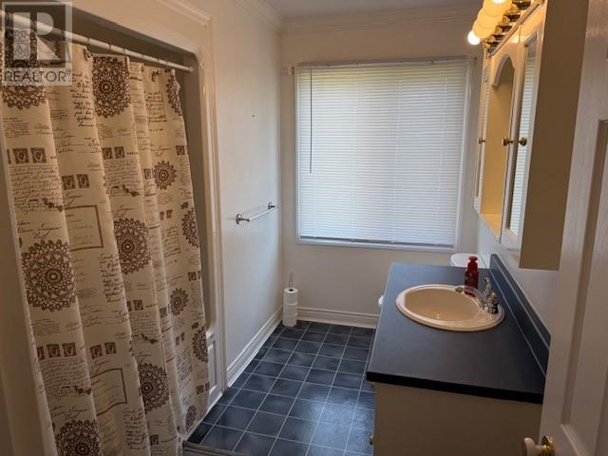
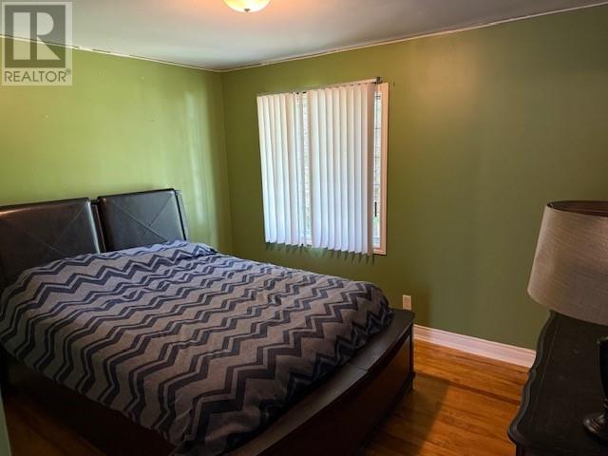
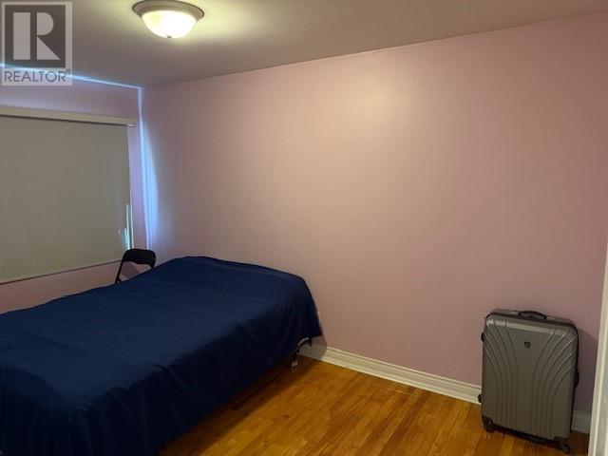
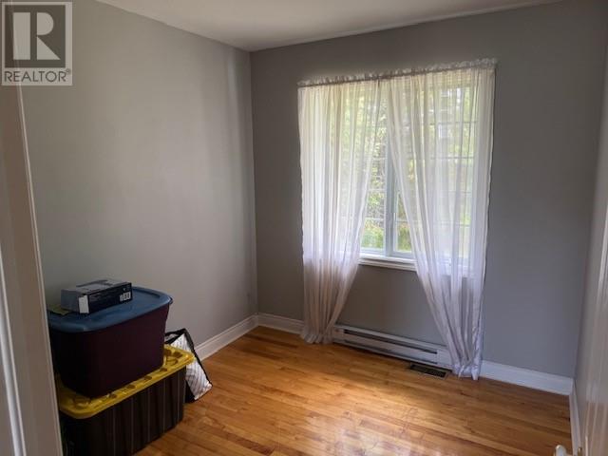
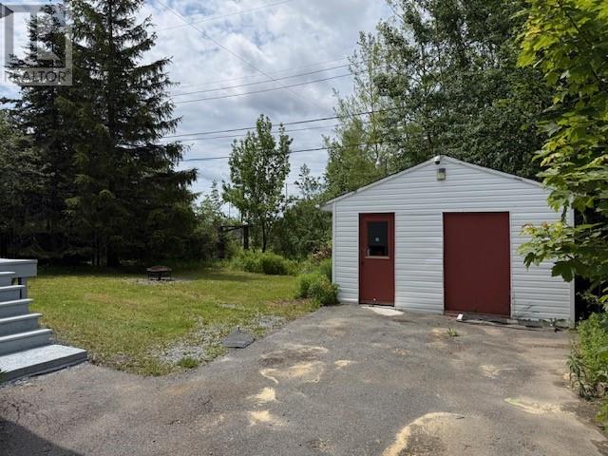
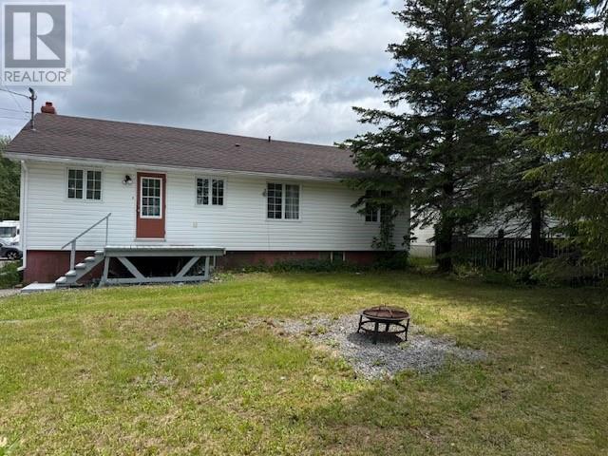
Come check out this 3 bedroom bungalow that's in walking distance to Gander Academy, the ball fields/ playground, and downtown. This home has 3 bedrooms on the main level, eat in kitchen/dining, large living room and bathroom. The basement has a laundry room, a storage space, and a large undeveloped area. Water & sewer lines into the home have been replaced. It has a 200 amp electrical service, and mini split heat pump for the mail level. (id:59809)
Property Details
| MLS® Number | 1300433 |
| Property Type | Single Family |
| Amenities Near By | Recreation |
Building
| Bathroom Total | 1 |
| Bedrooms Above Ground | 3 |
| Bedrooms Total | 3 |
| Appliances | Dishwasher, Refrigerator, Microwave, Stove, Washer, Dryer |
| Architectural Style | Bungalow |
| Constructed Date | 1958 |
| Construction Style Attachment | Detached |
| Exterior Finish | Vinyl Siding |
| Fixture | Drapes/window Coverings |
| Flooring Type | Hardwood, Laminate, Other |
| Foundation Type | Poured Concrete |
| Heating Fuel | Electric |
| Heating Type | Baseboard Heaters, Mini-split |
| Roof Material | Asphalt Shingle |
| Roof Style | Unknown |
| Stories Total | 1 |
| Size Interior | 2,016 Ft2 |
| Type | House |
| Utility Water | Municipal Water |
Parking
| Detached Garage |
Land
| Acreage | Yes |
| Land Amenities | Recreation |
| Landscape Features | Landscaped |
| Sewer | Municipal Sewage System |
| Size Irregular | 604 |
| Size Total | 604.0000|under 1/2 Acre |
| Size Total Text | 604.0000|under 1/2 Acre |
| Zoning Description | Residential |
Rooms
| Level | Type | Length | Width | Dimensions |
|---|---|---|---|---|
| Basement | Storage | 13 x 14.5 | ||
| Basement | Laundry Room | 10.5 x 13 | ||
| Main Level | Bath (# Pieces 1-6) | 5.1 x 10 | ||
| Main Level | Bedroom | 9.1 x 9 | ||
| Main Level | Bedroom | 13.7 x 8.11 | ||
| Main Level | Bedroom | 12.3 x 10.2 | ||
| Main Level | Dining Room | 8.5 x 8.11 | ||
| Main Level | Living Room | 19.8 x 10.8 | ||
| Main Level | Kitchen | 12.6 x 10.9 |
Contact Us
Contact us for more information

Alvin Maloney
136 Crosbie Road, Suite 202
St. John's, Newfoundland & Labrador A1B 3K3
(709) 579-0021
(709) 579-7600
www.sellerschoice.c21.ca/
www.sellerschoice.c21.ca/

The trademarks REALTOR®, REALTORS®, and the REALTOR® logo are controlled by The Canadian Real Estate Association (CREA) and identify real estate professionals who are members of CREA. The trademarks MLS®, Multiple Listing Service® and the associated logos are owned by The Canadian Real Estate Association (CREA) and identify the quality of services provided by real estate professionals who are members of CREA. The trademark DDF® is owned by The Canadian Real Estate Association (CREA) and identifies CREA's Data Distribution Facility (DDF®)
August 14 2026 01:22:09
Newfoundland & Labrador Association of REALTORS®
Century 21 Seller's Choice Inc.