

13 Gooseberry Lane St. John's, Newfoundland & Labrador A1B 1Y4

$549,900
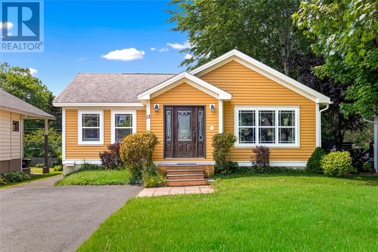
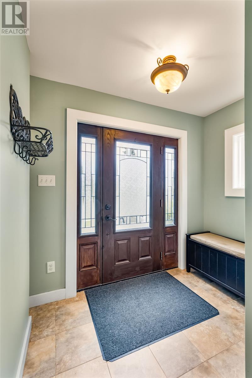
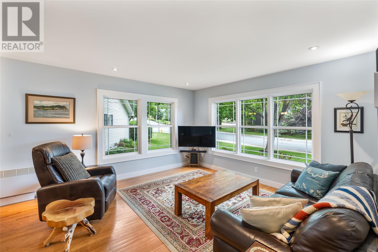
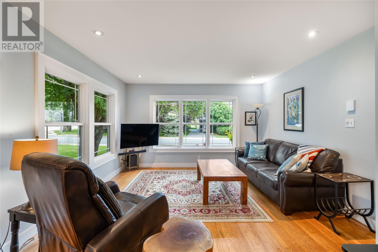
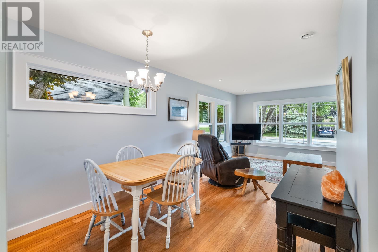
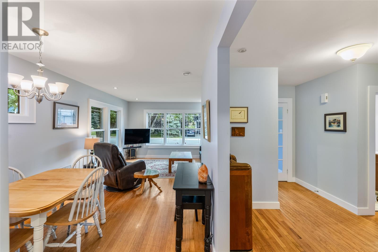
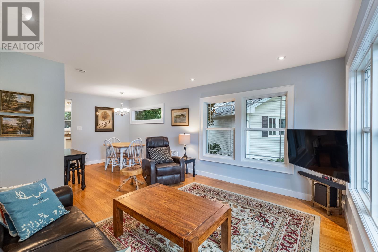
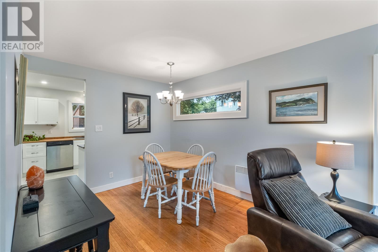
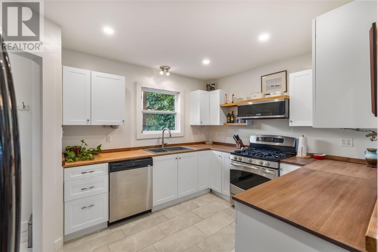
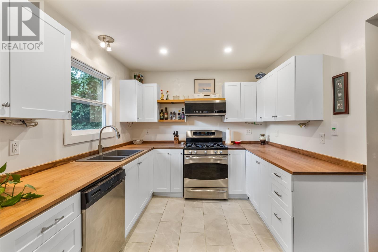
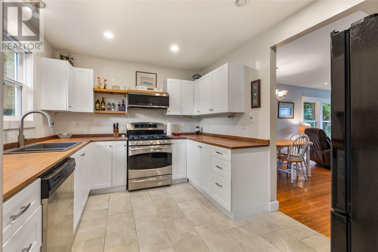
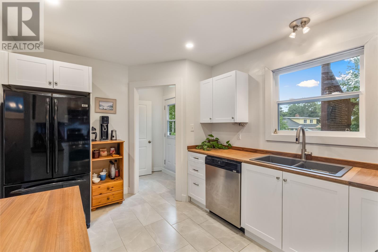
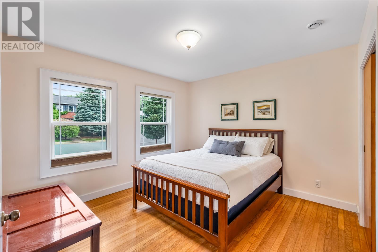
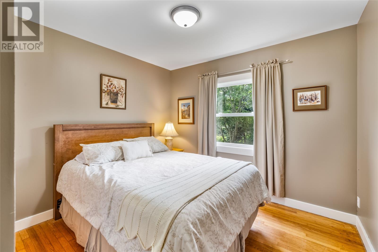
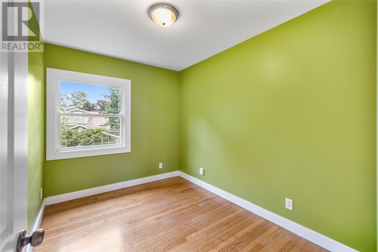
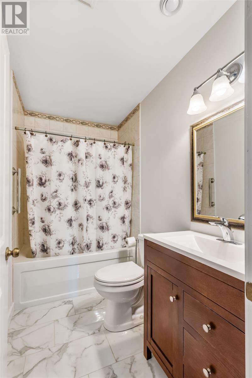
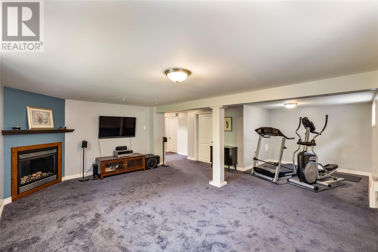
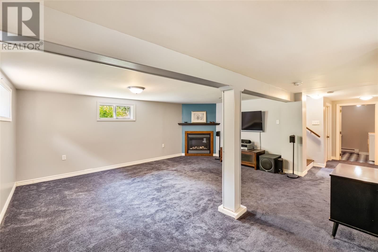
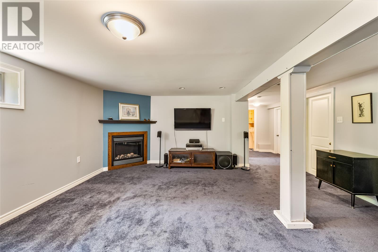
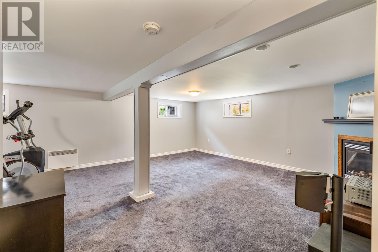
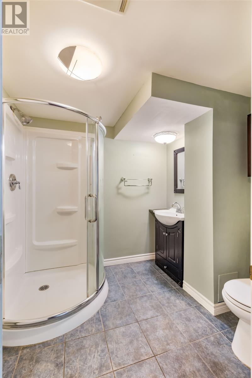
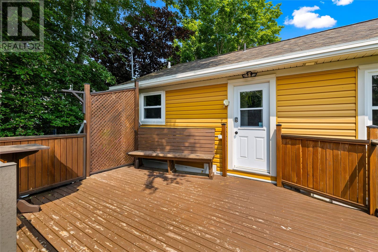
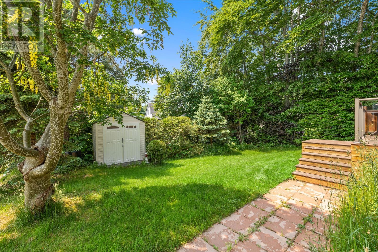
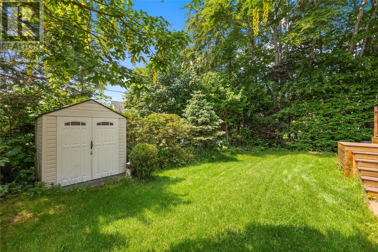
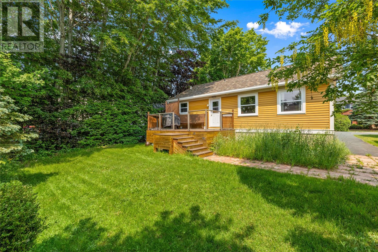
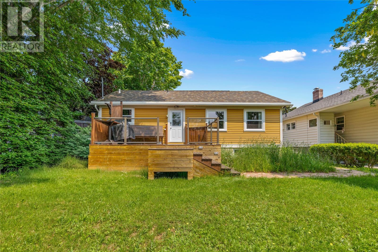
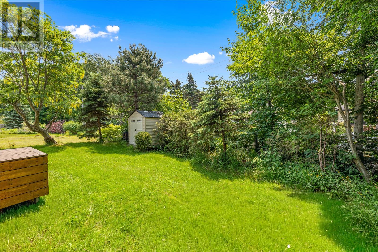
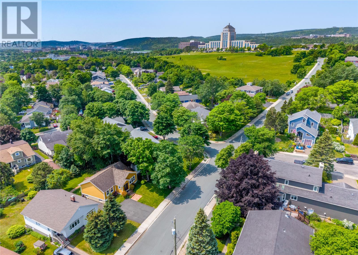
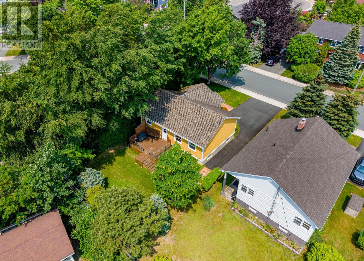
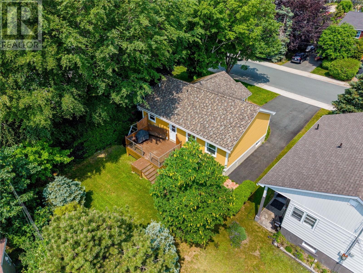
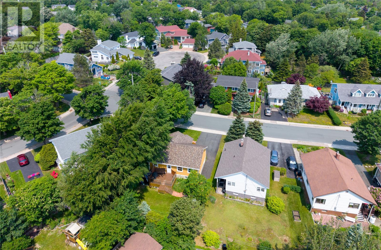
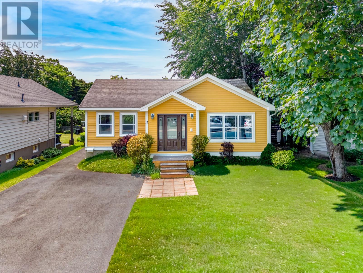
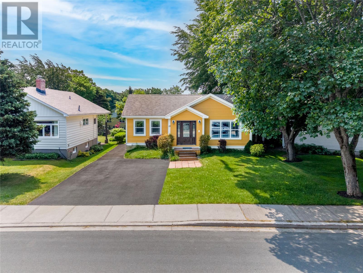
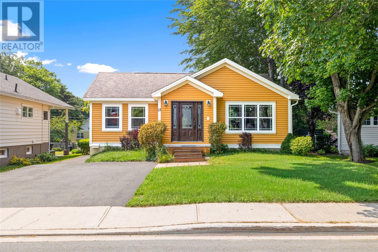
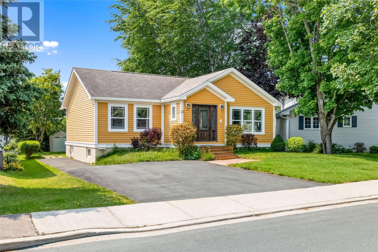
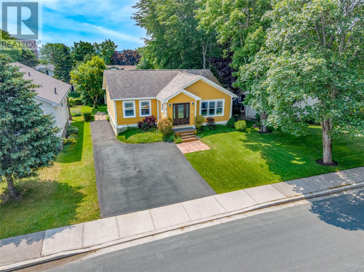
Welcome to 13 Gooseberry Lane, a charming bungalow nestled in the vibrant heart of St. John’s East—just steps from Churchill Square, Memorial University, local eateries, and everyday amenities. Bathed in natural light, the main level features a bright, open-concept living and dining space framed by rich hardwood floors, along with three comfortable bedrooms and a full bath. The lower level expands your living space immensely, offering a huge rec room, a second full bathroom, a dedicated home office, and an abundance of storage to meet every practical need. Outside, mature trees and lush greenery frame a private, picturesque setting accompanied by a paved driveway. Offering an unbeatable blend of space, comfort, and prime location, this home presents an exceptional opportunity to step into one of the city’s most sought-after neighborhoods. No conveyance of offers to take place until 4PM on the 28th of July. (id:59809)
Property Details
| MLS® Number | 1300836 |
| Property Type | Single Family |
| Amenities Near By | Recreation |
Building
| Bathroom Total | 2 |
| Bedrooms Above Ground | 3 |
| Bedrooms Total | 3 |
| Appliances | Dishwasher, Refrigerator, Stove, Washer, Dryer |
| Architectural Style | Bungalow |
| Constructed Date | 1955 |
| Construction Style Attachment | Detached |
| Exterior Finish | Vinyl Siding |
| Fixture | Drapes/window Coverings |
| Flooring Type | Hardwood, Mixed Flooring |
| Foundation Type | Poured Concrete |
| Heating Fuel | Electric |
| Stories Total | 1 |
| Size Interior | 1,886 Ft2 |
| Type | House |
| Utility Water | Municipal Water |
Land
| Access Type | Year-round Access |
| Acreage | No |
| Land Amenities | Recreation |
| Landscape Features | Landscaped |
| Sewer | Municipal Sewage System |
| Size Irregular | 50x105 |
| Size Total Text | 50x105|4,051 - 7,250 Sqft |
| Zoning Description | Res |
Rooms
| Level | Type | Length | Width | Dimensions |
|---|---|---|---|---|
| Basement | Utility Room | 11x9.7 | ||
| Basement | Bath (# Pieces 1-6) | 3PC | ||
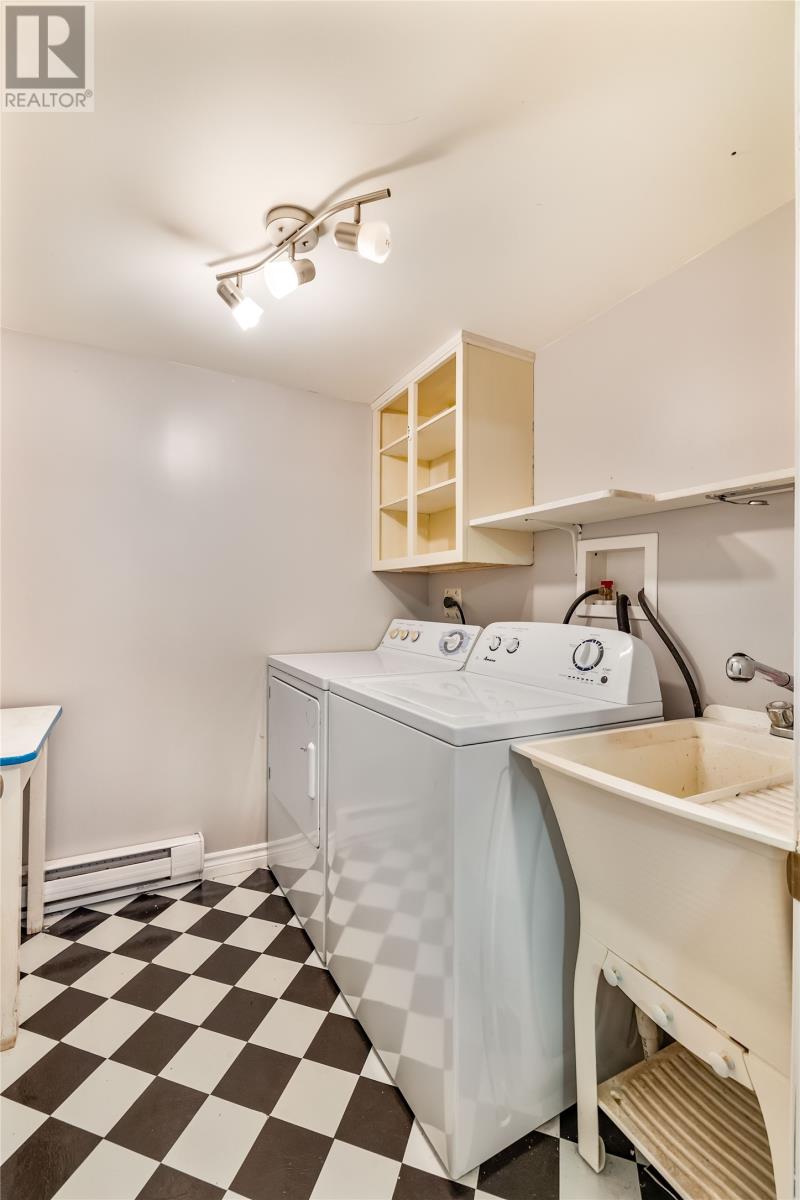
| Basement | Laundry Room | 8.5x6 | ||
| Basement | Office | 11x10 | ||
| Basement | Recreation Room | 17x16 | ||
| Main Level | Bath (# Pieces 1-6) | 4PC | ||
| Main Level | Bedroom | 10.5x7.10 | ||
| Main Level | Bedroom | 10.5x10 | ||
| Main Level | Primary Bedroom | 11x10.11 | ||
| Main Level | Dining Room | 9x9 | ||
| Main Level | Kitchen | 12x9.5 | ||
| Main Level | Living Room | 13x12.4 | ||
| Main Level | Porch | 8x7 |
Contact Us
Contact us for more information

Matt Tucker
(709) 579-5869
81 Kenmount Rd.
St. John's, Newfoundland & Labrador A1B 3P8
(709) 579-8106
(709) 579-5869
www.facebook.com/RoyalLePageNL

Sarah Lush
(709) 579-5869
www.sarahlush.ca/
81 Kenmount Rd.
St. John's, Newfoundland & Labrador A1B 3P8
(709) 579-8106
(709) 579-5869
www.facebook.com/RoyalLePageNL

The trademarks REALTOR®, REALTORS®, and the REALTOR® logo are controlled by The Canadian Real Estate Association (CREA) and identify real estate professionals who are members of CREA. The trademarks MLS®, Multiple Listing Service® and the associated logos are owned by The Canadian Real Estate Association (CREA) and identify the quality of services provided by real estate professionals who are members of CREA. The trademark DDF® is owned by The Canadian Real Estate Association (CREA) and identifies CREA's Data Distribution Facility (DDF®)
July 23 2026 05:52:21
Newfoundland & Labrador Association of REALTORS®
Royal LePage Atlantic Homestead