

16 Harnum Crescent Mount Pearl, Newfoundland & Labrador A1N 2H4

$359,900
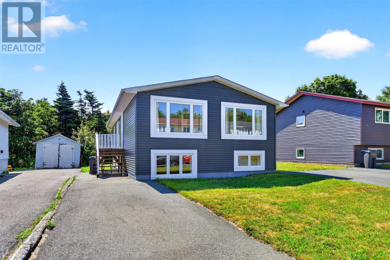
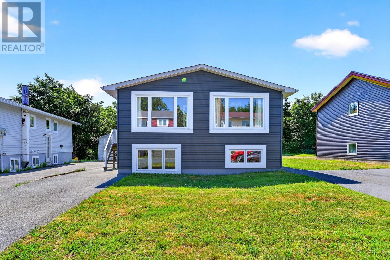
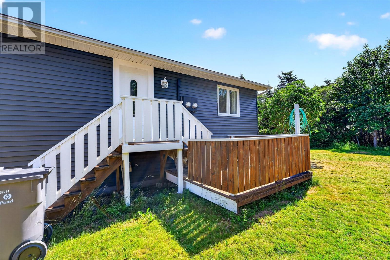
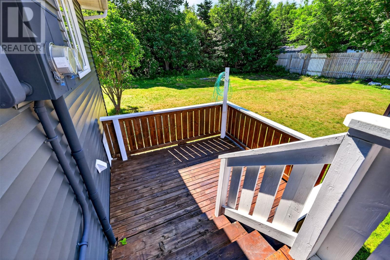
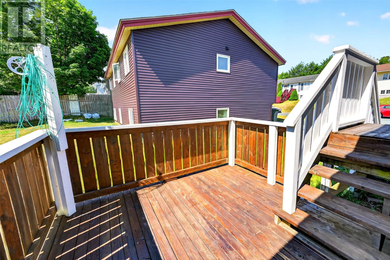
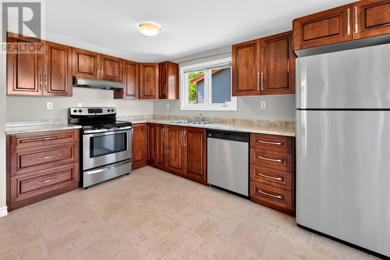
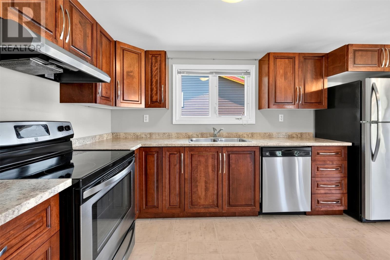
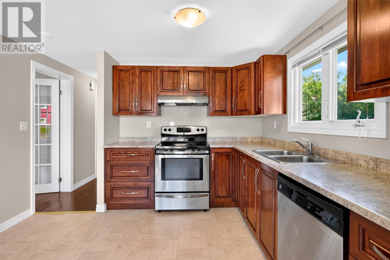
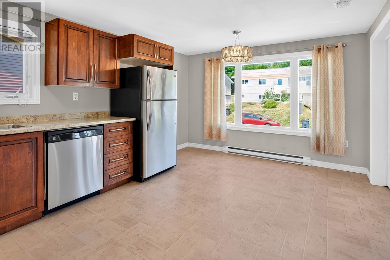
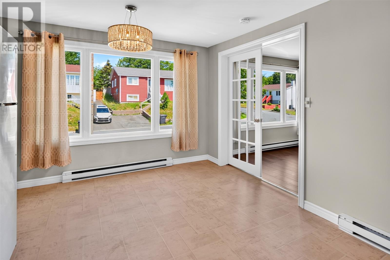
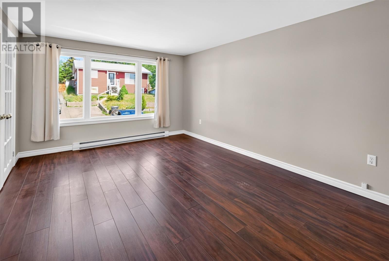
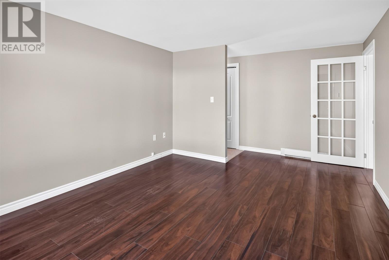
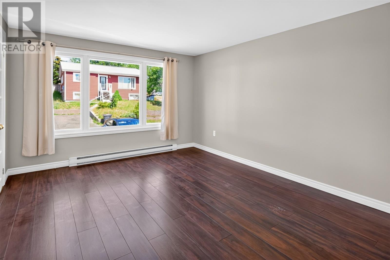
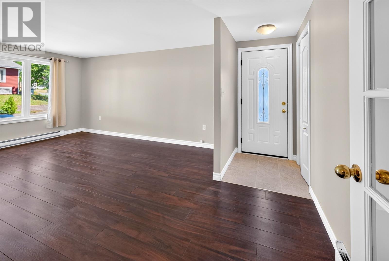
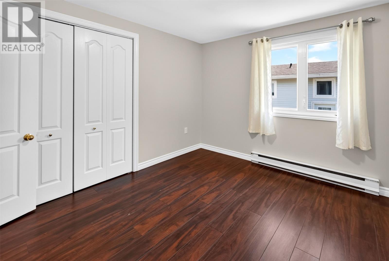
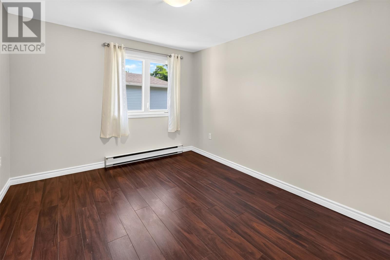
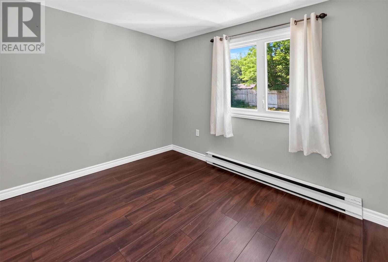
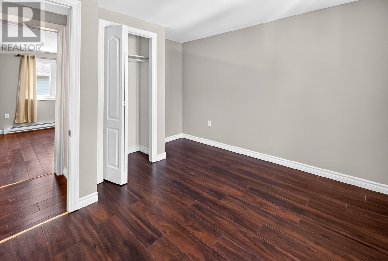
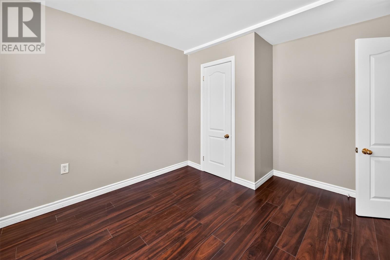
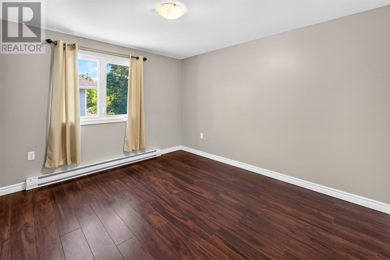
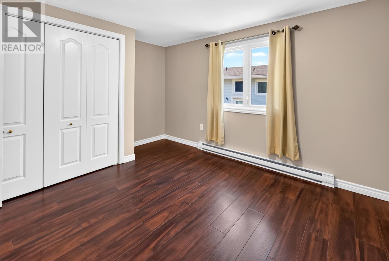
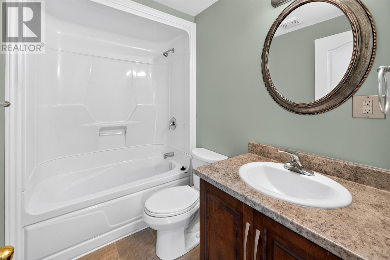
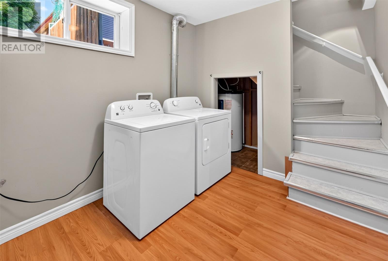
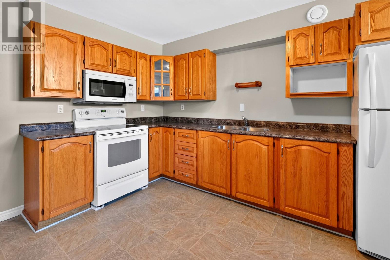
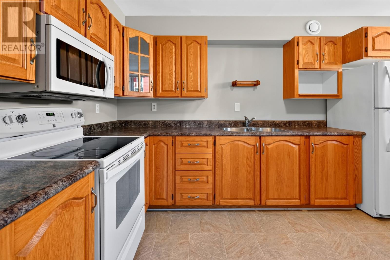
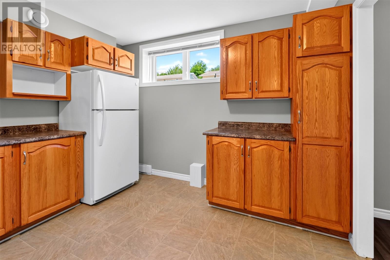
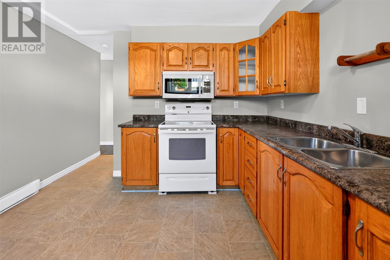
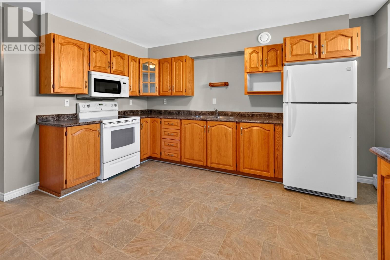
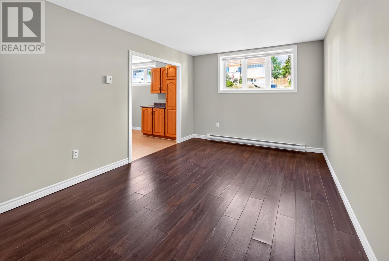
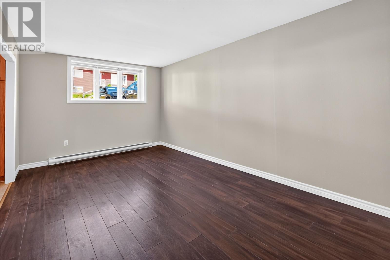
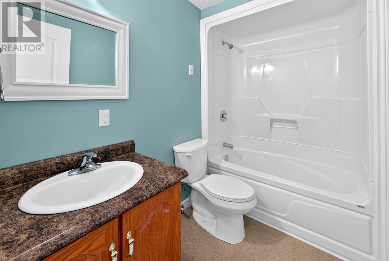
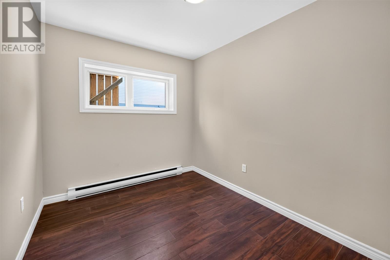
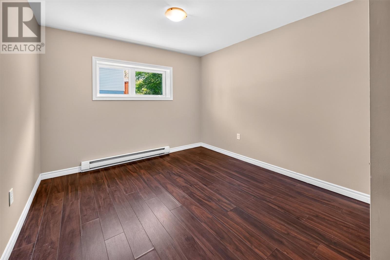
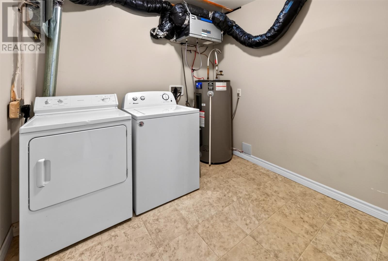
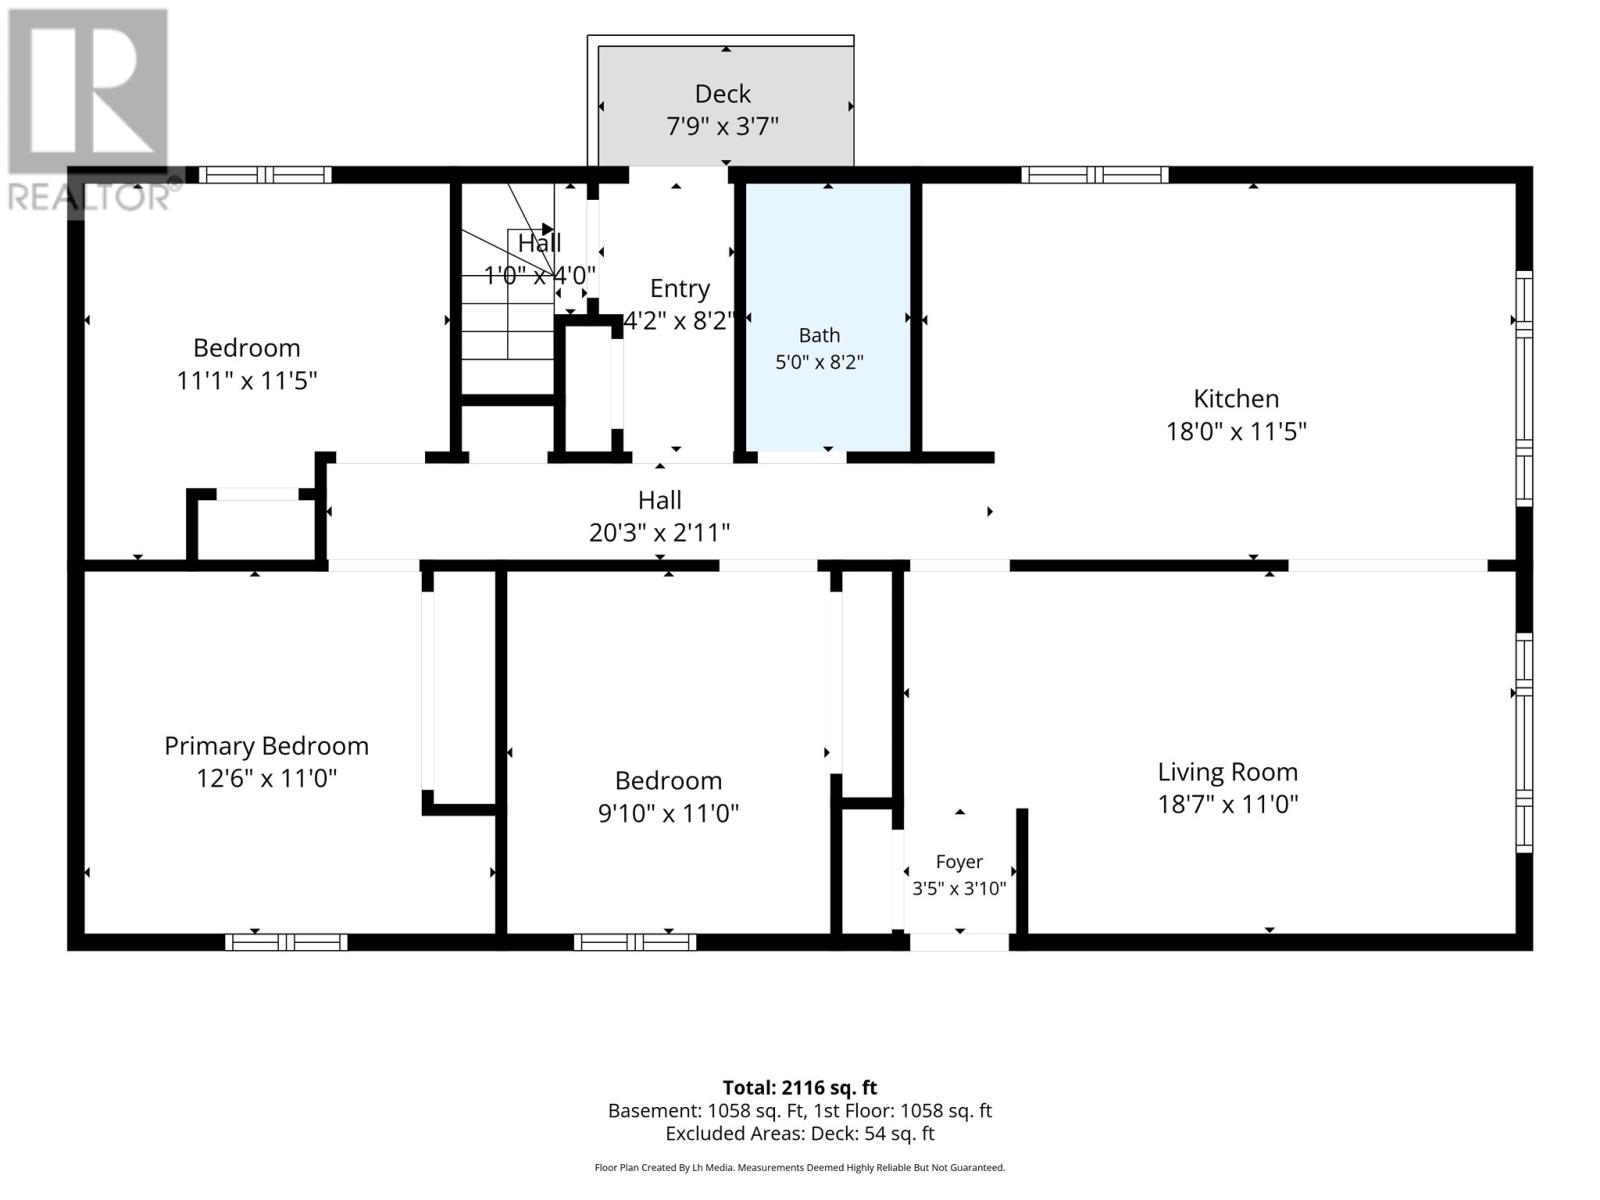
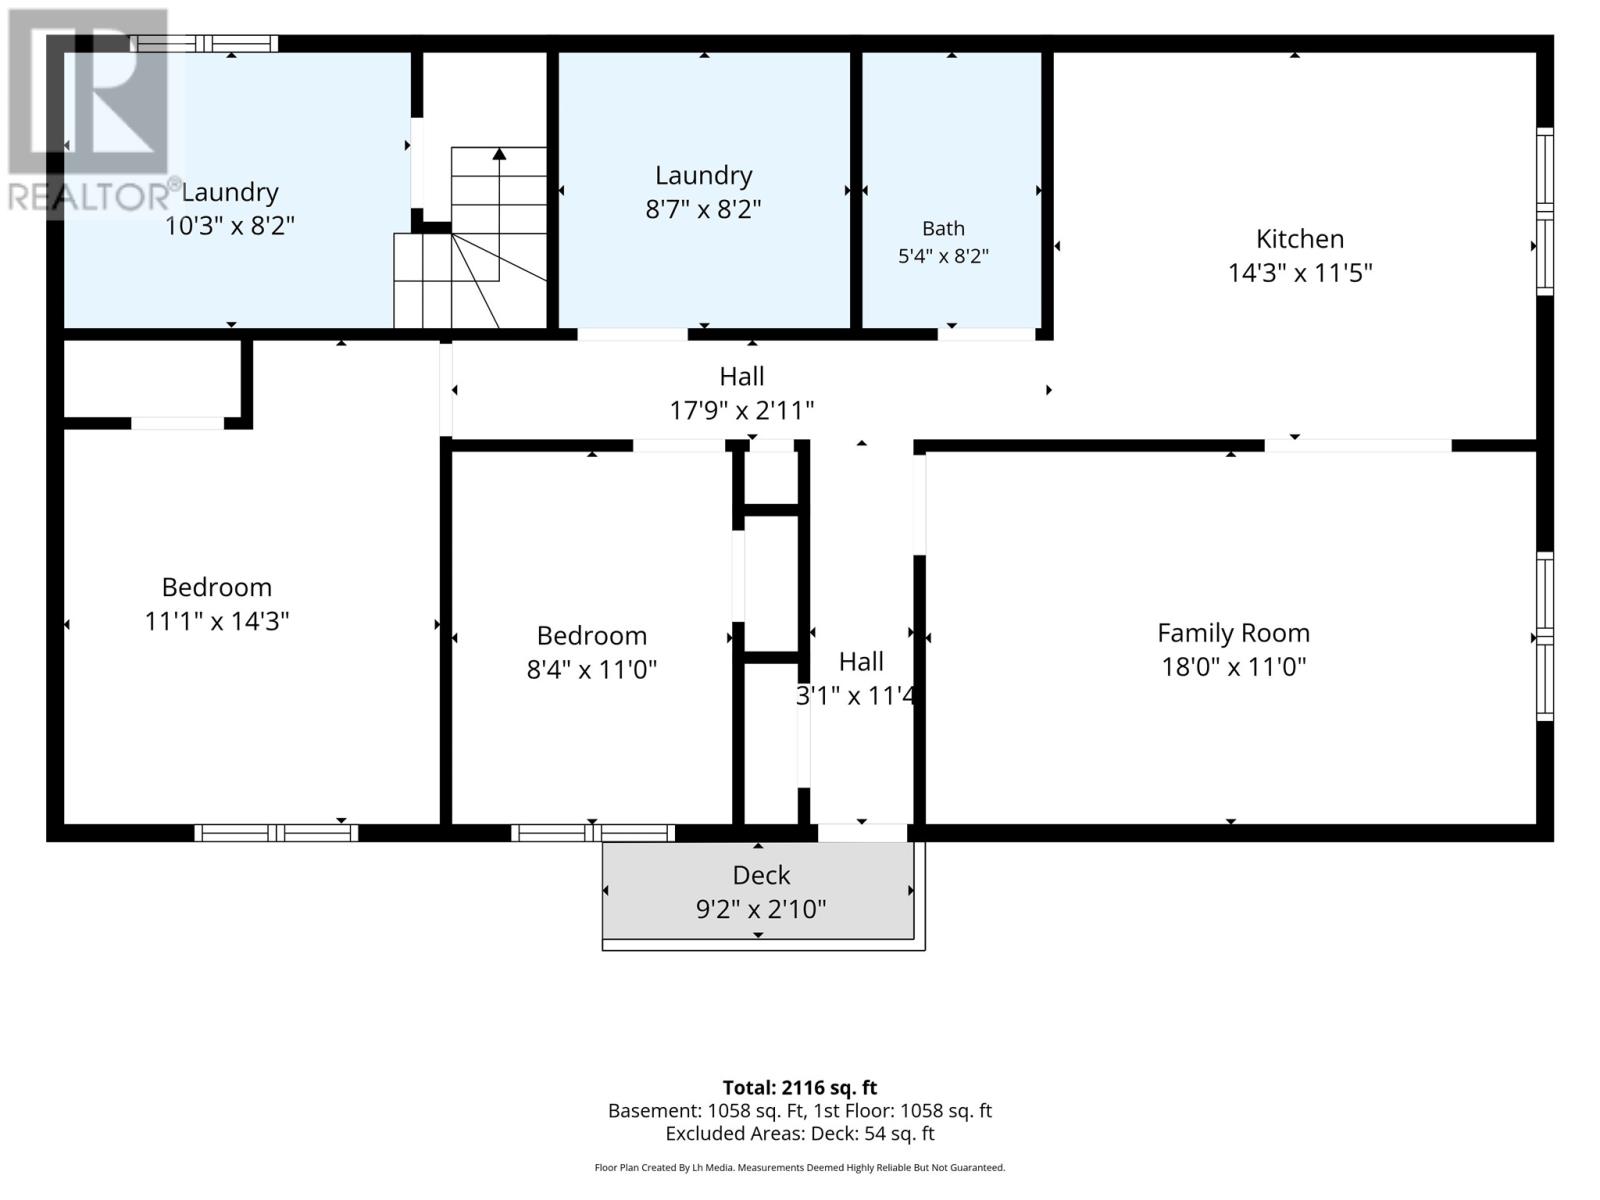
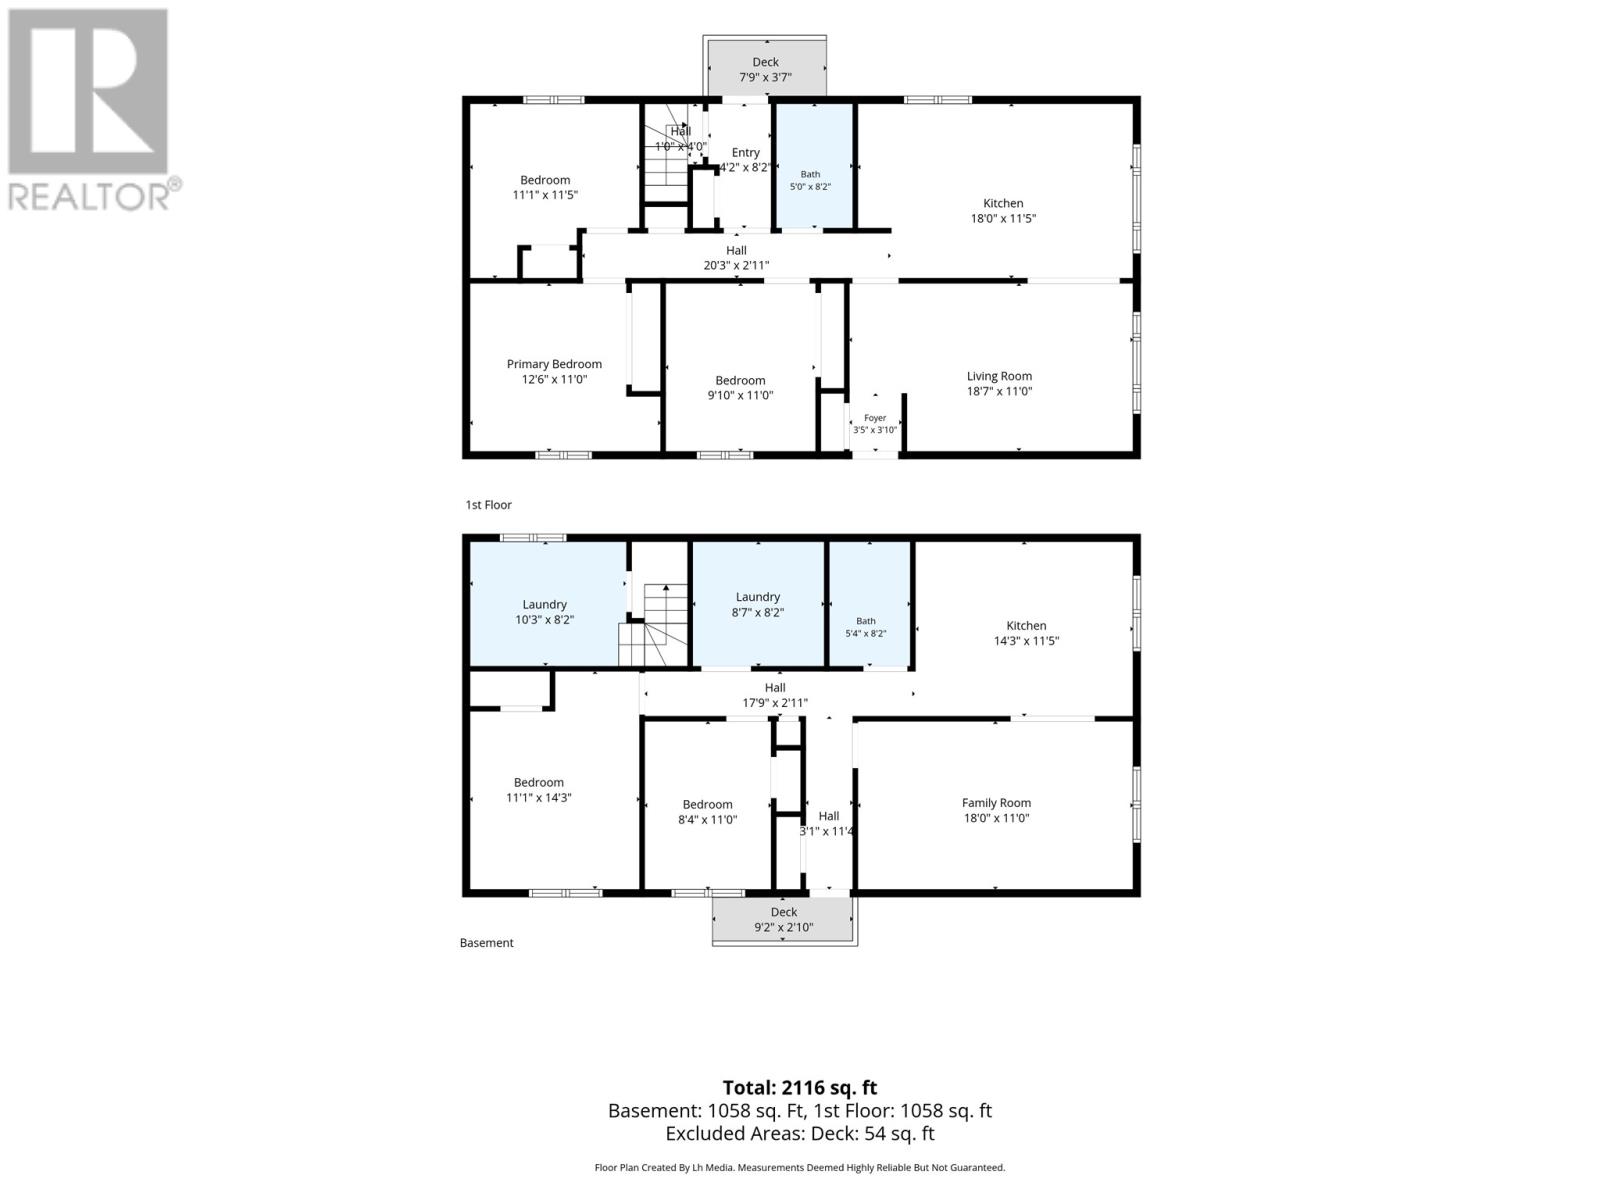
This inviting home offers a blend of modern updates, functional layout, and abundant natural light across both levels. The main floor features a renovated kitchen with well-maintained appliances and cabinetry, along with a spacious open dining area that flows seamlessly into the main living room. Large windows throughout the home create a warm, sun-filled atmosphere. Three well-sized bedrooms and a fully updated bathroom complete the main level, while a dedicated storage and laundry room downstairs adds everyday convenience. The refreshed basement apartment provides excellent rental potential with its clean finishes and thoughtful improvements. It includes a modernized bathroom, well-kept kitchen cabinets and appliances, and a kitchen with ample space for dining and entertaining. The unit offers two nicely sized bedrooms, a generous living room off the kitchen, and its own separate laundry room, making it an attractive and practical option for tenants. As per Sellers directions: There will be no conveyance of offers prior to 2:00 p.m on Thursday July 30th, 2026 and all offers must remain open for acceptance until 7:00 p.m on Thursday July 30th, 2026. (id:59809)
Property Details
| MLS® Number | 1300882 |
| Property Type | Single Family |
Building
| Bathroom Total | 2 |
| Bedrooms Total | 5 |
| Appliances | Dishwasher, Refrigerator, Stove, Washer, Dryer |
| Architectural Style | Bungalow |
| Constructed Date | 1977 |
| Construction Style Attachment | Detached |
| Cooling Type | Air Exchanger |
| Exterior Finish | Vinyl Siding |
| Flooring Type | Laminate, Mixed Flooring |
| Foundation Type | Concrete |
| Heating Type | Baseboard Heaters |
| Stories Total | 1 |
| Size Interior | 2,116 Ft2 |
| Type | Two Apartment House |
| Utility Water | Municipal Water |
Land
| Access Type | Year-round Access |
| Acreage | No |
| Sewer | Municipal Sewage System |
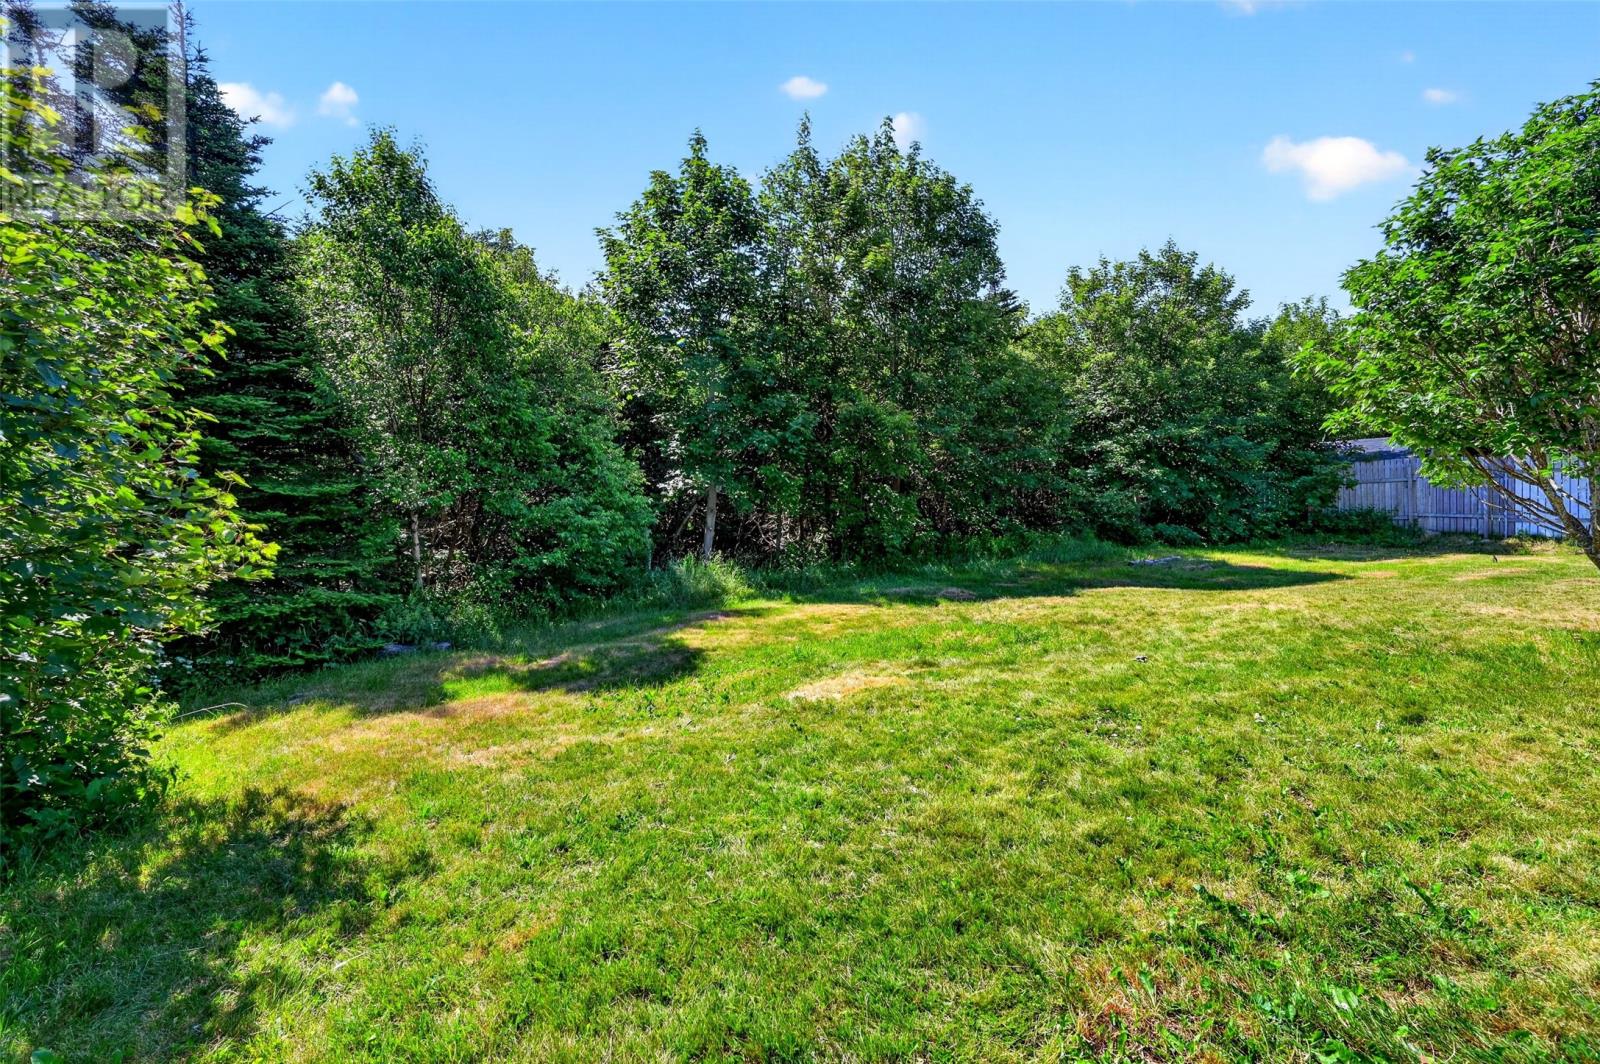
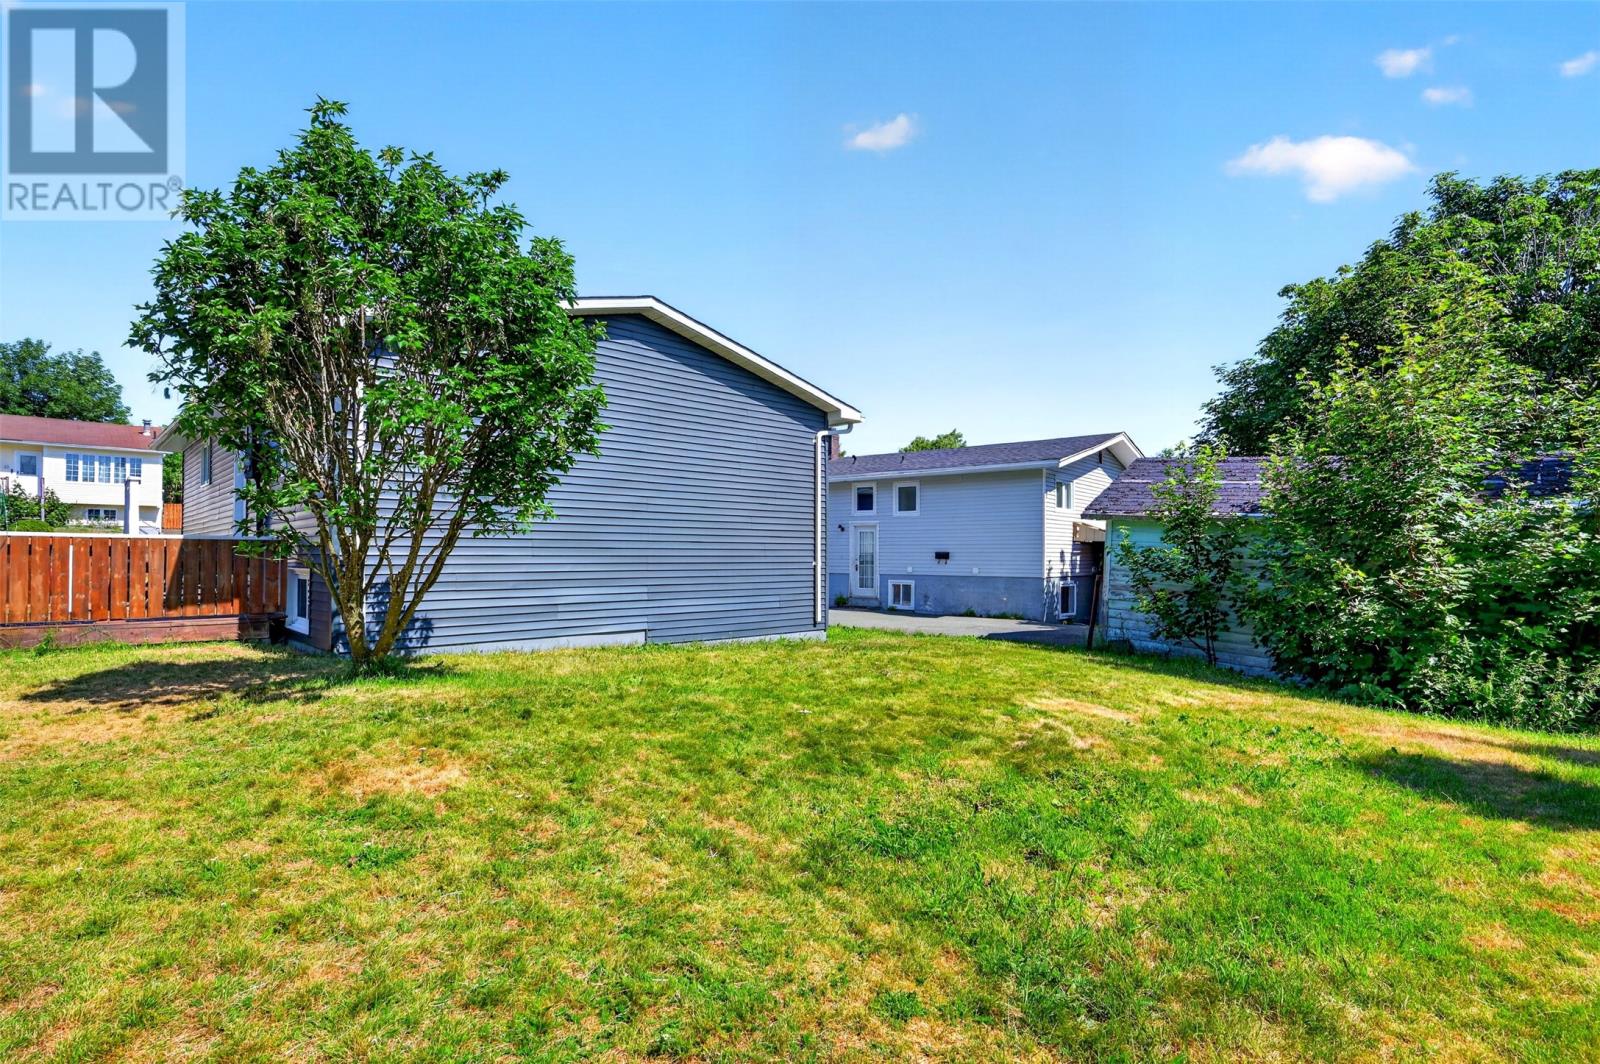
| Size Irregular | 50x100 |
| Size Total Text | 50x100|0-4,050 Sqft |
| Zoning Description | Residential |
Rooms
| Level | Type | Length | Width | Dimensions |
|---|---|---|---|---|
| Basement | Bath (# Pieces 1-6) | 5'4"" x 8'2"" | ||
| Basement | Not Known | 11'1"" x 14'3"" | ||
| Basement | Not Known | 8'4"" x 11' | ||
| Basement | Not Known | 8'7"" x 8'2"" | ||
| Basement | Not Known | 18' x 11' | ||
| Basement | Not Known | 14'3"" x 11'5"" | ||
| Basement | Laundry Room | 10'3"" x 8'2"" | ||
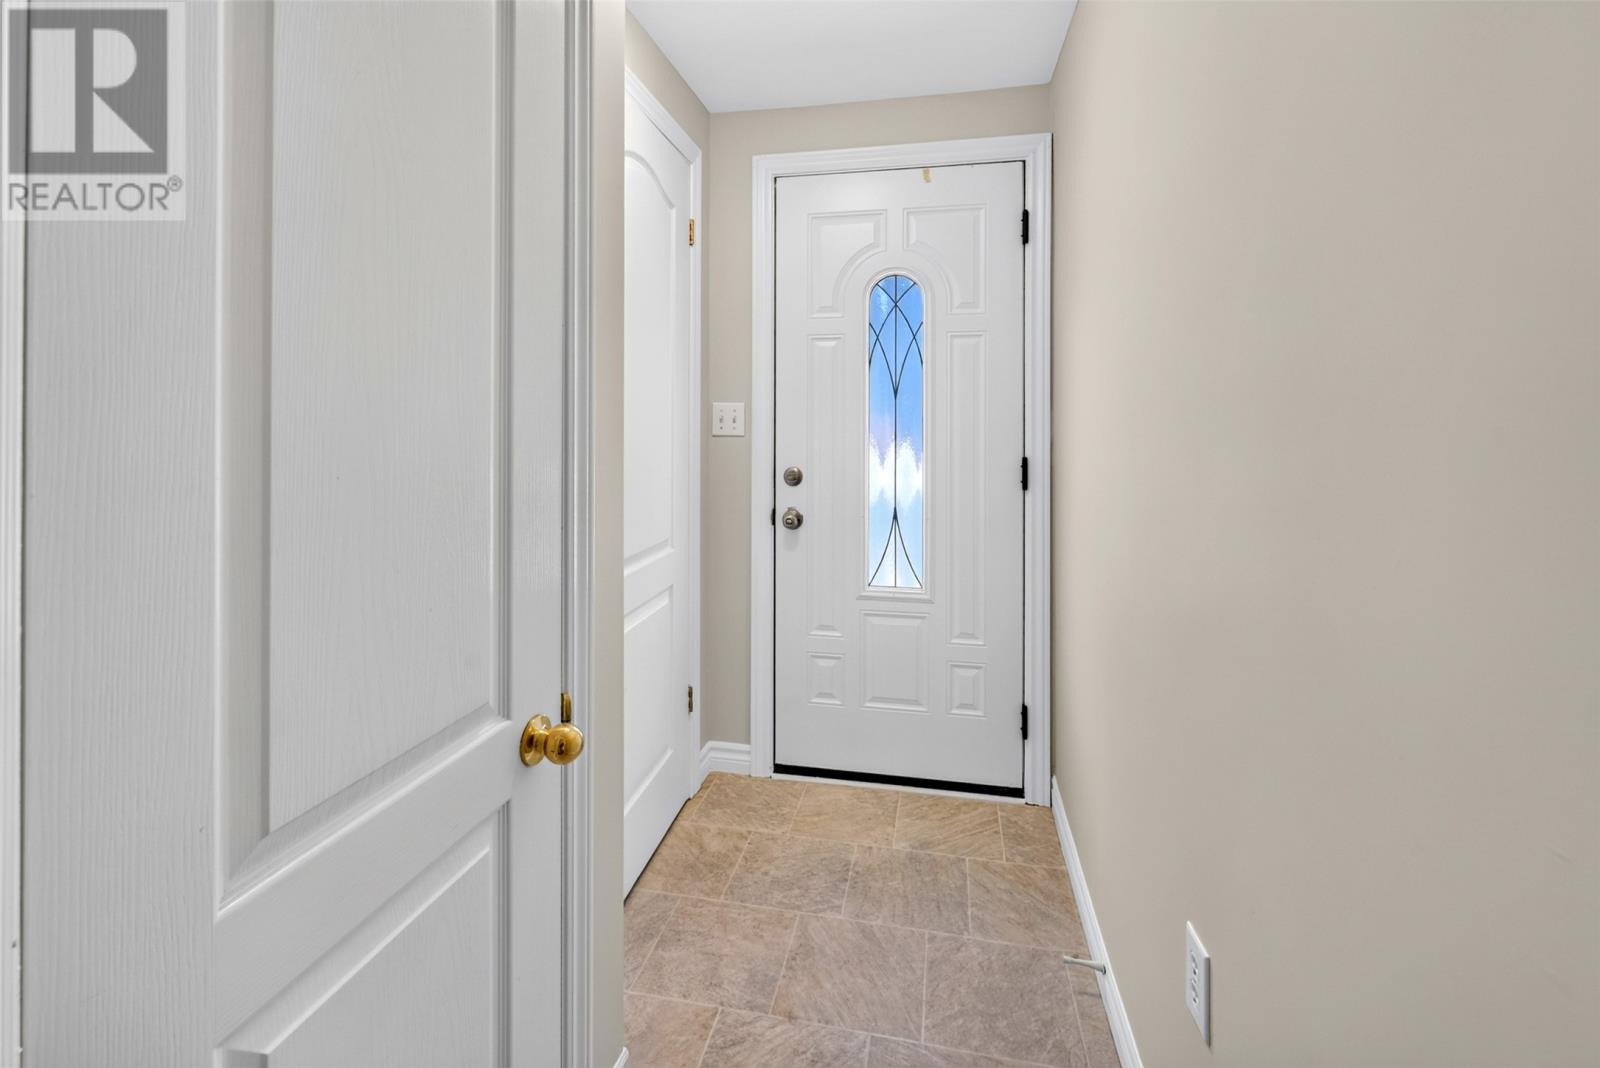
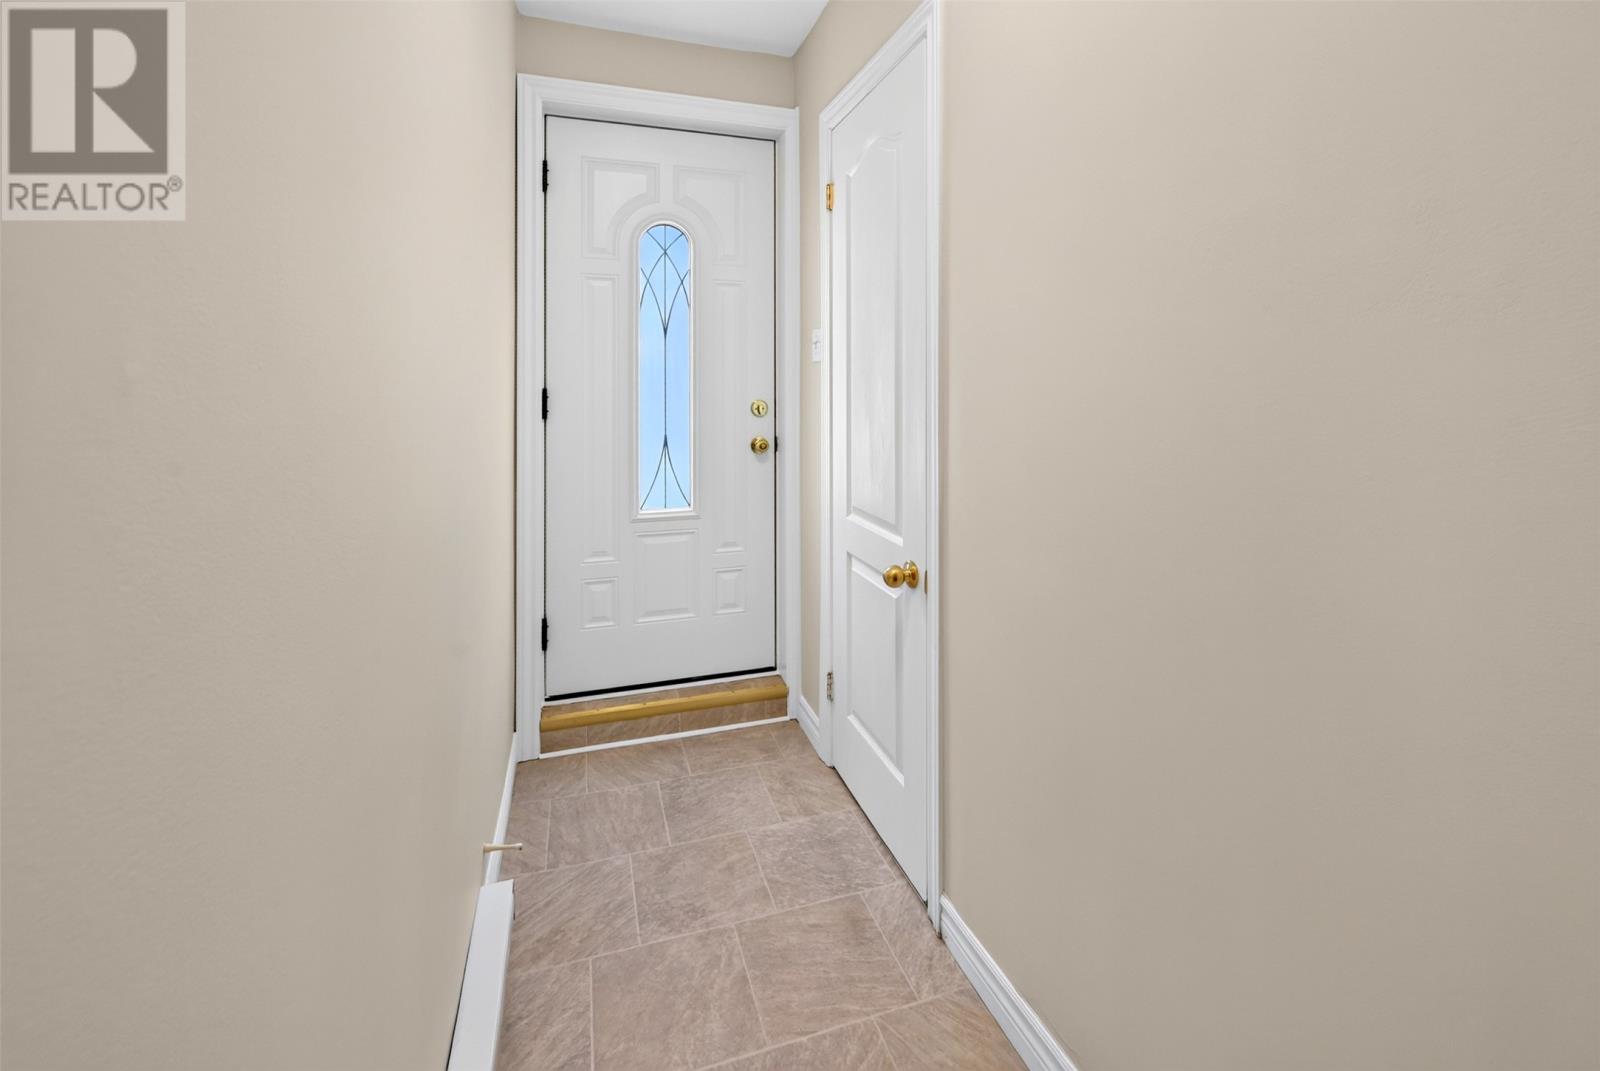
| Main Level | Foyer | 4'2"" x 8'2"" | ||
| Main Level | Bedroom | 12'6"" x 11' | ||
| Main Level | Kitchen | 18' x 11'5"" | ||
| Main Level | Living Room | 18'7"" x 11' | ||
| Main Level | Bath (# Pieces 1-6) | 5' x 8'2"" | ||
| Main Level | Bedroom | 9'10"" x 11' | ||
| Main Level | Bedroom | 11'1"" x 11'5"" |
Contact Us
Contact us for more information

Nick Mckenzie
136 Crosbie Road, Suite 202
St. John's, Newfoundland & Labrador A1B 3K3
(709) 579-0021
(709) 579-7600
www.sellerschoice.c21.ca/
www.sellerschoice.c21.ca/

The trademarks REALTOR®, REALTORS®, and the REALTOR® logo are controlled by The Canadian Real Estate Association (CREA) and identify real estate professionals who are members of CREA. The trademarks MLS®, Multiple Listing Service® and the associated logos are owned by The Canadian Real Estate Association (CREA) and identify the quality of services provided by real estate professionals who are members of CREA. The trademark DDF® is owned by The Canadian Real Estate Association (CREA) and identifies CREA's Data Distribution Facility (DDF®)
July 24 2026 02:02:10
Newfoundland & Labrador Association of REALTORS®
Century 21 Seller's Choice Inc.