

7 Clements Road Freshwater-Carbonear, Newfoundland & Labrador A1Y 1C6

$309,900
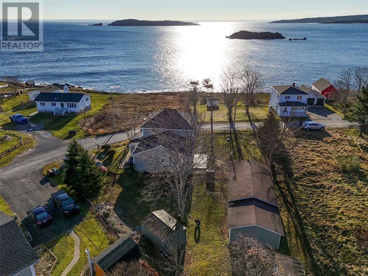
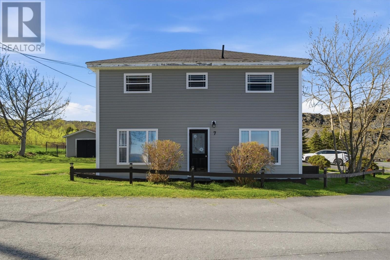
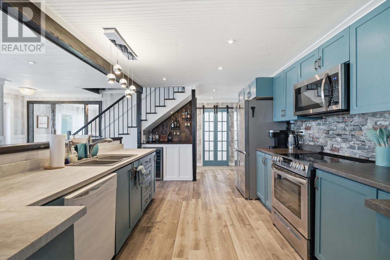
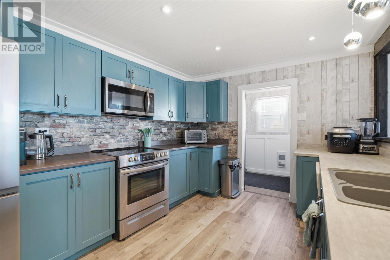
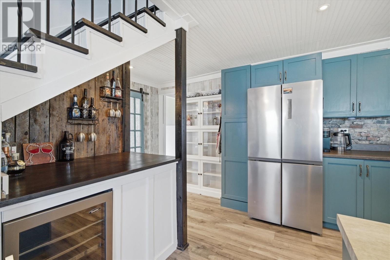
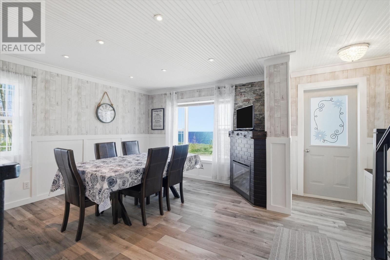
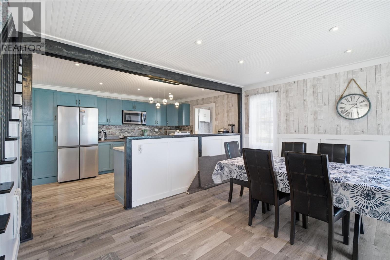
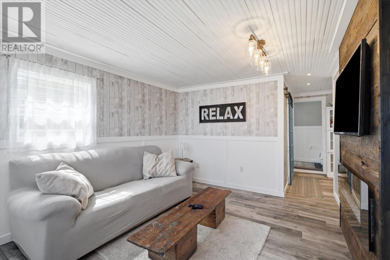
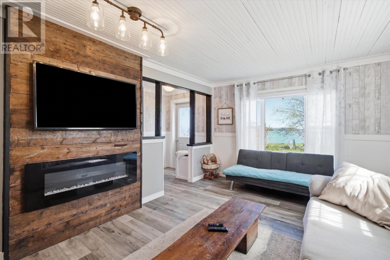
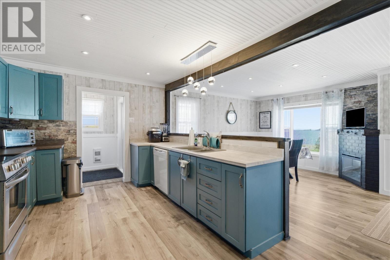
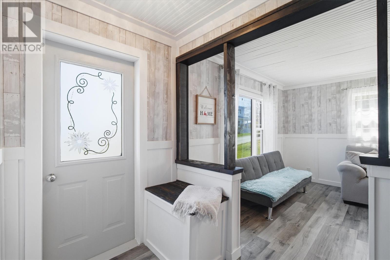
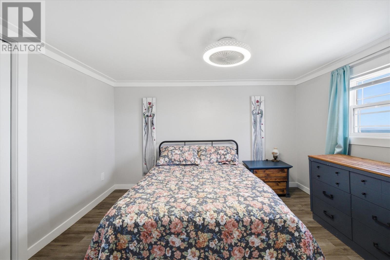
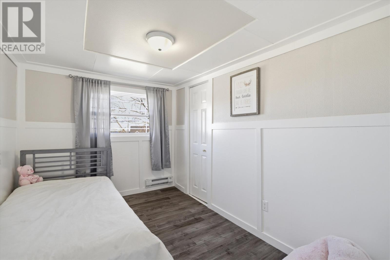
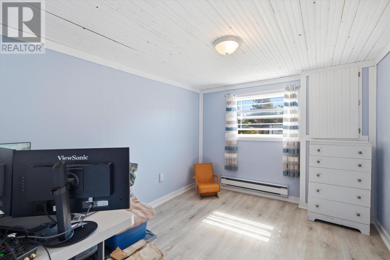
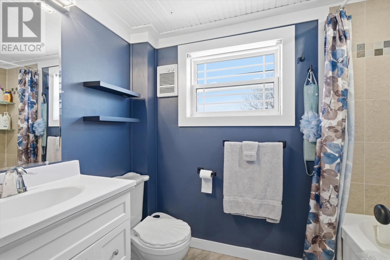
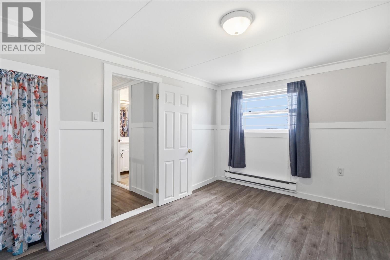
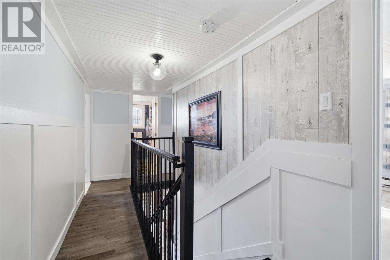
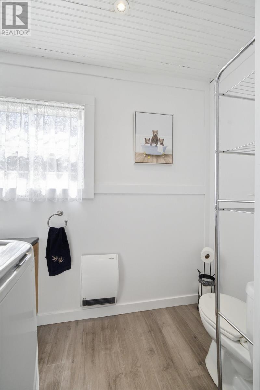
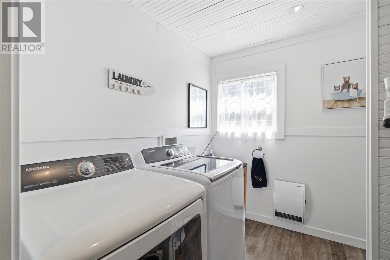
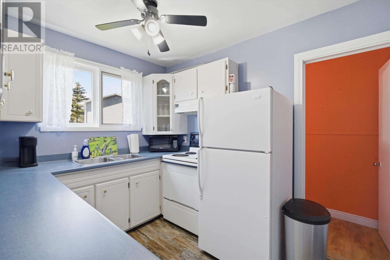
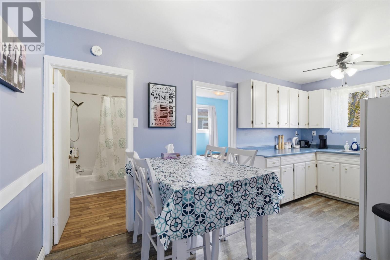
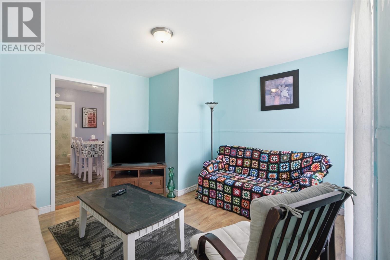
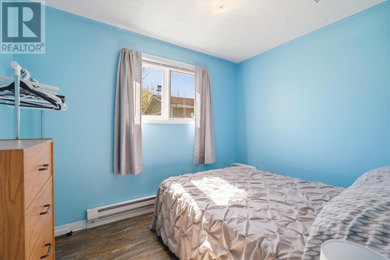
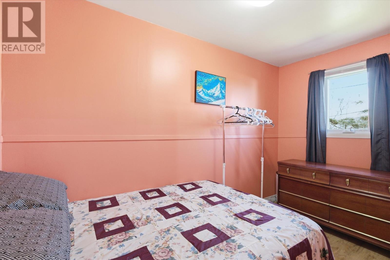
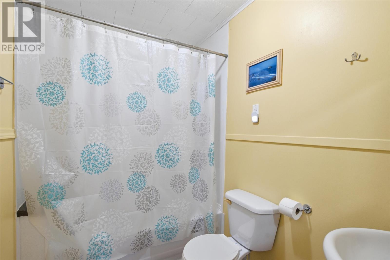
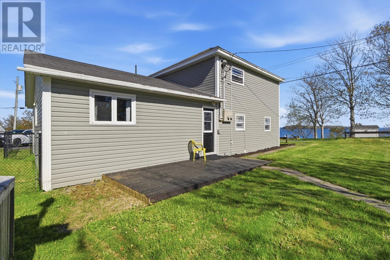
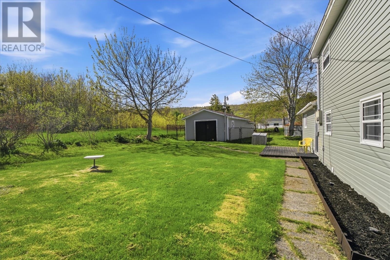
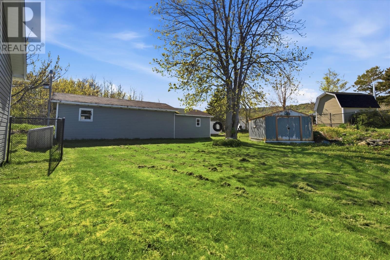
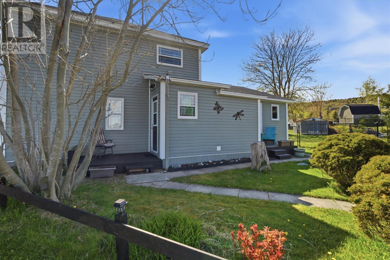
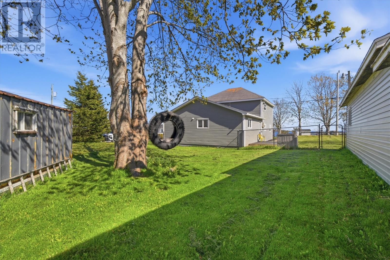
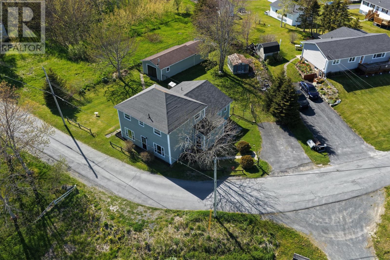
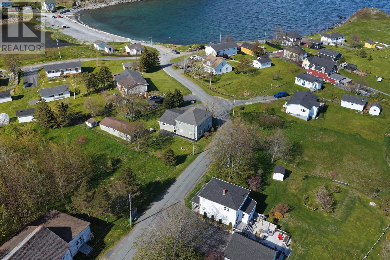
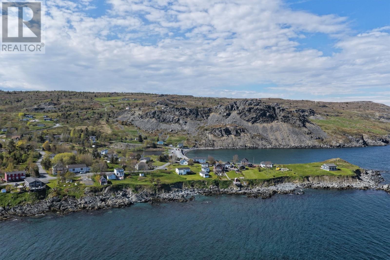
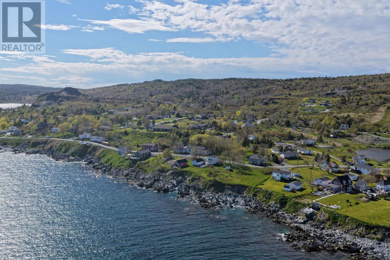
Welcome to 7 Clements Road, perched along Newfoundland's coastline with sweeping ocean views. This beautifully renovated 2-apartment home offers incredible flexibility. Whether you're looking for a property with income potential, space for extended family, or a turnkey short-term rental investment, this one checks all the boxes. The main home has been completely renovated from the studs and features all-new electrical, PEX plumbing, updated finishes, and thoughtful touches throughout. The spacious kitchen flows into the dining area, where a cozy fireplace and built-in wine bar create the perfect setting for entertaining. A comfortable living room overlooking the ocean, main floor laundry/powder room complete the main floor. Upstairs there are four well sized bedrooms and a full bathroom. The bright and spacious self-contained two-bedroom apartment previously operated as ""Clown's Cove Corner,"" and was as a successful short-term rental destination. Providing excellent flexibility and can be used as a mortgage helper, long-term rental, Airbnb, or private space for family and guests. Outside, the large landscaped lot offers plenty of room to enjoy the outdoors, while the impressive 20' x 42' detached garage provides endless possibilities for storage, a workshop, recreational vehicles, or hobby space. Located just 10 minutes from Carbonear and a little over an hour from St. John's, you'll enjoy the benefits of coastal living without sacrificing convenience. Whether you're searching for a family home with income potential, an investment property, or a coastal retreat with room to grow, 7 Clements Road is a property that offers far more than meets the eye. (id:59809)
Property Details
| MLS® Number | 1300913 |
| Property Type | Single Family |
| Equipment Type | None |
| Rental Equipment Type | None |
| Storage Type | Storage Shed |
Building
| Bathroom Total | 3 |
| Bedrooms Total | 6 |
| Appliances | Dishwasher, Refrigerator, Stove, Washer, Dryer |
| Architectural Style | 2 Level |
| Constructed Date | 1924 |
| Construction Style Attachment | Detached |
| Exterior Finish | Vinyl Siding |
| Fireplace Present | Yes |
| Flooring Type | Laminate, Other |
| Foundation Type | Concrete |
| Half Bath Total | 1 |
| Heating Fuel | Electric |
| Heating Type | Baseboard Heaters |
| Roof Material | Fiberglass |
| Roof Style | Unknown |
| Size Interior | 2,071 Ft2 |
| Type | Two Apartment House |
| Utility Water | Community Water System, Drilled Well |
Parking
| Detached Garage |
Land
| Acreage | No |
| Fence Type | Partially Fenced |
| Landscape Features | Landscaped |
| Size Irregular | 80 X 66 X 147 X 140 |
| Size Total Text | 80 X 66 X 147 X 140|10,890 - 21,799 Sqft (1/4 - 1/2 Ac) |
| Zoning Description | Res |
Rooms
| Level | Type | Length | Width | Dimensions |
|---|---|---|---|---|
| Second Level | Bath (# Pieces 1-6) | 4pc | ||
| Second Level | Bedroom | 11.2 x 9.2 | ||
| Second Level | Bedroom | 8.11 x 12.10 | ||
| Second Level | Bedroom | 10.10 x 7.10 | ||
| Second Level | Primary Bedroom | 10.10 x 11.11 | ||
| Main Level | Bath (# Pieces 1-6) | 4pc | ||
| Main Level | Not Known | 11.9 x 10.1 | ||
| Main Level | Not Known | 8.0 x 10.2 | ||
| Main Level | Not Known | 8.1 x 8.9 | ||
| Main Level | Not Known | 8.1 x 7.3 | ||
| Main Level | Not Known | 11.7 x 10.1 | ||
| Main Level | Laundry Room | 7.9 x 7.5 | ||
| Main Level | Bath (# Pieces 1-6) | 2pc | ||
| Main Level | Kitchen | 17.6 x 10.1 | ||
| Main Level | Not Known | 17.4 x 12.3 | ||
| Main Level | Living Room | 11.1 x 14.8 |
Contact Us
Contact us for more information

Josh Stokes
(709) 753-4456
17 Duffy Place, Suite 200
St. John's, Newfoundland & Labrador A1B 4M7
(709) 753-4454
(709) 753-4456
kwnewfoundland.com/
kwnewfoundland.com/

Michelle Payne
(709) 753-4456
17 Duffy Place, Suite 200
St. John's, Newfoundland & Labrador A1B 4M7
(709) 753-4454
(709) 753-4456
kwnewfoundland.com/
kwnewfoundland.com/

The trademarks REALTOR®, REALTORS®, and the REALTOR® logo are controlled by The Canadian Real Estate Association (CREA) and identify real estate professionals who are members of CREA. The trademarks MLS®, Multiple Listing Service® and the associated logos are owned by The Canadian Real Estate Association (CREA) and identify the quality of services provided by real estate professionals who are members of CREA. The trademark DDF® is owned by The Canadian Real Estate Association (CREA) and identifies CREA's Data Distribution Facility (DDF®)
August 24 2026 04:10:18
Newfoundland & Labrador Association of REALTORS®
Keller Williams Platinum Realty