

32 Main Road New Chelsea, Newfoundland & Labrador A0B 2N0

$179,900
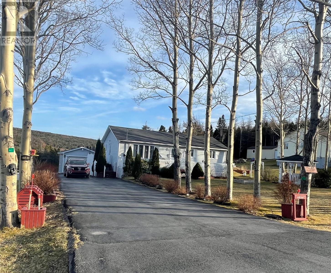
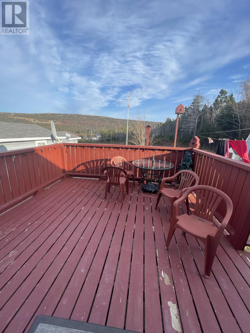
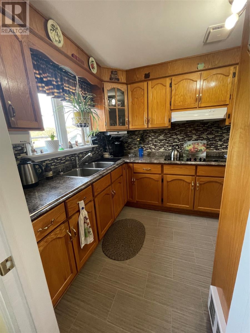
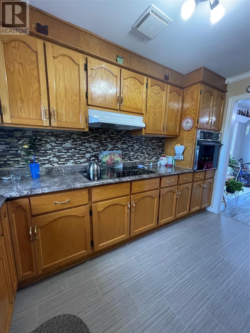
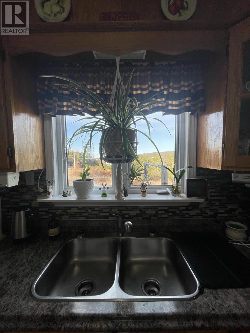
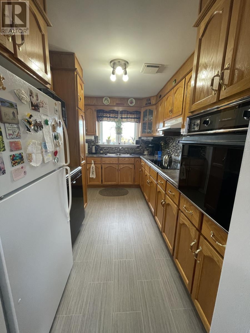
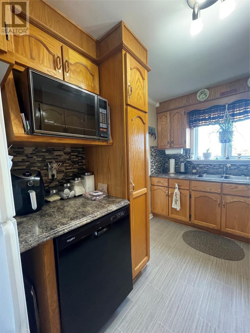
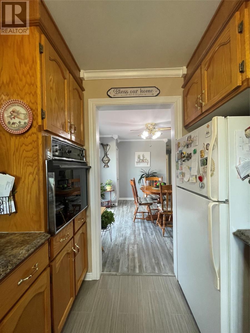
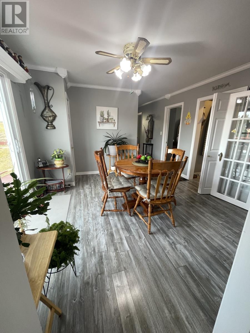
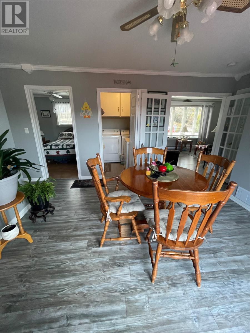
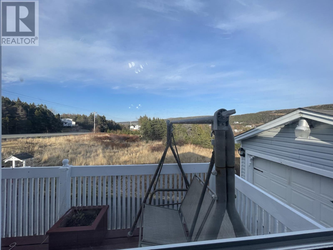
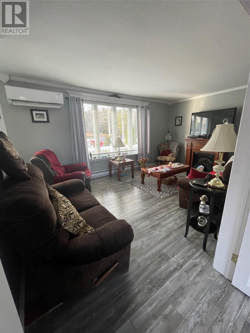
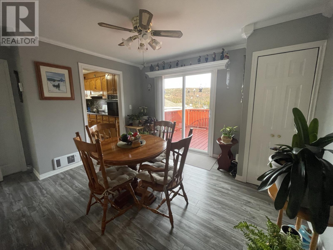
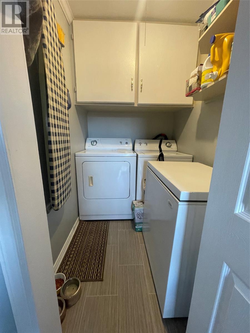
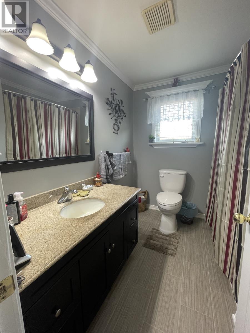
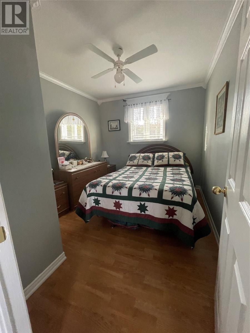
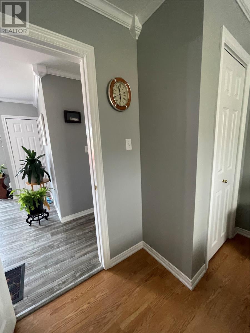
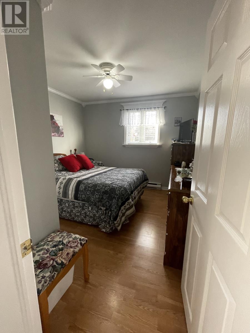
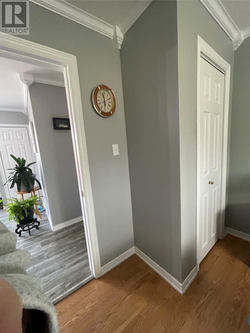
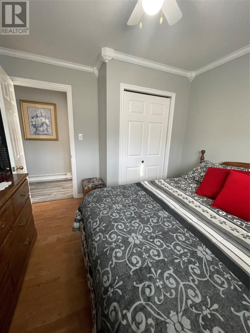
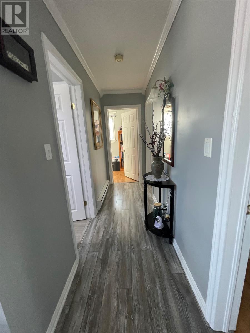
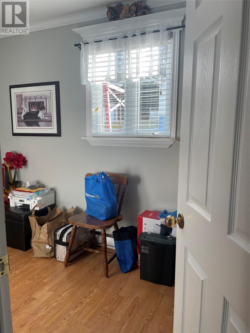
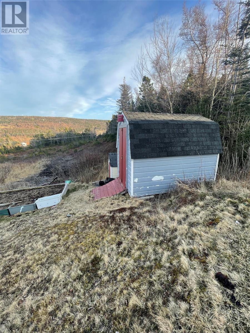
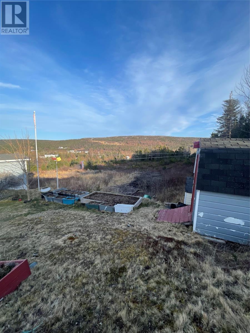
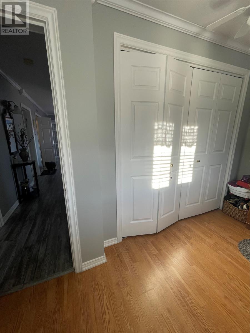
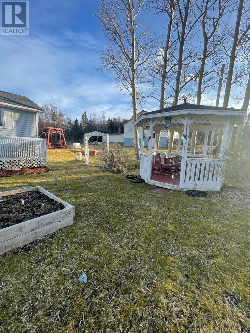
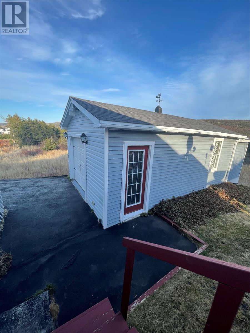
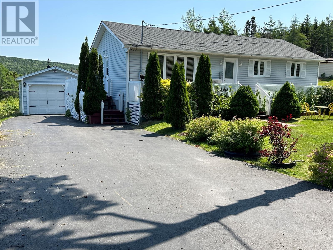
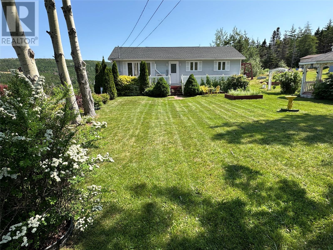
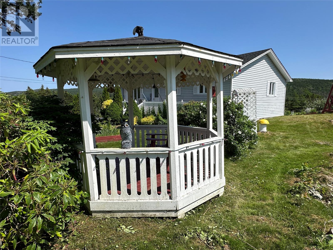
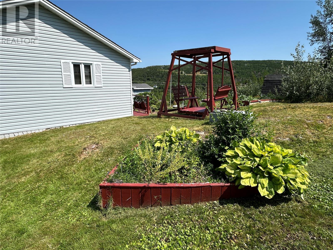
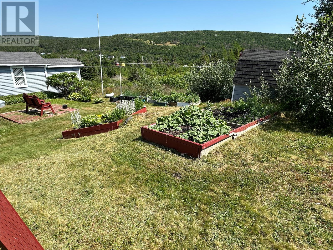
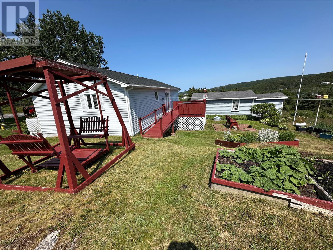
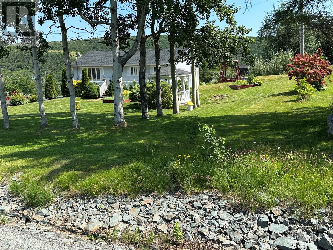
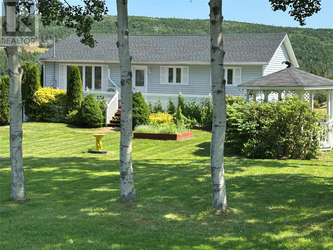
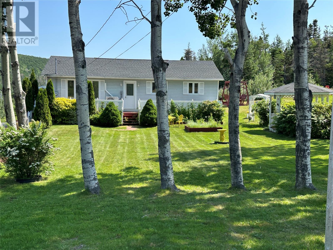
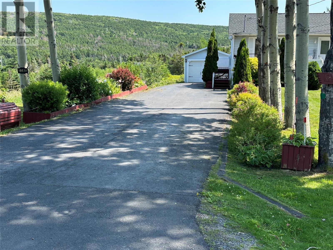
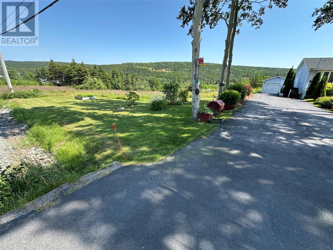
ITS AN ESTATE SALE SO ACT FAST .... YOU JUST FOUND YOUR PERFECT HOME ! Located in beautiful "" TAX FREE "" New Chelsea ! Features of this IMMACULATLY MAINTAINED HOME included 3 bedrooms , main floor laundry with washer and dryer included , full 4pc. bathroom , lg. living room , galley kitchen with fridge , wall oven , new glass stove top and dishwasher in the last year or so , loads of cabinet space , large back deck off eating area with a a great view of the countryside . New mini split installed in 2022 , well insulated attic and walls , detached garage ,shed and gazebo , roof shingled in July 2025 , Drilled well , fiberglass septic tank , Well over 11/4 ACRES of quiet and private PARK LIKE GROUNDS ! Double paved driveway with plenty of off street parking . PRICED FOR IMMEDIATE SALE .. ACT FAST ! (id:59809)
Property Details
| MLS® Number | 1300987 |
| Property Type | Single Family |
| Amenities Near By | Recreation |
| View Type | View |
Building
| Bathroom Total | 1 |
| Bedrooms Above Ground | 3 |
| Bedrooms Total | 3 |
| Appliances | Dishwasher, Refrigerator, Stove, Washer, Dryer |
| Constructed Date | 1972 |
| Construction Style Attachment | Detached |
| Exterior Finish | Vinyl Siding |
| Flooring Type | Laminate, Mixed Flooring |
| Foundation Type | Block, Concrete |
| Heating Fuel | Electric |
| Heating Type | Mini-split |
| Roof Material | Asphalt Shingle |
| Roof Style | Unknown |
| Stories Total | 1 |
| Size Interior | 1,008 Ft2 |
| Type | House |
Parking
| Garage | 1 |
| Detached Garage |
Land
| Access Type | Year-round Access |
| Acreage | Yes |
| Land Amenities | Recreation |
| Landscape Features | Landscaped |
| Sewer | Septic Tank |
| Size Irregular | 1.3 Acres |
| Size Total Text | 1.3 Acres|1 - 3 Acres |
| Zoning Description | Res |
Rooms
| Level | Type | Length | Width | Dimensions |
|---|---|---|---|---|
| Main Level | Bath (# Pieces 1-6) | 7.8' x 7.2' | ||
| Main Level | Laundry Room | 6.6' x 4.8' | ||
| Main Level | Bedroom | 10.8 x 8.8' | ||
| Main Level | Bedroom | 11.8' x 5.9' | ||
| Main Level | Bedroom | 10.8' x 10' | ||
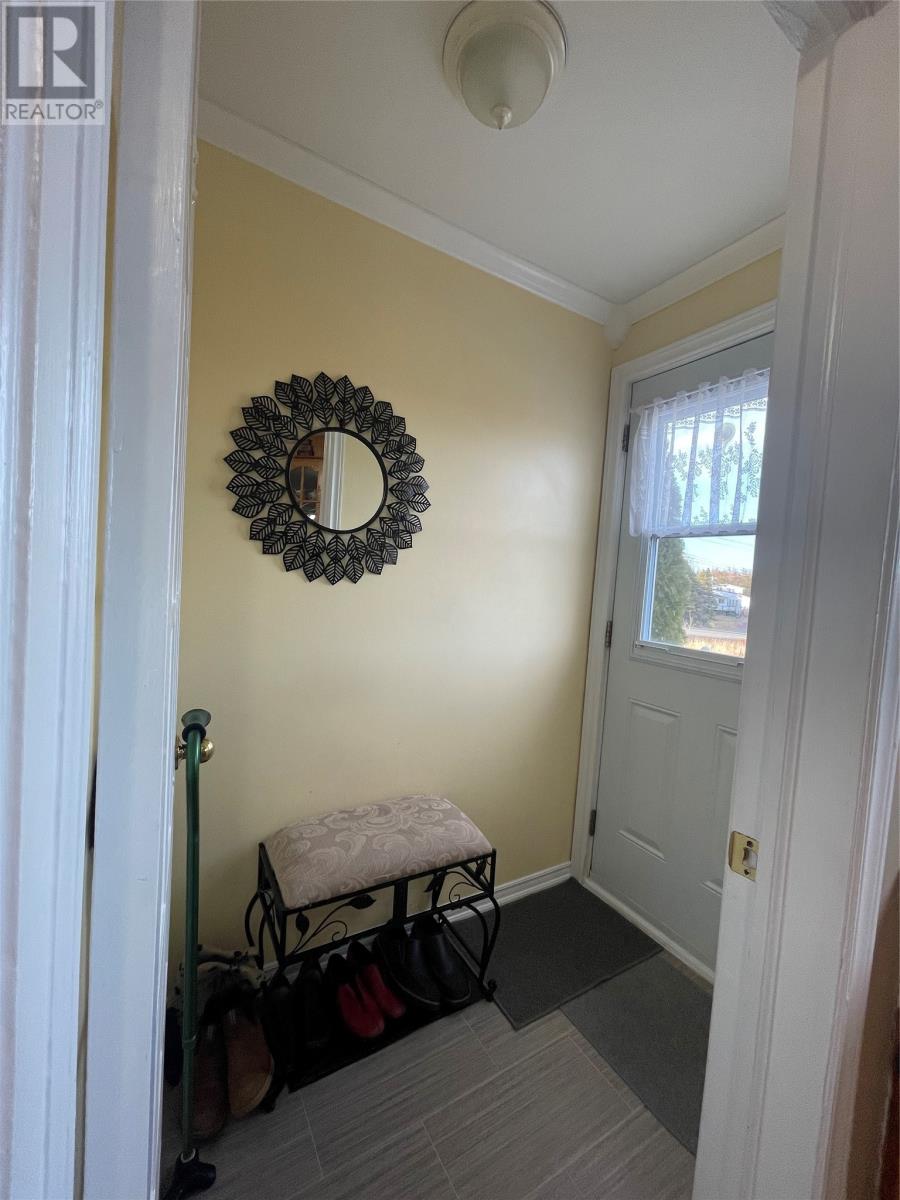
| Main Level | Porch | 5.3' x 4.3' | ||
| Main Level | Dining Room | 11.8' x 11.8' | ||
| Main Level | Living Room | 15.8' x 10.8' | ||
| Main Level | Kitchen | 11.9' x 7.9' |
Contact Us
Contact us for more information
Barry Clarke
Broker
(709) 596-4408
www.barryclarke.ca/
117 Columbus Drive
Carbonear, Newfoundland & Labrador A1Y 1A6
(709) 596-4444
(800) 596-8044
(709) 596-4408
www.clarkerealestate.ca/
www.clarkerealestate.ca/

The trademarks REALTOR®, REALTORS®, and the REALTOR® logo are controlled by The Canadian Real Estate Association (CREA) and identify real estate professionals who are members of CREA. The trademarks MLS®, Multiple Listing Service® and the associated logos are owned by The Canadian Real Estate Association (CREA) and identify the quality of services provided by real estate professionals who are members of CREA. The trademark DDF® is owned by The Canadian Real Estate Association (CREA) and identifies CREA's Data Distribution Facility (DDF®)
July 31 2026 02:02:11
Newfoundland & Labrador Association of REALTORS®
Clarke Real Estate Ltd. - Carbonear