

9 Main Road New Perlican, Newfoundland & Labrador A0B 2S0

$189,999
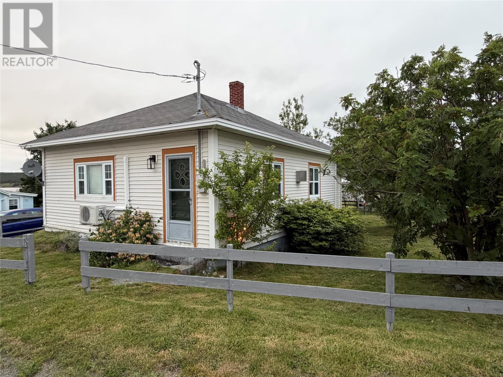
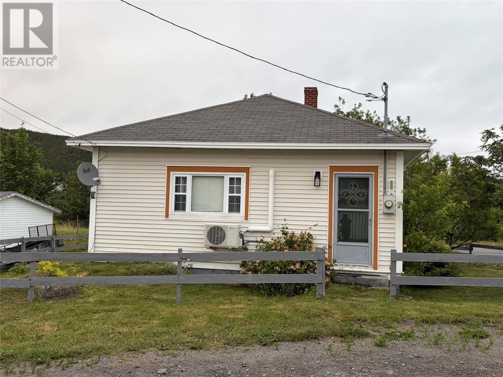
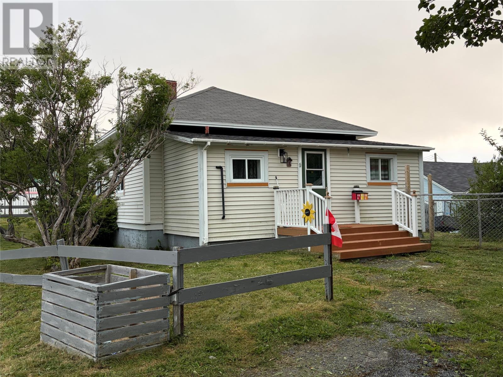
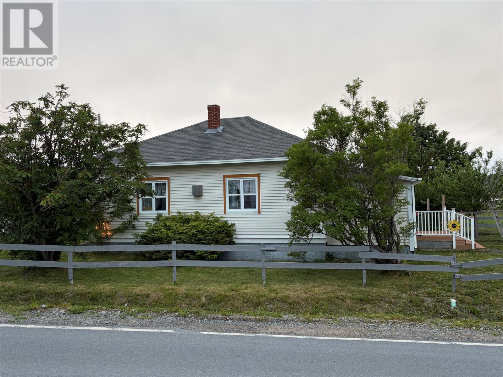
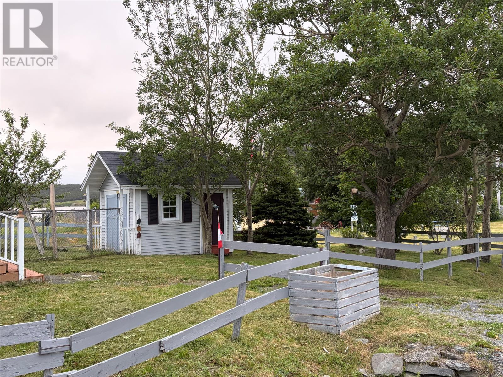
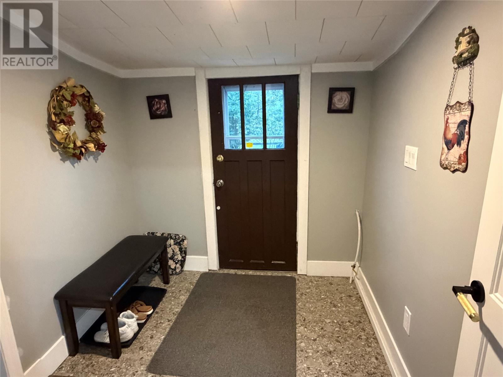
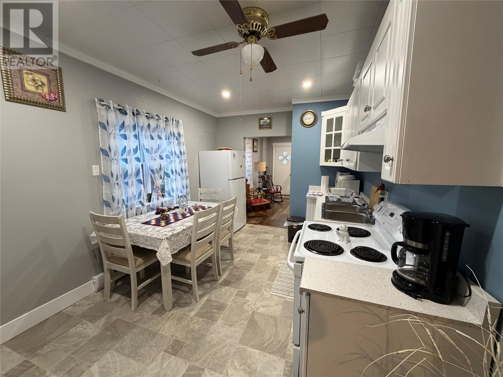
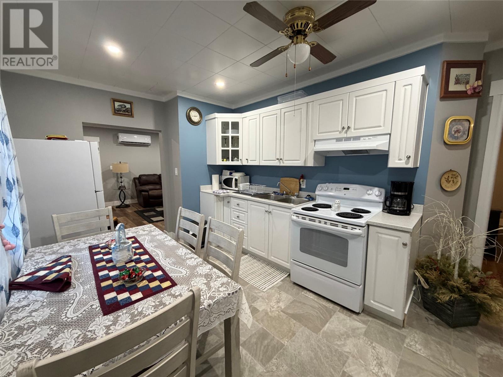
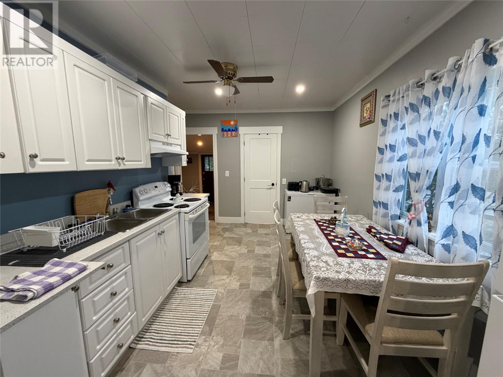
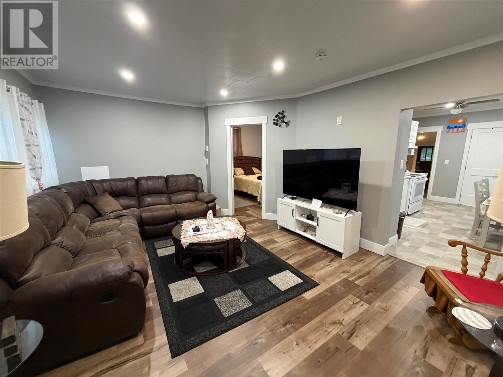
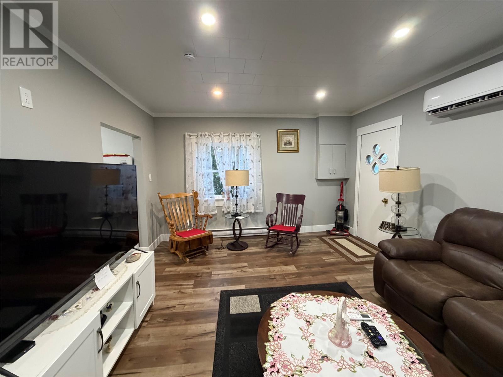
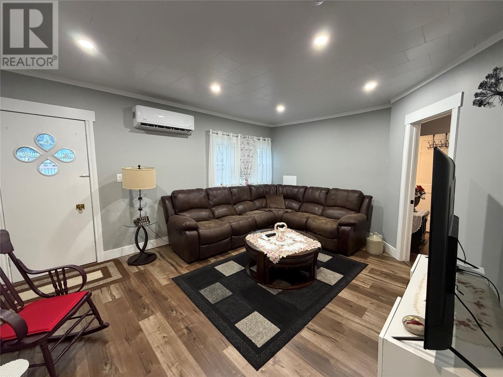
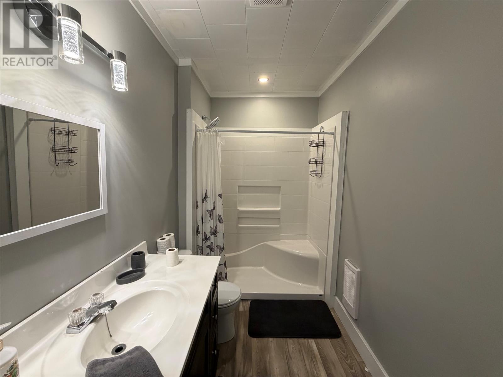
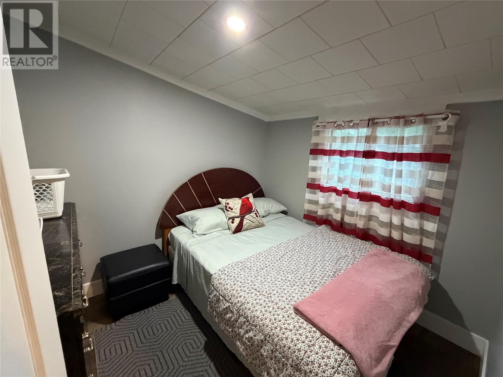
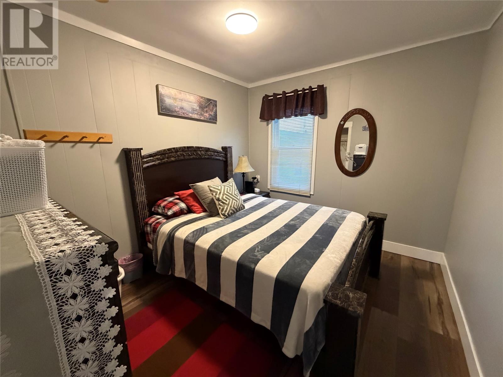
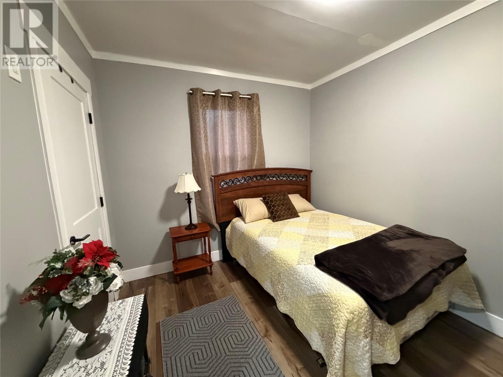
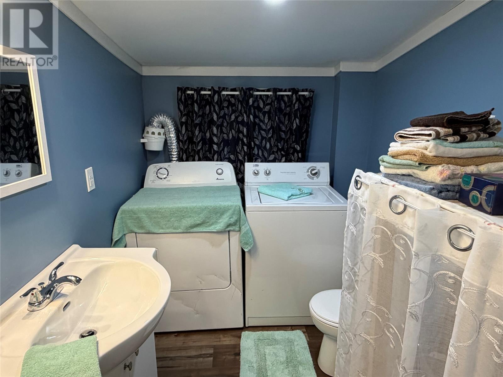
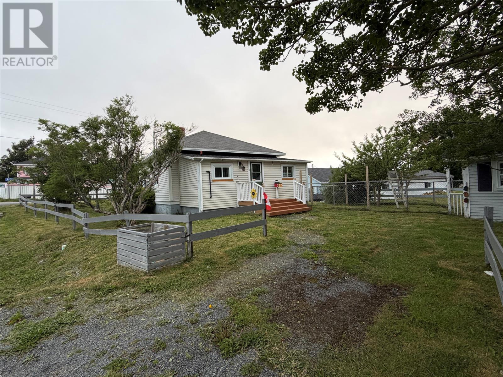
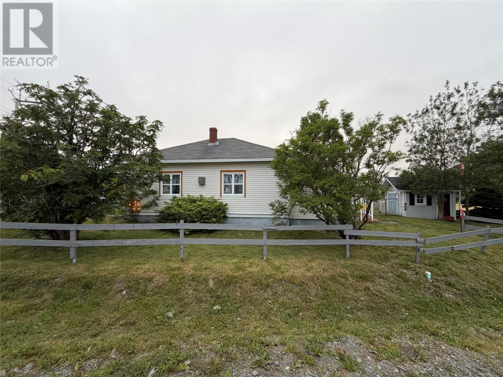
Welcome to 9 Main Road in the quaint, charming town of New Perlican! This little GEM has been fully renovated and is move in ready! Home features an eat in kitchen with white cabinetry, a spacious living room, ideal place to sit back and relax or entertain friends or family. Three bedrooms, large bath, laundry with half bath and porch complete the design. Included in the sale is a storage shed, ideal for all your extra's. This home has undergone some major renovations in recent years which include Exterior - windows, doors, siding & roof in 2020, updated wiring/ 125 Amp breaker panel, Pex Plumbing, mini-split, Interior finishes include: New flooring, new bathroom, new kitchen cabinetry and appliances, new updated laundry with half bath, new lighting, new doors, new trim, freshly painted throughout, just to name a few. This home is walking distance to the water where you will find many colorful fishing stages, fishing boats, lots of friendly locals and if you like to hike, its on the D'IBERVILLE walking trail. Many beautiful sites to explore in this beautiful community! Come see for yourself! You won't be disappointed! (id:59809)
Property Details
| MLS® Number | 1301196 |
| Property Type | Single Family |
| Storage Type | Storage Shed |
Building
| Bathroom Total | 2 |
| Bedrooms Above Ground | 3 |
| Bedrooms Total | 3 |
| Appliances | Refrigerator, Microwave, Stove, Washer, Dryer |
| Architectural Style | Bungalow |
| Constructed Date | 1920 |
| Construction Style Attachment | Detached |
| Exterior Finish | Vinyl Siding |
| Fixture | Drapes/window Coverings |
| Flooring Type | Laminate, Mixed Flooring |
| Foundation Type | Concrete |
| Half Bath Total | 1 |
| Heating Fuel | Electric |
| Heating Type | Baseboard Heaters |
| Roof Material | Asphalt Shingle |
| Roof Style | Unknown |
| Stories Total | 1 |
| Size Interior | 900 Ft2 |
| Type | House |
| Utility Water | Municipal Water |
Land
| Access Type | Year-round Access |
| Acreage | No |
| Sewer | Municipal Sewage System |
| Size Irregular | 109x90x120x26.5 |
| Size Total Text | 109x90x120x26.5|under 1/2 Acre |
| Zoning Description | Res |
Rooms
| Level | Type | Length | Width | Dimensions |
|---|---|---|---|---|
| Main Level | Laundry Room | 8.8 x 6 | ||
| Main Level | Bath (# Pieces 1-6) | 5.6 x 9.5 | ||
| Main Level | Bedroom | 11.6 x 9.7 | ||
| Main Level | Bedroom | 11.10 x 9.8 | ||
| Main Level | Bedroom | 8.3 x 8.7 | ||
| Main Level | Living Room | 13.5 x 17.3 | ||
| Main Level | Eat In Kitchen | 16.3 x 11 | ||
| Main Level | Porch | 9.5 x 7.2 |
Contact Us
Contact us for more information

Daphne Clarke
(709) 782-4010
460 Torbay Rd.
St. John's, Newfoundland & Labrador A1A 5J3
(709) 782-1302
(709) 782-4010
www.3percentrealtyec.ca/
www.3percentrealtyec.ca/

The trademarks REALTOR®, REALTORS®, and the REALTOR® logo are controlled by The Canadian Real Estate Association (CREA) and identify real estate professionals who are members of CREA. The trademarks MLS®, Multiple Listing Service® and the associated logos are owned by The Canadian Real Estate Association (CREA) and identify the quality of services provided by real estate professionals who are members of CREA. The trademark DDF® is owned by The Canadian Real Estate Association (CREA) and identifies CREA's Data Distribution Facility (DDF®)
August 24 2026 12:01:47
Newfoundland & Labrador Association of REALTORS®
3% Realty East Coast