

73 Hillview Drive East Drive St John's, Newfoundland & Labrador A1E 1A8

$379,000
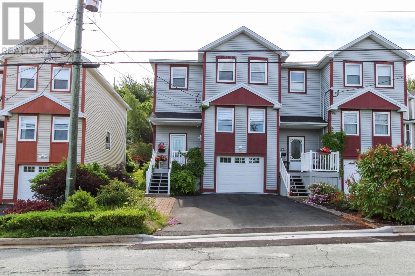
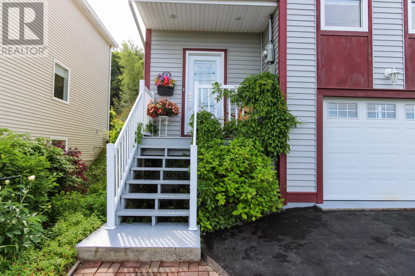
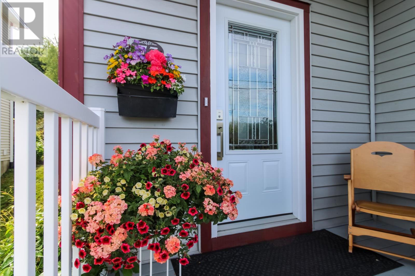
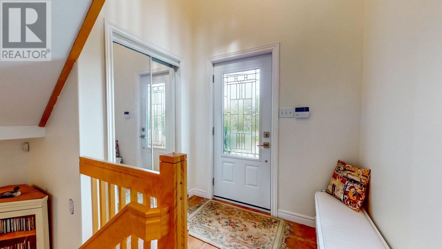
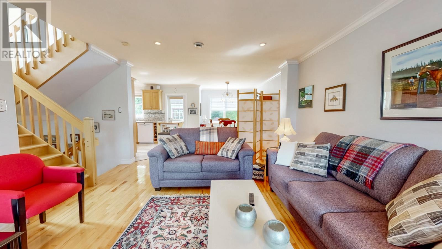
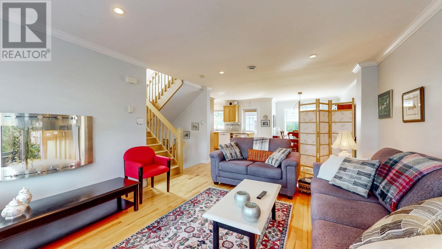
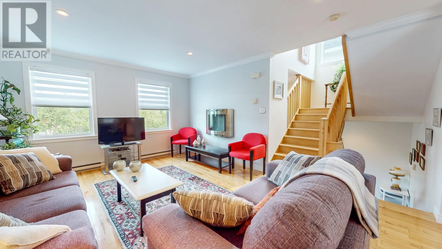
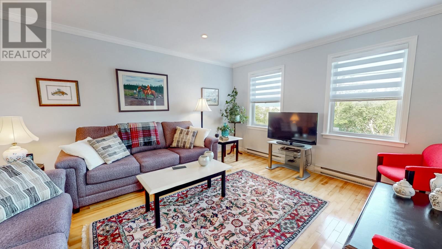
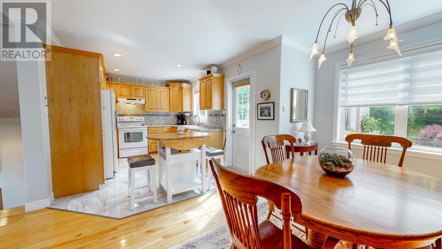
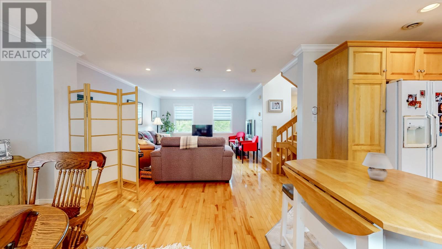
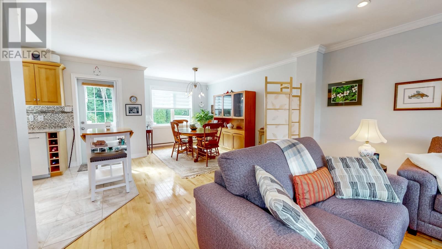
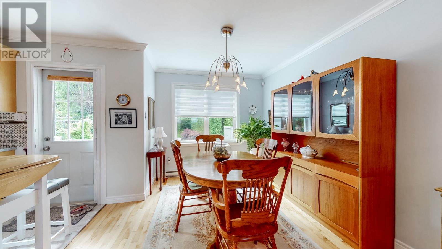
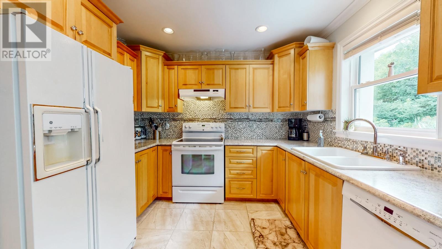
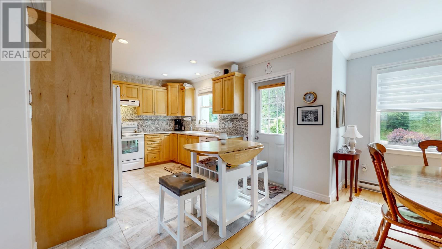
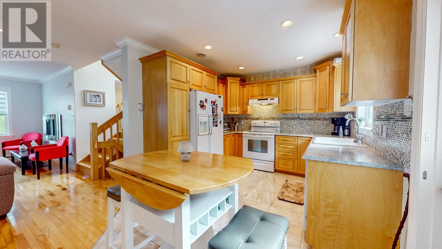
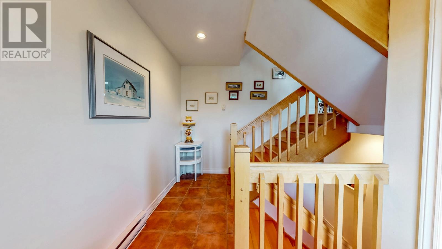
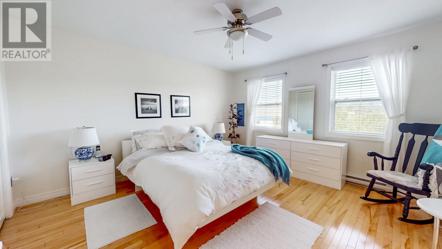
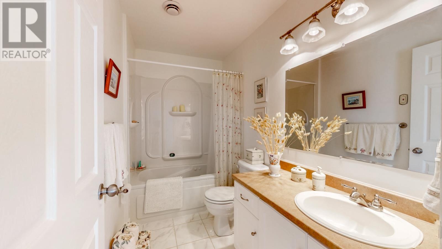
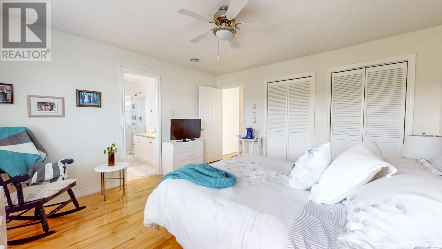
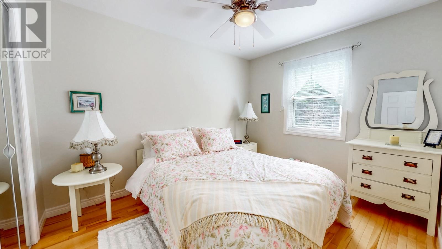
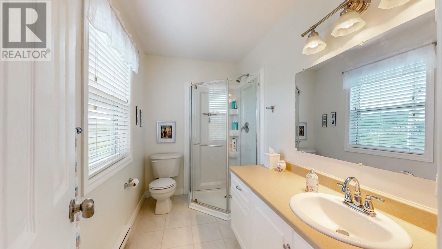
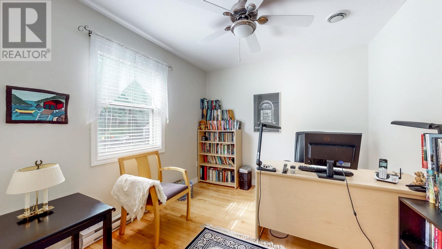
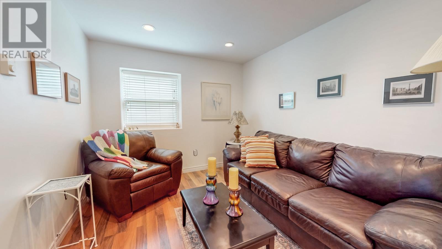
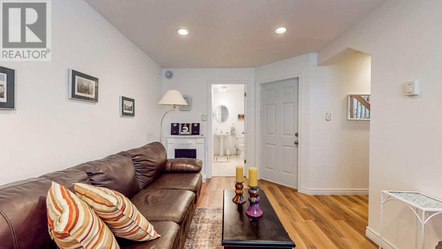
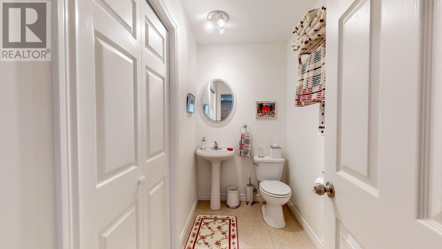
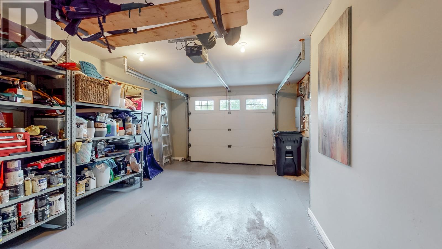
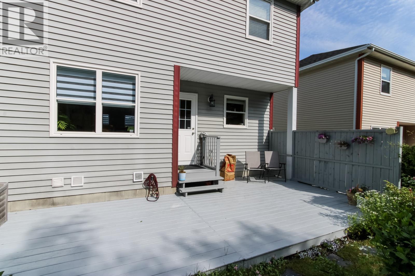
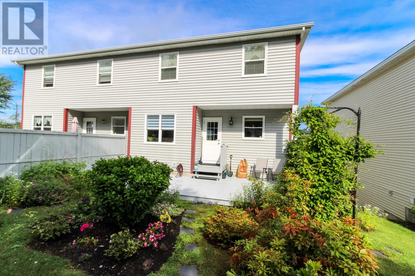
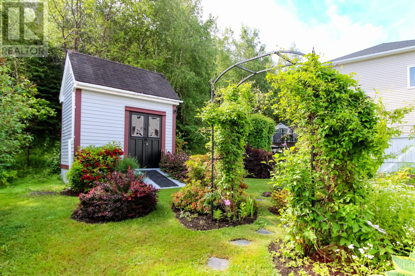
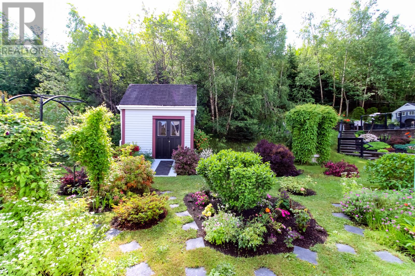
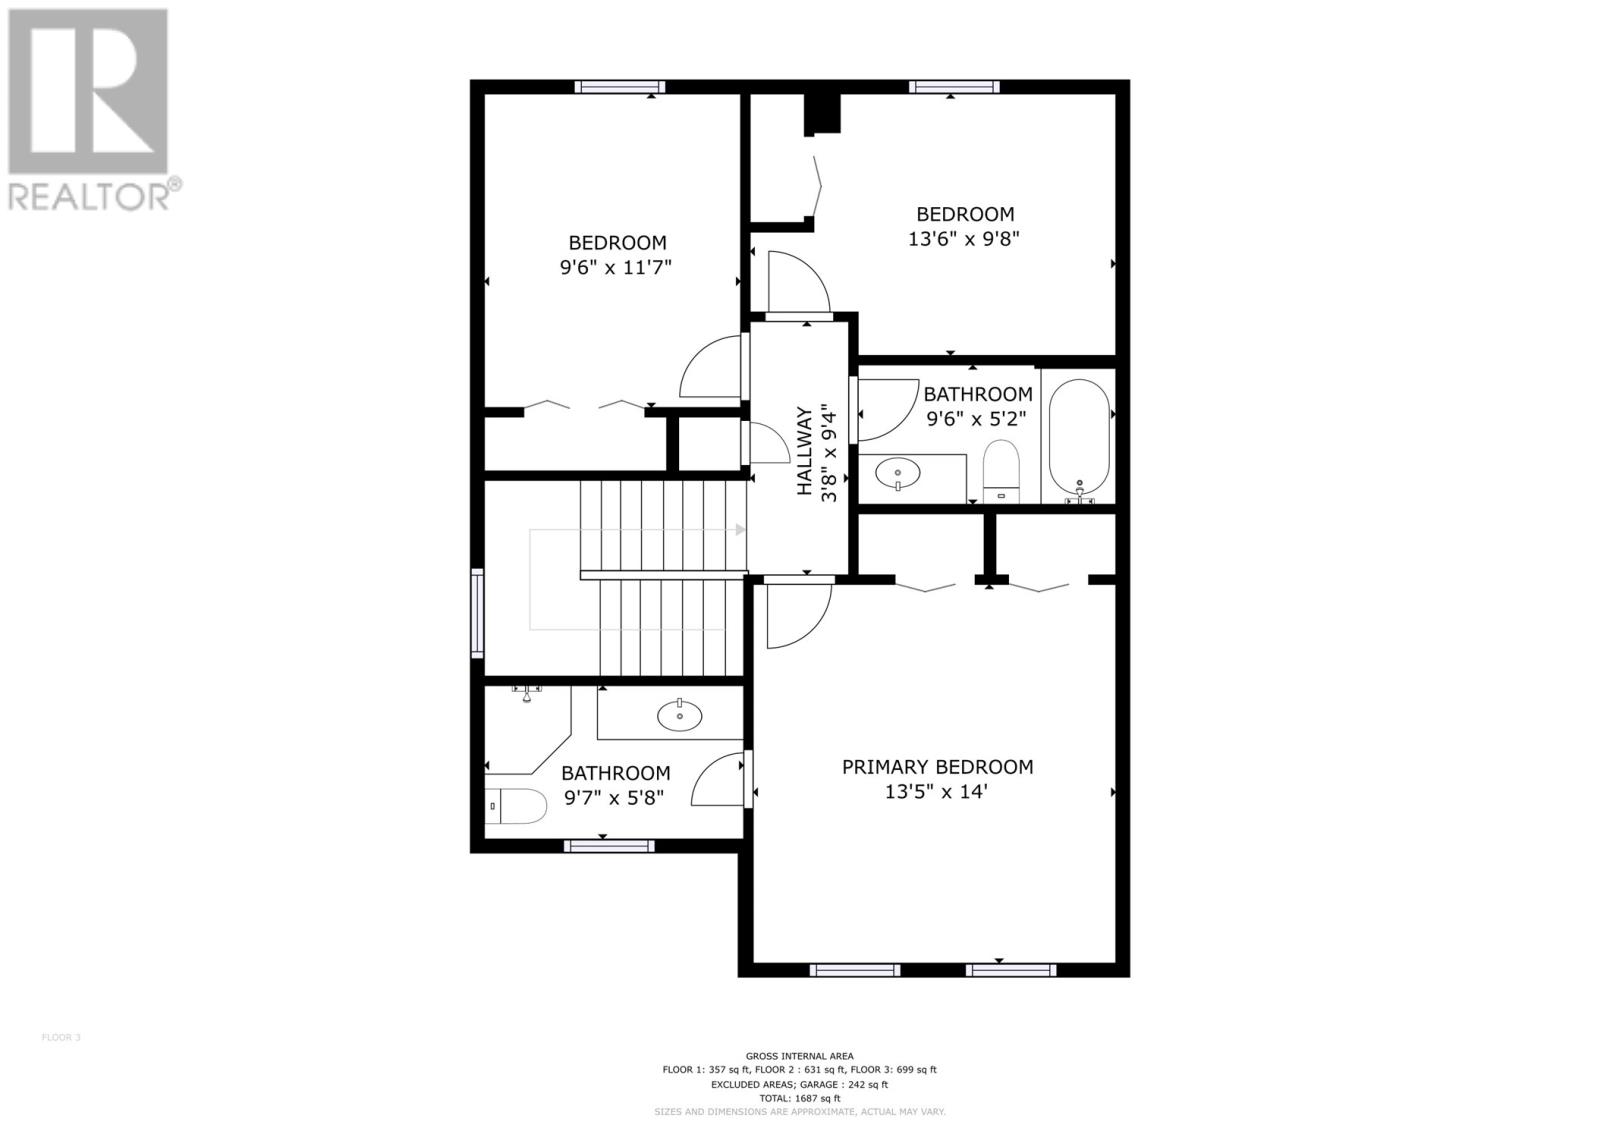
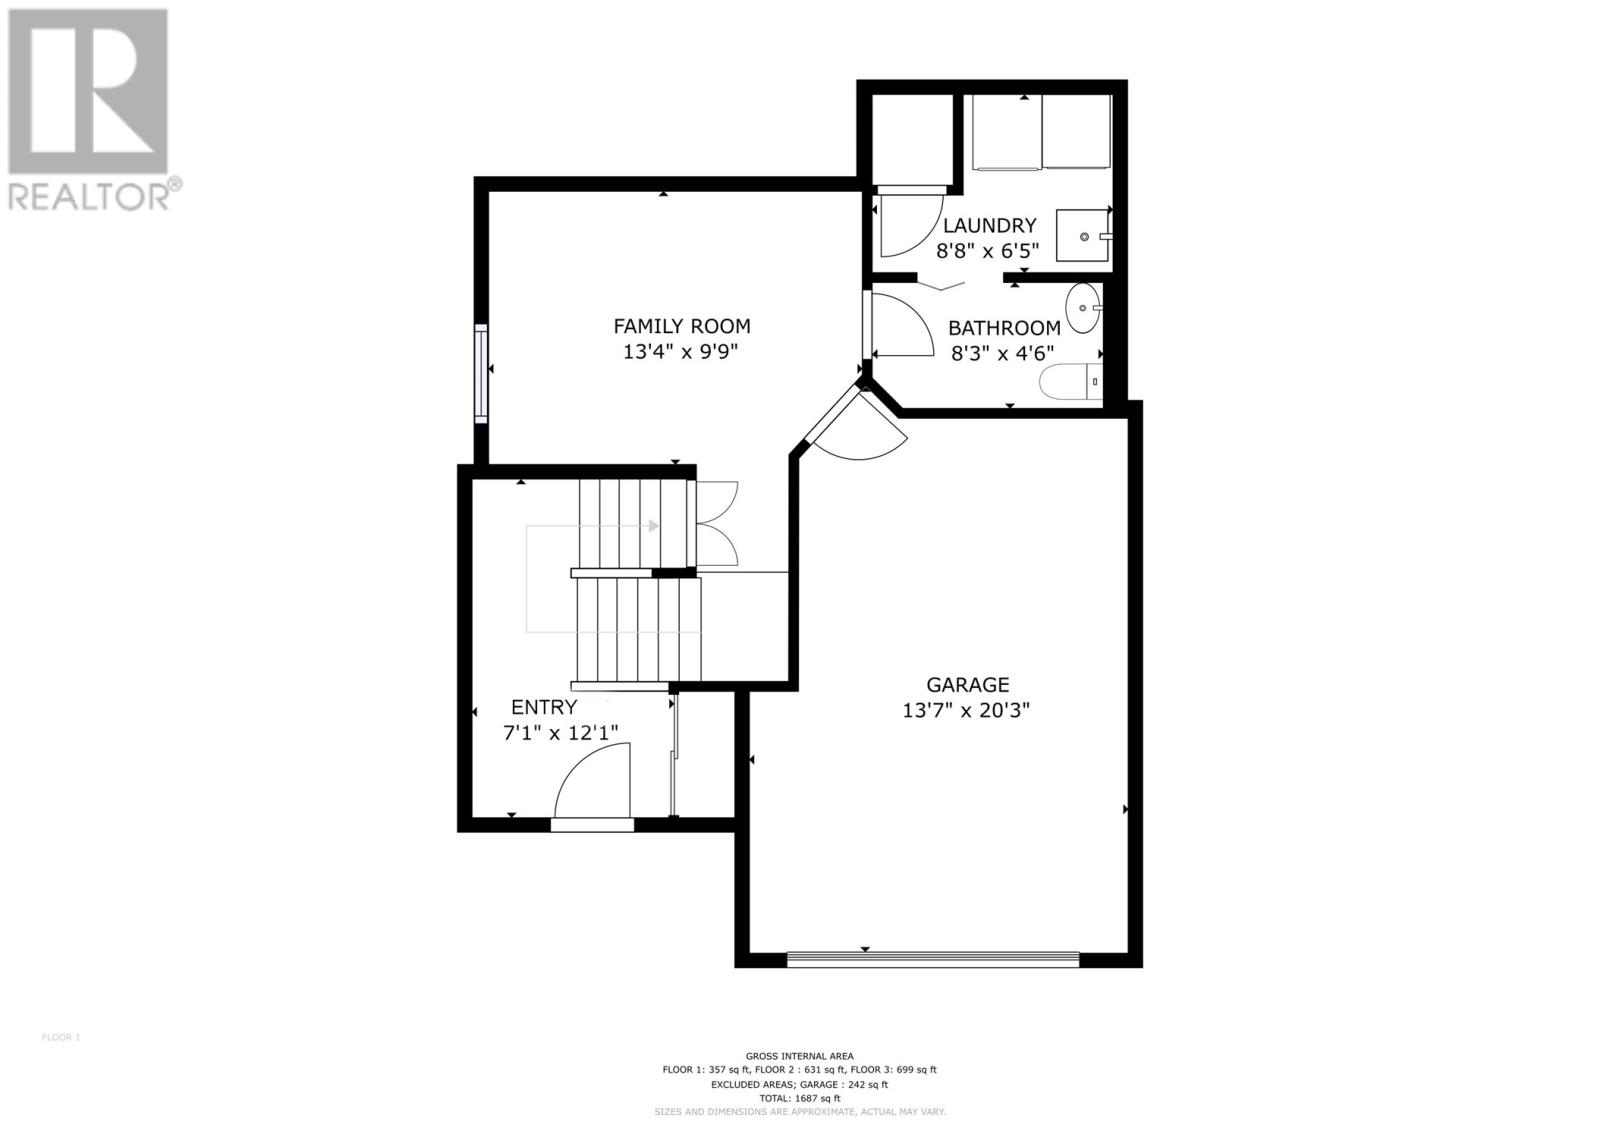
This beautifully finished , open concept home offers 3 bedrooms , 2.5 bathrooms , in-house garage with a shed in the rear yard. This home is located in the west end across from the Waterford River of southside road. Hidden away in a cul-de-sac in a park like setting and next to a major hiking trail. The interior has many beautiful features including maple hardwood , ceramic tiles , maple kitchen cabinets , custom maple staircase ,with lots of natural light . At the back of the house there is a southern exposure deck, a large shed and plenty of trees and shrubs. As Per seller's direction , there will be no conveyance of any offers until 3PM on August 7,2026. Offers are to be left open for acceptance until 8PM same day. (id:59809)
Property Details
| MLS® Number | 1300676 |
| Property Type | Single Family |
| Structure | Patio(s) |
Building
| Bathroom Total | 3 |
| Bedrooms Above Ground | 3 |
| Bedrooms Total | 3 |
| Constructed Date | 2004 |
| Construction Style Attachment | Semi-detached |
| Cooling Type | Air Exchanger |
| Exterior Finish | Vinyl Siding |
| Fireplace Present | Yes |
| Flooring Type | Hardwood |
| Foundation Type | Concrete |
| Half Bath Total | 1 |
| Heating Type | Baseboard Heaters |
| Roof Material | Asphalt Shingle |
| Roof Style | Unknown |
| Stories Total | 1 |
| Size Interior | 1,902 Ft2 |
| Type | House |
| Utility Water | Municipal Water |
Parking
| Garage | 1 |
Land
| Acreage | No |
| Landscape Features | Landscaped |
| Sewer | Municipal Sewage System |
| Size Irregular | 3870 Sqft |
| Size Total Text | 3870 Sqft|0-4,050 Sqft |
| Zoning Description | Res |
Rooms
| Level | Type | Length | Width | Dimensions |
|---|---|---|---|---|
| Second Level | Bath (# Pieces 1-6) | 9.7x5.8 | ||
| Second Level | Ensuite | 9.6x9.8 | ||
| Second Level | Bedroom | 13.6x9.8 | ||
| Second Level | Bedroom | 9.6x11.7 | ||
| Second Level | Bedroom | 13.5x14 | ||
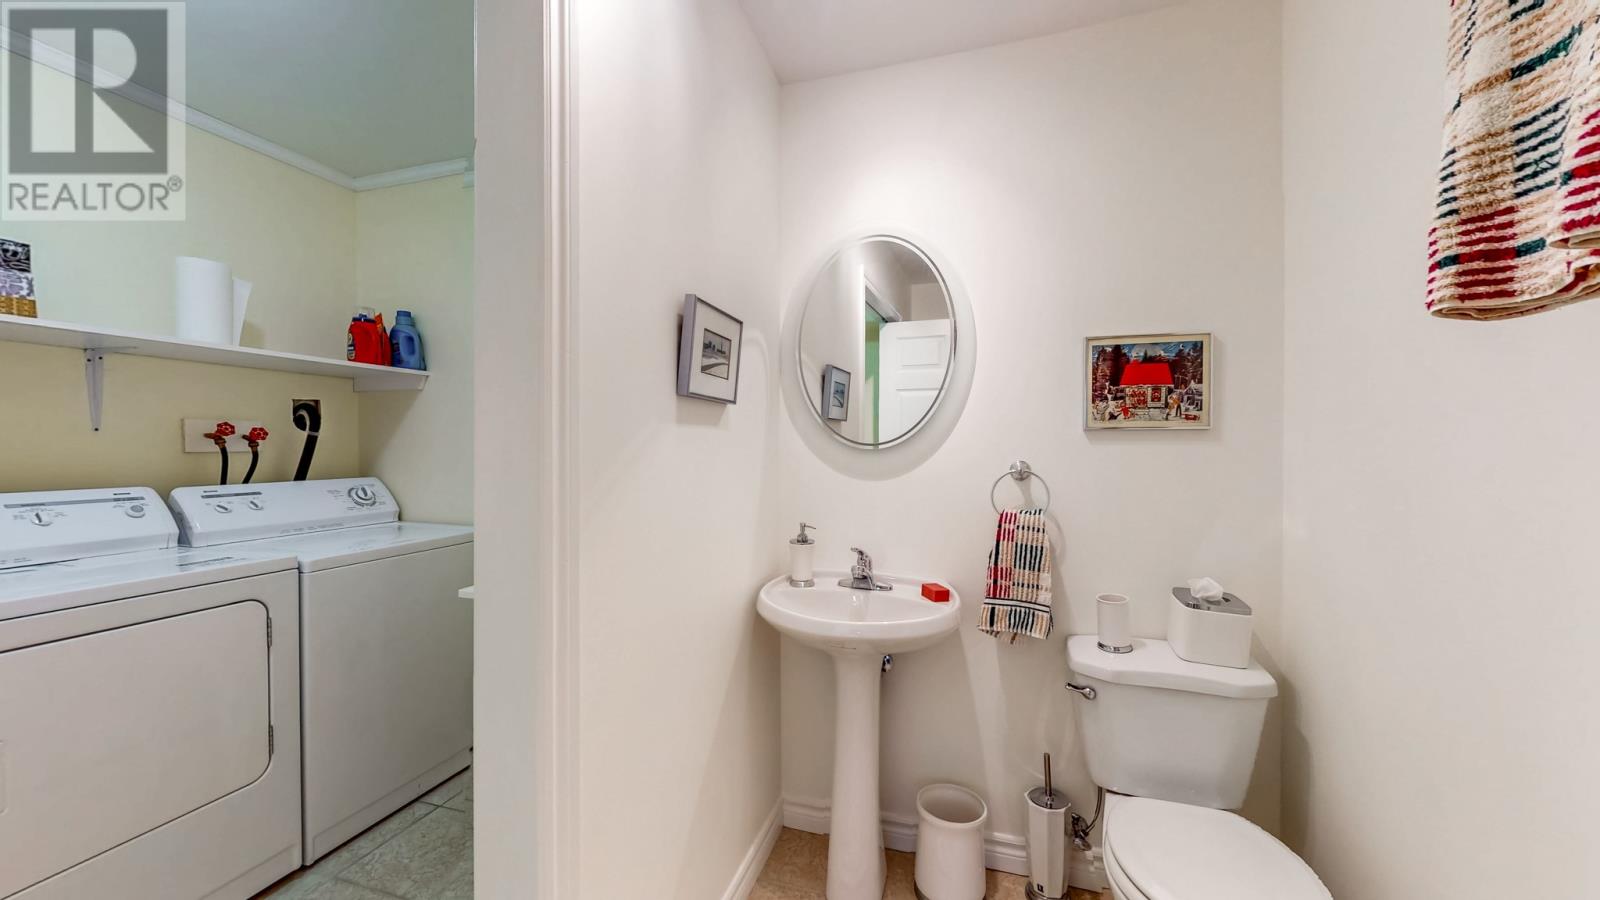
| Lower Level | Bath (# Pieces 1-6) | 8.3x4.6 | ||
| Lower Level | Laundry Room | 8.8x6.5 | ||
| Lower Level | Family Room | 13.4x9.9 | ||
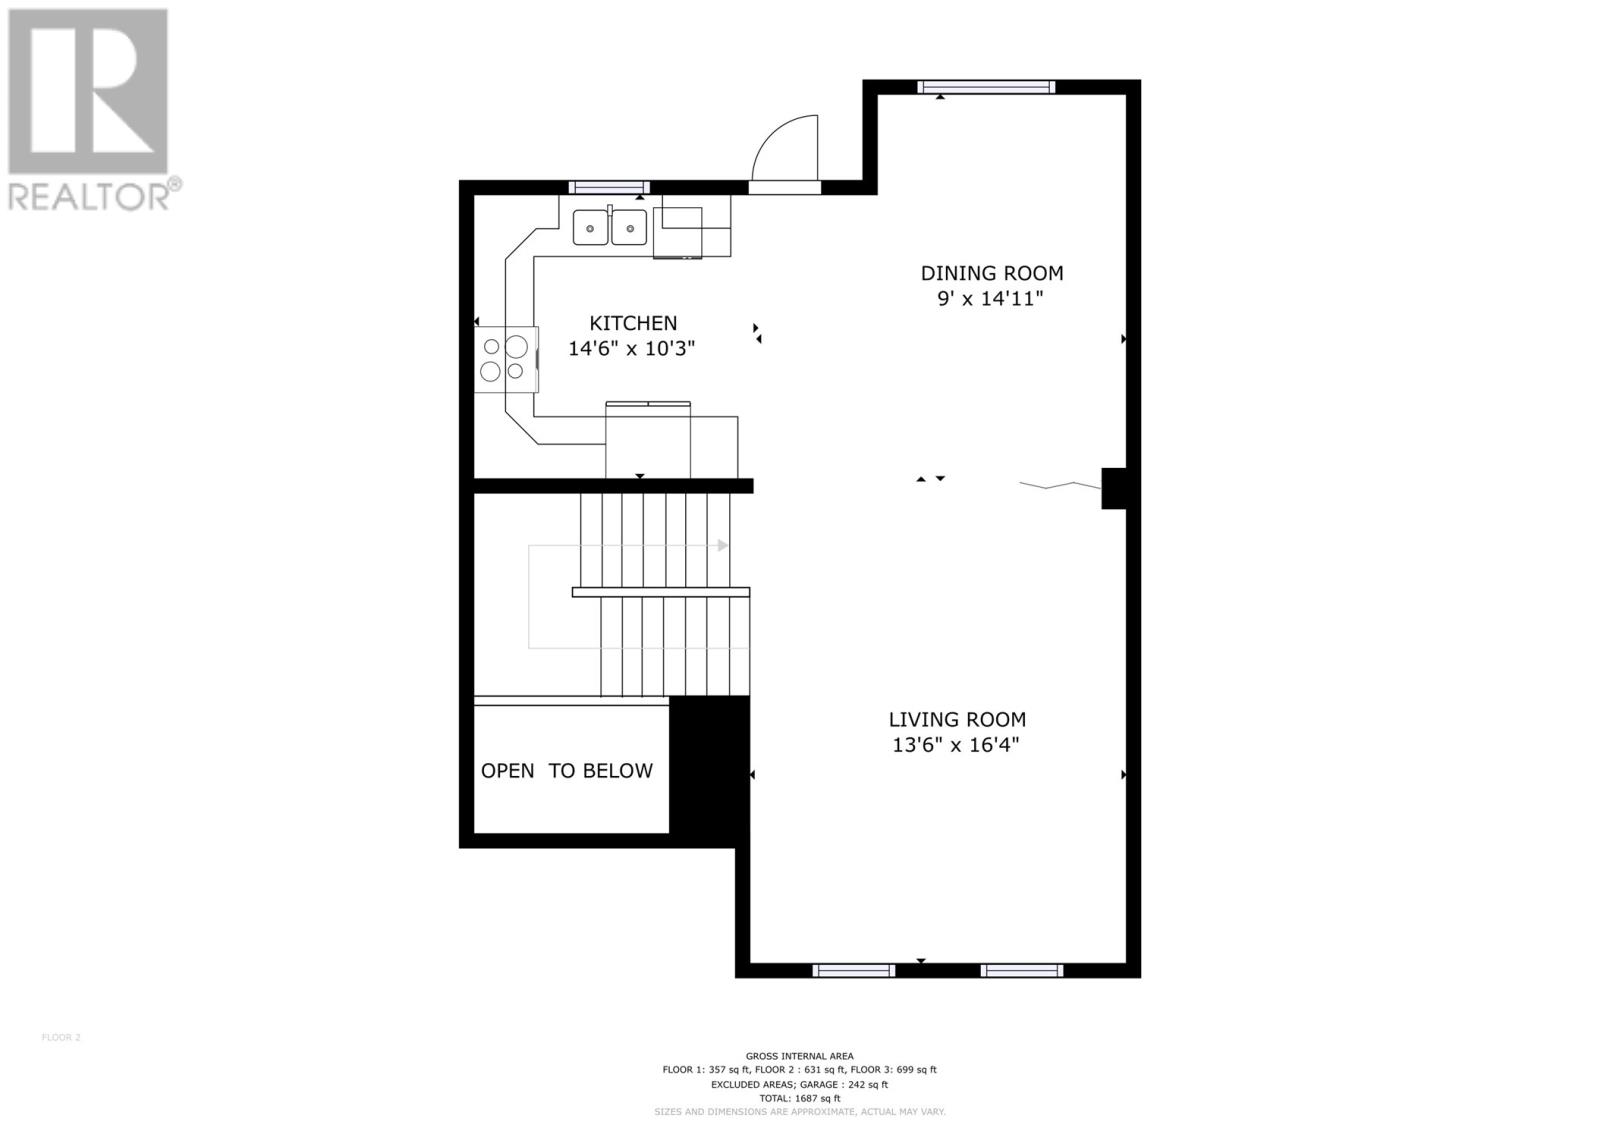
| Main Level | Kitchen | 14.6x10.3 | ||
| Main Level | Dining Room | 9x14.11 | ||
| Main Level | Living Room | 13.6x16.4 |
Contact Us
Contact us for more information
Wayne Basha
385 East White Hills Road
St. John's, Newfoundland & Labrador A1A 5X7
(709) 738-6200
(709) 738-6201
www.hanlonrealty.ca/
www.hanlonrealty.ca/

The trademarks REALTOR®, REALTORS®, and the REALTOR® logo are controlled by The Canadian Real Estate Association (CREA) and identify real estate professionals who are members of CREA. The trademarks MLS®, Multiple Listing Service® and the associated logos are owned by The Canadian Real Estate Association (CREA) and identify the quality of services provided by real estate professionals who are members of CREA. The trademark DDF® is owned by The Canadian Real Estate Association (CREA) and identifies CREA's Data Distribution Facility (DDF®)
August 03 2026 02:22:22
Newfoundland & Labrador Association of REALTORS®
Hanlon Realty