

917 Pouch Cove Line Pouch Cove, Newfoundland & Labrador A0A 3L0

$439,900
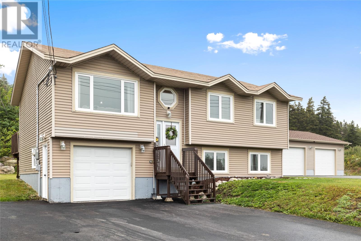
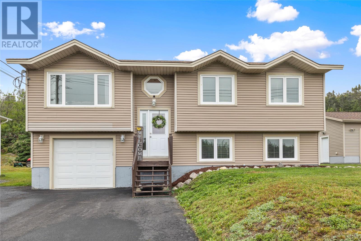
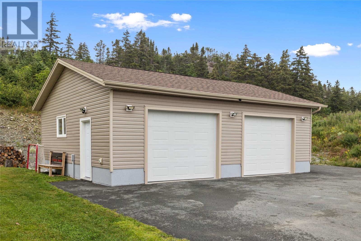
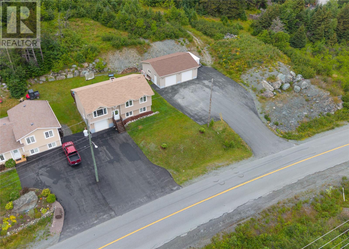
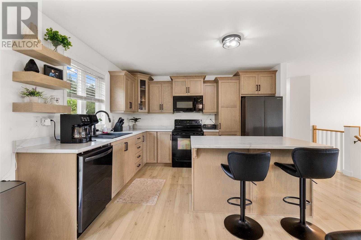
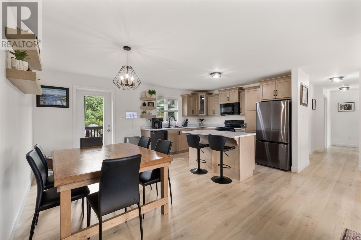
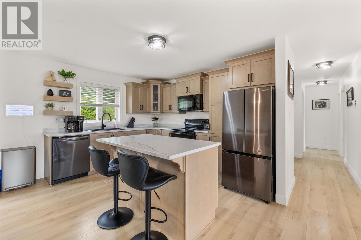
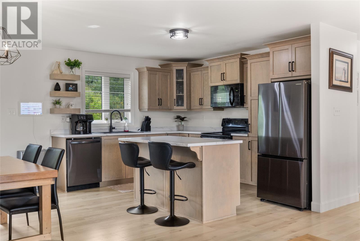
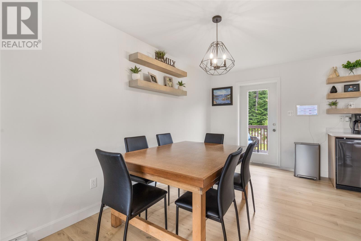
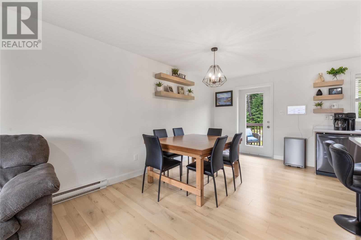
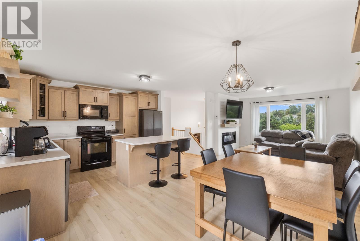
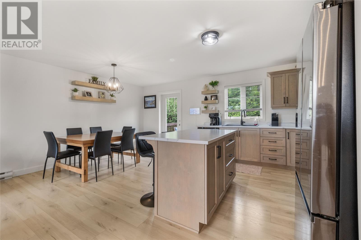
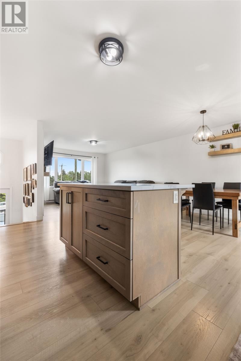
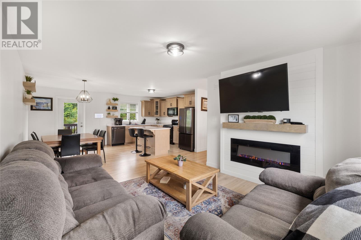
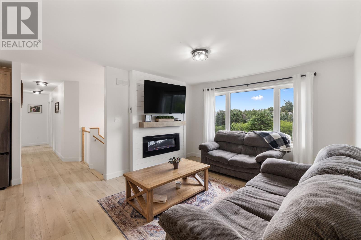
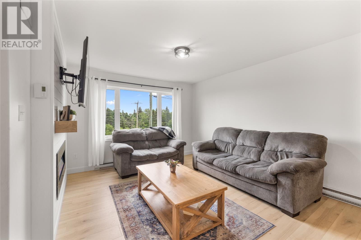
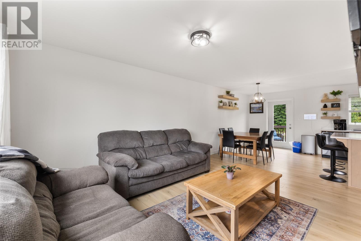
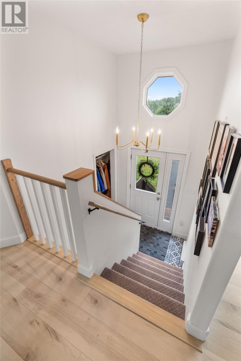
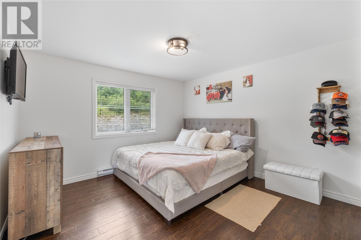
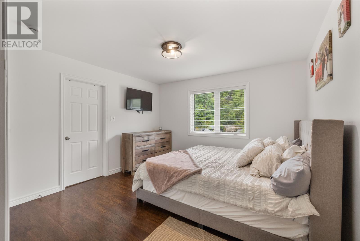
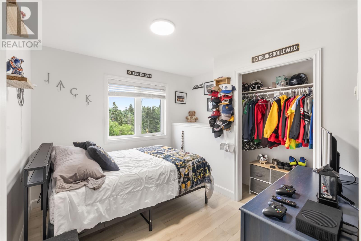
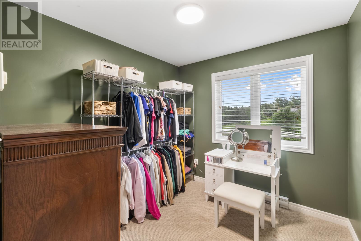
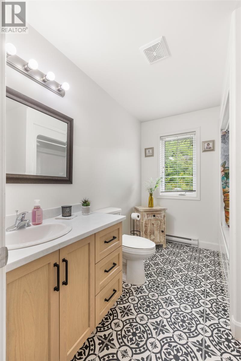
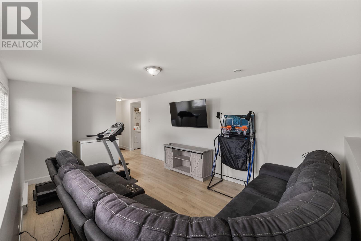
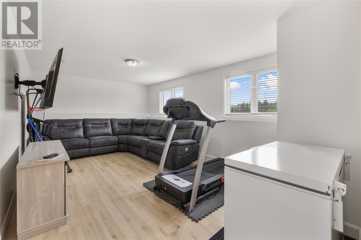
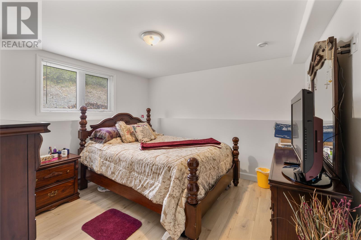
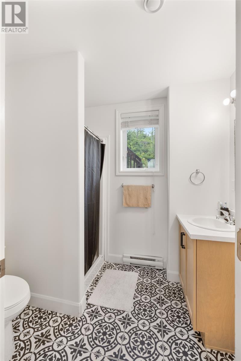
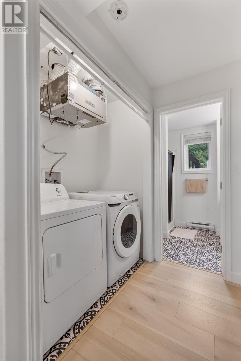
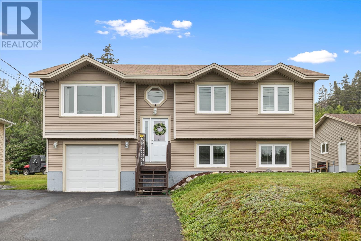
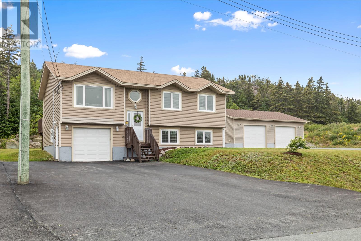
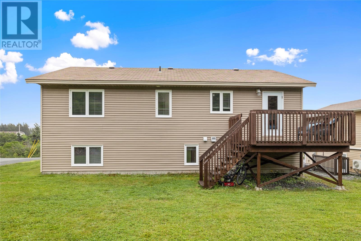
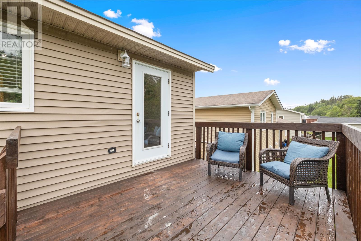
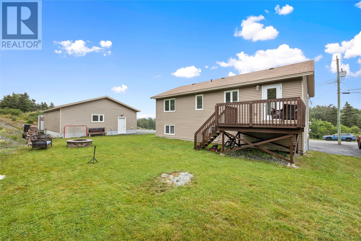
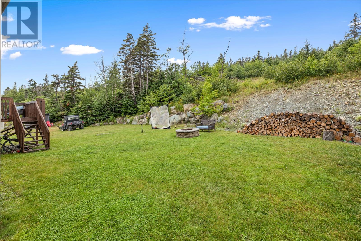
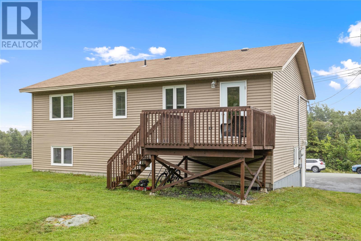
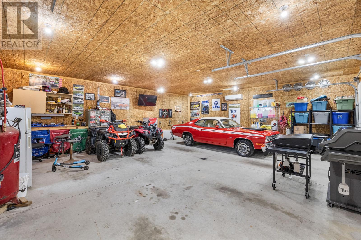
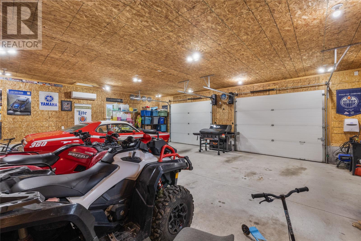
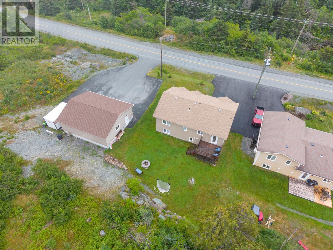
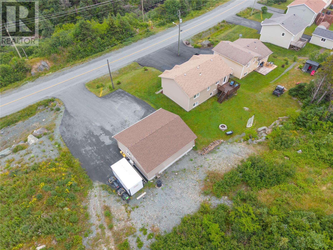
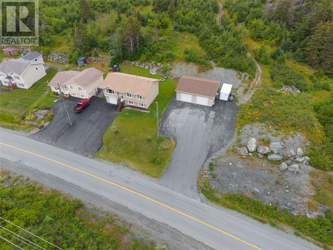
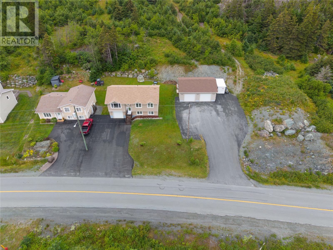
This fully developed split-entry home sits on an oversized lot, offering space, style, and rare storage versatility for a growing family. The open-concept floor plan features updated flooring, a custom fireplace feature wall, and a newly renovated kitchen with fresh cabinets and countertops. The main level includes three bedrooms—one perfectly suited for a home office or dressing room—and a full bathroom. The fully finished lower level features a large recreation room, a 4th bedroom, a 3-piece bathroom, and direct access to the attached garage. Outside, the massive 28' x 32' detached garage with its own dedicated driveway offers incredible storage and workshop potential. This property has room for all your vehicles, toys, and tools. Move-in ready comfort on a remarkable Pouch Cove lot! (id:59809)
Property Details
| MLS® Number | 1301263 |
| Property Type | Single Family |
| Amenities Near By | Recreation |
Building
| Bathroom Total | 2 |
| Bedrooms Above Ground | 3 |
| Bedrooms Below Ground | 1 |
| Bedrooms Total | 4 |
| Constructed Date | 2013 |
| Construction Style Attachment | Detached |
| Construction Style Split Level | Split Level |
| Cooling Type | Air Exchanger |
| Exterior Finish | Vinyl Siding |
| Fireplace Present | Yes |
| Flooring Type | Carpeted, Laminate, Mixed Flooring |
| Foundation Type | Concrete |
| Heating Fuel | Electric |
| Heating Type | Mini-split |
| Roof Material | Asphalt Shingle |
| Roof Style | Unknown |
| Stories Total | 1 |
| Size Interior | 2,174 Ft2 |
| Type | House |
| Utility Water | Municipal Water |
Parking
| Attached Garage | |
| Detached Garage | |
| Garage | 2 |
Land
| Acreage | No |
| Land Amenities | Recreation |
| Sewer | Municipal Sewage System |
| Size Irregular | 119 X 104 X 120 X 103 |
| Size Total Text | 119 X 104 X 120 X 103|10,890 - 21,799 Sqft (1/4 - 1/2 Ac) |
| Zoning Description | Res |
Rooms
| Level | Type | Length | Width | Dimensions |
|---|---|---|---|---|
| Basement | Bath (# Pieces 1-6) | 3PC | ||
| Basement | Bedroom | 12'4"" x 12'4"" | ||
| Basement | Recreation Room | 19'7"" x 12'3"" | ||
| Main Level | Bath (# Pieces 1-6) | 4PC | ||
| Main Level | Bedroom | 10'2"" x 10'8"" | ||
| Main Level | Bedroom | 8'11"" x 8'5"" | ||
| Main Level | Primary Bedroom | 12'2"" x 11'10"" | ||
| Main Level | Living Room/fireplace | 13'8"" x 12'1"" | ||
| Main Level | Eat In Kitchen | 15'6"" x 12'6"" |
Contact Us
Contact us for more information

Sarah Lush
(709) 579-5869
www.sarahlush.ca/
81 Kenmount Rd.
St. John's, Newfoundland & Labrador A1B 3P8
(709) 579-8106
(709) 579-5869
www.facebook.com/RoyalLePageNL

The trademarks REALTOR®, REALTORS®, and the REALTOR® logo are controlled by The Canadian Real Estate Association (CREA) and identify real estate professionals who are members of CREA. The trademarks MLS®, Multiple Listing Service® and the associated logos are owned by The Canadian Real Estate Association (CREA) and identify the quality of services provided by real estate professionals who are members of CREA. The trademark DDF® is owned by The Canadian Real Estate Association (CREA) and identifies CREA's Data Distribution Facility (DDF®)
August 14 2026 05:31:48
Newfoundland & Labrador Association of REALTORS®
Royal LePage Atlantic Homestead