

227 Main Street New Wes Valley, Newfoundland & Labrador A0G 1B0

$69,900
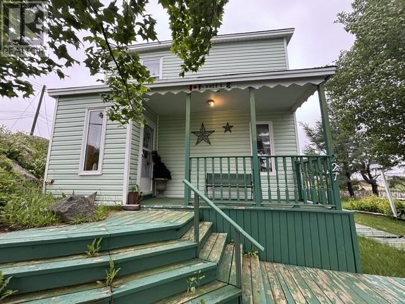
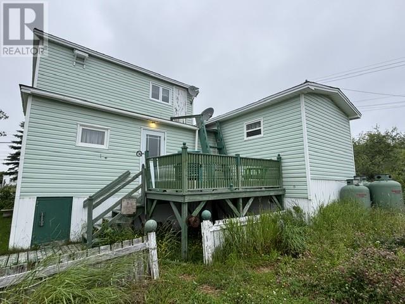
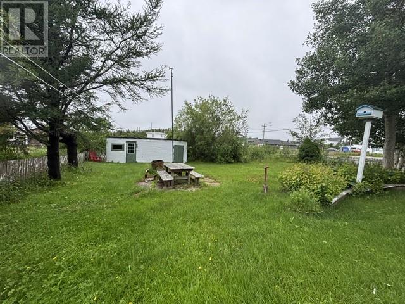
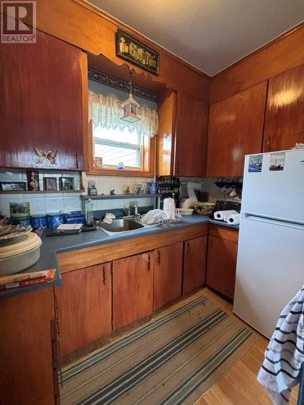
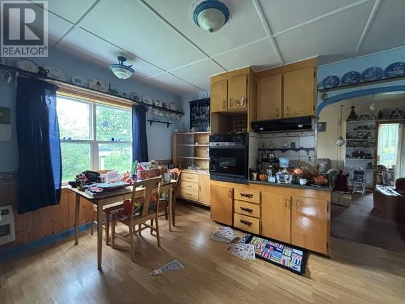
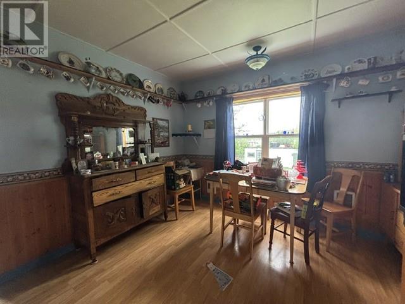
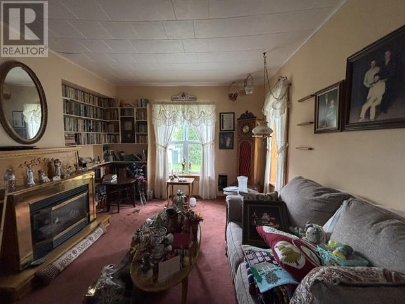
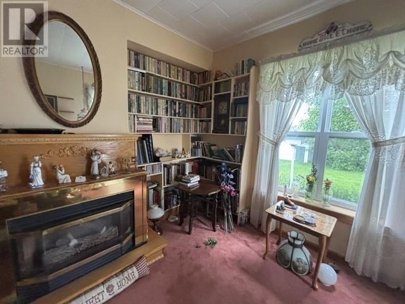
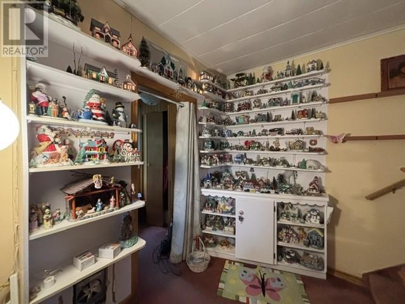
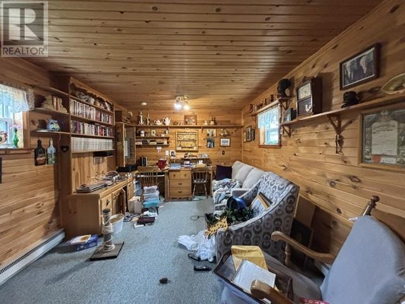
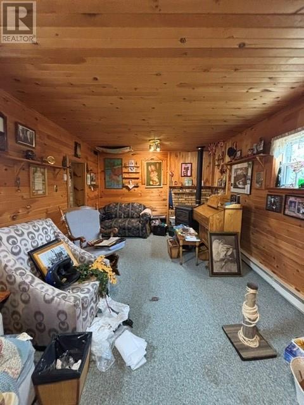
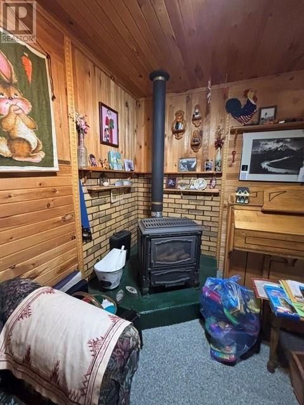
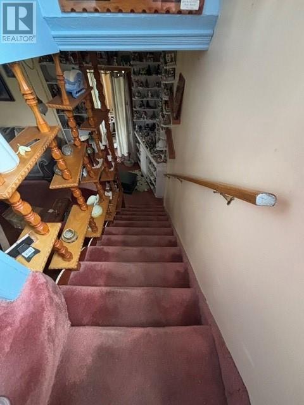
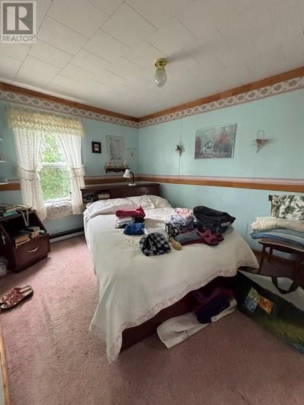
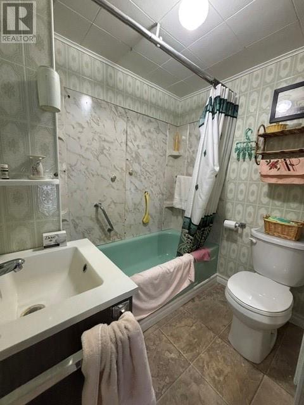
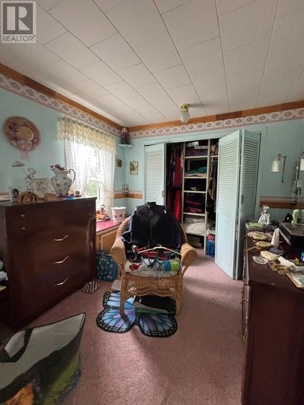
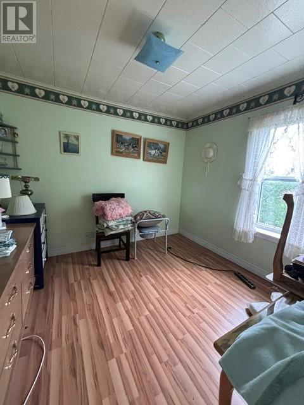
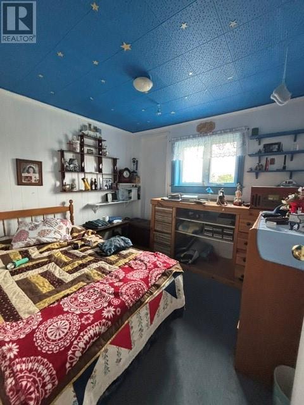
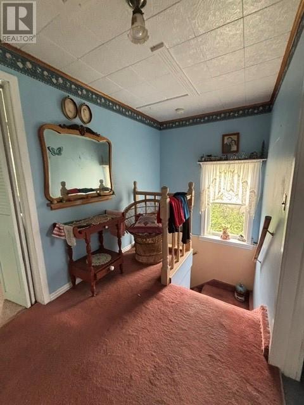
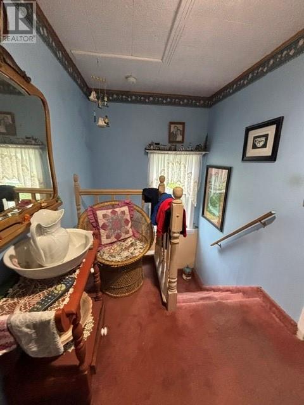
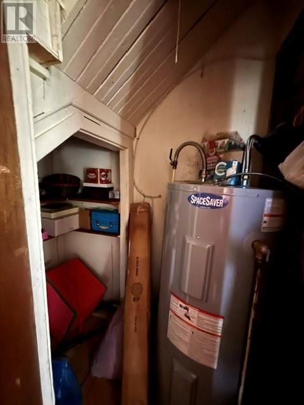
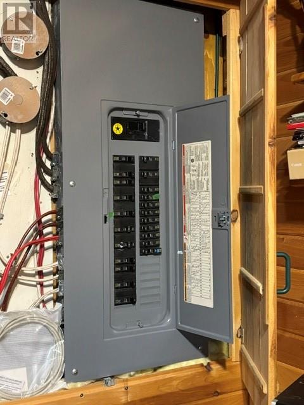
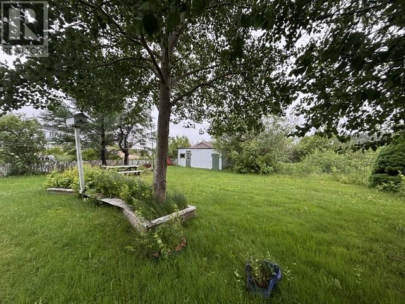
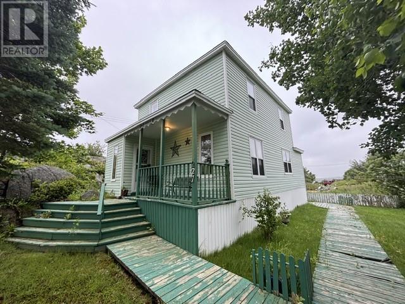
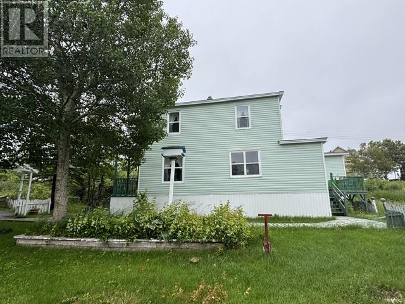
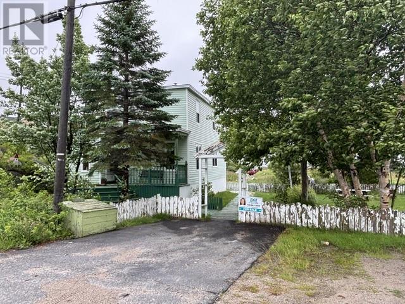
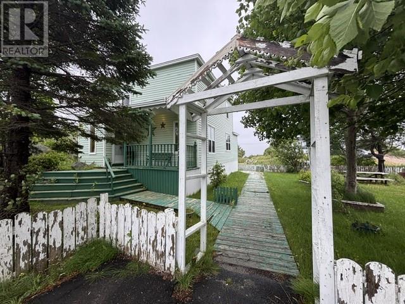
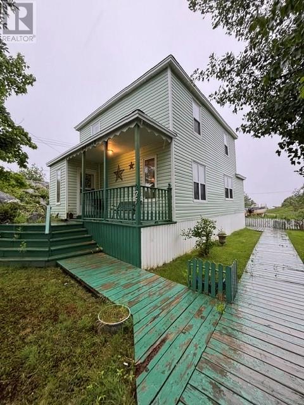
This 3-bedroom, 1-bathroom home features a spacious open-concept layout, including an eat-in kitchen that flows into a living room warmed by a propane fireplace. A separate, oversized family room provides an excellent space for entertaining, complete with its own propane stove for cozy evenings. Upstairs includes three bedrooms and a full bathroom. The home is heated by electric baseboards and two propane sources. Upgrades over the years include a 200-amp breaker panel, PEX plumbing, shingles, and windows. The property offers a large fenced yard perfect for summer enjoyment, plus a 10×18 shed for storage or hobbies. While the home needs some work, it has strong potential to be restored to its former charm. It is being sold fully furnished and as-is, where-is. Located just minutes from the hospital, school, and local restaurants, you’ll enjoy a blend of convenience and tranquility. This property is an ideal opportunity to create your own private retreat and embrace coastal living. (id:59809)
Property Details
| MLS® Number | 1301255 |
| Property Type | Single Family |
| Amenities Near By | Recreation, Shopping |
| Equipment Type | Propane Tank |
| Rental Equipment Type | Propane Tank |
| Storage Type | Storage Shed |
| View Type | Ocean View, View |
Building
| Bathroom Total | 1 |
| Bedrooms Above Ground | 3 |
| Bedrooms Total | 3 |
| Appliances | Refrigerator, Stove, Dryer |
| Architectural Style | 2 Level |
| Constructed Date | 1926 |
| Construction Style Attachment | Detached |
| Exterior Finish | Vinyl Siding |
| Fireplace Fuel | Propane |
| Fireplace Present | Yes |
| Fireplace Type | Insert |
| Fixture | Drapes/window Coverings |
| Flooring Type | Carpeted, Other |
| Foundation Type | Concrete |
| Heating Fuel | Electric, Propane |
| Roof Material | Asphalt Shingle |
| Roof Style | Unknown |
| Stories Total | 2 |
| Size Interior | 1,900 Ft2 |
| Type | House |
| Utility Water | Municipal Water |
Parking
| Detached Garage |
Land
| Access Type | Year-round Access |
| Acreage | No |
| Land Amenities | Recreation, Shopping |
| Sewer | Municipal Sewage System |
| Size Irregular | 93 X 98 |
| Size Total Text | 93 X 98|under 1/2 Acre |
| Zoning Description | Residential |
Rooms
| Level | Type | Length | Width | Dimensions |
|---|---|---|---|---|
| Second Level | Foyer | 6 x 8 | ||
| Second Level | Bedroom | 8 x 9 | ||
| Second Level | Bedroom | 10 x 10 | ||
| Second Level | Bath (# Pieces 1-6) | 6 x 8 | ||
| Second Level | Primary Bedroom | 10 x 12 | ||
| Main Level | Porch | 3 x 4 | ||
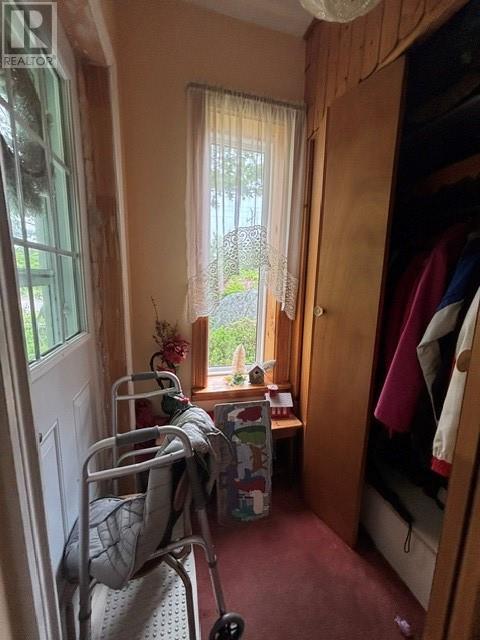
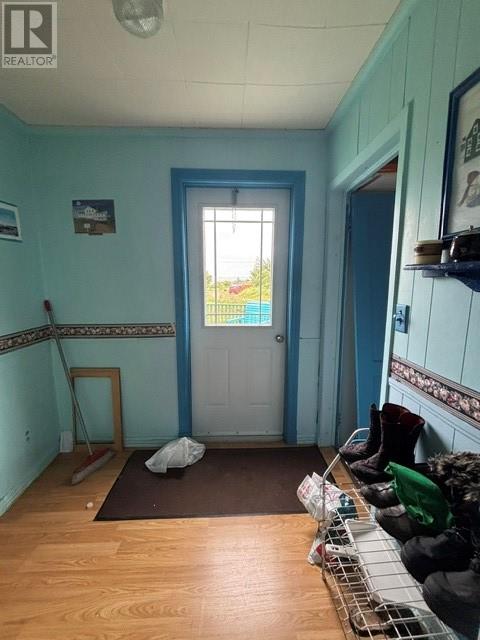
| Main Level | Mud Room | 5 x 7 | ||
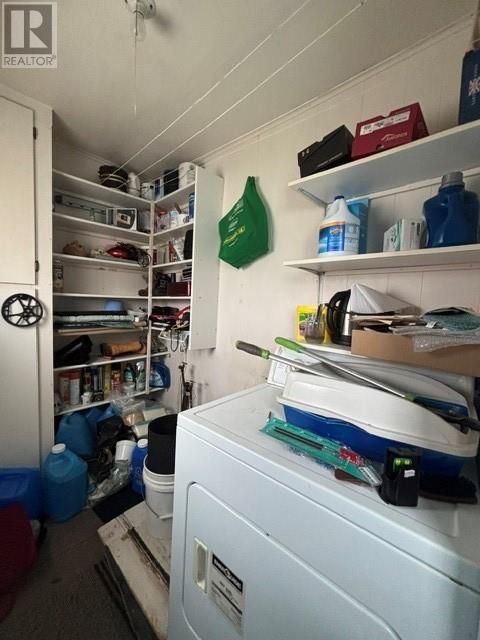
| Main Level | Laundry Room | 5 x 8 | ||
| Main Level | Family Room/fireplace | 10 x 24 | ||
| Main Level | Living Room/fireplace | 12 x 14 | ||
| Main Level | Eat In Kitchen | 12 x 16 |
Contact Us
Contact us for more information

Cheryl Smith
(709) 683-3892
175 Hamlyn Road
St. John's, Newfoundland & Labrador A1E 5Z6
(709) 738-3948
exitrealtyaspire.ca/
exitrealtyaspire.ca/

The trademarks REALTOR®, REALTORS®, and the REALTOR® logo are controlled by The Canadian Real Estate Association (CREA) and identify real estate professionals who are members of CREA. The trademarks MLS®, Multiple Listing Service® and the associated logos are owned by The Canadian Real Estate Association (CREA) and identify the quality of services provided by real estate professionals who are members of CREA. The trademark DDF® is owned by The Canadian Real Estate Association (CREA) and identifies CREA's Data Distribution Facility (DDF®)
August 03 2026 12:10:28
Newfoundland & Labrador Association of REALTORS®
Exit Realty Aspire