

18 Wilsonville Avenue Clarke’s Beach, Newfoundland & Labrador A0A 1W0

$379,900
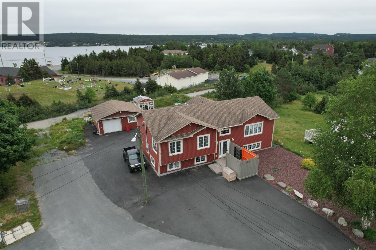
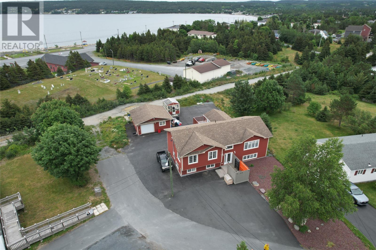
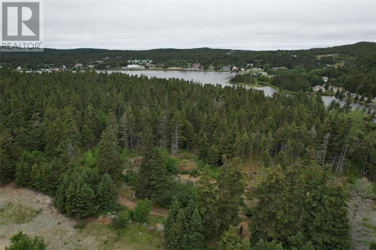
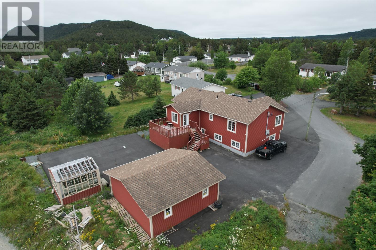
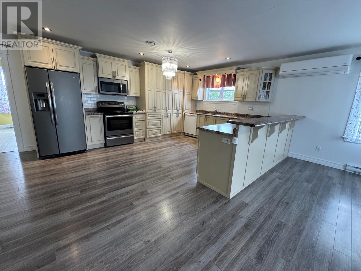
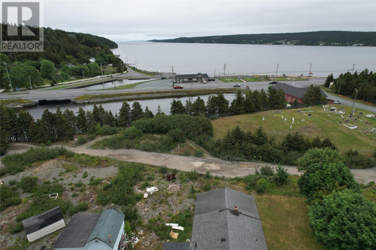
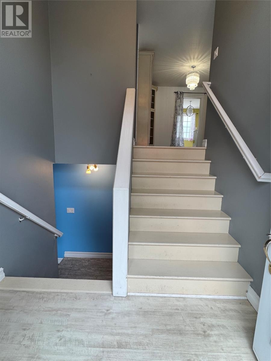
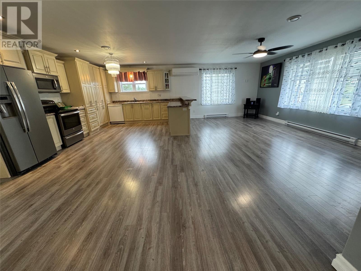
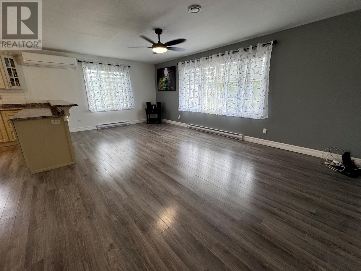
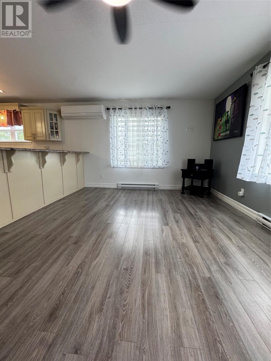
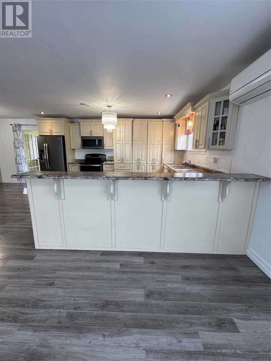
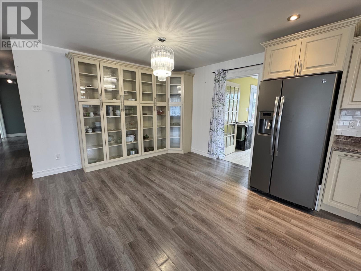
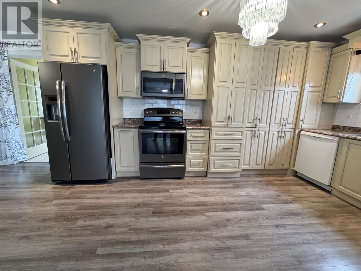
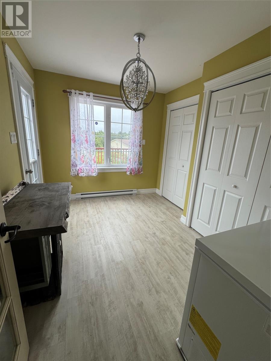
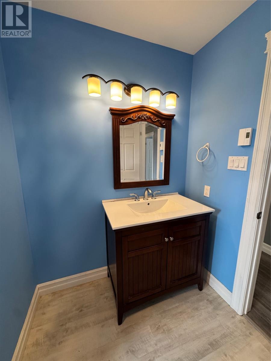
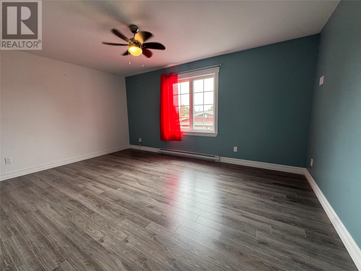
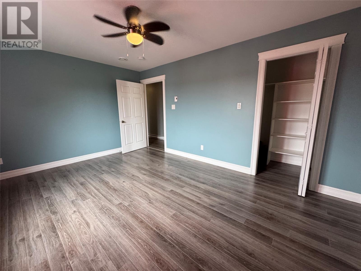
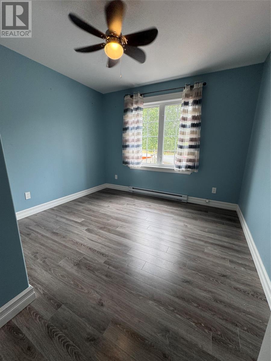
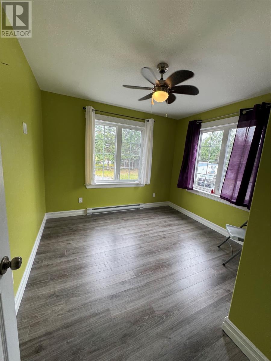
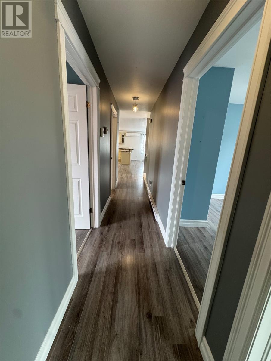
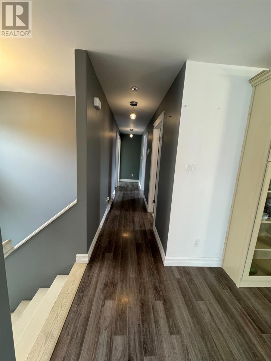
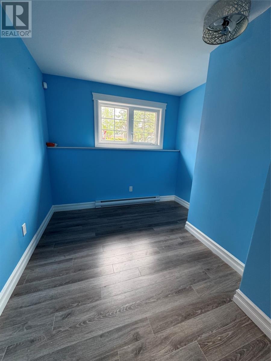
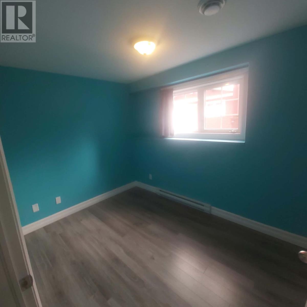
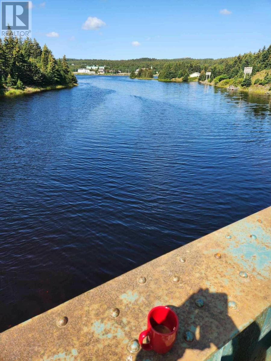
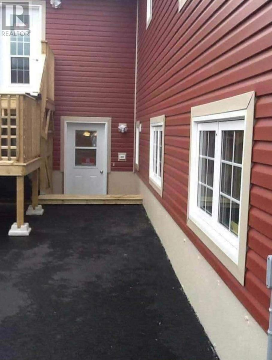
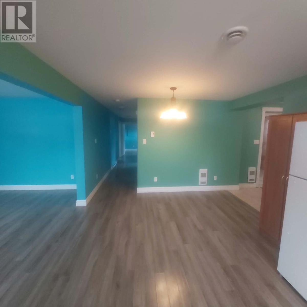
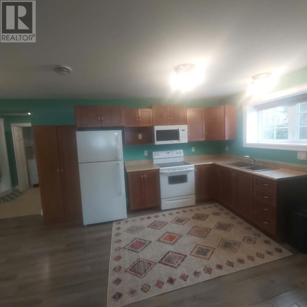
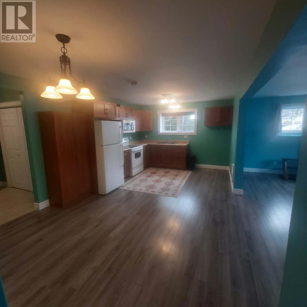
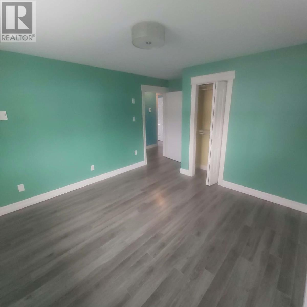
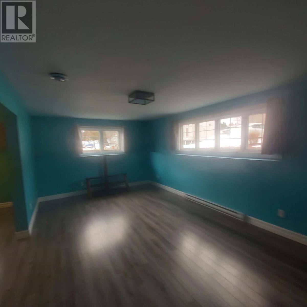
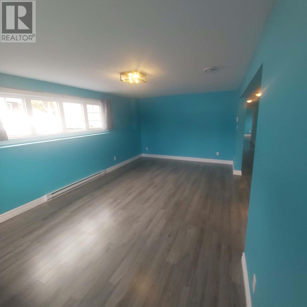
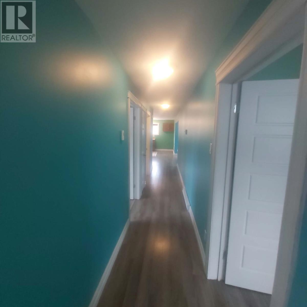
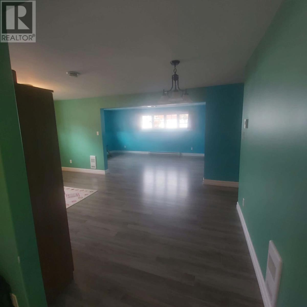
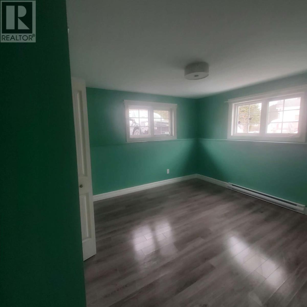
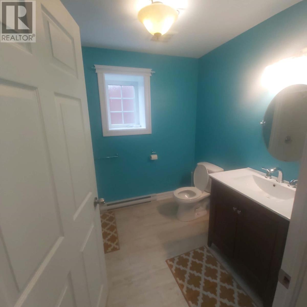
Welcome to 18 Wilsonville Avenue located in the beautiful town of Clarke’s Beach Conception Bay North. This 2 apartment home sits on a large level lot with large paved driveway extending to the rear of the property with ocean view, 24’X24’ detached garage with the old railway bed trail located directly behind. Only 9 years young this property has so much to offer. The upstairs is open concept with 3 large bedrooms & the basement also features 3 bedrooms which is currently rented for $1,500.00 per month pou. You can see the ocean from the back patio & walk to North River salmon river in under 5 minutes. All Hallows elementary school is just a few minutes drive from your doorstep. The neighbouring company of Bay Robert’s is just a short 10 minute drive & offers plenty of shopping & other amenities. Also St. John’s is just 45 minute drive. This is a great opportunity for family or real estate investor alike. (id:59809)
Property Details
| MLS® Number | 1301316 |
| Property Type | Single Family |
| Amenities Near By | Shopping |
| Equipment Type | None |
| Rental Equipment Type | None |
| View Type | Ocean View, View |
| Water Front Type | Waterfront |
Building
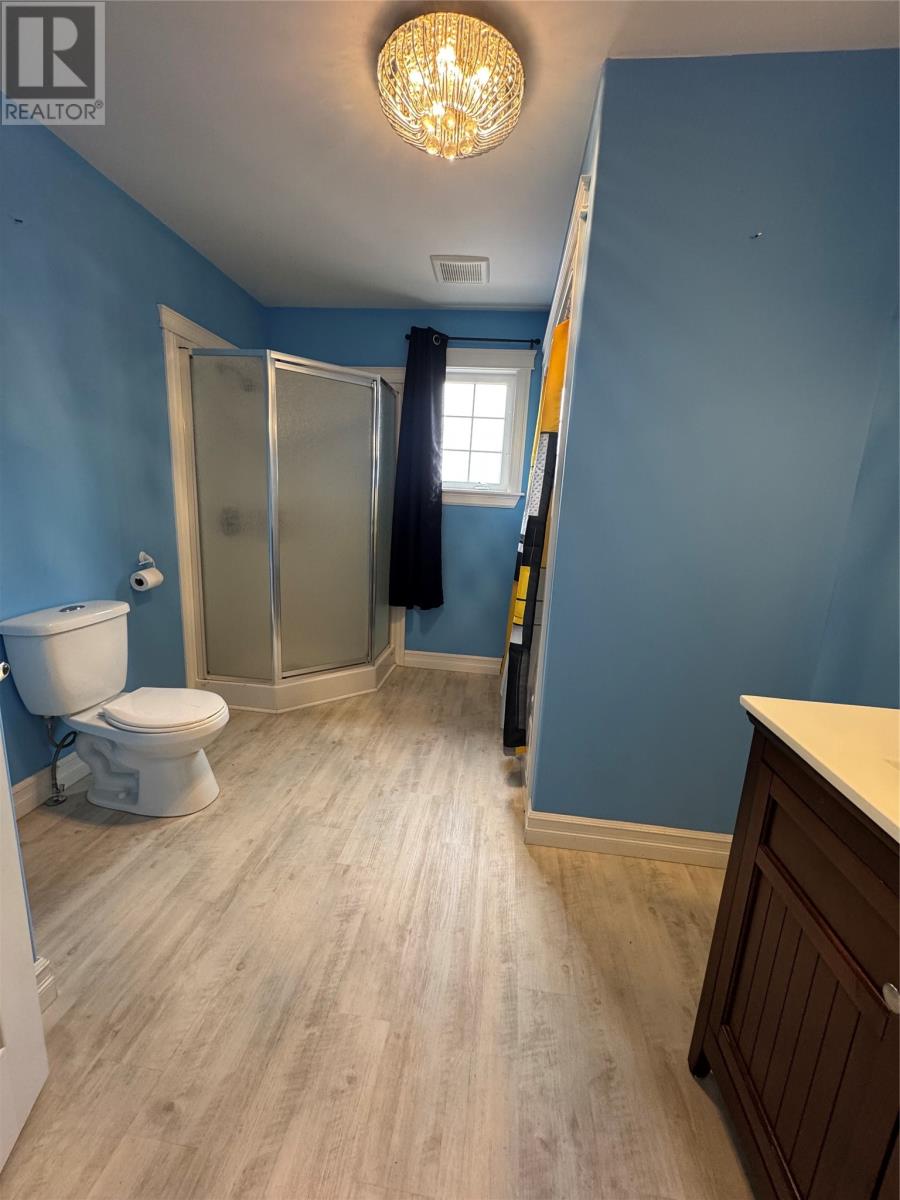
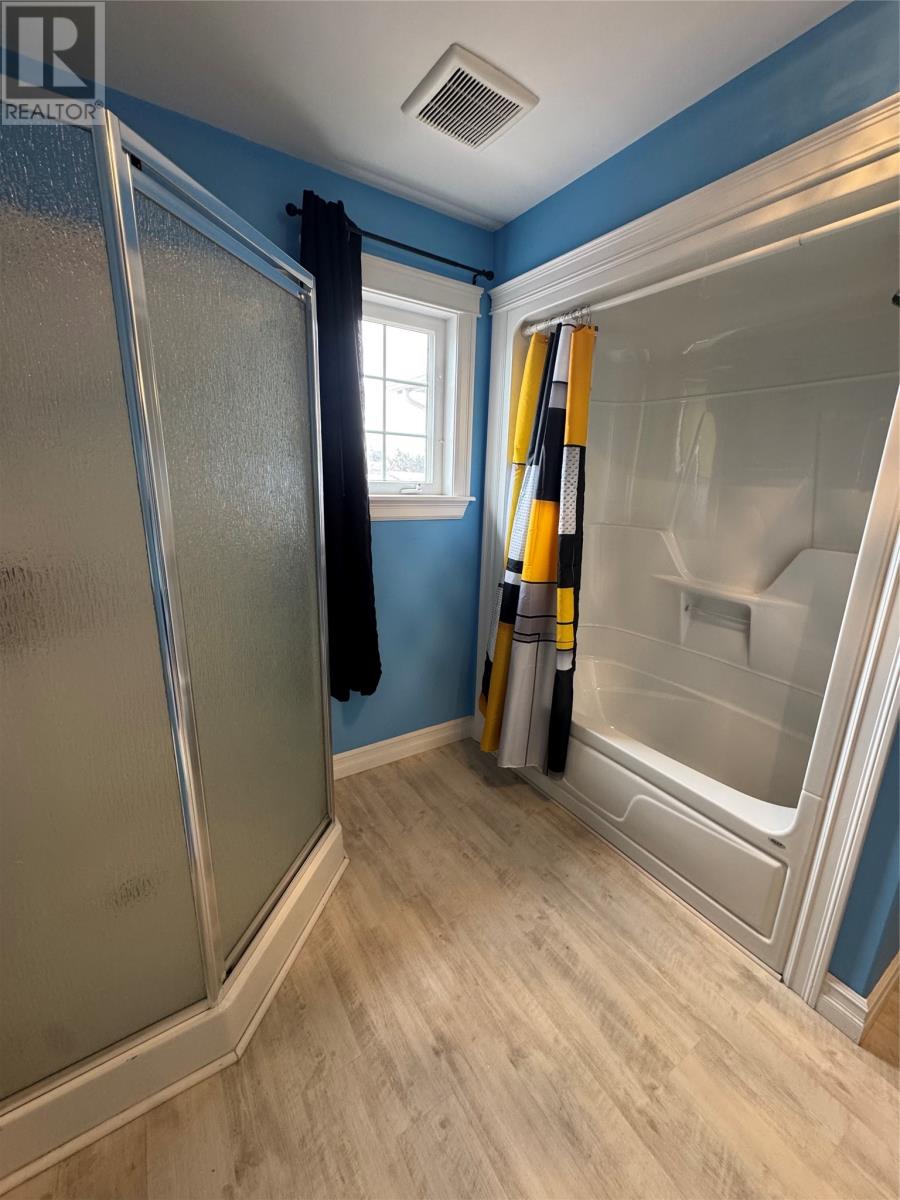
| Bathroom Total | 2 |
| Bedrooms Total | 6 |
| Appliances | Dishwasher, Refrigerator, Microwave, Stove |
| Architectural Style | Bungalow |
| Constructed Date | 2017 |
| Construction Style Attachment | Detached |
| Exterior Finish | Vinyl Siding |
| Flooring Type | Laminate, Mixed Flooring |
| Foundation Type | Concrete |
| Heating Fuel | Electric |
| Heating Type | Mini-split |
| Roof Material | Asphalt Shingle |
| Roof Style | Unknown |
| Stories Total | 1 |
| Size Interior | 2,800 Ft2 |
| Type | Two Apartment House |
| Utility Water | Municipal Water |
Parking
| Detached Garage |
Land
| Access Type | Year-round Access |
| Acreage | No |
| Land Amenities | Shopping |
| Landscape Features | Landscaped |
| Sewer | Municipal Sewage System |
| Size Total Text | 7,251 - 10,889 Sqft |
| Zoning Description | Residential |
Rooms
| Level | Type | Length | Width | Dimensions |
|---|---|---|---|---|
| Basement | Family Room | 11.06x8.08 | ||
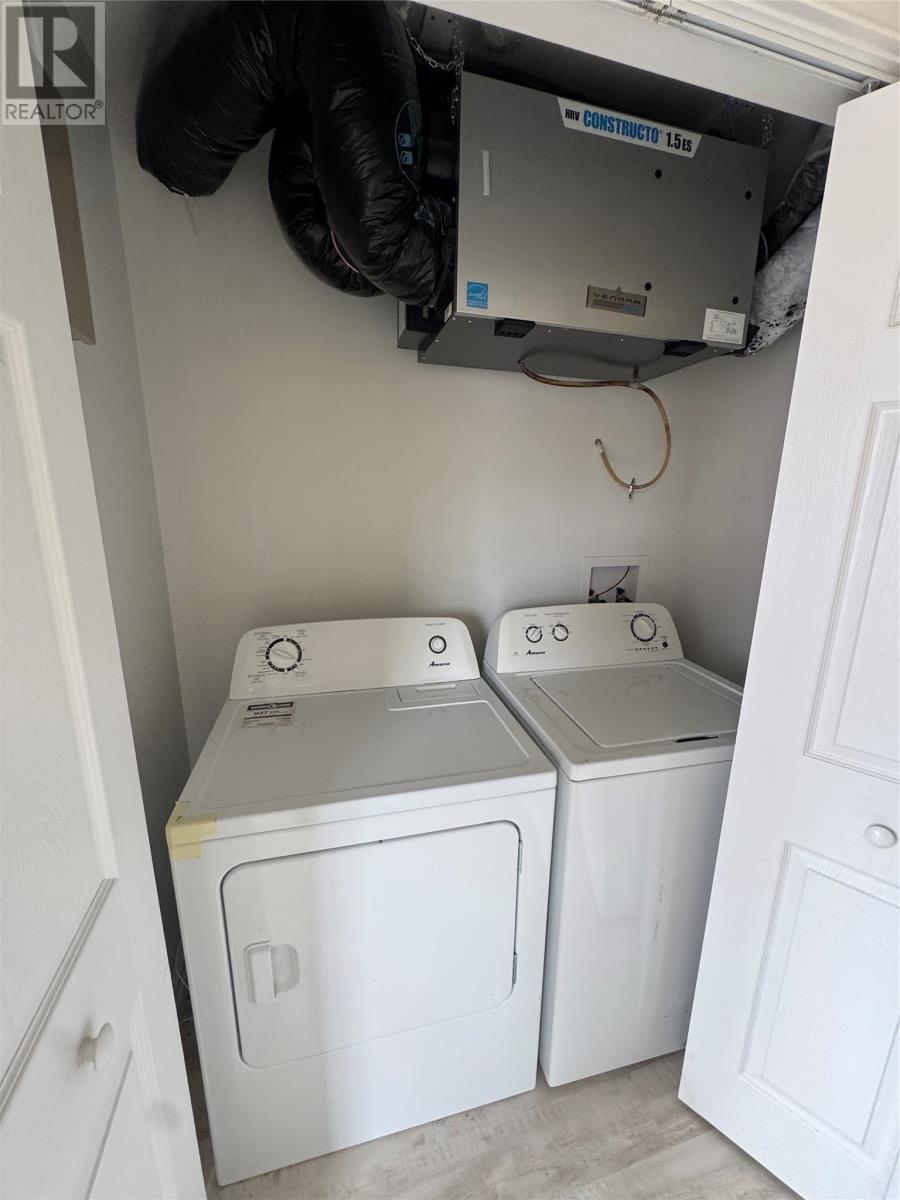
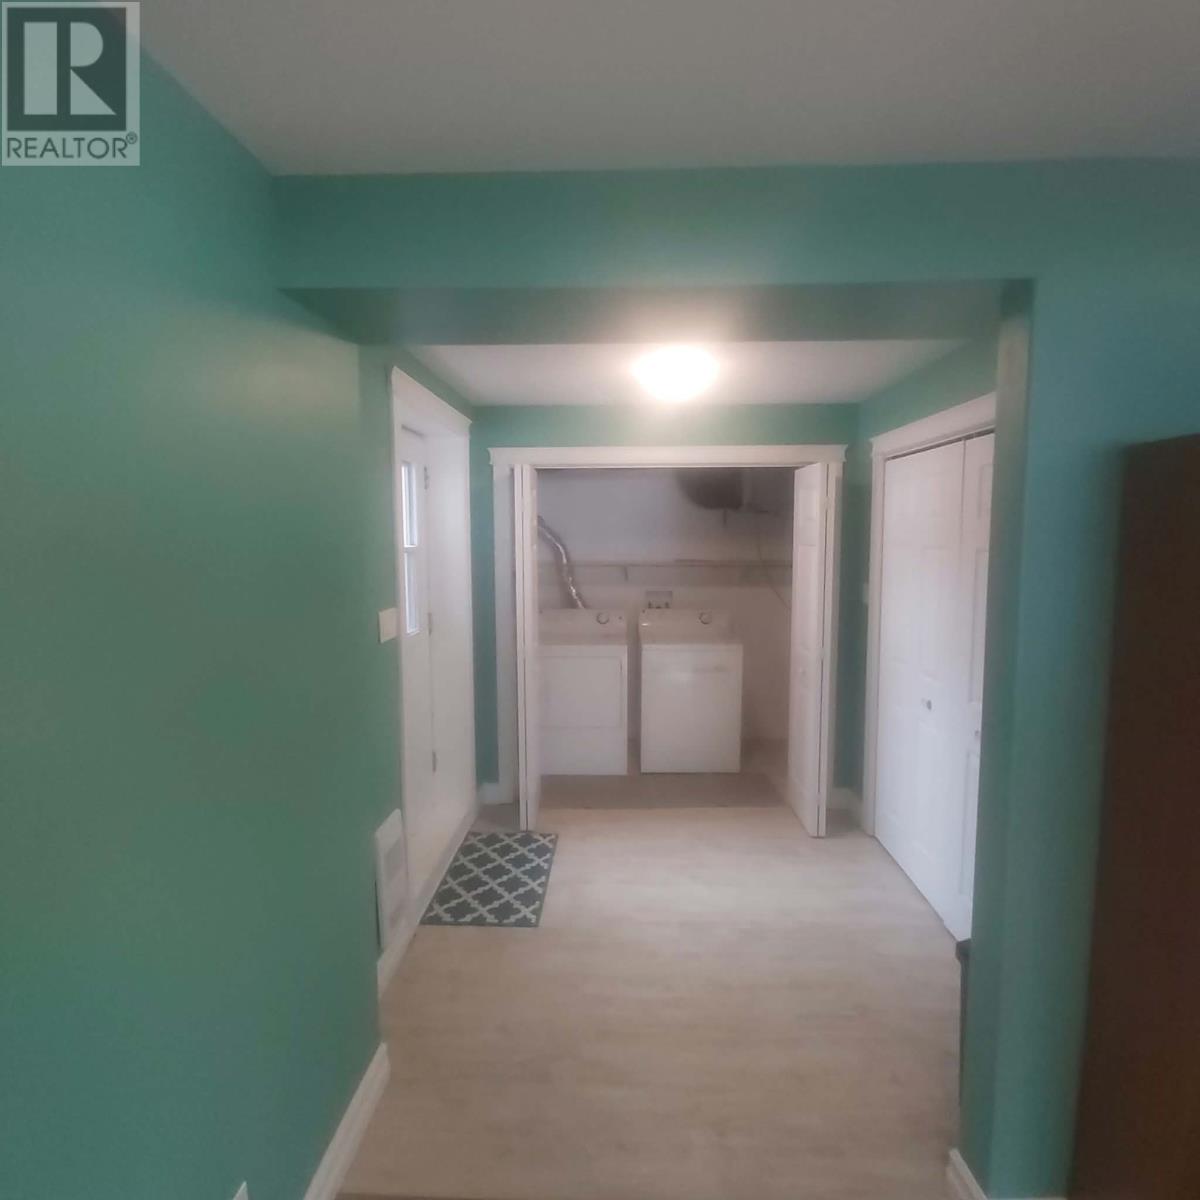
| Main Level | Laundry Room | 11.06x6.05 | ||
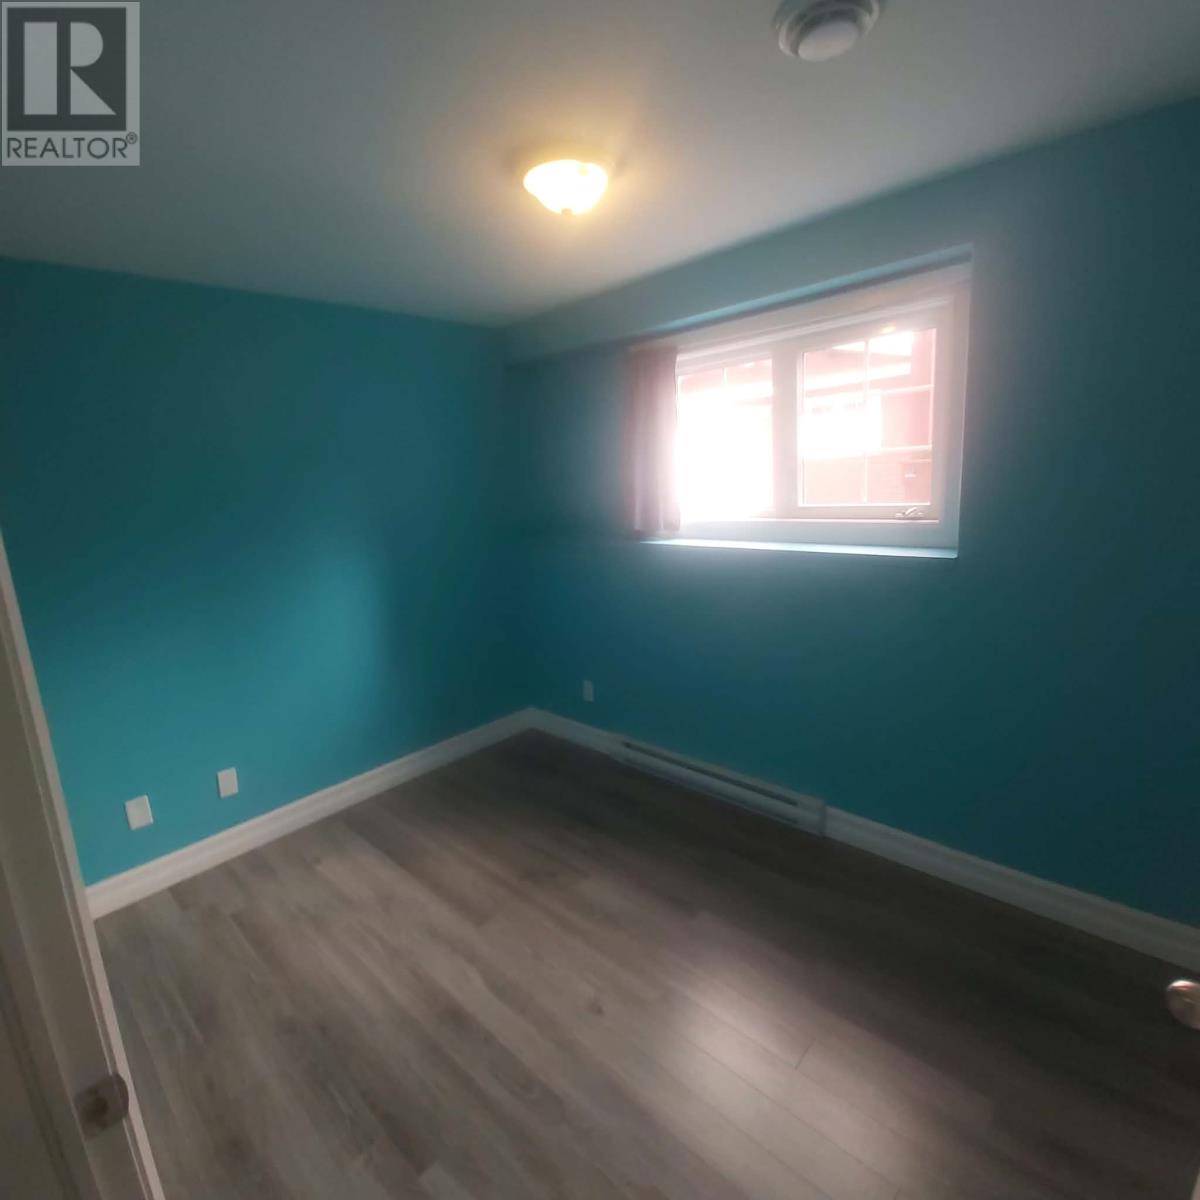
| Main Level | Bedroom | 11x11.02 | ||
| Main Level | Bedroom | 11.05x10.04 | ||
| Main Level | Primary Bedroom | 11.05x10.04 | ||
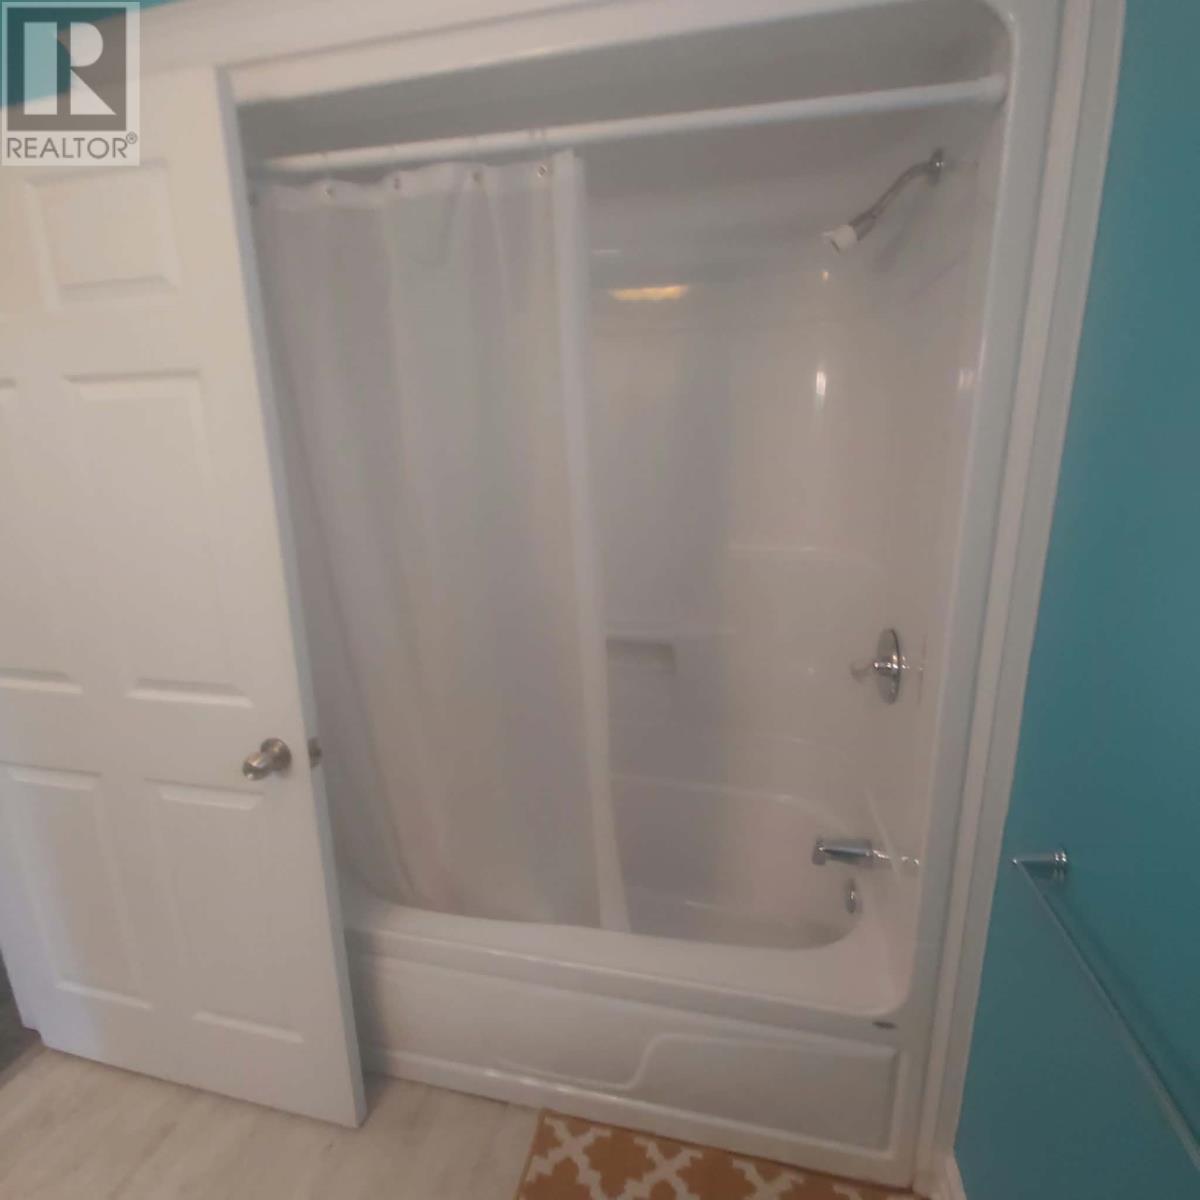
| Main Level | Bath (# Pieces 1-6) | 4 piece | ||
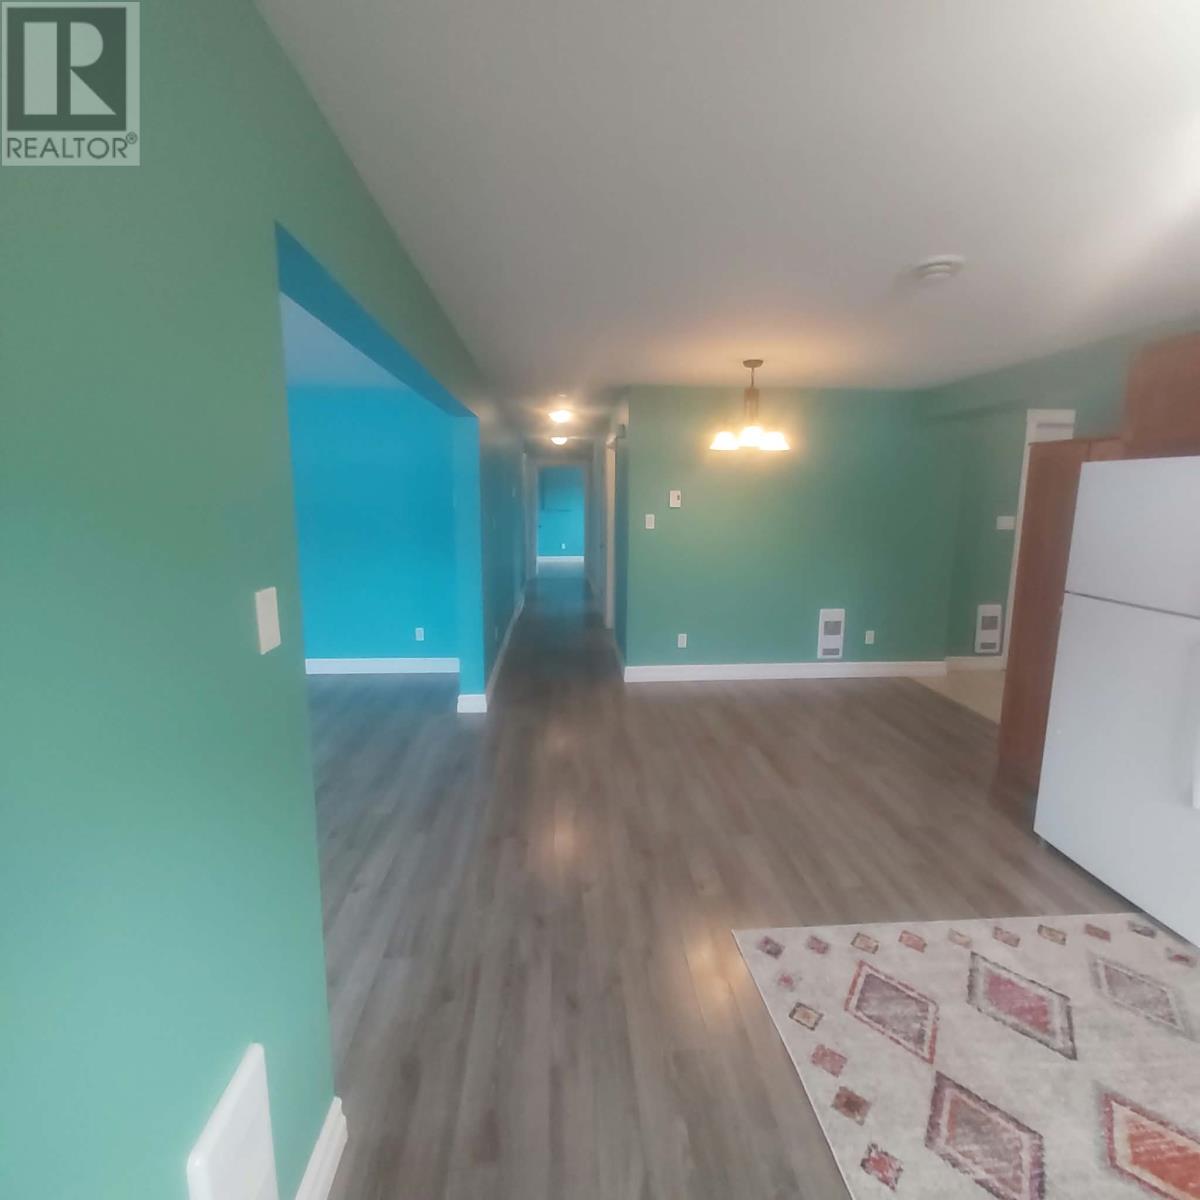
| Main Level | Eat In Kitchen | 25.02x10.09 | ||
| Main Level | Living Room/dining Room | 20.05x12 |
Contact Us
Contact us for more information
Dwayne Rowe
(709) 522-6350
33 Pippy Place, Suite 304
St. John's, Newfoundland & Labrador A1B 3X2
(709) 800-0412
exprealty.ca/
exprealty.ca/
Hannah Rowe
(709) 522-6350
33 Pippy Place, Suite 304
St. John's, Newfoundland & Labrador A1B 3X2
(709) 800-0412
exprealty.ca/
exprealty.ca/

The trademarks REALTOR®, REALTORS®, and the REALTOR® logo are controlled by The Canadian Real Estate Association (CREA) and identify real estate professionals who are members of CREA. The trademarks MLS®, Multiple Listing Service® and the associated logos are owned by The Canadian Real Estate Association (CREA) and identify the quality of services provided by real estate professionals who are members of CREA. The trademark DDF® is owned by The Canadian Real Estate Association (CREA) and identifies CREA's Data Distribution Facility (DDF®)
August 18 2026 01:31:57
Newfoundland & Labrador Association of REALTORS®
Exp Realty